Mamidi Prive - 32
M S R INFRA · Rangareddy · RERA P02400007615
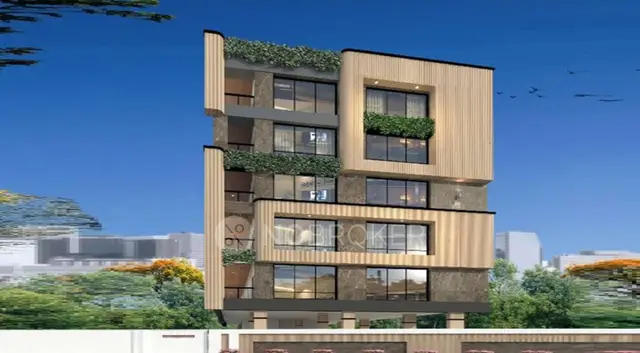
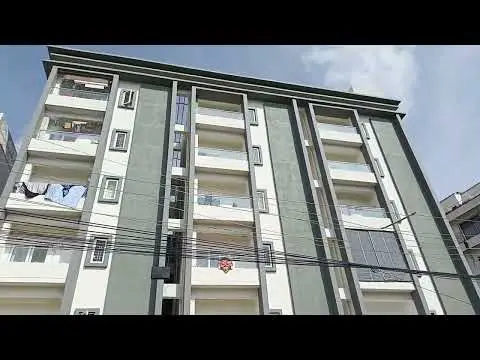
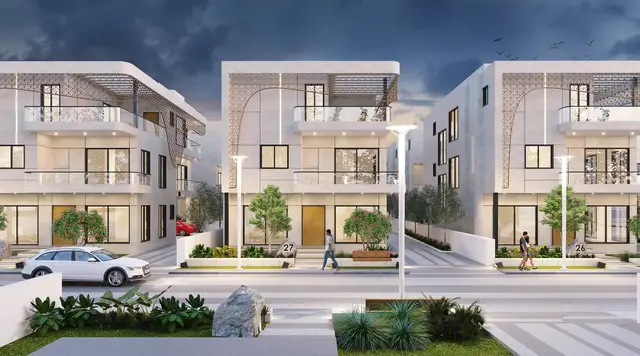
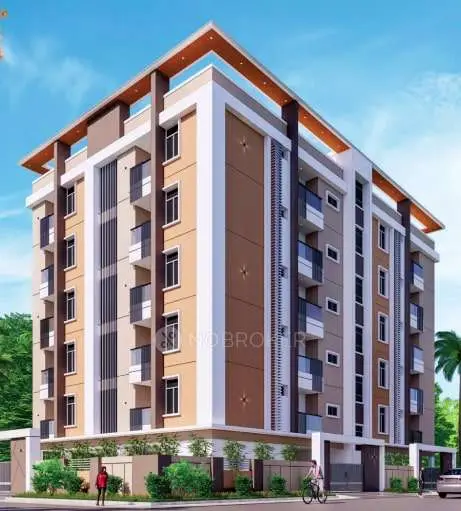
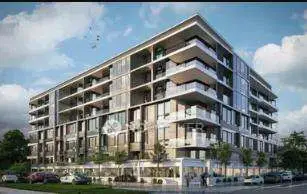
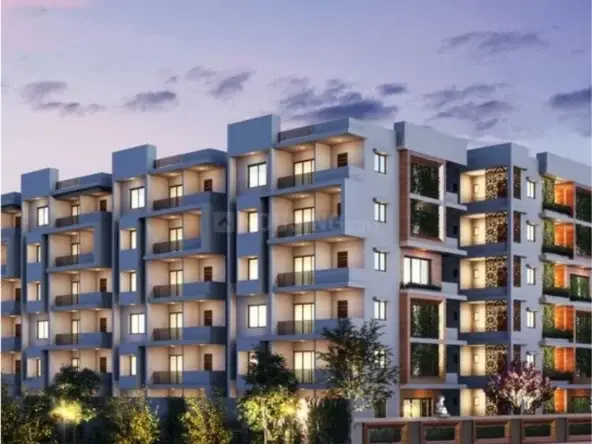
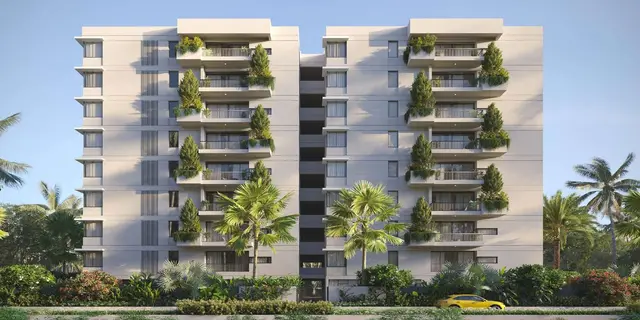
MAMIDI PRIVE - 32 is a residential apartment building in RAJENDRA NAGAR, Rajendranagar Mandal, Ranga Reddy District, developed by registered promoter M S R INFRA. The project covers **2005.93 sqmts** and comprises one residential building with **1 Cellar + 1 Stilt + 8 upper floors** and **32 3BHK** apartments. Its TG-RERA registration number is **P02400007615**, and the project header lists proposed completion as **20/02/2029**.
01What we found
Read from TG-RERA filings, approvals, land and registration records and court records. A court case is counted only when the court record states this project's survey number with its village, or names the project.
02Check before you pay
15 items to check before you pay, 4 high - from the title chain, court records and approvals, each with what to ask the builder or your advocate. An item may not be a problem with the project: records can be incomplete.

1. Project at a glance
Project identity
| Item | Project record |
|---|---|
| Registered project name | MAMIDI PRIVE - 32 RERA record |
| Project type | Residential apartment building RERA record RERA filing |
| Phase / registered portion | Named as a single registered project; no separate phase name or phase boundary is disclosed. The registration covers the site identified as Survey Nos. 305 PART AND 307 PART. RERA record |
| TG-RERA registration | P02400007615 RERA record |
| Registration validity | Certificate states four years commencing 20/01/2024 and ending 20/10/2028, unless extended by the Authority. This is registration validity, not the construction-completion date. |
| Registered promoter | M S R INFRA; the registration certificate names M S R Infra. RERA record Corporate record |
| RERA status | The supplied record identifies the project as New Project and includes an executed Form C registration certificate. RERA filing |
Land and geographic identity
| Item | Project record |
|---|---|
| Locality / site description | RAJENDRA NAGAR in the project record; the building-plan document describes MANASA HILLS, Budvel Village. RERA record RERA filing |
| Revenue village | Budwel (also written BUDVEL in approval documents). RERA record |
| Mandal | Rajendranagar. RERA record |
| District | Ranga Reddy. RERA record |
| PIN | 500030. RERA record |
| Project survey identity | 305 PART AND 307 PART; the building-permit record lists 305 PART and 307 PART. RERA record |
| Plot numbers | 212, 213, 214 AND 215. RERA filing |
| Site extent | RERA land details state total and net area of 2005.93 sqmts. The building-permit record separately lists Plot Area 2005.93 sq. m and Net Plot Area 1995.65 sq. m. RERA filing |
| Boundaries in RERA record | East: ROAD WIDTH -40; West: ROAD WIDTH - 40; North: PLOT NO 211 AND PLOT NO 216; South: ROAD WIDTH - 60. RERA filing |
Development identity
| Item | Project record |
|---|---|
| Sanctioning authority | Greater Hyderabad Municipal Corporation (GHMC). Approvals record |
| Principal building permit | 4017/GHMC/CHR/2023-BP, approved 21 October, 2023. File No. 007054/GHMC/3503/CHR1/2023-BP. Approvals record |
| Approved building | One residential building, A (SANDEEP), sanctioned as 1 Cellar + 1 Stilt + 8 upper floors. |
| Approved built-up area | Permit extraction lists residential built-up area of 6,587.83 sq. m, cellar 1,443.5 sq. m and stilt 774.6 sq. m. The plan extraction also records TOTAL PROPOSED BUILT UP AREA EXCLUDING PARKING 6587.83, TOTAL PROPOSED BUILT UP AREA INCLUDING PARKING 8805.93, and TOTAL BUA 8887.30; these are reproduced as separately labelled plan figures. |
| Parking provision in sanction | Cellar and stilt are approved for parking. The plan extraction records No of Cars Proposed 46 and Parking Area 2218.10 sq.m; the permit extraction separately records Total Parking Area 2267.95. |
| Units | 32 units are stated in the plan extraction; the RERA filing records 32 3BHK units. RERA unit table |
| Approved versus RERA-declared count | Plan extraction: 32 units; RERA unit record: 32 units. RERA unit table |
Offering and status
| Item | Project record |
|---|---|
| RERA-filed configuration | 3BHK, 32 units; saleable area 182.02 sq. m per filed unit. RERA unit table |
| Booked / available | Portal-derived record shows 0 booked and 32 available; the portal snapshot has no as-of date, so counts are indicative. RERA unit table |
| Construction stage | Project is labelled New Project. No independently verified site-progress measurement is supplied; the amenity record shows 0% progress for its listed items, which is a portal field rather than independent site verification. RERA filing RERA amenities |
| Completion date | Promoter’s Form B declaration states 20/10/2028; the project header separately lists proposed completion as 20/02/2029. The available record does not explain the differing dates. RERA record |
| Occupancy / completion certificate | No completion or occupancy certificate is supplied; the building-permit extraction states completion is not certified. |
2. The project story
MAMIDI PRIVE - 32 is registered as a residential apartment project in Budwel, Rajendranagar Mandal, Ranga Reddy District. The filed site identity includes Survey Nos. 305 PART AND 307 PART, Plot Nos. 212, 213, 214 AND 215, and the plan describes the site as Manasa Hills. RERA record RERA filing
The GHMC permit describes one residential building, A (SANDEEP), with a cellar, stilt and eight upper floors. The RERA filing lists 32 three-bedroom apartments. The record presents the development as a new project, but does not provide independently verified construction progress. No occupancy or completion certificate is included in the supplied documents. RERA unit table RERA filing
The registration certificate remains valid through 20/10/2028, subject to any extension by TG-RERA. Separately, the Form B declaration states a completion date of 20/10/2028, while the project header lists proposed completion as 20/02/2029; the supplied record does not clarify the dates. RERA record
3. Master plan, architecture & building design
The GHMC building-permit extraction identifies one residential building, A (SANDEEP), with 1 Cellar + 1 Stilt + 8 upper floors. The plan extraction lists floor areas as follows: cellar 1493.43 sq.m, stilt 774.60 sq.m, first floor 802.12 sq.m, second floor 826.53 sq.m, third floor 826.53 sq.m, fourth floor 826.53 sq.m, fifth floor 826.53 sq.m, sixth floor 826.53 sq.m, seventh floor 826.53 sq.m, eighth floor 826.53 sq.m, and terrace floor 31.44 sq.m. It also records total balcony area 235.48.
The permit extraction gives residential built-up area as 6,587.83 sq. m, with cellar and stilt areas of 1,443.5 sq. m and 774.6 sq. m respectively. The plan extraction labels 6,587.83 as proposed built-up area excluding parking, 8,805.93 as proposed built-up area including parking, and 8,887.30 as total BUA. These document labels are retained as recorded; no FSI-counted, carpet-area or gross-area calculation is supplied.
The drawing extraction records VACANT PLOT AREA 1193.53, SPLAY AREA 10.28, and NET AREA OF PLOT 1995.65. The plan lists a 4.50 M DRIVE WAY and roads described as 40' WIDE ROAD, 60' WIDE ROAD, and 18 mt. road width. The site is subject to the plan’s setback and open-area conditions, including a stated 2.50 mt. Wide Passage and the direction that no parking or construction be made in setback areas.
The supplied material does not provide a verified count of apartments per floor, lift or stair specifications, or a full architectural description of circulation and common-area distribution. The extracted plan and permit identify a single building, not a multi-tower or phase-wise layout.
4. Homes, configurations & floor plans
The TG-RERA unit record lists 32 3BHK apartments, each with a filed saleable area of 182.02 sq. m. The portal-derived counts show 0 booked and 32 available, without an as-of date. RERA unit table
| Configuration | Units | Booked | Available | RERA saleable area | Measured carpet area | Loading (if supplied) |
|---|---|---|---|---|---|---|
| 3BHK | 32 | 0 | 32 | 182.02 sq. m | Software-measured from approved drawing geometry: median 169.4 sq. m, range 158.6–176.2 sq. m; needs review. | Not supplied |
The software measurements are drawing-based, not RERA-filed carpet-area disclosures; the measurement record says the geometry needs review. The RERA filing labels the 3BHK area as saleable area. Saleable area and measured carpet area are distinct measures; the supplied material does not state a loading figure. Floor plans RERA unit details RERA unit table
The typical-floor drawing extraction includes a 3BHK example with living, dining, kitchen, bedrooms, dress rooms and toilets. The extracted room dimensions are drawing measurements and are not presented here as verified built dimensions.
5. Parking & vehicle circulation
The GHMC plan extraction records 46 proposed car spaces and 2218.10 sq.m parking area, while the building-permit extraction records total parking area 2267.95. The sanctioned parking levels are the cellar and stilt; the permit condition requires those areas to be used exclusively for vehicle parking and not partitioned or repurposed.
No RERA-filed unit-by-unit parking allocation, visitor-space count, accessible-space count, two-wheeler count, ramp arrangement, or EV-charging installation status is supplied. The plan conditions require parking places in buildings to provide electric-vehicle charging infrastructure; this is a sanction condition, not evidence that charging equipment has been installed.
6. Amenities, recreation & open spaces
The TG-RERA amenities record lists proposed project infrastructure and shows 0% progress for each listed item. These are portal-reported fields, not independent confirmation of installation or completion. The building permit also specifies several site conditions and facilities. RERA amenities
| Description / size | Tot-lot; no area supplied. Permit requires it to be fenced and maintained as greenery before OC. |
|---|---|
| Evidence source | RERA amenities |
| Declared progress / verified status | Portal progress 0%; completion not independently verified. |
| Description / size | Listed as available YES in the RERA amenities record; capacity/source not stated there. |
|---|---|
| Evidence source | RERA amenities |
| Declared progress / verified status | Portal progress 0%; operational status not independently verified. |
| Description / size | Sewerage system listed as available YES; permit lists treatment and disposal of sewage and sullage water. No capacity supplied. |
|---|---|
| Evidence source | RERA amenities |
| Declared progress / verified status | Portal progress 0%; completion not independently verified. |
| Description / size | Listed in the project amenities record; no dimensions or capacity supplied. |
|---|---|
| Evidence source | RERA amenities |
| Declared progress / verified status | Portal progress 0%; completion not independently verified. |
| Description / size | Permit specifies rainwater-harvesting structure/percolation pit; permit extraction lists 8 Rain Water Harvesting Pits. |
|---|---|
| Declared progress / verified status | Portal progress 0%; installed status not independently verified. |
| Description / size | Listed in the RERA amenities record; no details supplied. |
|---|---|
| Evidence source | RERA amenities |
| Declared progress / verified status | Portal progress 0%; completion not independently verified. |
| Description / size | Listed in the RERA amenities record; no type, area or capacity supplied. |
|---|---|
| Evidence source | RERA amenities |
| Declared progress / verified status | Portal progress 0%; completion not independently verified. |
| Description / size | Listed in the RERA amenities record; permit requires a garbage house within the premises. |
|---|---|
| Evidence source | RERA amenities |
| Declared progress / verified status | Portal progress 0%; completion not independently verified. |
| Description / size | Listed as available YES in the RERA amenities record; permit requires transformer space. |
|---|---|
| Evidence source | RERA amenities |
| Declared progress / verified status | Portal progress 0%; completion not independently verified. |
| Description / size | Listed in the RERA amenities record; permit lists hose reel, down corner, automatic sprinkler system and fire-fighting installations. |
|---|---|
| Evidence source | RERA amenities |
| Declared progress / verified status | Portal progress 0%; installation and certification not independently verified. |
| Description / size | Listed in the RERA amenities record; no aggregate area supplied. |
|---|---|
| Evidence source | RERA amenities |
| Declared progress / verified status | Portal progress 0%; completion not independently verified. |
7. Utilities, building services & safety
The building-permit extraction specifies a separate underground static water-storage tank of 25,000 lits. and a separate residential terrace tank of 25,000 lits. It also requires a rainwater-harvesting percolation pit and space for a transformer. The supplied project record does not establish the water source, treatment-plant capacity, or completed operational status of these facilities.
The permit extraction lists sewerage-related amenities and fire-safety provisions including Hose Reel, Down Corner, an Automatic Sprinkler system, and Fire Fighting installations. The permit also states that a Fire NOC is to be obtained from the Director (EV&DM) before issue of an Occupancy Certificate. No Fire NOC or OC is included in the supplied documents.
The permit condition requires a garbage house within the premises and specifies that construction and services such as sanitation, plumbing, fire safety, lifts and electrical installations are to be executed under qualified technical personnel. The supplied project-specific records do not state lift count or capacity, backup-power capacity, CCTV coverage, access-control arrangements, or accessibility provisions.
8. Location, access & connectivity
The registered site is in Budwel, Rajendranagar Mandal, Ranga Reddy District, PIN 500030. The project record describes the locality as RAJENDRA NAGAR, and the building-plan document describes the location as MANASA HILLS, Budvel Village. RERA record
The building-plan extraction refers to 40' WIDE ROAD, 60' WIDE ROAD, an 18 mt. road width, and a 4.50 M DRIVE WAY. The supplied location record lists Rajiv Gandhi International Airport at 10.1 km from the recorded cadastral parcel-centroid location. No other verified distance or travel time is supplied. Location record
9. Developer & development status
The registered promoter is M S R INFRA, identified in the project record as a partnership, with GSTIN 36AAXFM9896P2ZK. The registration certificate gives a registered-office address of Village: Mandal: Alwal, District: Medchal-Malkajgiri, Pin: 500010; the supplied certificate extraction does not provide a street address or contact details. Corporate record
The building-permit document identifies M/s. MSR INFRA LLP as developer/JDGPA holder, represented by partner SHRAVAN REDDY MAMIDI. The project’s Form B declaration is signed by MAMIDI SHRAVAN REDDY as authorized signatory of M/s. M S R INFRA and states a completion undertaking of 20/10/2028. These are document-stated roles and declarations.
The available record labels the project New Project and supplies no independently verified site-progress report or occupancy certificate. The project header gives proposed completion as 20/02/2029; the Form B declaration gives 20/10/2028. The supplied material does not explain the difference. RERA filing RERA record
10. Approvals, official records & documents
| What the supplied material establishes | Form C certificate for MAMIDI PRIVE - 32, registration P02400007615; states validity from 20/01/2024 to 20/10/2028, unless extended. |
|---|
| What the supplied material establishes | Permit 4017/GHMC/CHR/2023-BP, approved 21 October, 2023; file 007054/GHMC/3503/CHR1/2023-BP; sanctions one residential building of one cellar, one stilt and eight upper floors. |
|---|
| What the supplied material establishes | Extracted GHMC plan identifies Survey Nos. 305 PART and 307 PART, 32 units, parking and plan conditions. |
|---|
| What the supplied material establishes | Signed by MAMIDI SHRAVAN REDDY on 22 November 2023; includes the promoter’s stated land-title, encumbrance, separate-account and completion declarations. |
|---|
| What the supplied material establishes | No completion or occupancy certificate is supplied; the building-plan extraction records completion as not certified. |
|---|
| What the supplied material establishes | HMDA Master Plan 2031 image sheet is available for the area, but the supplied record says the exact survey-level zone must be read visually/GIS. The approved-layout lookup is unavailable through the public portal in the supplied evidence. |
|---|---|
| Source | HMDA |
The building permit also lists LRS references LRS/573/CR6/SZ/GHMC/2008 and LRS/570/CR6/SZ/GHMC/08, TDR DRC No. 01930/TDR/2022, registration references 9240/2023 and 9529/2023, and Contractor’s All Risk Policy No. 431392/44/2023/53 dated 20 January, 2023.
1. Project at a glance
Project identity
Registered project name: MAMIDI PRIVE - 32
Project type: Residential apartment building
Phase / registered portion: Named as a single registered project; no separate phase name or phase boundary is disclosed. The registration covers the site identified as Survey Nos. 305 PART AND 307 PART.
TG-RERA registration: P02400007615
Registration validity: Certificate states four years commencing 20/01/2024 and ending 20/10/2028, unless extended by the Authority. This is registration validity, not the construction-completion date.
Registered promoter: M S R INFRA; the registration certificate names M S R Infra.
RERA status: The supplied record identifies the project as New Project and includes an executed Form C registration certificate.
Land and geographic identity
Locality / site description: RAJENDRA NAGAR in the project record; the building-plan document describes MANASA HILLS, Budvel Village.
Revenue village: Budwel (also written BUDVEL in approval documents).
Mandal: Rajendranagar.
District: Ranga Reddy.
PIN: 500030.
Project survey identity: 305 PART AND 307 PART; the building-permit record lists 305 PART and 307 PART.
Plot numbers: 212, 213, 214 AND 215.
Site extent: RERA land details state total and net area of 2005.93 sqmts. The building-permit record separately lists Plot Area 2005.93 sq. m and Net Plot Area 1995.65 sq. m.
Boundaries in RERA record: East: ROAD WIDTH -40; West: ROAD WIDTH - 40; North: PLOT NO 211 AND PLOT NO 216; South: ROAD WIDTH - 60.
Development identity
Sanctioning authority: Greater Hyderabad Municipal Corporation (GHMC).
Principal building permit: 4017/GHMC/CHR/2023-BP, approved 21 October, 2023. File No. 007054/GHMC/3503/CHR1/2023-BP.
Approved building: One residential building, A (SANDEEP), sanctioned as 1 Cellar + 1 Stilt + 8 upper floors.
Approved built-up area: Permit extraction lists residential built-up area of 6,587.83 sq. m, cellar 1,443.5 sq. m and stilt 774.6 sq. m. The plan extraction also records TOTAL PROPOSED BUILT UP AREA EXCLUDING PARKING 6587.83, TOTAL PROPOSED BUILT UP AREA INCLUDING PARKING 8805.93, and TOTAL BUA 8887.30; these are reproduced as separately labelled plan figures.
Parking provision in sanction: Cellar and stilt are approved for parking. The plan extraction records No of Cars Proposed 46 and Parking Area 2218.10 sq.m; the permit extraction separately records Total Parking Area 2267.95.
Units: 32 units are stated in the plan extraction; the RERA filing records 32 3BHK units.
Approved versus RERA-declared count: Plan extraction: 32 units; RERA unit record: 32 units.
Offering and status
RERA-filed configuration: 3BHK, 32 units; saleable area 182.02 sq. m per filed unit.
Booked / available: Portal-derived record shows 0 booked and 32 available; the portal snapshot has no as-of date, so counts are indicative.
Construction stage: Project is labelled New Project. No independently verified site-progress measurement is supplied; the amenity record shows 0% progress for its listed items, which is a portal field rather than independent site verification.
Completion date: Promoter’s Form B declaration states 20/10/2028; the project header separately lists proposed completion as 20/02/2029. The available record does not explain the differing dates.
Occupancy / completion certificate: No completion or occupancy certificate is supplied; the building-permit extraction states completion is not certified.
2. The project story
MAMIDI PRIVE - 32 is registered as a residential apartment project in Budwel, Rajendranagar Mandal, Ranga Reddy District. The filed site identity includes Survey Nos. 305 PART AND 307 PART, Plot Nos. 212, 213, 214 AND 215, and the plan describes the site as Manasa Hills.
The GHMC permit describes one residential building, A (SANDEEP), with a cellar, stilt and eight upper floors. The RERA filing lists 32 three-bedroom apartments. The record presents the development as a new project, but does not provide independently verified construction progress. No occupancy or completion certificate is included in the supplied documents.
The registration certificate remains valid through 20/10/2028, subject to any extension by TG-RERA. Separately, the Form B declaration states a completion date of 20/10/2028, while the project header lists proposed completion as 20/02/2029; the supplied record does not clarify the dates.
3. Master plan, architecture & building design
The GHMC building-permit extraction identifies one residential building, A (SANDEEP), with 1 Cellar + 1 Stilt + 8 upper floors. The plan extraction lists floor areas as follows: cellar 1493.43 sq.m, stilt 774.60 sq.m, first floor 802.12 sq.m, second floor 826.53 sq.m, third floor 826.53 sq.m, fourth floor 826.53 sq.m, fifth floor 826.53 sq.m, sixth floor 826.53 sq.m, seventh floor 826.53 sq.m, eighth floor 826.53 sq.m, and terrace floor 31.44 sq.m. It also records total balcony area 235.48.
The permit extraction gives residential built-up area as 6,587.83 sq. m, with cellar and stilt areas of 1,443.5 sq. m and 774.6 sq. m respectively. The plan extraction labels 6,587.83 as proposed built-up area excluding parking, 8,805.93 as proposed built-up area including parking, and 8,887.30 as total BUA. These document labels are retained as recorded; no FSI-counted, carpet-area or gross-area calculation is supplied.
The drawing extraction records VACANT PLOT AREA 1193.53, SPLAY AREA 10.28, and NET AREA OF PLOT 1995.65. The plan lists a 4.50 M DRIVE WAY and roads described as 40' WIDE ROAD, 60' WIDE ROAD, and 18 mt. road width. The site is subject to the plan’s setback and open-area conditions, including a stated 2.50 mt. Wide Passage and the direction that no parking or construction be made in setback areas.
The supplied material does not provide a verified count of apartments per floor, lift or stair specifications, or a full architectural description of circulation and common-area distribution. The extracted plan and permit identify a single building, not a multi-tower or phase-wise layout.
4. Homes, configurations & floor plans
The TG-RERA unit record lists 32 3BHK apartments, each with a filed saleable area of 182.02 sq. m. The portal-derived counts show 0 booked and 32 available, without an as-of date.
| Configuration | Units | Booked | Available | RERA saleable area | Measured carpet area | Loading (if supplied) |
|---|---|---|---|---|---|---|
| 3BHK | 32 | 0 | 32 | 182.02 sq. m | Software-measured from approved drawing geometry: median 169.4 sq. m, range 158.6–176.2 sq. m; needs review. | Not supplied |
The software measurements are drawing-based, not RERA-filed carpet-area disclosures; the measurement record says the geometry needs review. The RERA filing labels the 3BHK area as saleable area. Saleable area and measured carpet area are distinct measures; the supplied material does not state a loading figure.
The typical-floor drawing extraction includes a 3BHK example with living, dining, kitchen, bedrooms, dress rooms and toilets. The extracted room dimensions are drawing measurements and are not presented here as verified built dimensions.
5. Parking & vehicle circulation
The GHMC plan extraction records 46 proposed car spaces and 2218.10 sq.m parking area, while the building-permit extraction records total parking area 2267.95. The sanctioned parking levels are the cellar and stilt; the permit condition requires those areas to be used exclusively for vehicle parking and not partitioned or repurposed.
No RERA-filed unit-by-unit parking allocation, visitor-space count, accessible-space count, two-wheeler count, ramp arrangement, or EV-charging installation status is supplied. The plan conditions require parking places in buildings to provide electric-vehicle charging infrastructure; this is a sanction condition, not evidence that charging equipment has been installed.
6. Amenities, recreation & open spaces
The TG-RERA amenities record lists proposed project infrastructure and shows 0% progress for each listed item. These are portal-reported fields, not independent confirmation of installation or completion. The building permit also specifies several site conditions and facilities.
| Description / size | Tot-lot; no area supplied. Permit requires it to be fenced and maintained as greenery before OC. |
|---|---|
| Declared progress / verified status | Portal progress 0%; completion not independently verified. |
| Description / size | Listed as available YES in the RERA amenities record; capacity/source not stated there. |
|---|---|
| Declared progress / verified status | Portal progress 0%; operational status not independently verified. |
| Description / size | Sewerage system listed as available YES; permit lists treatment and disposal of sewage and sullage water. No capacity supplied. |
|---|---|
| Declared progress / verified status | Portal progress 0%; completion not independently verified. |
| Description / size | Listed in the project amenities record; no dimensions or capacity supplied. |
|---|---|
| Declared progress / verified status | Portal progress 0%; completion not independently verified. |
| Description / size | Permit specifies rainwater-harvesting structure/percolation pit; permit extraction lists 8 Rain Water Harvesting Pits. |
|---|---|
| Declared progress / verified status | Portal progress 0%; installed status not independently verified. |
| Description / size | Listed in the RERA amenities record; no details supplied. |
|---|---|
| Declared progress / verified status | Portal progress 0%; completion not independently verified. |
| Description / size | Listed in the RERA amenities record; no type, area or capacity supplied. |
|---|---|
| Declared progress / verified status | Portal progress 0%; completion not independently verified. |
| Description / size | Listed in the RERA amenities record; permit requires a garbage house within the premises. |
|---|---|
| Declared progress / verified status | Portal progress 0%; completion not independently verified. |
| Description / size | Listed as available YES in the RERA amenities record; permit requires transformer space. |
|---|---|
| Declared progress / verified status | Portal progress 0%; completion not independently verified. |
| Description / size | Listed in the RERA amenities record; permit lists hose reel, down corner, automatic sprinkler system and fire-fighting installations. |
|---|---|
| Declared progress / verified status | Portal progress 0%; installation and certification not independently verified. |
| Description / size | Listed in the RERA amenities record; no aggregate area supplied. |
|---|---|
| Declared progress / verified status | Portal progress 0%; completion not independently verified. |
7. Utilities, building services & safety
The building-permit extraction specifies a separate underground static water-storage tank of 25,000 lits. and a separate residential terrace tank of 25,000 lits. It also requires a rainwater-harvesting percolation pit and space for a transformer. The supplied project record does not establish the water source, treatment-plant capacity, or completed operational status of these facilities.
The permit extraction lists sewerage-related amenities and fire-safety provisions including Hose Reel, Down Corner, an Automatic Sprinkler system, and Fire Fighting installations. The permit also states that a Fire NOC is to be obtained from the Director (EV&DM) before issue of an Occupancy Certificate. No Fire NOC or OC is included in the supplied documents.
The permit condition requires a garbage house within the premises and specifies that construction and services such as sanitation, plumbing, fire safety, lifts and electrical installations are to be executed under qualified technical personnel. The supplied project-specific records do not state lift count or capacity, backup-power capacity, CCTV coverage, access-control arrangements, or accessibility provisions.
8. Location, access & connectivity
The registered site is in Budwel, Rajendranagar Mandal, Ranga Reddy District, PIN 500030. The project record describes the locality as RAJENDRA NAGAR, and the building-plan document describes the location as MANASA HILLS, Budvel Village.
The building-plan extraction refers to 40' WIDE ROAD, 60' WIDE ROAD, an 18 mt. road width, and a 4.50 M DRIVE WAY. The supplied location record lists Rajiv Gandhi International Airport at 10.1 km from the recorded cadastral parcel-centroid location. No other verified distance or travel time is supplied.
9. Developer & development status
The registered promoter is M S R INFRA, identified in the project record as a partnership, with GSTIN 36AAXFM9896P2ZK. The registration certificate gives a registered-office address of Village: Mandal: Alwal, District: Medchal-Malkajgiri, Pin: 500010; the supplied certificate extraction does not provide a street address or contact details.
The building-permit document identifies M/s. MSR INFRA LLP as developer/JDGPA holder, represented by partner SHRAVAN REDDY MAMIDI. The project’s Form B declaration is signed by MAMIDI SHRAVAN REDDY as authorized signatory of M/s. M S R INFRA and states a completion undertaking of 20/10/2028. These are document-stated roles and declarations.
The available record labels the project New Project and supplies no independently verified site-progress report or occupancy certificate. The project header gives proposed completion as 20/02/2029; the Form B declaration gives 20/10/2028. The supplied material does not explain the difference.
10. Approvals, official records & documents
| What the supplied material establishes | Form C certificate for MAMIDI PRIVE - 32, registration P02400007615; states validity from 20/01/2024 to 20/10/2028, unless extended. |
|---|
| What the supplied material establishes | Permit 4017/GHMC/CHR/2023-BP, approved 21 October, 2023; file 007054/GHMC/3503/CHR1/2023-BP; sanctions one residential building of one cellar, one stilt and eight upper floors. |
|---|
| What the supplied material establishes | Extracted GHMC plan identifies Survey Nos. 305 PART and 307 PART, 32 units, parking and plan conditions. |
|---|
| What the supplied material establishes | Signed by MAMIDI SHRAVAN REDDY on 22 November 2023; includes the promoter’s stated land-title, encumbrance, separate-account and completion declarations. |
|---|
| What the supplied material establishes | No completion or occupancy certificate is supplied; the building-plan extraction records completion as not certified. |
|---|
| What the supplied material establishes | HMDA Master Plan 2031 image sheet is available for the area, but the supplied record says the exact survey-level zone must be read visually/GIS. The approved-layout lookup is unavailable through the public portal in the supplied evidence. |
|---|
The building permit also lists LRS references LRS/573/CR6/SZ/GHMC/2008 and LRS/570/CR6/SZ/GHMC/08, TDR DRC No. 01930/TDR/2022, registration references 9240/2023 and 9529/2023, and Contractor’s All Risk Policy No. 431392/44/2023/53 dated 20 January, 2023.
Frequently asked questions
Is MAMIDI PRIVE - 32 registered with Telangana RERA?
Yes. MAMIDI PRIVE - 32 is registered with the Telangana Real Estate Regulatory Authority as P02400007615; the registration status is New Project.
Who is the developer of MAMIDI PRIVE - 32?
The promoter named in the RERA registration is M S R INFRA.
Where is MAMIDI PRIVE - 32 located?
MAMIDI PRIVE - 32 is in RAJENDRA NAGAR, Budwel, Rajendranagar, Rangareddy, Telangana (500030).
When will MAMIDI PRIVE - 32 be completed?
The promoter's proposed date of completion filed with RERA is 20/02/2029. This is the promoter's declaration, not a guarantee.
More projects in Budwel