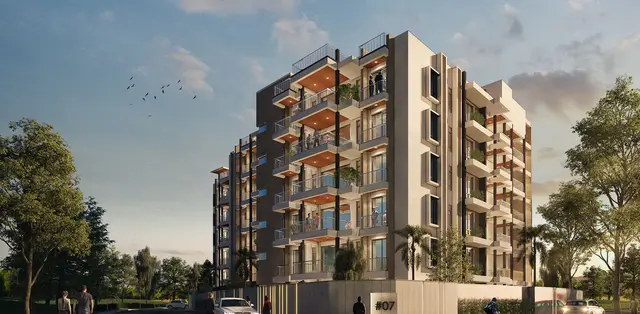
Mahaveer Gateway
MAHAVEER CONSTRUCTIONS · Rangareddy · RERA P02400001498
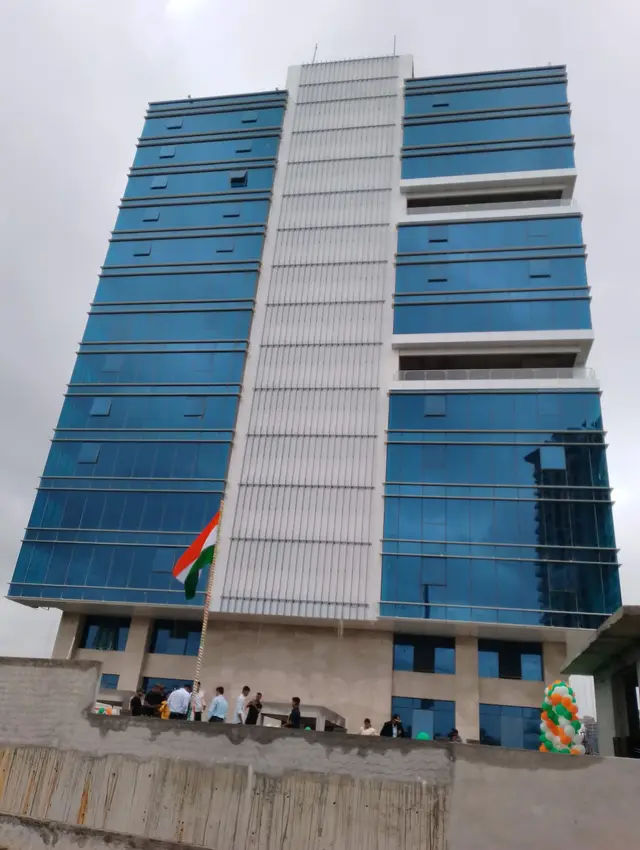
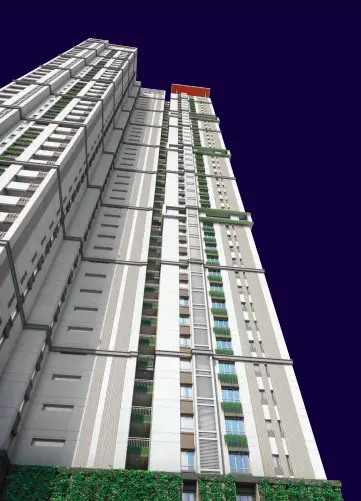
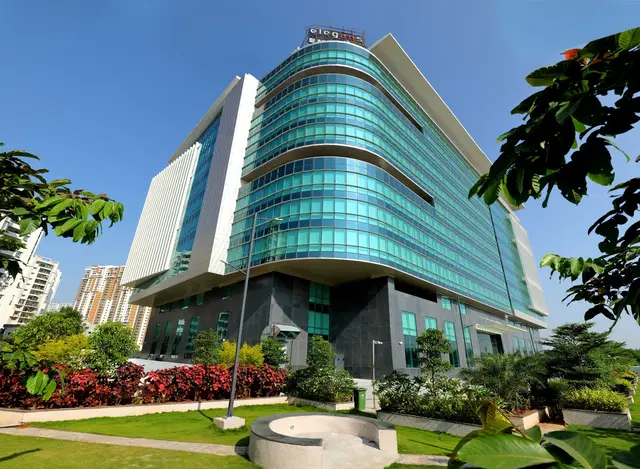
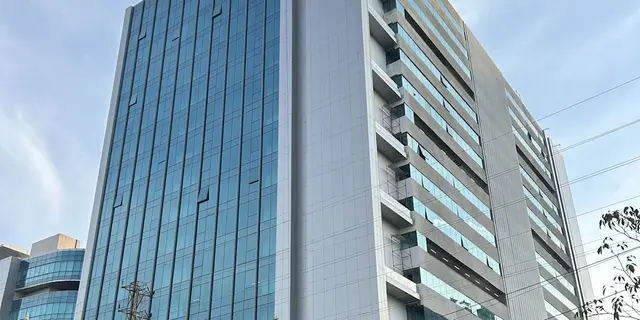
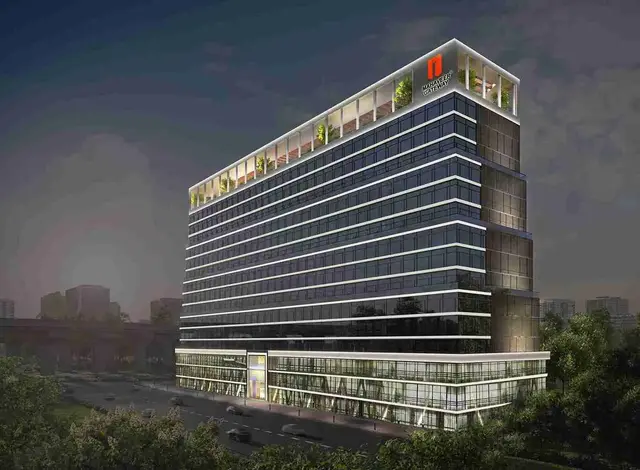
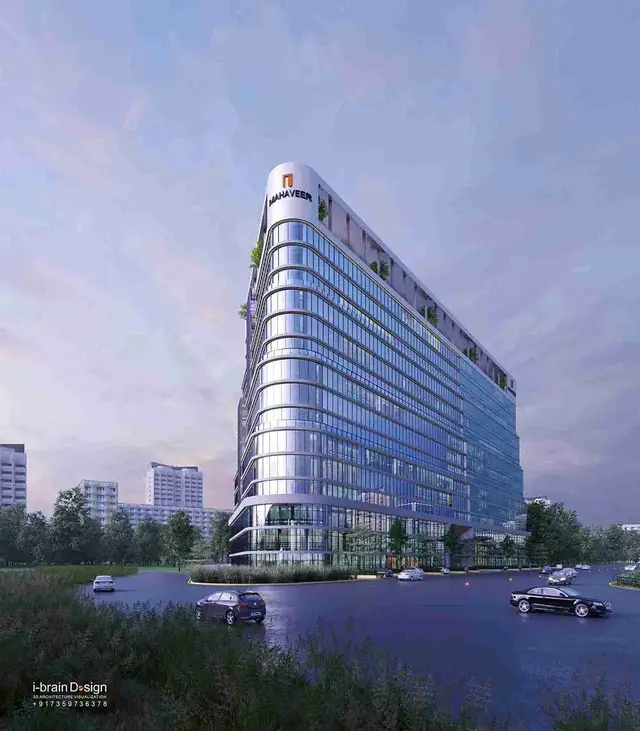
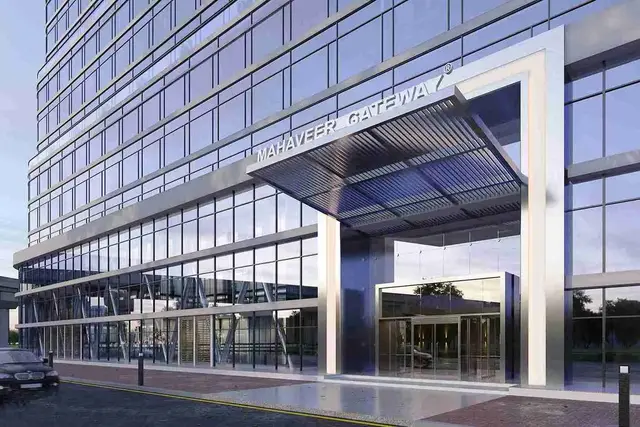
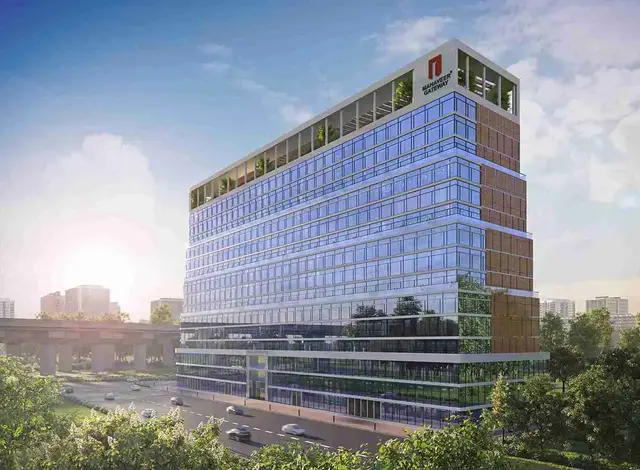
MAHAVEER GATEWAY is a commercial project in Nanakramguda, Serilingampally mandal, Ranga Reddy district, developed by the registered promoter Mahaveer Constructions. It is on a RERA-filed site area of 9762.96 sq. m and comprises one commercial office building with 4 Cellar + Ground + 14 upper floors. The RERA unit table lists 14 floor-labelled units, with saleable areas from 4490.4 to 6799.89 sq. m; it does not provide a conventional office or retail configuration schedule. The TG-RERA registration is P02400001498, and the promoter’s Form B gives 13th NOVEMBER 2025 as the proposed completion date.
01What we found
Read from TG-RERA filings, approvals, land and registration records and court records. A court case is counted only when the court record states this project's survey number with its village, or names the project.
02Check before you pay
10 items to check before you pay, 5 high - from the title chain, court records and approvals, each with what to ask the builder or your advocate. An item may not be a problem with the project: records can be incomplete.
1. Project at a glance
Project identity
| Field | Record |
|---|---|
| Registered project name | MAHAVEER GATEWAY RERA record |
| Project type | Commercial; the RERA filing records one building and one proposed building unit. RERA record RERA filing RERA filing |
| Phase / registered portion | No separate phase name is disclosed. The registration identifies Survey Nos. 51, 52, 54 and 61 at Nanakaramguda. |
| TG-RERA registration | P02400001498 |
| Registration validity | 27/12/2019 to 13/11/2025; the certificate records a five-year term. Validity is separate from the later completion and occupancy records below. |
| Registered promoter | Mahaveer Constructions, identified as a partnership. Corporate record RERA filing |
| RERA status | The supplied registration certificate records the registration and its validity dates; it does not record an extension. |
Land and geographic identity
| Field | Record |
|---|---|
| Locality | Nanakramguda / NANAKRAMGUDA RERA record |
| Revenue village | Nanakaramguda (also rendered “Nanakramguda” in project documents) RERA record Land records |
| Mandal / district / PIN | Serilingampally / Ranga Reddy / 500032 RERA record |
| Project survey numbers | 51, 52, 54 and 61; no project subdivision is specified in the RERA identity. RERA record Land records |
| RERA-filed site area | Total 9762.96 sq. m; affected area 76.87 sq. m; net area 9686.09 sq. m. RERA filing Land records |
| Revised GHMC permit site area | 9748.88 m²; road-affected area 178.87 m²; net area 9570.01 m². |
| Boundaries in RERA filing | East: 100 FEET WIDE ROAD; West: SY NO 54; North: land belonging to Sy. Nos. 57, 59 and 62; South: Outer Ring Road and Junction. RERA filing |
Development identity
| Field | Record |
|---|---|
| Sanctioning authority | Greater Hyderabad Municipal Corporation (GHMC) Approvals record |
| Principal revised building permit | 1/C20/00386/2022, approved 24 June 2022; file no. 1/C20/06970/2020. Approvals record |
| Earlier building permit on file | 53584/HO/Cir-11/2016, dated 14 11 2019. Approvals record |
| RERA-filed approved built-up area | 67845.56 sq. m RERA filing |
| Building count / sanctioned configuration | One commercial office building. The revised permit describes 4 Cellar + Ground + 14 upper floors; it records a height of 60 m. RERA filing |
| Parking provision in permit | Stack parking is specified in all 4 basements; the permit states the cellars approved for parking are to be used exclusively for vehicle parking. |
| Unit counts | RERA records one building unit; its unit table contains 14 floor-labelled rows, not a filed breakdown of individually configured offices or shops. RERA filing RERA unit table RERA unit details |
Offering and status
| Field | Record |
|---|---|
| RERA-filed offering | The unit table lists 14 floor labels with saleable areas from 4490.4 to 6799.89 sq. m. The filing does not provide a conventional office/retail configuration schedule. RERA unit table RERA unit details |
| Booking / availability | Portal-derived counts are 4 booked and 10 available; the portal record has no as-of date, so these are indicative. RERA unit table RERA unit details |
| Completion undertaking | The promoter’s Form B gives 13th NOVEMBER 2025 as the time within which the project shall be completed. |
| GHMC occupancy certificate | GHMC occupancy certificate no. 013513/GHMC/06127/SWOC/SLP1/2026, approved 12/02/2026; it records completion submitted on 23/01/2026 and states the building was inspected and declared fit for occupation. Approvals record |
| Architect’s completion certificate | Form 1A records 100% project completion as on 31-03-2026 and an occupancy certificate; it describes a building with 3 Basements, Ground + 13 Upper Floors, Service floor. |
2. The project story
MAHAVEER GATEWAY is registered as a commercial development in Nanakaramguda, Serilingampally, Ranga Reddy district, on Survey Nos. 51, 52, 54 and 61. The RERA record describes one building. The revised GHMC permit identifies it as a commercial office building, with 4 cellar levels, a ground floor and 14 upper floors; the RERA-filed unit schedule uses floor labels rather than a detailed office or retail unit configuration. RERA record Land records RERA unit details
The promoter’s Form B undertaking set a completion date of 13 November 2025. GHMC’s occupancy certificate records the building fit for occupation and completion submitted on 23 January 2026. The architect’s Form 1A certifies the project as 100% complete as on 31 March 2026. These are document-recorded completion and certification statements, not an independent site inspection for this report.
3. Master plan, architecture & building design
The revised GHMC permit identifies a single commercial office building at Nanakramguda on Survey Nos. 51, 52, 54 and 61. It specifies 4 Cellar + Ground + 14 upper floors, a building height of 60 m, a site area of 9748.88 m², a road-affected area of 178.87 m², a net area of 9570.01 m², and a 884.82 m² tot-lot. Its stated land-use area components are 4,907.83 for the commercial ground floor, 62,937.74 for commercial upper floors and 24,399.31 for cellar parking. These are permit-recorded area components; the supplied extract does not label them as carpet or saleable area.
The RERA filing separately records an approved built-up area of 67845.56 sq. m and a mortgage area of 6853.58 sq. m. The GHMC occupancy certificate records total built-up area of 67845.57 Sq. Metres and total deviated built-up area of 0.0. RERA filing
The permit names a tot-lot, 182 trees, 2 rainwater-harvesting pits, transformer space, a garbage house and stack parking in all four basements. It also specifies setbacks of 9 m on the front, rear and both sides; it says actual setbacks are as shown on the sanctioned drawing. The underlying drawing geometry is not included in the supplied extract, so entries, internal circulation, floor-by-floor layouts, lifts, stairs, open-space arrangement beyond the tot-lot, and commercial/common-area distribution cannot be described here.
4. Homes, configurations & floor plans
This is a commercial project, not a residential-home offering. The TG-RERA unit table records 14 floor-labelled rows, each with one unit; the filing does not supply a conventional configuration schedule of individual offices or retail spaces. Its floor-plan review records 24 drawings, of which 22 are scans pending measurement and 2 have no flats. No software-measured carpet-area results are available. RERA unit table RERA unit details Floor plans
| Configuration | Units | Booked | Available | RERA saleable area | Measured carpet area | Loading (if supplied) |
|---|---|---|---|---|---|---|
| EIGHTH FLOOR | 1 | 1 | 0 | 5568.98 sq. m | Not measured | Not supplied |
| ELEVENTH FLOOR | 1 | 0 | 1 | 5146.62 sq. m | Not measured | Not supplied |
| FIFTH FLOOR | 1 | 0 | 1 | 6001.36 sq. m | Not measured | Not supplied |
| FIRST FLOOR | 1 | 0 | 1 | 6799.89 sq. m | Not measured | Not supplied |
| FOURTEENTH FLOOR | 1 | 0 | 1 | 4734.29 sq. m | Not measured | Not supplied |
| FOURTH FLOOR | 1 | 0 | 1 | 6001.36 sq. m | Not measured | Not supplied |
| GROUND FLOOR | 1 | 0 | 1 | 6223.97 sq. m | Not measured | Not supplied |
| NINETH FLOOR | 1 | 0 | 1 | 4770.64 sq. m | Not measured | Not supplied |
| SECOND FLOOR | 1 | 0 | 1 | 6445.55 sq. m | Not measured | Not supplied |
| SEVENTH FLOOR | 1 | 1 | 0 | 5568.98 sq. m | Not measured | Not supplied |
| SIXTH FLOOR | 1 | 1 | 0 | 5260.62 sq. m | Not measured | Not supplied |
| TENTH FLOOR | 1 | 0 | 1 | 5146.62 sq. m | Not measured | Not supplied |
| THIRD FLOOR | 1 | 1 | 0 | 6001.36 sq. m | Not measured | Not supplied |
| THIRTEENTH FLOOR | 1 | 0 | 1 | 4490.4 sq. m | Not measured | Not supplied |
Booking/availability caveat: the portal-derived booked and available counts have no as-of date in the record and should be treated as indicative. Floor-labelled entries are not a detailed schedule of saleable office or retail configurations. RERA unit table RERA unit details
5. Parking & vehicle circulation
The revised GHMC permit specifies stack parking in all 4 basements and requires the cellar space approved for parking to be used exclusively for vehicle parking. The occupancy certificate records a parking area of 45539.75 Sq. mts. No count of parking spaces, visitor or accessible allocation, bay-by-unit assignment, ramp arrangement, internal driveways, pedestrian separation or EV charging provision is established in the supplied records. A drawing or parking area figure alone does not establish exclusive parking rights for a buyer.
6. Amenities, recreation & open spaces
| Facility | Description / size | Evidence source | Declared progress / verified status |
|---|---|---|---|
| Tot-lot / green strip | Permit records a 884.82 m² tot-lot; it requires fencing and maintenance as greenery. | Sanctioned condition; no independent delivery verification supplied. | |
| Trees / landscaping | 182 trees; permit also requires tree planting along the site periphery and greenery-strip maintenance. | Permit-recorded provision; no independent verification supplied. | |
| Community buildings | RERA amenity record shows 0%. | RERA amenities | Not recorded as provided in the RERA amenity schedule. |
| Aggregate recreational open space | RERA amenity record shows 0%. | RERA amenities | Not recorded as provided in the RERA amenity schedule. |
| Listed recreational facilities | No further project-specific recreational facility is established in the supplied RERA or permit extracts. | RERA amenities | Not disclosed in the supplied evidence. |
7. Utilities, building services & safety
The RERA amenity schedule marks water supply, sewerage, storm-water drains, treatment and disposal of sewage and sullage water, solid-waste management and disposal, rainwater harvesting, energy management, fire protection and safety, and an electrical meter room/sub-station/receiving station as YES / 100%. These are RERA-recorded amenity entries, not an independent inspection of operational capacity or performance. RERA amenities
The permit specifies 2 rainwater-harvesting pits, transformer space and a garbage house. It also requires fire-safety provisions, fire-fighting installation, emergency lighting in corridors/common passages and staircases, and a Fire NOC before issue of the occupancy certificate. The occupancy certificate records the building fit for occupation; the supplied material does not provide detailed current operating capacities for water, STP, electrical backup, lifts, CCTV, access control or accessibility features.
8. Location, access & connectivity
The registered location is Nanakaramguda, Serilingampally mandal, Ranga Reddy district, Telangana 500032. The RERA-filed boundary description identifies a 100 FEET WIDE ROAD on the east and the Outer Ring Road and Junction to the south. RERA record RERA filing
The supplied location record identifies Financial District (Nanakramguda) at 1.1 km. No additional measured access distances, public-transport details or verified travel times are supplied. Location record
9. Developer & development status
The registered promoter is MAHAVEER CONSTRUCTIONS, a partnership. The RERA record names KRISHNAMURTHY SHENISHETTY as authorized signatory and identifies DEVENDER YELAGANDULA, BHASKAR RAMESH KUMAR KOTHAPALLI, KRISHNAMURTHY SHENISHETTY and PRAVEEN KUMBALA as partners. The supplied record does not establish a company-registration identifier or a verified corporate identifier beyond the partially masked entry xxxxxx077R. Corporate record Parties record RERA filing
The registration certificate records validity through 13/11/2025, while the promoter’s Form B sets a completion undertaking of 13 November 2025. GHMC’s occupancy certificate records the building fit for occupation; the architect’s Form 1A certifies 100% completion as on 31-03-2026. Those are distinct registration, undertaking and completion records.
10. Approvals, official records & documents
| Identifier / date | P02400001498; issued 27/12/2019; valid through 13/11/2025 |
|---|---|
| What it records | Form C registration of MAHAVEER GATEWAY; identifies Survey Nos. 51, 52, 54 and 61. |
| Identifier / date | 53584/HO/Cir-11/2016; dated 14 11 2019 |
|---|---|
| What it records | Earlier building permit for a multi-storied commercial building on the project surveys. |
| Identifier / date | 1/C20/00386/2022; approved 24 June 2022; file no. 1/C20/06970/2020 |
|---|---|
| What it records | Conditional permit for the commercial office building; records site parameters and sanctioned floors. |
| Identifier / date | 013513/GHMC/06127/SWOC/SLP1/2026; approved 12/02/2026 |
|---|---|
| What it records | Occupancy certificate for the commercial building on Survey Nos. 51, 52, 54 and 61; records completion submitted 23/01/2026 and total deviated built-up area 0.0. |
| Identifier / date | Records completion as on 31-03-2026 |
|---|---|
| What it records | Architect’s certificate identifies Mahaveer Gateway and states 100% completion; its building description is included above. |
| Identifier / date | Verified at Hyderabad 18 November 2019 |
|---|---|
| What it records | Promoter declaration naming six landowners, referring to a development agreement and stating a completion undertaking of 13 November 2025. |
| Identifier / date | Development Agreement-cum-GPA 8848/2019 appears in the title materials |
|---|---|
| What it records | Project documents identify the promoter’s development role and the landowner group. The title instruments and their implications are addressed in Land & Title. |
The supplied extracts do not include the complete sanctioned drawing set, a measured floor-plan schedule, or detailed equipment and capacity schedules for building services. Document index Floor plans
1. Project at a glance
Project identity
Registered project name: MAHAVEER GATEWAY
Project type: Commercial; the RERA filing records one building and one proposed building unit.
Phase / registered portion: No separate phase name is disclosed. The registration identifies Survey Nos. 51, 52, 54 and 61 at Nanakaramguda.
TG-RERA registration: P02400001498
Registration validity: 27/12/2019 to 13/11/2025; the certificate records a five-year term. Validity is separate from the later completion and occupancy records below.
Registered promoter: Mahaveer Constructions, identified as a partnership.
RERA status: The supplied registration certificate records the registration and its validity dates; it does not record an extension.
Land and geographic identity
Locality: Nanakramguda / NANAKRAMGUDA
Revenue village: Nanakaramguda (also rendered “Nanakramguda” in project documents)
Mandal / district / PIN: Serilingampally / Ranga Reddy / 500032
Project survey numbers: 51, 52, 54 and 61; no project subdivision is specified in the RERA identity.
RERA-filed site area: Total 9762.96 sq. m; affected area 76.87 sq. m; net area 9686.09 sq. m.
Revised GHMC permit site area: 9748.88 m²; road-affected area 178.87 m²; net area 9570.01 m².
Boundaries in RERA filing: East: 100 FEET WIDE ROAD; West: SY NO 54; North: land belonging to Sy. Nos. 57, 59 and 62; South: Outer Ring Road and Junction.
Development identity
Sanctioning authority: Greater Hyderabad Municipal Corporation (GHMC)
Principal revised building permit: 1/C20/00386/2022, approved 24 June 2022; file no. 1/C20/06970/2020.
Earlier building permit on file: 53584/HO/Cir-11/2016, dated 14 11 2019.
RERA-filed approved built-up area: 67845.56 sq. m
Building count / sanctioned configuration: One commercial office building. The revised permit describes 4 Cellar + Ground + 14 upper floors; it records a height of 60 m.
Parking provision in permit: Stack parking is specified in all 4 basements; the permit states the cellars approved for parking are to be used exclusively for vehicle parking.
Unit counts: RERA records one building unit; its unit table contains 14 floor-labelled rows, not a filed breakdown of individually configured offices or shops.
Offering and status
RERA-filed offering: The unit table lists 14 floor labels with saleable areas from 4490.4 to 6799.89 sq. m. The filing does not provide a conventional office/retail configuration schedule.
Booking / availability: Portal-derived counts are 4 booked and 10 available; the portal record has no as-of date, so these are indicative.
Completion undertaking: The promoter’s Form B gives 13th NOVEMBER 2025 as the time within which the project shall be completed.
GHMC occupancy certificate: GHMC occupancy certificate no. 013513/GHMC/06127/SWOC/SLP1/2026, approved 12/02/2026; it records completion submitted on 23/01/2026 and states the building was inspected and declared fit for occupation.
Architect’s completion certificate: Form 1A records 100% project completion as on 31-03-2026 and an occupancy certificate; it describes a building with 3 Basements, Ground + 13 Upper Floors, Service floor.
2. The project story
MAHAVEER GATEWAY is registered as a commercial development in Nanakaramguda, Serilingampally, Ranga Reddy district, on Survey Nos. 51, 52, 54 and 61. The RERA record describes one building. The revised GHMC permit identifies it as a commercial office building, with 4 cellar levels, a ground floor and 14 upper floors; the RERA-filed unit schedule uses floor labels rather than a detailed office or retail unit configuration.
The promoter’s Form B undertaking set a completion date of 13 November 2025. GHMC’s occupancy certificate records the building fit for occupation and completion submitted on 23 January 2026. The architect’s Form 1A certifies the project as 100% complete as on 31 March 2026. These are document-recorded completion and certification statements, not an independent site inspection for this report.
3. Master plan, architecture & building design
The revised GHMC permit identifies a single commercial office building at Nanakramguda on Survey Nos. 51, 52, 54 and 61. It specifies 4 Cellar + Ground + 14 upper floors, a building height of 60 m, a site area of 9748.88 m², a road-affected area of 178.87 m², a net area of 9570.01 m², and a 884.82 m² tot-lot. Its stated land-use area components are 4,907.83 for the commercial ground floor, 62,937.74 for commercial upper floors and 24,399.31 for cellar parking. These are permit-recorded area components; the supplied extract does not label them as carpet or saleable area.
The RERA filing separately records an approved built-up area of 67845.56 sq. m and a mortgage area of 6853.58 sq. m. The GHMC occupancy certificate records total built-up area of 67845.57 Sq. Metres and total deviated built-up area of 0.0.
The permit names a tot-lot, 182 trees, 2 rainwater-harvesting pits, transformer space, a garbage house and stack parking in all four basements. It also specifies setbacks of 9 m on the front, rear and both sides; it says actual setbacks are as shown on the sanctioned drawing. The underlying drawing geometry is not included in the supplied extract, so entries, internal circulation, floor-by-floor layouts, lifts, stairs, open-space arrangement beyond the tot-lot, and commercial/common-area distribution cannot be described here.
4. Homes, configurations & floor plans
This is a commercial project, not a residential-home offering. The TG-RERA unit table records 14 floor-labelled rows, each with one unit; the filing does not supply a conventional configuration schedule of individual offices or retail spaces. Its floor-plan review records 24 drawings, of which 22 are scans pending measurement and 2 have no flats. No software-measured carpet-area results are available.
| Configuration | Units | Booked | Available | RERA saleable area | Measured carpet area | Loading (if supplied) |
|---|---|---|---|---|---|---|
| EIGHTH FLOOR | 1 | 1 | 0 | 5568.98 sq. m | Not measured | Not supplied |
| ELEVENTH FLOOR | 1 | 0 | 1 | 5146.62 sq. m | Not measured | Not supplied |
| FIFTH FLOOR | 1 | 0 | 1 | 6001.36 sq. m | Not measured | Not supplied |
| FIRST FLOOR | 1 | 0 | 1 | 6799.89 sq. m | Not measured | Not supplied |
| FOURTEENTH FLOOR | 1 | 0 | 1 | 4734.29 sq. m | Not measured | Not supplied |
| FOURTH FLOOR | 1 | 0 | 1 | 6001.36 sq. m | Not measured | Not supplied |
| GROUND FLOOR | 1 | 0 | 1 | 6223.97 sq. m | Not measured | Not supplied |
| NINETH FLOOR | 1 | 0 | 1 | 4770.64 sq. m | Not measured | Not supplied |
| SECOND FLOOR | 1 | 0 | 1 | 6445.55 sq. m | Not measured | Not supplied |
| SEVENTH FLOOR | 1 | 1 | 0 | 5568.98 sq. m | Not measured | Not supplied |
| SIXTH FLOOR | 1 | 1 | 0 | 5260.62 sq. m | Not measured | Not supplied |
| TENTH FLOOR | 1 | 0 | 1 | 5146.62 sq. m | Not measured | Not supplied |
| THIRD FLOOR | 1 | 1 | 0 | 6001.36 sq. m | Not measured | Not supplied |
| THIRTEENTH FLOOR | 1 | 0 | 1 | 4490.4 sq. m | Not measured | Not supplied |
Booking/availability caveat: the portal-derived booked and available counts have no as-of date in the record and should be treated as indicative. Floor-labelled entries are not a detailed schedule of saleable office or retail configurations.
5. Parking & vehicle circulation
The revised GHMC permit specifies stack parking in all 4 basements and requires the cellar space approved for parking to be used exclusively for vehicle parking. The occupancy certificate records a parking area of 45539.75 Sq. mts. No count of parking spaces, visitor or accessible allocation, bay-by-unit assignment, ramp arrangement, internal driveways, pedestrian separation or EV charging provision is established in the supplied records. A drawing or parking area figure alone does not establish exclusive parking rights for a buyer.
6. Amenities, recreation & open spaces
| Facility | Description / size | Evidence source | Declared progress / verified status |
|---|---|---|---|
| Tot-lot / green strip | Permit records a 884.82 m² tot-lot; it requires fencing and maintenance as greenery. | Sanctioned condition; no independent delivery verification supplied. | |
| Trees / landscaping | 182 trees; permit also requires tree planting along the site periphery and greenery-strip maintenance. | Permit-recorded provision; no independent verification supplied. | |
| Community buildings | RERA amenity record shows 0%. | Not recorded as provided in the RERA amenity schedule. | |
| Aggregate recreational open space | RERA amenity record shows 0%. | Not recorded as provided in the RERA amenity schedule. | |
| Listed recreational facilities | No further project-specific recreational facility is established in the supplied RERA or permit extracts. | Not disclosed in the supplied evidence. |
7. Utilities, building services & safety
The RERA amenity schedule marks water supply, sewerage, storm-water drains, treatment and disposal of sewage and sullage water, solid-waste management and disposal, rainwater harvesting, energy management, fire protection and safety, and an electrical meter room/sub-station/receiving station as YES / 100%. These are RERA-recorded amenity entries, not an independent inspection of operational capacity or performance.
The permit specifies 2 rainwater-harvesting pits, transformer space and a garbage house. It also requires fire-safety provisions, fire-fighting installation, emergency lighting in corridors/common passages and staircases, and a Fire NOC before issue of the occupancy certificate. The occupancy certificate records the building fit for occupation; the supplied material does not provide detailed current operating capacities for water, STP, electrical backup, lifts, CCTV, access control or accessibility features.
8. Location, access & connectivity
The registered location is Nanakaramguda, Serilingampally mandal, Ranga Reddy district, Telangana 500032. The RERA-filed boundary description identifies a 100 FEET WIDE ROAD on the east and the Outer Ring Road and Junction to the south.
The supplied location record identifies Financial District (Nanakramguda) at 1.1 km. No additional measured access distances, public-transport details or verified travel times are supplied.
9. Developer & development status
The registered promoter is MAHAVEER CONSTRUCTIONS, a partnership. The RERA record names KRISHNAMURTHY SHENISHETTY as authorized signatory and identifies DEVENDER YELAGANDULA, BHASKAR RAMESH KUMAR KOTHAPALLI, KRISHNAMURTHY SHENISHETTY and PRAVEEN KUMBALA as partners. The supplied record does not establish a company-registration identifier or a verified corporate identifier beyond the partially masked entry xxxxxx077R.
The registration certificate records validity through 13/11/2025, while the promoter’s Form B sets a completion undertaking of 13 November 2025. GHMC’s occupancy certificate records the building fit for occupation; the architect’s Form 1A certifies 100% completion as on 31-03-2026. Those are distinct registration, undertaking and completion records.
10. Approvals, official records & documents
| Identifier / date | P02400001498; issued 27/12/2019; valid through 13/11/2025 |
|---|---|
| What it records | Form C registration of MAHAVEER GATEWAY; identifies Survey Nos. 51, 52, 54 and 61. |
| Identifier / date | 53584/HO/Cir-11/2016; dated 14 11 2019 |
|---|---|
| What it records | Earlier building permit for a multi-storied commercial building on the project surveys. |
| Identifier / date | 1/C20/00386/2022; approved 24 June 2022; file no. 1/C20/06970/2020 |
|---|---|
| What it records | Conditional permit for the commercial office building; records site parameters and sanctioned floors. |
| Identifier / date | 013513/GHMC/06127/SWOC/SLP1/2026; approved 12/02/2026 |
|---|---|
| What it records | Occupancy certificate for the commercial building on Survey Nos. 51, 52, 54 and 61; records completion submitted 23/01/2026 and total deviated built-up area 0.0. |
| Identifier / date | Records completion as on 31-03-2026 |
|---|---|
| What it records | Architect’s certificate identifies Mahaveer Gateway and states 100% completion; its building description is included above. |
| Identifier / date | Verified at Hyderabad 18 November 2019 |
|---|---|
| What it records | Promoter declaration naming six landowners, referring to a development agreement and stating a completion undertaking of 13 November 2025. |
| Identifier / date | Development Agreement-cum-GPA 8848/2019 appears in the title materials |
|---|---|
| What it records | Project documents identify the promoter’s development role and the landowner group. The title instruments and their implications are addressed in Land & Title. |
The supplied extracts do not include the complete sanctioned drawing set, a measured floor-plan schedule, or detailed equipment and capacity schedules for building services.
Frequently asked questions
Is MAHAVEER GATEWAY registered with Telangana RERA?
Yes. MAHAVEER GATEWAY is registered with the Telangana Real Estate Regulatory Authority as P02400001498; the registration status is New Project.
Who is the developer of MAHAVEER GATEWAY?
The promoter named in the RERA registration is MAHAVEER CONSTRUCTIONS.
Where is MAHAVEER GATEWAY located?
MAHAVEER GATEWAY is in NANAKRAMGUDA, Nanakaramguda, Serilingampally, Rangareddy, Telangana (500032).
When will MAHAVEER GATEWAY be completed?
The promoter's proposed date of completion filed with RERA is 13/11/2025. This is the promoter's declaration, not a guarantee.
More projects in Nanakaramguda