Luxurio 75 Residences
SHREE KAMALA ESTATES LLP · Rangareddy · RERA P02400004106
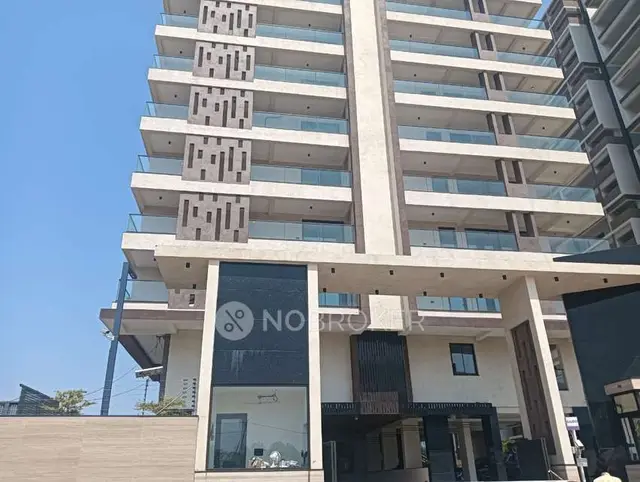
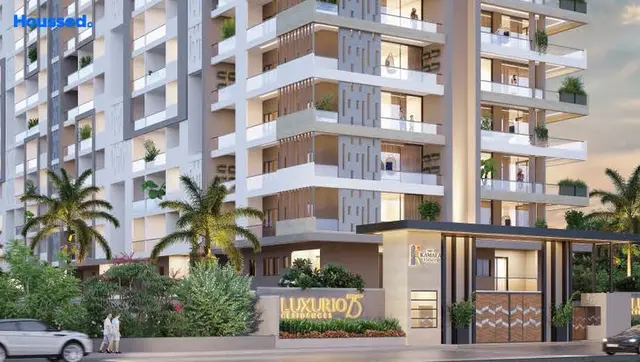
Luxurio 75 Residences is a residential apartment project in Madeenaguda, Serilingampally Mandal, Ranga Reddy district. It is being developed by SHREE KAMALA ESTATES LLP on a site of 4399 sq. m., with one residential building comprising 2 Cellar + 1 Stilt + 11 upper floors. The TG-RERA filing lists 75 3BHK apartments, each with a filed saleable area of 245.15 sq. m. The project is registered under TG-RERA number P02400004106, and the promoter’s declared completion date is 31 December 2024.
01What we found
Read from TG-RERA filings, approvals, land and registration records and court records. A court case is counted only when the court record states this project's survey number with its village, or names the project.
02Check before you pay
8 items to check before you pay, 3 high - from the title chain, court records and approvals, each with what to ask the builder or your advocate. An item may not be a problem with the project: records can be incomplete.
1. Project at a glance
Project identity
| Field | Project record |
|---|---|
| Registered project name | Luxurio 75 Residences RERA record |
| Project type | Residential apartment project RERA record RERA filing |
| Phase / registered portion | No separate phase name is disclosed; the registration and filed unit schedule relate to one building and 75 apartments. RERA record RERA unit table |
| TG-RERA registration | P02400004106, granted 15 February 2022; the certificate states validity through 31 December 2024. RERA record |
| Registered promoter | SHREE KAMALA ESTATES LLP RERA record Corporate record |
| RERA status in supplied record | Registration validity ended 31 December 2024; no extension is recorded in the supplied certificate. The project’s occupancy certificate was issued later, on 4 March 2025. RERA record |
Land and geographic identity
| Field | Project record |
|---|---|
| Locality / address | Madeenaguda; RERA address fields give Aurobindo Road, Madeenaguda, Serilingampally. RERA record RERA filing |
| Revenue village | Madina Guda in the registration identity; building-permit and occupancy records use MADEENAGUDA / Madeenaguda. RERA record |
| Mandal / district / PIN | Serilingampally / Ranga Reddy / 500050. The registration certificate’s promoter-office line prints PIN 500055. RERA record |
| Project survey number(s) and subdivisions | Survey No. 49 is the project survey number shown in the RERA filing, title materials, permits and OC. The supplied project records do not identify a more specific subdivision. Land records |
| Registered site extent | 4399 sq. m. in the RERA land record and GHMC permits; the Form B declaration refers to project land but does not state a separate extent in its extracted details. Land records |
| Net / total area | RERA land record: total 4399 sq. m., net 4399.00 sq. m., affected area 0. GHMC permit records state plot area and net plot area 4399 sq. m., road-affected and nala-affected areas 0.0. Land records |
| Boundaries | East: 150 Ft Road; west: PAPI REDDY COLONY; north: LAND OF TECHNOPOLIS CONSTRUCTIONS; south: WINCON LAYOUT. RERA filing |
Development identity
| Field | Project record |
|---|---|
| Sanctioning authority | Greater Hyderabad Municipal Corporation (GHMC). Approvals record |
| Principal revised building permit | 4104/GHMC/SLP/2022-BP, approved 17 November 2022. The earlier permit is 1593/GHMC/SLP/2021-BP, dated 30 December 2021. Approvals record |
| Approved built-up / floor area | RERA filing lists approved built-up area 17735.80 sq. m.; the OC records floor area 17557.8 m². These are the figures as separately labelled in their records. RERA filing |
| Building count and sanctioned configuration | One residential building; revised permit: 2 Cellar + 1 Stilt + 11 upper floors. RERA filing |
| Parking levels / sanctioned parking area | Cellars and stilt are designated for parking in the permit records. The revised permit and OC record parking area 8110.9 m². No total number of parking bays is established by the supplied records. |
| Approved versus RERA-filed units | RERA filing records 75 apartments. The supplied permit and OC extracts do not state a total dwelling-unit count. RERA unit table |
Offering and status
| Field | Project record |
|---|---|
| RERA-filed configuration | 3BHK, 75 units. RERA unit table |
| RERA-filed saleable area | 245.15 sq. m. per filed configuration. RERA unit table |
| Booked / available | 27 booked / 48 available, as read from the TG-RERA portal; the record has no as-of date, so counts are indicative. RERA unit table |
| Construction stage | GHMC issued an OC for the residential building on 4 March 2025; GHMC’s OC records completion notice dated 1 February 2025 and says the inspected building is fit for occupation. |
| Promoter’s declared completion date | Form B states 31 December 2024 as the undertaking date. The RERA registration certificate also ends on that date. |
| Revised completion date | No revised RERA completion date or registration extension is recorded in the supplied evidence. |
| Occupancy certificate scope | GHMC OC 0218/GHMC/SLP/2025-OC identifies the residential building at Survey No. 49, Madeenaguda Part, with 11 upper floors; it is not presented as a phase-wise or multi-tower certificate. |
2. The project story
Luxurio 75 Residences is a single-building residential apartment development registered under TG-RERA number P02400004106 on land recorded as Survey No. 49, Madina Guda/Madeenaguda village, Serilingampally Mandal, Ranga Reddy district. The RERA filing identifies 75 three-bedroom apartments in one building. RERA record Land records RERA unit table
GHMC’s revised permit describes a residential building with two cellar levels, a stilt and 11 upper floors. The OC issued on 4 March 2025 covers the residential building and states that the inspected building is fit for occupation. Architect’s certificates filed in 2025 also state that the project was completed in all aspects; these are professional certificates on file, not an independent site inspection for this report.
The promoter’s Form B undertaking gives 31 December 2024 as the intended completion date. The RERA certificate shows registration validity through the same date; the supplied registration certificate records no extension. The OC therefore records a later completion/occupation milestone than the stated RERA validity and Form B completion date.
3. Master plan, architecture & building design
The RERA land record and GHMC permit records describe a 4399 sq. m. site, with the permit showing net plot area of 4399 sq. m. and zero road- or nala-affected area. GHMC’s revised permit sanctions one residential building with 2 Cellar + 1 Stilt + 11 upper floors. The OC records a building height of 32.95 m and floor area of 17557.8 m². Land records
The revised permit lists upper-floor area as 17,557.80 for residential use and 178.00 for commercial use. The supplied RERA unit schedule identifies the project as residential and does not set out a separate commercial unit offering. RERA unit table
The revised permit records a 448.14 m² Tot Lot and 5 rainwater-harvesting pits. It also identifies an STP in the first basement. The available extracts do not provide a complete drawing-based account of the building footprint, floor-by-floor apartment arrangement, number of flats per floor, lift/stair locations, internal roads or open-space distribution.
The RERA filing’s 17735.80 sq. m. approved built-up area and the OC’s 17557.8 m² floor area are retained as their respective record labels; they are not treated here as interchangeable measures. The supplied evidence does not provide a RERA-filed carpet-area figure. RERA filing
4. Homes, configurations & floor plans
| Configuration | Units | Booked | Available | RERA saleable area | Measured carpet area | Loading (if supplied) |
|---|---|---|---|---|---|---|
| 3BHK | 75 | 27 | 48 | 245.15 sq. m. | 142.1–199.0 sq. m.; median 158.5 sq. m. (software-measured from drawings) | 35% (drawing-measurement record) |
The unit count, booking count and saleable area above are TG-RERA filing figures; booked/available counts have no recorded as-of date. The carpet-area range and median are software measurements from approved floor-plan drawing geometry, not RERA disclosures, and are marked as needing review. The measured plans include five 3BHK designs. RERA unit table RERA unit details Floor plans
Carpet area is the drawing-measured internal area in the supplied measurement record; saleable area is the RERA-filed area and is not a substitute for carpet area. The measurement record notes that saleable area includes the home’s share of common areas. The extracted drawing sample shows, among other spaces, a guest room, drawing room, bedrooms, kitchen, living/dining, toilets, dress room and sit-out; those room measurements relate to one measured plan, not necessarily every apartment. Floor plans RERA unit details
A separate 1BHK drawing measurement is present, but 1BHK is not listed in the TG-RERA unit schedule. It is therefore not included as a RERA-filed offering or in the 75-unit count. RERA unit details RERA unit table
5. Parking & vehicle circulation
GHMC’s revised permit records 8110.9 m² of parking area and identifies cellar and stilt areas for parking. The earlier permit records cellar parking 5,929.17 m² and stilt parking 1,418.56 m². The permit conditions state that cellar and stilt areas approved for parking are to be used exclusively for vehicle parking. The OC repeats the 8110.9 m² parking-area figure.
The supplied records do not establish a total bay count, visitor or accessible-space count, two-wheeler provision, ramp/driveway layout, pedestrian separation, or unit-specific parking allocation. An agreement-for-sale extract states that each 3BHK apartment is to have 2 (Two) back to back car parking in the stilt, B1 or B2; this is an agreement-document statement, not evidence of the allocation for any particular buyer’s unit.
6. Amenities, recreation & open spaces
| Facility | Description / size | Evidence source | Declared progress / verified status |
|---|---|---|---|
| Tot Lot / green area | 448.14 m² | GHMC revised permit and OC | Included in the permit and OC record; the OC records the area. |
| Rainwater harvesting | 5 pits in the revised permit and OC; earlier permit records 4 | GHMC permits and OC | Recorded in approval/OC documents; no separate independent operational test supplied. |
| Greenery | “Greenery” and “Tot-lot” appear in architect’s completion-form amenity entries | Architect’s certificates | Listed in filed certificates; no independent verification supplied. |
| Community buildings | No facility identified in the supplied RERA amenities record | RERA amenities record RERA amenities | Record shows 0%. |
| Recreational open space | No aggregate area stated in the supplied RERA amenities record | RERA amenities record RERA amenities | Record shows 0%. |
The project record does not supply a separately itemised clubhouse or indoor recreation schedule. Marketing-site amenity claims are not used here as evidence of sanctioned or delivered facilities.
7. Utilities, building services & safety
The RERA amenities record marks water supply, sewerage (including chamber, lines and STP), rainwater harvesting, and electrical meter room/sub-station/receiving station as available at 100%. These are portal-recorded progress entries, not independent tests of present operation. RERA amenities
GHMC’s revised permit requires an STP to be shown in the first basement and records five rainwater-harvesting pits. The agreement-for-sale extract states that treated sewage water will be used for landscaping/flushing and refers to an exclusive water-softening and purification plant. It also states 100% metered DG backup for apartments and 100% DG backup for common areas, lifts and pumps. These are agreement-document provisions; the supplied evidence does not establish capacity or independently verify operation.
The same agreement extract specifies five high-speed automatic passenger lifts, one service lift, a basement electric-car charging port, fire hydrant and fire sprinkler system. No lift capacities, EV charging count, fire-clearance document details, accessible-route details, security/CCTV arrangements, or waste-management specifications are established by the supplied extracts.
8. Location, access & connectivity
The registered location is Madina Guda, Serilingampally Mandal, Ranga Reddy district, PIN 500050; the RERA address fields place the site on Aurobindo Road, Madeenaguda. GHMC permit records identify Madeenaguda Part and an 18 mt. road. The land-boundary record identifies a 150 Ft Road on the east. RERA record RERA filing RERA filing
A supplied location record gives HITEC City: 4.7 km. No travel-time estimate or further independently measured connectivity distances are supplied. Location record
9. Developer & development status
The registered legal promoter is SHREE KAMALA ESTATES LLP, recorded as an LLP in the corporate data and as a partnership organization in the RERA promoter fields. Its GSTIN is 36AEPFS3092B1ZW. The supplied records do not provide a separate registered-office address or official contact details beyond the project address. Corporate record RERA filing Parties record
Form B, dated 5 January 2022, is a promoter declaration that the land has legal title and is free from encumbrances, and that the project would be completed by 31 December 2024. These are the declarants’ statements in the filed affidavit.
Architect’s completion forms dated 2022, 2023 and 30 September 2024 are in the RERA record; later architect certificates dated 31 March 2025 state completion in all aspects and refer to GHMC OC 0218/GHMC/SLP/2025-OC. The OC itself is for the single residential building.
10. Approvals, official records & documents
| Identifier / date | P02400004106; issued 15 February 2022; validity through 31 December 2024 |
|---|---|
| Scope and source | Luxurio 75 Residences, Survey No. 49; certificate records no extension. |
| Identifier / date | 1593/GHMC/SLP/2021-BP; 30 December 2021 |
|---|---|
| Scope and source | Initial residential building permit for Survey No. 49; 2 Cellar + 1 Stilt + 9 upper floors. |
| Identifier / date | 4104/GHMC/SLP/2022-BP; 17 November 2022 |
|---|---|
| Scope and source | Revised residential building permit for Survey No. 49; 2 Cellar + 1 Stilt + 11 upper floors. |
| Identifier / date | 0218/GHMC/SLP/2025-OC; 4 March 2025 |
|---|---|
| Scope and source | OC for the residential building at Survey No. 49, Madeenaguda; records the inspected building fit for occupation. |
| Identifier / date | Forms dated 31 December 2022, 31 December 2023 and 30 September 2024; later completion certificates dated 31 March 2025 |
|---|---|
| Scope and source | Project progress/completion certificates filed for Luxurio 75 Residences; 2025 certificates refer to the GHMC OC. |
| Identifier / date | 5 January 2022 |
|---|---|
| Scope and source | Promoter affidavit covering title, encumbrance declaration, completion undertaking and RERA-related obligations. |
| Identifier / date | Project agreement filed in the RERA documents |
|---|---|
| Scope and source | Includes proposed apartment conveyance and statements on parking, water treatment, sewage reuse, backup power, lifts, EV charging and fire systems. |
1. Project at a glance
Project identity
Registered project name: Luxurio 75 Residences
Project type: Residential apartment project
Phase / registered portion: No separate phase name is disclosed; the registration and filed unit schedule relate to one building and 75 apartments.
TG-RERA registration: P02400004106, granted 15 February 2022; the certificate states validity through 31 December 2024.
Registered promoter: SHREE KAMALA ESTATES LLP
RERA status in supplied record: Registration validity ended 31 December 2024; no extension is recorded in the supplied certificate. The project’s occupancy certificate was issued later, on 4 March 2025.
Land and geographic identity
Locality / address: Madeenaguda; RERA address fields give Aurobindo Road, Madeenaguda, Serilingampally.
Revenue village: Madina Guda in the registration identity; building-permit and occupancy records use MADEENAGUDA / Madeenaguda.
Mandal / district / PIN: Serilingampally / Ranga Reddy / 500050. The registration certificate’s promoter-office line prints PIN 500055.
Project survey number(s) and subdivisions: Survey No. 49 is the project survey number shown in the RERA filing, title materials, permits and OC. The supplied project records do not identify a more specific subdivision.
Registered site extent: 4399 sq. m. in the RERA land record and GHMC permits; the Form B declaration refers to project land but does not state a separate extent in its extracted details.
Net / total area: RERA land record: total 4399 sq. m., net 4399.00 sq. m., affected area 0. GHMC permit records state plot area and net plot area 4399 sq. m., road-affected and nala-affected areas 0.0.
Boundaries: East: 150 Ft Road; west: PAPI REDDY COLONY; north: LAND OF TECHNOPOLIS CONSTRUCTIONS; south: WINCON LAYOUT.
Development identity
Sanctioning authority: Greater Hyderabad Municipal Corporation (GHMC).
Principal revised building permit: 4104/GHMC/SLP/2022-BP, approved 17 November 2022. The earlier permit is 1593/GHMC/SLP/2021-BP, dated 30 December 2021.
Approved built-up / floor area: RERA filing lists approved built-up area 17735.80 sq. m.; the OC records floor area 17557.8 m². These are the figures as separately labelled in their records.
Building count and sanctioned configuration: One residential building; revised permit: 2 Cellar + 1 Stilt + 11 upper floors.
Parking levels / sanctioned parking area: Cellars and stilt are designated for parking in the permit records. The revised permit and OC record parking area 8110.9 m². No total number of parking bays is established by the supplied records.
Approved versus RERA-filed units: RERA filing records 75 apartments. The supplied permit and OC extracts do not state a total dwelling-unit count.
Offering and status
RERA-filed configuration: 3BHK, 75 units.
RERA-filed saleable area: 245.15 sq. m. per filed configuration.
Booked / available: 27 booked / 48 available, as read from the TG-RERA portal; the record has no as-of date, so counts are indicative.
Construction stage: GHMC issued an OC for the residential building on 4 March 2025; GHMC’s OC records completion notice dated 1 February 2025 and says the inspected building is fit for occupation.
Promoter’s declared completion date: Form B states 31 December 2024 as the undertaking date. The RERA registration certificate also ends on that date.
Revised completion date: No revised RERA completion date or registration extension is recorded in the supplied evidence.
Occupancy certificate scope: GHMC OC 0218/GHMC/SLP/2025-OC identifies the residential building at Survey No. 49, Madeenaguda Part, with 11 upper floors; it is not presented as a phase-wise or multi-tower certificate.
2. The project story
Luxurio 75 Residences is a single-building residential apartment development registered under TG-RERA number P02400004106 on land recorded as Survey No. 49, Madina Guda/Madeenaguda village, Serilingampally Mandal, Ranga Reddy district. The RERA filing identifies 75 three-bedroom apartments in one building.
GHMC’s revised permit describes a residential building with two cellar levels, a stilt and 11 upper floors. The OC issued on 4 March 2025 covers the residential building and states that the inspected building is fit for occupation. Architect’s certificates filed in 2025 also state that the project was completed in all aspects; these are professional certificates on file, not an independent site inspection for this report.
The promoter’s Form B undertaking gives 31 December 2024 as the intended completion date. The RERA certificate shows registration validity through the same date; the supplied registration certificate records no extension. The OC therefore records a later completion/occupation milestone than the stated RERA validity and Form B completion date.
3. Master plan, architecture & building design
The RERA land record and GHMC permit records describe a 4399 sq. m. site, with the permit showing net plot area of 4399 sq. m. and zero road- or nala-affected area. GHMC’s revised permit sanctions one residential building with 2 Cellar + 1 Stilt + 11 upper floors. The OC records a building height of 32.95 m and floor area of 17557.8 m².
The revised permit lists upper-floor area as 17,557.80 for residential use and 178.00 for commercial use. The supplied RERA unit schedule identifies the project as residential and does not set out a separate commercial unit offering.
The revised permit records a 448.14 m² Tot Lot and 5 rainwater-harvesting pits. It also identifies an STP in the first basement. The available extracts do not provide a complete drawing-based account of the building footprint, floor-by-floor apartment arrangement, number of flats per floor, lift/stair locations, internal roads or open-space distribution.
The RERA filing’s 17735.80 sq. m. approved built-up area and the OC’s 17557.8 m² floor area are retained as their respective record labels; they are not treated here as interchangeable measures. The supplied evidence does not provide a RERA-filed carpet-area figure.
4. Homes, configurations & floor plans
| Configuration | Units | Booked | Available | RERA saleable area | Measured carpet area | Loading (if supplied) |
|---|---|---|---|---|---|---|
| 3BHK | 75 | 27 | 48 | 245.15 sq. m. | 142.1–199.0 sq. m.; median 158.5 sq. m. (software-measured from drawings) | 35% (drawing-measurement record) |
The unit count, booking count and saleable area above are TG-RERA filing figures; booked/available counts have no recorded as-of date. The carpet-area range and median are software measurements from approved floor-plan drawing geometry, not RERA disclosures, and are marked as needing review. The measured plans include five 3BHK designs.
Carpet area is the drawing-measured internal area in the supplied measurement record; saleable area is the RERA-filed area and is not a substitute for carpet area. The measurement record notes that saleable area includes the home’s share of common areas. The extracted drawing sample shows, among other spaces, a guest room, drawing room, bedrooms, kitchen, living/dining, toilets, dress room and sit-out; those room measurements relate to one measured plan, not necessarily every apartment.
A separate 1BHK drawing measurement is present, but 1BHK is not listed in the TG-RERA unit schedule. It is therefore not included as a RERA-filed offering or in the 75-unit count.
5. Parking & vehicle circulation
GHMC’s revised permit records 8110.9 m² of parking area and identifies cellar and stilt areas for parking. The earlier permit records cellar parking 5,929.17 m² and stilt parking 1,418.56 m². The permit conditions state that cellar and stilt areas approved for parking are to be used exclusively for vehicle parking. The OC repeats the 8110.9 m² parking-area figure.
The supplied records do not establish a total bay count, visitor or accessible-space count, two-wheeler provision, ramp/driveway layout, pedestrian separation, or unit-specific parking allocation. An agreement-for-sale extract states that each 3BHK apartment is to have 2 (Two) back to back car parking in the stilt, B1 or B2; this is an agreement-document statement, not evidence of the allocation for any particular buyer’s unit.
6. Amenities, recreation & open spaces
| Facility | Description / size | Evidence source | Declared progress / verified status |
|---|---|---|---|
| Tot Lot / green area | 448.14 m² | GHMC revised permit and OC | Included in the permit and OC record; the OC records the area. |
| Rainwater harvesting | 5 pits in the revised permit and OC; earlier permit records 4 | GHMC permits and OC | Recorded in approval/OC documents; no separate independent operational test supplied. |
| Greenery | “Greenery” and “Tot-lot” appear in architect’s completion-form amenity entries | Architect’s certificates | Listed in filed certificates; no independent verification supplied. |
| Community buildings | No facility identified in the supplied RERA amenities record | RERA amenities record | Record shows 0%. |
| Recreational open space | No aggregate area stated in the supplied RERA amenities record | RERA amenities record | Record shows 0%. |
The project record does not supply a separately itemised clubhouse or indoor recreation schedule. Marketing-site amenity claims are not used here as evidence of sanctioned or delivered facilities.
7. Utilities, building services & safety
The RERA amenities record marks water supply, sewerage (including chamber, lines and STP), rainwater harvesting, and electrical meter room/sub-station/receiving station as available at 100%. These are portal-recorded progress entries, not independent tests of present operation.
GHMC’s revised permit requires an STP to be shown in the first basement and records five rainwater-harvesting pits. The agreement-for-sale extract states that treated sewage water will be used for landscaping/flushing and refers to an exclusive water-softening and purification plant. It also states 100% metered DG backup for apartments and 100% DG backup for common areas, lifts and pumps. These are agreement-document provisions; the supplied evidence does not establish capacity or independently verify operation.
The same agreement extract specifies five high-speed automatic passenger lifts, one service lift, a basement electric-car charging port, fire hydrant and fire sprinkler system. No lift capacities, EV charging count, fire-clearance document details, accessible-route details, security/CCTV arrangements, or waste-management specifications are established by the supplied extracts.
8. Location, access & connectivity
The registered location is Madina Guda, Serilingampally Mandal, Ranga Reddy district, PIN 500050; the RERA address fields place the site on Aurobindo Road, Madeenaguda. GHMC permit records identify Madeenaguda Part and an 18 mt. road. The land-boundary record identifies a 150 Ft Road on the east.
A supplied location record gives HITEC City: 4.7 km. No travel-time estimate or further independently measured connectivity distances are supplied.
9. Developer & development status
The registered legal promoter is SHREE KAMALA ESTATES LLP, recorded as an LLP in the corporate data and as a partnership organization in the RERA promoter fields. Its GSTIN is 36AEPFS3092B1ZW. The supplied records do not provide a separate registered-office address or official contact details beyond the project address.
Form B, dated 5 January 2022, is a promoter declaration that the land has legal title and is free from encumbrances, and that the project would be completed by 31 December 2024. These are the declarants’ statements in the filed affidavit.
Architect’s completion forms dated 2022, 2023 and 30 September 2024 are in the RERA record; later architect certificates dated 31 March 2025 state completion in all aspects and refer to GHMC OC 0218/GHMC/SLP/2025-OC. The OC itself is for the single residential building.
10. Approvals, official records & documents
| Identifier / date | P02400004106; issued 15 February 2022; validity through 31 December 2024 |
|---|---|
| Scope and source | Luxurio 75 Residences, Survey No. 49; certificate records no extension. |
| Identifier / date | 1593/GHMC/SLP/2021-BP; 30 December 2021 |
|---|---|
| Scope and source | Initial residential building permit for Survey No. 49; 2 Cellar + 1 Stilt + 9 upper floors. |
| Identifier / date | 4104/GHMC/SLP/2022-BP; 17 November 2022 |
|---|---|
| Scope and source | Revised residential building permit for Survey No. 49; 2 Cellar + 1 Stilt + 11 upper floors. |
| Identifier / date | 0218/GHMC/SLP/2025-OC; 4 March 2025 |
|---|---|
| Scope and source | OC for the residential building at Survey No. 49, Madeenaguda; records the inspected building fit for occupation. |
| Identifier / date | Forms dated 31 December 2022, 31 December 2023 and 30 September 2024; later completion certificates dated 31 March 2025 |
|---|---|
| Scope and source | Project progress/completion certificates filed for Luxurio 75 Residences; 2025 certificates refer to the GHMC OC. |
| Identifier / date | 5 January 2022 |
|---|---|
| Scope and source | Promoter affidavit covering title, encumbrance declaration, completion undertaking and RERA-related obligations. |
| Identifier / date | Project agreement filed in the RERA documents |
|---|---|
| Scope and source | Includes proposed apartment conveyance and statements on parking, water treatment, sewage reuse, backup power, lifts, EV charging and fire systems. |
Frequently asked questions
Is Luxurio 75 Residences registered with Telangana RERA?
Yes. Luxurio 75 Residences is registered with the Telangana Real Estate Regulatory Authority as P02400004106; the registration status is New Project.
Who is the developer of Luxurio 75 Residences?
The promoter named in the RERA registration is SHREE KAMALA ESTATES LLP.
Where is Luxurio 75 Residences located?
Luxurio 75 Residences is in Madeenaguda, Madina Guda, Serilingampally, Rangareddy, Telangana (500050).
When will Luxurio 75 Residences be completed?
The promoter's proposed date of completion filed with RERA is 31/12/2024. This is the promoter's declaration, not a guarantee.
More projects in Madina Guda





