Luxor Exclusive
K M R ESTATES & BUILDERS PRIVATE LIMITED AND OTHERS · Sangareddy · RERA P01100009146
LUXOR EXCLUSIVE is a residential apartment project in Ameenpur locality, Ameenpur Mandal, Sangareddy District, developed by K M R ESTATES & BUILDERS PRIVATE LIMITED AND OTHERS. Its recorded site area is 99633.00 Sq.Mts, and the RERA project fields record 4 building units; the RERA unit inventory lists 480 homes: 479 3BHK units and 1 5BHK unit. The project is registered with TG-RERA as P01100009146, and its proposed and revised proposed completion date is 10/08/2028.
01What we found
Read from TG-RERA filings, approvals, land and registration records and court records. A court case is counted only when the court record states this project's survey number with its village, or names the project.
02Check before you pay
10 items to check before you pay, 5 high - from the title chain, court records and approvals, each with what to ask the builder or your advocate. An item may not be a problem with the project: records can be incomplete.
1. Project at a glance
Project identity
| Item | Project record |
|---|---|
| Registered name | LUXOR EXCLUSIVE RERA record |
| Project type / status | Residential apartment project; recorded as an On-Going Project RERA record RERA filing |
| Phase / registered portion | Registration certificate lists survey Nos. 334/Part, 335/Part, 341 and 342. A separate phase description is not disclosed in the registration certificate. The HMDA technical approval identifies 13 residential blocks; the RERA unit record identifies four buildings/blocks for this registered project. RERA filing |
| TG-RERA registration | P01100009146, granted 11/04/2022 RERA record |
| Registration validity | Certificate states 11/04/2022 to 10/04/2028; no extension is recorded on that certificate. This is the registration-validity period, not the completion deadline. |
| Registered promoter | K M R ESTATES & BUILDERS PRIVATE LIMITED AND OTHERS RERA record |
| RERA completion undertaking | Registration certificate refers to the Form B completion date; the filed Form B declaration states 10th April 2028. |
| Current completion date in project record | 10/08/2028 (proposed and revised proposed date in the project fields); this is distinct from both the certificate validity date and the Form B undertaking. RERA filing RERA record |
Land and geographic identity
| Item | Project record |
|---|---|
| Locality / revenue village | Ameenpur locality; Ameenpur Village RERA record RERA filing |
| Mandal / district / PIN | AMEENPUR Mandal; Sangareddy District; 502032 RERA record RERA filing |
| All project survey numbers as filed | 334/Part, 335/Part, 341 and 342 RERA filing |
| Registered site extent | Approval records state 99633.00 Sq.Mts site area; net area 98296.47 Sq.mts. The project fields state 1336.53 Sq.mts affected in road widening/FTL/Nala widening. RERA filing |
| Boundaries recorded in RERA project fields | East: Owners Land in Sy No 334P and 335P; West: 100 Feet Existing Wide Road; North: Neighbours land in Sy No 331 332 and 333; South: Owners Land in Sy No 341P and existing Road. RERA filing |
Development identity
| Item | Project record |
|---|---|
| Principal building approval | HMDA approval 007518/BP/HMDA/1815/SKP/2024, dated 11 November, 2024; local building-fee sanction order by Ameenpur Municipality dated 11/04/2022 is also on file. Approvals record |
| Approved area figures | HMDA 2024 approval lists Total Built up Area (In Sq.mts) 306,230.07 and separately states proposed built-up area total 209,331.12. These are reproduced as separately labelled approval figures, not as saleable or carpet area. |
| Building count | Project fields record 4 total building units and 4 proposed building units as per agreement. HMDA’s 2024 technical approval lists 13 residential blocks; it also lists an amenities block. RERA filing |
| Sanctioned floor configuration | HMDA’s 2024 technical approval records existing cellar/stilt or ground and upper floors, plus proposed 2 upper floors, across Blocks 4A–4C, 5, 6, 8A–8D, 9A–9B and 10A–10B. The earlier HMDA technical approval lists additional block configurations and an amenities block. |
| Parking provision in the approval record | Cellar/stilt floors are designated for vehicle parking; no total parking-space count or unit-by-unit allocation is supplied. |
Offering and status
| Item | Project record |
|---|---|
| RERA-filed configurations | 3BHK: 479 units; saleable area 140.29–153.53 sq.m. 5BHK: 1 unit; saleable area 164.91 sq.m. RERA unit table RERA unit details |
| Booked / available | Portal-derived figures: 280 booked, 200 available across 480 units (3BHK: 280 booked/199 available; 5BHK: 0 booked/1 available). The portal record carries no as-of date, so these counts are indicative. RERA unit table RERA unit details |
| Construction stage | Project record says On-Going Project; no independently verified site-progress percentage is supplied here. RERA record RERA filing |
| Completion dates | Project fields: proposed and revised proposed completion 10/08/2028. Filed Form B undertaking: 10th April 2028. RERA record RERA filing |
| Occupancy certificate | No occupancy certificate is recorded in the supplied project documents; the Ameenpur Municipality sanction requires an OC before occupation. The available evidence does not establish OC status separately for each block or phase. |
2. The project story
LUXOR EXCLUSIVE is a residential apartment development registered with TG-RERA as P01100009146, on land identified in the project record as Survey Nos. 334/Part, 335/Part, 341 and 342 in Ameenpur Village, Ameenpur Mandal, Sangareddy District. Its recorded site area is 99633.00 Sq.Mts, with 98296.47 Sq.mts net area. RERA record RERA filing RERA filing
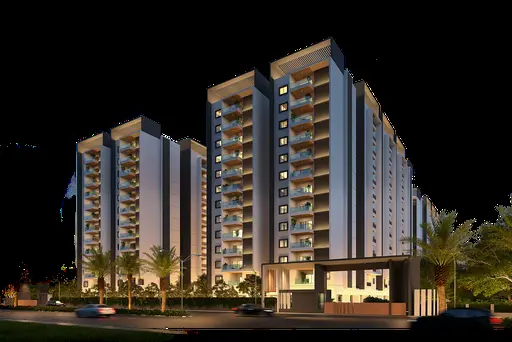
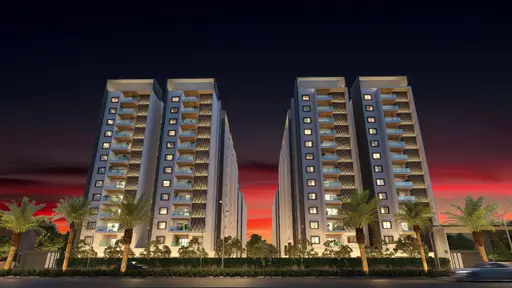
The approval record describes high-rise residential construction, with cellar and stilt/ground parking levels and upper residential floors. HMDA’s 2024 approval covers 13 residential blocks, including Blocks 4A–4C, 5, 6, 8A–8D, 9A–9B and 10A–10B, and records two proposed additional upper floors in those blocks. The RERA project fields, by contrast, record four building units for the registered project; the supplied records do not explain that scope relationship, so the counts are presented according to their respective records. RERA filing
The RERA unit inventory totals 480 homes: 479 3BHK units and one 5BHK unit. Portal booking figures indicate 280 booked and 200 available, but the record does not provide an as-of date. The project is recorded as ongoing. No verified construction-progress percentage or block-by-block completion status is supplied, and no occupancy certificate is included in the supplied material. RERA unit table RERA record
3. Master plan, architecture & building design
The Ameenpur Municipality building-fee sanction records a site area of 99633.00 Sq.Mts and net area of 98296.47 Sq.mts. The HMDA 2024 approval lists Total Built up Area (In Sq.mts) 306,230.07 and “Proposed Built-up Area total” 209,331.12. The evidence does not supply a corresponding carpet-area total or a complete area schedule that would reconcile those labels; they should not be treated as interchangeable.
HMDA’s 2024 technical approval lists 13 residential blocks:
| Blocks | Floor arrangement recorded in HMDA 2024 technical approval |
|---|---|
| 4A, 4B, 4C | 1 cellar + existing 1 stilt + existing 10 upper floors + proposed 2 upper floors |
| 5 | Existing 2 cellars + existing 1 stilt + existing 10 upper floors + proposed 2 upper floors |
| 6 | Existing 2 cellars + existing 1 ground + existing 9 upper floors + proposed 2 upper floors |
| 8A, 8B, 8C, 8D | 1 cellar + existing 1 stilt + existing 10 upper floors + proposed 2 upper floors |
| 9A, 9B, 10A, 10B | 2 cellars + existing 1 stilt + existing 10 upper floors + proposed 2 upper floors |
The earlier HMDA technical approval also describes Block-2B as 2 cellars + ground + 9 floors; Blocks 4A–4C and 8A–8D as 1 cellar + stilt + 10 floors; Block 5 as 2 cellars + stilt + 10 floors; and Block 6 as 2 cellars + ground + 9 floors. It describes an Amenities Block (Club House + Commercial Shopping) with 1 cellar + ground + 2 upper floors.
The Ameenpur Municipality sanction identifies cellar and stilt floors as exclusively for vehicle parking and requires construction in accordance with the sanctioned plan. It also records a tot-lot, tree planting, rainwater harvesting structures and a garbage house as approval conditions or project provisions. No supplied floor-plan drawing extraction provides building footprints, flats per floor, lift/stair counts, internal circulation geometry or measured open-space layout.
4. Homes, configurations & floor plans
The RERA filing records 480 homes in two normalized configurations. The supplied floor-plan set contains 20 drawings, but none is recorded as software-measured: 18 scans are pending, two drawings are marked “no flats,” and zero are measured. Accordingly, no drawing-based carpet or room measurements can be reported. RERA unit table RERA unit details Floor plans
| Configuration | Units | Booked | Available | RERA saleable area | Measured carpet area | Loading (if supplied) |
|---|---|---|---|---|---|---|
| 3BHK | 479 | 280 | 199 | 140.29–153.53 sq.m | Not available; no floor plan measured | Not supplied |
| 5BHK | 1 | 0 | 1 | 164.91 sq.m | Not available; no floor plan measured | Not supplied |
RERA unit table RERA unit details Floor plans
The portal inventory does not provide room layouts or dimensions in the supplied evidence. RERA saleable area is the filed figure; a carpet-area measurement would require review of the relevant floor-plan geometry and is not available here. Booking figures are indicative because the portal record has no stated as-of date. RERA unit details Floor plans
5. Parking & vehicle circulation
The approval records designate cellar and stilt floors for vehicle parking and state that these floors are to remain for parking use rather than being partitioned or converted to another use. The approval record does not provide a total number of parking spaces, resident/visitor/accessible-space breakdown, mechanical-parking provision, or individual allotments to apartments. A drawn or approved parking provision does not, by itself, establish exclusive allocation to a buyer.
HMDA’s technical approval specifies a minimum 4.5 mtrs entry/exit width and 5 mtrs height clearance in its stated conditions. The supplied documents do not provide a detailed ramp or internal-driveway plan, pedestrian/vehicle-separation plan, or verified parking-space count.
6. Amenities, recreation & open spaces
The supplied RERA amenity record includes infrastructure and community-facility entries but does not state measured progress; its listed percentages are 0. Approval documents identify some facilities as required or sanctioned provisions, which is not evidence that they are complete. RERA amenities
| Description / size | Amenities Block; 1 cellar + ground + 2 upper floors in the earlier HMDA technical approval |
|---|---|
| Declared progress / verified status | Approval record; completion not verified |
| Description / size | Municipality sanction lists “Tot-lot Area 00” and requires the tot-lot to be fenced and maintained as greenery; no area measurement is supplied |
|---|---|
| Evidence source | RERA amenities |
| Declared progress / verified status | Required/provided in approval record; completion not verified |
| Description / size | Approval requires tree plantation along the periphery and in front of the premises; No. of Trees 100 is listed |
|---|---|
| Declared progress / verified status | Approval-record provision; completion not verified |
| Description / size | Listed in the RERA amenity record; no measured size or progress detail supplied |
|---|---|
| Evidence source | RERA amenities |
| Declared progress / verified status | Record lists the facility; completion not verified |
| Description / size | Listed in the RERA amenity record; no further description supplied |
|---|---|
| Evidence source | RERA amenities |
| Declared progress / verified status | Progress not verified |
| Description / size | RERA amenity record lists 0; no positive area is supplied |
|---|---|
| Evidence source | RERA amenities |
| Declared progress / verified status | Not established by supplied record |
7. Utilities, building services & safety
The project’s approvals describe several proposed or required services. They establish approval conditions or provisions, not independent confirmation that systems are installed, operational or compliant.
| Evidence in the project record | Municipality sanction directs the applicant to approach HMWS & SB for bulk supply or provide a water-treatment plant. HMDA technical approval specifies separate underground and terrace tanks of 25,000 litres each. |
|---|---|
| Status indicated by supplied evidence | Required/proposed in approval record; operational status not verified. |
| Evidence in the project record | Sanction records include STP, septic tank, sump, drainage and dual-piping provisions; HMDA approval states treated sewage water is to be reused for gardening. |
|---|---|
| Status indicated by supplied evidence | Approval-record provisions; installation and operation not verified. RERA amenities |
| Evidence in the project record | Rainwater-harvesting structures are required; the municipality record lists No. of RWHPs 50. Storm-water drains and water conservation/rainwater harvesting are listed in the RERA amenity record. |
|---|---|
| Status indicated by supplied evidence | Required/listed; completion not verified. RERA amenities |
| Evidence in the project record | Approval requires space for a transformer and an alternate generator source; the earlier HMDA conditions also specify generator provision and emergency lighting. |
|---|---|
| Status indicated by supplied evidence | Approval conditions; installed capacity and completion not supplied. |
| Evidence in the project record | HMDA 2024 approval includes Electric Vehicle Charging Infrastructure. |
|---|---|
| Status indicated by supplied evidence | Listed in the approval record; quantity, capacity and completion not supplied. |
| Evidence in the project record | Approvals require fire-safety measures and Fire Services clearance; the earlier HMDA conditions list hose reels, downcomers, sprinklers where applicable, extinguishers and alarm systems. |
|---|---|
| Status indicated by supplied evidence | Approval conditions; supplied evidence does not establish installed systems or final clearance status. |
| Evidence in the project record | HMDA approval specifies an entry/exit minimum width of 4.5 mtrs and height clearance of 5 mtrs, and requires joint open space for fire-vehicle manoeuvrability. |
|---|---|
| Status indicated by supplied evidence | Approval requirements; site implementation not independently verified. |
| Evidence in the project record | Garbage house and refuse-chute/garbage-disposal provisions appear in the approval record; solid-waste management and disposal are listed in the RERA amenity record. |
|---|---|
| Status indicated by supplied evidence | Listed/required; operation not verified. RERA amenities |
| Evidence in the project record | The Ameenpur Municipality sanction states that public and semi-public buildings shall provide facilities for physically handicapped persons. |
|---|---|
| Status indicated by supplied evidence | Approval condition; specific accessible routes or facilities are not described in supplied drawings. |
8. Location, access & connectivity
The registered project location is Ameenpur Village, Ameenpur Mandal, Sangareddy District, Telangana 502032. The RERA project fields describe the west boundary as a 100 Feet Existing Wide Road and the south boundary as Owners Land in Sy No 341P and existing Road. The project’s cadastral record includes parcel-centroid coordinates 17.51135152084797, 78.33887386424415; these are software-recorded parcel coordinates, not a surveyed entrance point. RERA record RERA filing RERA filing Cadastral map
The supplied structured location record lists HITEC City: 8.6 km. No public-transport routes or other measured access distances are documented in that record. Location record
9. Developer & development status
The registered promoter is K M R ESTATES & BUILDERS PRIVATE LIMITED AND OTHERS. The project record identifies the promoter organization type as “Others,” with the description JOINT DEVELOPERS, and lists GSTIN 36AAACK5588Q1ZP. RERA record RERA filing Corporate record
The Form B affidavit is attributed to Mr. Kolla Madhava Abhilash, described as an authorized representative of the promoter, and names KMR Estates and Builders Pvt Ltd, Wincon Housing Pvt Ltd and Sri K. Madhava Reddy among the project landowners. It includes a promoter undertaking to complete the project by 10th April 2028.
The project record’s revised completion date is 10/08/2028. The supplied record gives no independently verified construction-progress percentage, block-level completion schedule, or evidence that any block has received an occupancy certificate. RERA record RERA filing
10. Approvals, official records & documents
| Identifier / date | P01100009146; valid 11/04/2022–10/04/2028 |
|---|---|
| What the supplied record establishes | Form C certificate for LUXOR EXCLUSIVE, listing Survey Nos. 334/Part, 335/Part, 341 and 342. |
| Identifier / date | 007518/BP/HMDA/1815/SKP/2024; 11 November, 2024 |
|---|---|
| What the supplied record establishes | Technical building approval listing residential blocks and the approved development parameters; the record also states that local-authority sanction/release is required. |
| Identifier / date | 11/04/2022; HMDA reference 10843/P4/Plg/H/2007 |
|---|---|
| What the supplied record establishes | Building-fee sanction order for residential blocks and an amenities block, with conditions including an occupancy certificate before occupation. |
| Identifier / date | File No. 10843/P4/Plg/H/2007; 31-12-2021 |
|---|---|
| What the supplied record establishes | Revised high-rise technical approval and building conditions; identifies the project survey land and an amenities block. |
| Identifier / date | Proc GPA 134/09-10, 135/09-10, 136/09-10 and 133/09-10; 9.9.2009 |
|---|---|
| What the supplied record establishes | Proceedings in the supplied file describe permissions for buildings on Survey Nos. 334(p), 335(p), 341 and 342. |
| Identifier / date | Declaration dated July 2024 (day not completed in the supplied extraction) |
|---|---|
| What the supplied record establishes | Records the promoter’s completion undertaking and project-fund declarations. |
| Identifier / date | Not supplied |
|---|---|
| What the supplied record establishes | The supplied project material does not establish that an OC or completion certificate has been issued for any block or phase. |
The supplied approval records identify project approvals and conditions; they do not provide an extracted approved-layout drawing, a complete set of floor-plan measurements, or an OC.
1. Project at a glance
Project identity
Registered name: LUXOR EXCLUSIVE
Project type / status: Residential apartment project; recorded as an On-Going Project
Phase / registered portion: Registration certificate lists survey Nos. 334/Part, 335/Part, 341 and 342. A separate phase description is not disclosed in the registration certificate. The HMDA technical approval identifies 13 residential blocks; the RERA unit record identifies four buildings/blocks for this registered project.
TG-RERA registration: P01100009146, granted 11/04/2022
Registration validity: Certificate states 11/04/2022 to 10/04/2028; no extension is recorded on that certificate. This is the registration-validity period, not the completion deadline.
Registered promoter: K M R ESTATES & BUILDERS PRIVATE LIMITED AND OTHERS
RERA completion undertaking: Registration certificate refers to the Form B completion date; the filed Form B declaration states 10th April 2028.
Current completion date in project record: 10/08/2028 (proposed and revised proposed date in the project fields); this is distinct from both the certificate validity date and the Form B undertaking.
Land and geographic identity
Locality / revenue village: Ameenpur locality; Ameenpur Village
Mandal / district / PIN: AMEENPUR Mandal; Sangareddy District; 502032
All project survey numbers as filed: 334/Part, 335/Part, 341 and 342
Registered site extent: Approval records state 99633.00 Sq.Mts site area; net area 98296.47 Sq.mts. The project fields state 1336.53 Sq.mts affected in road widening/FTL/Nala widening.
Boundaries recorded in RERA project fields: East: Owners Land in Sy No 334P and 335P; West: 100 Feet Existing Wide Road; North: Neighbours land in Sy No 331 332 and 333; South: Owners Land in Sy No 341P and existing Road.
Development identity
Principal building approval: HMDA approval 007518/BP/HMDA/1815/SKP/2024, dated 11 November, 2024; local building-fee sanction order by Ameenpur Municipality dated 11/04/2022 is also on file.
Approved area figures: HMDA 2024 approval lists Total Built up Area (In Sq.mts) 306,230.07 and separately states proposed built-up area total 209,331.12. These are reproduced as separately labelled approval figures, not as saleable or carpet area.
Building count: Project fields record 4 total building units and 4 proposed building units as per agreement. HMDA’s 2024 technical approval lists 13 residential blocks; it also lists an amenities block.
Sanctioned floor configuration: HMDA’s 2024 technical approval records existing cellar/stilt or ground and upper floors, plus proposed 2 upper floors, across Blocks 4A–4C, 5, 6, 8A–8D, 9A–9B and 10A–10B. The earlier HMDA technical approval lists additional block configurations and an amenities block.
Parking provision in the approval record: Cellar/stilt floors are designated for vehicle parking; no total parking-space count or unit-by-unit allocation is supplied.
Offering and status
RERA-filed configurations: 3BHK: 479 units; saleable area 140.29–153.53 sq.m. 5BHK: 1 unit; saleable area 164.91 sq.m.
Booked / available: Portal-derived figures: 280 booked, 200 available across 480 units (3BHK: 280 booked/199 available; 5BHK: 0 booked/1 available). The portal record carries no as-of date, so these counts are indicative.
Construction stage: Project record says On-Going Project; no independently verified site-progress percentage is supplied here.
Completion dates: Project fields: proposed and revised proposed completion 10/08/2028. Filed Form B undertaking: 10th April 2028.
Occupancy certificate: No occupancy certificate is recorded in the supplied project documents; the Ameenpur Municipality sanction requires an OC before occupation. The available evidence does not establish OC status separately for each block or phase.
2. The project story
LUXOR EXCLUSIVE is a residential apartment development registered with TG-RERA as P01100009146, on land identified in the project record as Survey Nos. 334/Part, 335/Part, 341 and 342 in Ameenpur Village, Ameenpur Mandal, Sangareddy District. Its recorded site area is 99633.00 Sq.Mts, with 98296.47 Sq.mts net area.
The approval record describes high-rise residential construction, with cellar and stilt/ground parking levels and upper residential floors. HMDA’s 2024 approval covers 13 residential blocks, including Blocks 4A–4C, 5, 6, 8A–8D, 9A–9B and 10A–10B, and records two proposed additional upper floors in those blocks. The RERA project fields, by contrast, record four building units for the registered project; the supplied records do not explain that scope relationship, so the counts are presented according to their respective records.
The RERA unit inventory totals 480 homes: 479 3BHK units and one 5BHK unit. Portal booking figures indicate 280 booked and 200 available, but the record does not provide an as-of date. The project is recorded as ongoing. No verified construction-progress percentage or block-by-block completion status is supplied, and no occupancy certificate is included in the supplied material.
3. Master plan, architecture & building design
The Ameenpur Municipality building-fee sanction records a site area of 99633.00 Sq.Mts and net area of 98296.47 Sq.mts. The HMDA 2024 approval lists Total Built up Area (In Sq.mts) 306,230.07 and “Proposed Built-up Area total” 209,331.12. The evidence does not supply a corresponding carpet-area total or a complete area schedule that would reconcile those labels; they should not be treated as interchangeable.
HMDA’s 2024 technical approval lists 13 residential blocks:
4A, 4B, 4C: 1 cellar + existing 1 stilt + existing 10 upper floors + proposed 2 upper floors
5: Existing 2 cellars + existing 1 stilt + existing 10 upper floors + proposed 2 upper floors
6: Existing 2 cellars + existing 1 ground + existing 9 upper floors + proposed 2 upper floors
8A, 8B, 8C, 8D: 1 cellar + existing 1 stilt + existing 10 upper floors + proposed 2 upper floors
9A, 9B, 10A, 10B: 2 cellars + existing 1 stilt + existing 10 upper floors + proposed 2 upper floors
The earlier HMDA technical approval also describes Block-2B as 2 cellars + ground + 9 floors; Blocks 4A–4C and 8A–8D as 1 cellar + stilt + 10 floors; Block 5 as 2 cellars + stilt + 10 floors; and Block 6 as 2 cellars + ground + 9 floors. It describes an Amenities Block (Club House + Commercial Shopping) with 1 cellar + ground + 2 upper floors.
The Ameenpur Municipality sanction identifies cellar and stilt floors as exclusively for vehicle parking and requires construction in accordance with the sanctioned plan. It also records a tot-lot, tree planting, rainwater harvesting structures and a garbage house as approval conditions or project provisions. No supplied floor-plan drawing extraction provides building footprints, flats per floor, lift/stair counts, internal circulation geometry or measured open-space layout.
4. Homes, configurations & floor plans
The RERA filing records 480 homes in two normalized configurations. The supplied floor-plan set contains 20 drawings, but none is recorded as software-measured: 18 scans are pending, two drawings are marked “no flats,” and zero are measured. Accordingly, no drawing-based carpet or room measurements can be reported.
| Configuration | Units | Booked | Available | RERA saleable area | Measured carpet area | Loading (if supplied) |
|---|---|---|---|---|---|---|
| 3BHK | 479 | 280 | 199 | 140.29–153.53 sq.m | Not available; no floor plan measured | Not supplied |
| 5BHK | 1 | 0 | 1 | 164.91 sq.m | Not available; no floor plan measured | Not supplied |
The portal inventory does not provide room layouts or dimensions in the supplied evidence. RERA saleable area is the filed figure; a carpet-area measurement would require review of the relevant floor-plan geometry and is not available here. Booking figures are indicative because the portal record has no stated as-of date.
5. Parking & vehicle circulation
The approval records designate cellar and stilt floors for vehicle parking and state that these floors are to remain for parking use rather than being partitioned or converted to another use. The approval record does not provide a total number of parking spaces, resident/visitor/accessible-space breakdown, mechanical-parking provision, or individual allotments to apartments. A drawn or approved parking provision does not, by itself, establish exclusive allocation to a buyer.
HMDA’s technical approval specifies a minimum 4.5 mtrs entry/exit width and 5 mtrs height clearance in its stated conditions. The supplied documents do not provide a detailed ramp or internal-driveway plan, pedestrian/vehicle-separation plan, or verified parking-space count.
6. Amenities, recreation & open spaces
The supplied RERA amenity record includes infrastructure and community-facility entries but does not state measured progress; its listed percentages are 0. Approval documents identify some facilities as required or sanctioned provisions, which is not evidence that they are complete.
| Description / size | Amenities Block; 1 cellar + ground + 2 upper floors in the earlier HMDA technical approval |
|---|---|
| Declared progress / verified status | Approval record; completion not verified |
| Description / size | Municipality sanction lists “Tot-lot Area 00” and requires the tot-lot to be fenced and maintained as greenery; no area measurement is supplied |
|---|---|
| Declared progress / verified status | Required/provided in approval record; completion not verified |
| Description / size | Approval requires tree plantation along the periphery and in front of the premises; No. of Trees 100 is listed |
|---|---|
| Declared progress / verified status | Approval-record provision; completion not verified |
| Description / size | Listed in the RERA amenity record; no measured size or progress detail supplied |
|---|---|
| Declared progress / verified status | Record lists the facility; completion not verified |
| Description / size | Listed in the RERA amenity record; no further description supplied |
|---|---|
| Declared progress / verified status | Progress not verified |
| Description / size | RERA amenity record lists 0; no positive area is supplied |
|---|---|
| Declared progress / verified status | Not established by supplied record |
7. Utilities, building services & safety
The project’s approvals describe several proposed or required services. They establish approval conditions or provisions, not independent confirmation that systems are installed, operational or compliant.
| Evidence in the project record | Municipality sanction directs the applicant to approach HMWS & SB for bulk supply or provide a water-treatment plant. HMDA technical approval specifies separate underground and terrace tanks of 25,000 litres each. |
|---|---|
| Status indicated by supplied evidence | Required/proposed in approval record; operational status not verified. |
| Evidence in the project record | Sanction records include STP, septic tank, sump, drainage and dual-piping provisions; HMDA approval states treated sewage water is to be reused for gardening. |
|---|---|
| Status indicated by supplied evidence | Approval-record provisions; installation and operation not verified. |
| Evidence in the project record | Rainwater-harvesting structures are required; the municipality record lists No. of RWHPs 50. Storm-water drains and water conservation/rainwater harvesting are listed in the RERA amenity record. |
|---|---|
| Status indicated by supplied evidence | Required/listed; completion not verified. |
| Evidence in the project record | Approval requires space for a transformer and an alternate generator source; the earlier HMDA conditions also specify generator provision and emergency lighting. |
|---|---|
| Status indicated by supplied evidence | Approval conditions; installed capacity and completion not supplied. |
| Evidence in the project record | HMDA 2024 approval includes Electric Vehicle Charging Infrastructure. |
|---|---|
| Status indicated by supplied evidence | Listed in the approval record; quantity, capacity and completion not supplied. |
| Evidence in the project record | Approvals require fire-safety measures and Fire Services clearance; the earlier HMDA conditions list hose reels, downcomers, sprinklers where applicable, extinguishers and alarm systems. |
|---|---|
| Status indicated by supplied evidence | Approval conditions; supplied evidence does not establish installed systems or final clearance status. |
| Evidence in the project record | HMDA approval specifies an entry/exit minimum width of 4.5 mtrs and height clearance of 5 mtrs, and requires joint open space for fire-vehicle manoeuvrability. |
|---|---|
| Status indicated by supplied evidence | Approval requirements; site implementation not independently verified. |
| Evidence in the project record | Garbage house and refuse-chute/garbage-disposal provisions appear in the approval record; solid-waste management and disposal are listed in the RERA amenity record. |
|---|---|
| Status indicated by supplied evidence | Listed/required; operation not verified. |
| Evidence in the project record | The Ameenpur Municipality sanction states that public and semi-public buildings shall provide facilities for physically handicapped persons. |
|---|---|
| Status indicated by supplied evidence | Approval condition; specific accessible routes or facilities are not described in supplied drawings. |
8. Location, access & connectivity
The registered project location is Ameenpur Village, Ameenpur Mandal, Sangareddy District, Telangana 502032. The RERA project fields describe the west boundary as a 100 Feet Existing Wide Road and the south boundary as Owners Land in Sy No 341P and existing Road. The project’s cadastral record includes parcel-centroid coordinates 17.51135152084797, 78.33887386424415; these are software-recorded parcel coordinates, not a surveyed entrance point.
The supplied structured location record lists HITEC City: 8.6 km. No public-transport routes or other measured access distances are documented in that record.
9. Developer & development status
The registered promoter is K M R ESTATES & BUILDERS PRIVATE LIMITED AND OTHERS. The project record identifies the promoter organization type as “Others,” with the description JOINT DEVELOPERS, and lists GSTIN 36AAACK5588Q1ZP.
The Form B affidavit is attributed to Mr. Kolla Madhava Abhilash, described as an authorized representative of the promoter, and names KMR Estates and Builders Pvt Ltd, Wincon Housing Pvt Ltd and Sri K. Madhava Reddy among the project landowners. It includes a promoter undertaking to complete the project by 10th April 2028.
The project record’s revised completion date is 10/08/2028. The supplied record gives no independently verified construction-progress percentage, block-level completion schedule, or evidence that any block has received an occupancy certificate.
10. Approvals, official records & documents
| Identifier / date | P01100009146; valid 11/04/2022–10/04/2028 |
|---|---|
| What the supplied record establishes | Form C certificate for LUXOR EXCLUSIVE, listing Survey Nos. 334/Part, 335/Part, 341 and 342. |
| Identifier / date | 007518/BP/HMDA/1815/SKP/2024; 11 November, 2024 |
|---|---|
| What the supplied record establishes | Technical building approval listing residential blocks and the approved development parameters; the record also states that local-authority sanction/release is required. |
| Identifier / date | 11/04/2022; HMDA reference 10843/P4/Plg/H/2007 |
|---|---|
| What the supplied record establishes | Building-fee sanction order for residential blocks and an amenities block, with conditions including an occupancy certificate before occupation. |
| Identifier / date | File No. 10843/P4/Plg/H/2007; 31-12-2021 |
|---|---|
| What the supplied record establishes | Revised high-rise technical approval and building conditions; identifies the project survey land and an amenities block. |
| Identifier / date | Proc GPA 134/09-10, 135/09-10, 136/09-10 and 133/09-10; 9.9.2009 |
|---|---|
| What the supplied record establishes | Proceedings in the supplied file describe permissions for buildings on Survey Nos. 334(p), 335(p), 341 and 342. |
| Identifier / date | Declaration dated July 2024 (day not completed in the supplied extraction) |
|---|---|
| What the supplied record establishes | Records the promoter’s completion undertaking and project-fund declarations. |
| Identifier / date | Not supplied |
|---|---|
| What the supplied record establishes | The supplied project material does not establish that an OC or completion certificate has been issued for any block or phase. |
The supplied approval records identify project approvals and conditions; they do not provide an extracted approved-layout drawing, a complete set of floor-plan measurements, or an OC.
Frequently asked questions
Is LUXOR EXCLUSIVE registered with Telangana RERA?
Yes. LUXOR EXCLUSIVE is registered with the Telangana Real Estate Regulatory Authority as P01100009146; the registration status is On-Going Project.
Who is the developer of LUXOR EXCLUSIVE?
The promoter named in the RERA registration is K M R ESTATES & BUILDERS PRIVATE LIMITED AND OTHERS.
Where is LUXOR EXCLUSIVE located?
LUXOR EXCLUSIVE is in Ameenpur, Sangareddy, Telangana (502032).
When will LUXOR EXCLUSIVE be completed?
The promoter's proposed date of completion filed with RERA is 10/08/2028. This is the promoter's declaration, not a guarantee.
More projects in Ameenapur





