Lotus Infra Projects
LOTUS INFRA PROJECTS · Bhadradri Kothagudem · RERA P00900001872
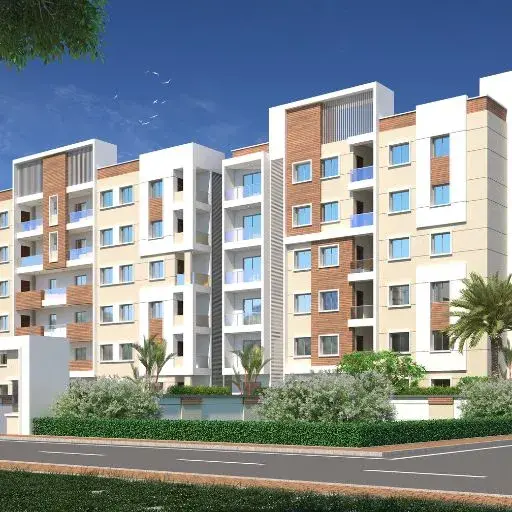
LOTUS INFRA PROJECTS is a residential apartment project located in Ayyappanagar, Palwancha Mandal, Bhadradri Kothagudem. The registered promoter developing it is LOTUS INFRA PROJECTS, identified as a partnership in the project record. The project is on a 607.03 sq.m site and comprises one residential building with 1 Stilt + 5 upper floors and 10 THREE BED ROOM units, each with a saleable area of 80.57 sq.m. It is registered with TG-RERA under P00900001872, and the promoter-declared completion deadline is 31 December, 2023.
01What we found
Read from TG-RERA filings, approvals, land and registration records and court records. A court case is counted only when the court record states this project's survey number with its village, or names the project.
02Check before you pay
7 items to check before you pay, 3 high - from the title chain, court records and approvals, each with what to ask the builder or your advocate. An item may not be a problem with the project: records can be incomplete.
Project at a glance
Project identity
| Item | Record |
|---|---|
| Registered project name | LOTUS INFRA PROJECTS |
| Project type / registered portion | Residential apartment project; the record describes one building. A separate phase name or phase number is not disclosed. |
| TG-RERA registration | P00900001872; Form C records registration from 21/03/2020 to 31/12/2023. The certificate says the term could be extended by the Authority, but no extension is recorded on the certificate. |
| Registered promoter | LOTUS INFRA PROJECTS, identified as a partnership in the project record. |
| RERA status | The recorded registration end date has passed. The supplied certificate does not record an extension; current registration status should be checked with TG-RERA. |
| Source status | Registration and project particulars are RERA-filed; no independent site-progress verification is supplied. |
RERA record RERA filing RERA filing Approvals record
Land and geographic identity
| Item | Record |
|---|---|
| Locality / address | Ayyappanagar; the filed address also states ODDUGUDEM / AYYAPPA NAGAR COLONY, Palwancha |
| Revenue village | Ayyappanagar in the canonical project identity; the building-permit record describes the site as Ayyappa Nagar, Palwancha. |
| Mandal / district / PIN | Palwancha Mandal / Bhadradri Kothagudem / 507115 |
| Project survey number | Survey No. 743 (building-permit order). No subdivision is disclosed. |
| Registered site extent | 607.03 sq.m; the permit records site area 607.03 m2, road-affected area 0, and net area 607.03 m2. |
| Boundaries in the RERA filing | North: “ROAD WIDTH - 9 14”; South: existing building; East: vacant land; West: existing building. |
| Permit reference | 3022/W14/2019/1071; LRS reference G/LRS/1672/15-16. |
RERA record RERA filing Land records
Development identity
| Item | Record |
|---|---|
| Sanctioning authority | PALWANCHA Municipality |
| Principal approval | Building Permit Order 3022/W14/2019/1071, dated 18 September, 2019 |
| Approved built-up area | The RERA record lists 1611.46 sq.m as “Approved Built up Area.” The permit extraction separately reports 1,577.85 for residential upper floors and 287.01 for the stilt; these are the permit’s stated components, not a substitute for the separately filed figure. |
| Buildings / blocks | One residential building |
| Sanctioned configuration | 1 Stilt + 5 upper floors; permit extract states height 14.75 m. |
| Parking levels / provision | Stilt is identified; the permit conditions say approved cellar and stilt areas are for vehicle parking, but the supplied extract does not establish a cellar level or a parking-space count. |
| Units | TG-RERA filing: 10 three-bedroom units. The permit’s sanctioned unit count is not separately stated in the supplied extraction. |
RERA filing RERA unit table RERA unit table
Offering and status
| Item | Record |
|---|---|
| Filed unit type and saleable area | THREE BED ROOM; 80.57 sq.m per unit |
| Booked / available | 0 booked / 10 available, as captured from the TG-RERA record; no booking-count as-of date is supplied, so figures are indicative. |
| Promoter-declared completion deadline | 31 December, 2023 |
| Registration validity | 21/03/2020–31/12/2023 on the Form C certificate; this is distinct from the completion deadline. |
| Construction stage | No independently verified construction-progress report or site inspection is supplied. The RERA amenity record reports 0% against listed infrastructure items; that is not a physical inspection. |
| Occupancy / completion certificate | The supplied building-permit extraction states completion is not certified. No occupancy or completion certificate is supplied. The record does not establish the present status for any tower or phase beyond the single building described. |
RERA record RERA unit table RERA amenities
The project story
This is a RERA-registered residential apartment project in Ayyappanagar, Palwancha Mandal, Bhadradri Kothagudem district. The RERA filing describes one building on a 607.03 sq.m site, and the municipal permit authorizes a residential building of 1 Stilt + 5 upper floors. The project’s identified offering is ten three-bedroom apartments, with the RERA filing showing all ten as available when the record was captured; that count has no stated as-of date. RERA record Land records RERA unit table
The promoter’s Form B declaration undertook completion by 31 December, 2023. That undertaking is not evidence that construction was completed. The supplied materials do not include independently verified progress, a current site inspection, or an occupancy/completion certificate; the permit extraction specifically records completion as not certified.
Master plan, architecture & building design
The RERA and municipal records describe a single residential building, rather than a multi-tower or mixed-use development. The site and net area are each recorded as 607.03 m2, with road-affected area recorded as 0. The municipal permit extract identifies 1,577.85 for residential upper floors, 287.01 for the stilt, and an approved height of 14.75 m. The RERA project fields separately state approved built-up area of 1611.46 sq.m; the supplied evidence does not define that field’s area basis. These figures should therefore be read as their respective filed or extracted descriptions, not treated as interchangeable area measures. Land records RERA filing
The permit records setbacks of Front 3.5, Rear 3.5, Side I 3, and Side II 3.5, and states 14% OPEN SPACE CONTRIBUTION CHARGES 152,180.00. Its conditions refer to a tot-lot/greenery, periphery planting, rainwater harvesting and transformer space. The supplied material does not provide a readable approved floor plan or site layout sufficient to describe flat-per-floor arrangements, footprint, internal circulation, or the precise location and dimensions of open-space areas.
Homes, configurations & floor plans
The TG-RERA filing records ten units of the THREE BED ROOM configuration, each with saleable area 80.57 sq.m. The record shows 0 booked and 10 available, without an as-of date. The supplied drawing-measurement record contains no measured flat design for this configuration, so no software-measured carpet area or room dimensions can be reported. RERA saleable area and carpet area are different measures; the supplied evidence does not provide a carpet-area figure for these units. RERA unit table RERA unit table RERA unit details Floor plans
| Configuration | Units | Booked | Available | RERA saleable area | Measured carpet area | Loading (if supplied) |
|---|---|---|---|---|---|---|
| THREE BED ROOM (3BHK) | 10 | 0 | 10 | 80.57 sq.m | Not measured in the supplied drawing record | Not supplied |
RERA unit table RERA unit table RERA unit details Floor plans
Parking & vehicle circulation
The municipal permit conditions state that cellar and stilt areas approved for parking are to be used exclusively for parking and not converted to another use. The permit extract does not establish whether a cellar is present, give a sanctioned parking-space count, or identify resident, visitor or accessible spaces. The RERA unit record marks the units as mortgaged, but no unit-specific parking allocation is supplied. A drawn or permitted parking area does not, by itself, establish an individual buyer’s exclusive allocation. RERA unit table
Amenities, recreation & open spaces
The RERA amenity record lists project infrastructure, but reports 0% against the listed items; the supplied record does not independently verify completion. The building permit also specifies certain site provisions. No amenity dimensions or capacities are supplied.
| Description / size | Permit conditions require a fenced tot-lot maintained as greenery and a periphery greenery strip; size not supplied. |
|---|---|
| Evidence source | RERA amenity record; municipal permit |
| Declared progress / verified status | RERA record: 0%; no independent completion verification. |
| Description / size | Size not supplied. |
|---|---|
| Evidence source | RERA amenity record |
| Declared progress / verified status | RERA record: 0%; no independent completion verification. |
| Description / size | No size or detailed facility description supplied. |
|---|---|
| Evidence source | RERA amenity record |
| Declared progress / verified status | RERA record: 0%; no independent completion verification. |
| Description / size | Permit extract states 14% OPEN SPACE CONTRIBUTION CHARGES 152,180.00; it does not establish the delivered open-space area. |
|---|---|
| Evidence source | RERA amenity record; municipal permit |
| Declared progress / verified status | RERA record: 0%; no independent completion verification. |
RERA amenities
Utilities, building services & safety
The RERA amenity record marks water supply, sewerage and fire-protection/fire-safety requirements as “YES,” while reporting 0% progress for those entries. These entries are project-record disclosures, not evidence of completed systems or statutory clearance. The municipal permit conditions require a rainwater-harvesting structure (percolation pit), transformer space and a garbage house; the permit extraction does not establish that they have been installed. RERA amenities
| Evidence in the supplied record | RERA amenity record: “YES”; permit says public water connections are provided only on production of an occupancy certificate. |
|---|---|
| Status / limitation | No source, storage or treatment capacity supplied; completion not independently verified. |
| Evidence in the supplied record | RERA amenity record lists sewerage and storm-water drains; sewerage is marked “YES.” |
|---|---|
| Status / limitation | No STP capacity, reuse scheme or drainage design supplied; listed progress is 0%. |
| Evidence in the supplied record | Permit requires a rainwater-harvesting structure (percolation pit); RERA record lists water conservation/rainwater harvesting. |
|---|---|
| Status / limitation | Installation and capacity not verified. |
| Evidence in the supplied record | RERA record marks electrical meter room/sub-station/receiving station “YES”; permit requires transformer space. |
|---|---|
| Status / limitation | Capacity, backup and completed status not supplied. |
| Evidence in the supplied record | RERA record marks fire protection/fire-safety requirements “YES”; permit places responsibility for required fire-fighting installations on the project parties. |
|---|---|
| Status / limitation | No fire-clearance certificate or system specifications supplied; the record does not establish compliance or completion. |
| Evidence in the supplied record | Permit conditions mention lifts and require services to be executed under qualified technical supervision. |
|---|---|
| Status / limitation | Lift count/capacity and accessible routes or facilities are not supplied. |
| Evidence in the supplied record | RERA record lists solid-waste management; permit requires a garbage house. |
|---|---|
| Status / limitation | No segregation details, security system or verified completion status supplied. |
RERA amenities
Location, access & connectivity
The registered project location is Ayyappanagar, Palwancha Mandal, Bhadradri Kothagudem district, PIN 507115. The RERA-filed boundary description identifies a road on the north side as “ROAD WIDTH - 9 14”; the supplied record does not clarify that notation. A location record supplies coordinates 17.5867913, 80.6875282 and lists the nearest sampled Outer Ring Road interchange at 213.4 km, marked approximate. No local public-transport details or other verified landmark distances are supplied. RERA record RERA filing RERA filing Location record
Developer & development status
The registered promoter is LOTUS INFRA PROJECTS, identified in the RERA record as a partnership. The project record names Suresh Nalluri as authorized signatory and lists Ram Mohan Kopparapu, Krishnarjuna Rao Sanka and Surya Prbhavati Khandavelli as partners. The RERA certificate gives the promoter office location only as Bhadradri Kothagudem district, PIN 507115; the project record also supplies an address in ODDUGUDEM / AYYAPPA NAGAR COLONY, Palwancha. A promoter website is listed, but no project-specific contact details are supplied here. Corporate record Parties record RERA filing
The Form B affidavit, signed by Nalluri Suresh as authorized signatory on 17th October, 2019, declares title, says the land is free from encumbrances, and undertakes completion by 31 December, 2023. These are promoter declarations. The supplied evidence does not establish actual construction progress or completion, and provides no occupancy/completion certificate.
Approvals, official records & documents
| Record | Supplied evidence |
|---|---|
| TG-RERA registration | Form C for LOTUS INFRA PROJECTS, registration P00900001872, issued 21/03/2020, with validity stated through 31/12/2023 unless extended by the Authority; no extension is recorded on the supplied certificate. |
| Building permit | PALWANCHA Municipality Building Permit Order 3022/W14/2019/1071, dated 18 September, 2019, for Survey No. 743, Ayyappa Nagar, Palwancha; sanctioned configuration recorded as 1 Stilt + 5 upper floors. |
| Permit references and conditions | LRS reference G/LRS/1672/15-16; registered municipal mortgage deed 4721/2019, dated 27-08-2019, for 193.89 sq.m (10% of built-up area) in favour of Palvancha Municipality. |
| Promoter declaration | Form B affidavit by Nalluri Suresh, authorized signatory, dated 17th October, 2019, including the promoter’s title, encumbrance and completion declarations. |
| Title and encumbrance materials | RERA-filed title report and encumbrance statements are present in the project evidence; their detailed review belongs in the Land & Title section. |
| Layout and occupancy/completion records | No readable layout plan or occupancy/completion certificate is supplied in the materials reviewed for this Overview. The building-permit extraction records completion as not certified. |
Project at a glance
Project identity
Registered project name: LOTUS INFRA PROJECTS
Project type / registered portion: Residential apartment project; the record describes one building. A separate phase name or phase number is not disclosed.
TG-RERA registration: P00900001872; Form C records registration from 21/03/2020 to 31/12/2023. The certificate says the term could be extended by the Authority, but no extension is recorded on the certificate.
Registered promoter: LOTUS INFRA PROJECTS, identified as a partnership in the project record.
RERA status: The recorded registration end date has passed. The supplied certificate does not record an extension; current registration status should be checked with TG-RERA.
Source status: Registration and project particulars are RERA-filed; no independent site-progress verification is supplied.
Land and geographic identity
Locality / address: Ayyappanagar; the filed address also states ODDUGUDEM / AYYAPPA NAGAR COLONY, Palwancha
Revenue village: Ayyappanagar in the canonical project identity; the building-permit record describes the site as Ayyappa Nagar, Palwancha.
Mandal / district / PIN: Palwancha Mandal / Bhadradri Kothagudem / 507115
Project survey number: Survey No. 743 (building-permit order). No subdivision is disclosed.
Registered site extent: 607.03 sq.m; the permit records site area 607.03 m2, road-affected area 0, and net area 607.03 m2.
Boundaries in the RERA filing: North: “ROAD WIDTH - 9 14”; South: existing building; East: vacant land; West: existing building.
Permit reference: 3022/W14/2019/1071; LRS reference G/LRS/1672/15-16.
Development identity
Sanctioning authority: PALWANCHA Municipality
Principal approval: Building Permit Order 3022/W14/2019/1071, dated 18 September, 2019
Approved built-up area: The RERA record lists 1611.46 sq.m as “Approved Built up Area.” The permit extraction separately reports 1,577.85 for residential upper floors and 287.01 for the stilt; these are the permit’s stated components, not a substitute for the separately filed figure.
Buildings / blocks: One residential building
Sanctioned configuration: 1 Stilt + 5 upper floors; permit extract states height 14.75 m.
Parking levels / provision: Stilt is identified; the permit conditions say approved cellar and stilt areas are for vehicle parking, but the supplied extract does not establish a cellar level or a parking-space count.
Units: TG-RERA filing: 10 three-bedroom units. The permit’s sanctioned unit count is not separately stated in the supplied extraction.
Offering and status
Filed unit type and saleable area: THREE BED ROOM; 80.57 sq.m per unit
Booked / available: 0 booked / 10 available, as captured from the TG-RERA record; no booking-count as-of date is supplied, so figures are indicative.
Promoter-declared completion deadline: 31 December, 2023
Registration validity: 21/03/2020–31/12/2023 on the Form C certificate; this is distinct from the completion deadline.
Construction stage: No independently verified construction-progress report or site inspection is supplied. The RERA amenity record reports 0% against listed infrastructure items; that is not a physical inspection.
Occupancy / completion certificate: The supplied building-permit extraction states completion is not certified. No occupancy or completion certificate is supplied. The record does not establish the present status for any tower or phase beyond the single building described.
The project story
This is a RERA-registered residential apartment project in Ayyappanagar, Palwancha Mandal, Bhadradri Kothagudem district. The RERA filing describes one building on a 607.03 sq.m site, and the municipal permit authorizes a residential building of 1 Stilt + 5 upper floors. The project’s identified offering is ten three-bedroom apartments, with the RERA filing showing all ten as available when the record was captured; that count has no stated as-of date.
The promoter’s Form B declaration undertook completion by 31 December, 2023. That undertaking is not evidence that construction was completed. The supplied materials do not include independently verified progress, a current site inspection, or an occupancy/completion certificate; the permit extraction specifically records completion as not certified.
Master plan, architecture & building design
The RERA and municipal records describe a single residential building, rather than a multi-tower or mixed-use development. The site and net area are each recorded as 607.03 m2, with road-affected area recorded as 0. The municipal permit extract identifies 1,577.85 for residential upper floors, 287.01 for the stilt, and an approved height of 14.75 m. The RERA project fields separately state approved built-up area of 1611.46 sq.m; the supplied evidence does not define that field’s area basis. These figures should therefore be read as their respective filed or extracted descriptions, not treated as interchangeable area measures.
The permit records setbacks of Front 3.5, Rear 3.5, Side I 3, and Side II 3.5, and states 14% OPEN SPACE CONTRIBUTION CHARGES 152,180.00. Its conditions refer to a tot-lot/greenery, periphery planting, rainwater harvesting and transformer space. The supplied material does not provide a readable approved floor plan or site layout sufficient to describe flat-per-floor arrangements, footprint, internal circulation, or the precise location and dimensions of open-space areas.
Homes, configurations & floor plans
The TG-RERA filing records ten units of the THREE BED ROOM configuration, each with saleable area 80.57 sq.m. The record shows 0 booked and 10 available, without an as-of date. The supplied drawing-measurement record contains no measured flat design for this configuration, so no software-measured carpet area or room dimensions can be reported. RERA saleable area and carpet area are different measures; the supplied evidence does not provide a carpet-area figure for these units.
| Configuration | Units | Booked | Available | RERA saleable area | Measured carpet area | Loading (if supplied) |
|---|---|---|---|---|---|---|
| THREE BED ROOM (3BHK) | 10 | 0 | 10 | 80.57 sq.m | Not measured in the supplied drawing record | Not supplied |
Parking & vehicle circulation
The municipal permit conditions state that cellar and stilt areas approved for parking are to be used exclusively for parking and not converted to another use. The permit extract does not establish whether a cellar is present, give a sanctioned parking-space count, or identify resident, visitor or accessible spaces. The RERA unit record marks the units as mortgaged, but no unit-specific parking allocation is supplied. A drawn or permitted parking area does not, by itself, establish an individual buyer’s exclusive allocation.
Amenities, recreation & open spaces
The RERA amenity record lists project infrastructure, but reports 0% against the listed items; the supplied record does not independently verify completion. The building permit also specifies certain site provisions. No amenity dimensions or capacities are supplied.
| Description / size | Permit conditions require a fenced tot-lot maintained as greenery and a periphery greenery strip; size not supplied. |
|---|---|
| Evidence source | RERA amenity record; municipal permit |
| Declared progress / verified status | RERA record: 0%; no independent completion verification. |
| Description / size | Size not supplied. |
|---|---|
| Evidence source | RERA amenity record |
| Declared progress / verified status | RERA record: 0%; no independent completion verification. |
| Description / size | No size or detailed facility description supplied. |
|---|---|
| Evidence source | RERA amenity record |
| Declared progress / verified status | RERA record: 0%; no independent completion verification. |
| Description / size | Permit extract states 14% OPEN SPACE CONTRIBUTION CHARGES 152,180.00; it does not establish the delivered open-space area. |
|---|---|
| Evidence source | RERA amenity record; municipal permit |
| Declared progress / verified status | RERA record: 0%; no independent completion verification. |
Utilities, building services & safety
The RERA amenity record marks water supply, sewerage and fire-protection/fire-safety requirements as “YES,” while reporting 0% progress for those entries. These entries are project-record disclosures, not evidence of completed systems or statutory clearance. The municipal permit conditions require a rainwater-harvesting structure (percolation pit), transformer space and a garbage house; the permit extraction does not establish that they have been installed.
| Evidence in the supplied record | RERA amenity record: “YES”; permit says public water connections are provided only on production of an occupancy certificate. |
|---|---|
| Status / limitation | No source, storage or treatment capacity supplied; completion not independently verified. |
| Evidence in the supplied record | RERA amenity record lists sewerage and storm-water drains; sewerage is marked “YES.” |
|---|---|
| Status / limitation | No STP capacity, reuse scheme or drainage design supplied; listed progress is 0%. |
| Evidence in the supplied record | Permit requires a rainwater-harvesting structure (percolation pit); RERA record lists water conservation/rainwater harvesting. |
|---|---|
| Status / limitation | Installation and capacity not verified. |
| Evidence in the supplied record | RERA record marks electrical meter room/sub-station/receiving station “YES”; permit requires transformer space. |
|---|---|
| Status / limitation | Capacity, backup and completed status not supplied. |
| Evidence in the supplied record | RERA record marks fire protection/fire-safety requirements “YES”; permit places responsibility for required fire-fighting installations on the project parties. |
|---|---|
| Status / limitation | No fire-clearance certificate or system specifications supplied; the record does not establish compliance or completion. |
| Evidence in the supplied record | Permit conditions mention lifts and require services to be executed under qualified technical supervision. |
|---|---|
| Status / limitation | Lift count/capacity and accessible routes or facilities are not supplied. |
| Evidence in the supplied record | RERA record lists solid-waste management; permit requires a garbage house. |
|---|---|
| Status / limitation | No segregation details, security system or verified completion status supplied. |
Location, access & connectivity
The registered project location is Ayyappanagar, Palwancha Mandal, Bhadradri Kothagudem district, PIN 507115. The RERA-filed boundary description identifies a road on the north side as “ROAD WIDTH - 9 14”; the supplied record does not clarify that notation. A location record supplies coordinates 17.5867913, 80.6875282 and lists the nearest sampled Outer Ring Road interchange at 213.4 km, marked approximate. No local public-transport details or other verified landmark distances are supplied.
Developer & development status
The registered promoter is LOTUS INFRA PROJECTS, identified in the RERA record as a partnership. The project record names Suresh Nalluri as authorized signatory and lists Ram Mohan Kopparapu, Krishnarjuna Rao Sanka and Surya Prbhavati Khandavelli as partners. The RERA certificate gives the promoter office location only as Bhadradri Kothagudem district, PIN 507115; the project record also supplies an address in ODDUGUDEM / AYYAPPA NAGAR COLONY, Palwancha. A promoter website is listed, but no project-specific contact details are supplied here.
The Form B affidavit, signed by Nalluri Suresh as authorized signatory on 17th October, 2019, declares title, says the land is free from encumbrances, and undertakes completion by 31 December, 2023. These are promoter declarations. The supplied evidence does not establish actual construction progress or completion, and provides no occupancy/completion certificate.
Approvals, official records & documents
TG-RERA registration: Form C for LOTUS INFRA PROJECTS, registration P00900001872, issued 21/03/2020, with validity stated through 31/12/2023 unless extended by the Authority; no extension is recorded on the supplied certificate.
Building permit: PALWANCHA Municipality Building Permit Order 3022/W14/2019/1071, dated 18 September, 2019, for Survey No. 743, Ayyappa Nagar, Palwancha; sanctioned configuration recorded as 1 Stilt + 5 upper floors.
Permit references and conditions: LRS reference G/LRS/1672/15-16; registered municipal mortgage deed 4721/2019, dated 27-08-2019, for 193.89 sq.m (10% of built-up area) in favour of Palvancha Municipality.
Promoter declaration: Form B affidavit by Nalluri Suresh, authorized signatory, dated 17th October, 2019, including the promoter’s title, encumbrance and completion declarations.
Title and encumbrance materials: RERA-filed title report and encumbrance statements are present in the project evidence; their detailed review belongs in the Land & Title section.
Layout and occupancy/completion records: No readable layout plan or occupancy/completion certificate is supplied in the materials reviewed for this Overview. The building-permit extraction records completion as not certified.
Frequently asked questions
Is LOTUS INFRA PROJECTS registered with Telangana RERA?
Yes. LOTUS INFRA PROJECTS is registered with the Telangana Real Estate Regulatory Authority as P00900001872; the registration status is New Project.
Who is the developer of LOTUS INFRA PROJECTS?
The promoter named in the RERA registration is LOTUS INFRA PROJECTS.
Where is LOTUS INFRA PROJECTS located?
LOTUS INFRA PROJECTS is in PALWANCHA, Ayyappanagar, Palwancha Mandal, Bhadradri Kothagudem, Telangana (507115).
When will LOTUS INFRA PROJECTS be completed?
The promoter's proposed date of completion filed with RERA is 31/12/2023. This is the promoter's declaration, not a guarantee.