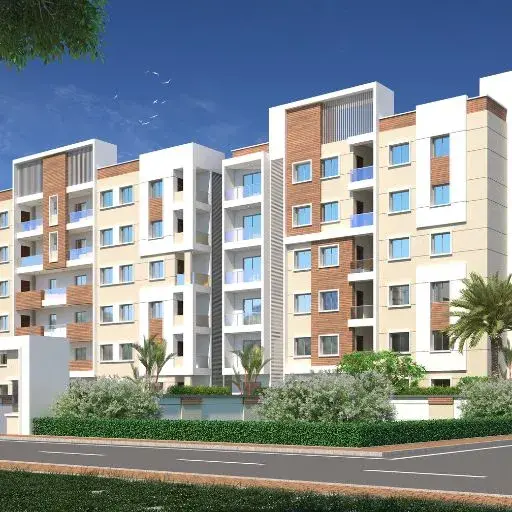
Galaxy West
SRI SAINATH DEVELOPERS · Bhadradri Kothagudem · RERA P00900001187
GALAXY WEST is a residential apartment project in BAPUJI NAGAR, Palwancha Mandal, Bhadradri Kothagudem. The registered promoter is SRI SAINATH DEVELOPERS, a partnership. The project records a site area of 2613.73 sq.m, one Stilt + 5 residential building and 60 2BHK units, with a saleable area of 86.16 sq.m. Its TG-RERA registration is P00900001187, granted 24 September 2019, and the building permit gives 21 June, 2025 as the completion date.
More from Sri Sainath Developers · 2 projects →
01What we found
Read from TG-RERA filings, approvals, land and registration records and court records. A court case is counted only when the court record states this project's survey number with its village, or names the project.
02Check before you pay
7 items to check before you pay, 4 high - from the title chain, court records and approvals, each with what to ask the builder or your advocate. An item may not be a problem with the project: records can be incomplete.
1. Project at a glance
Project identity
| Field | Project record |
|---|---|
| Registered project name | GALAXY WEST RERA record |
| Project type | Residential apartment project RERA record RERA filing |
| Phase / registered portion | A single registered project; the filing records one proposed building. No separately named phase is disclosed. RERA filing RERA unit table |
| TG-RERA registration | P00900001187, granted 24 September 2019 RERA record |
| Registration validity | Certificate states validity from 24/09/2019 to 21/06/2025; no extension is recorded on the certificate. This is the registration period, not the completion date or OC status. |
| Registered promoter / entity type | SRI SAINATH DEVELOPERS, partnership RERA filing Corporate record |
| RERA status in supplied record | Registration certificate issued; its stated validity ended 21/06/2025. |
Land and geographic identity
| Field | Project record |
|---|---|
| Locality | BAPUJI NAGAR RERA record RERA filing |
| Revenue village | BABUJINAGAR in the project identity/RERA filing; the building permit and OC describe the site as Bapuji Nagar, Palwancha. RERA record RERA filing |
| Mandal / district / PIN | Palwancha Mandal, Bhadradri Kothagudem, 507115 RERA record |
| Survey numbers | Project filing and RERA certificate: 21-1-40. Building permit: 21-1-40 and 21-1-43/2. RERA filing |
| Registered site extent | The registration certificate identifies plot/site 21-1-40; the project filing records total area 2613.73 sq.m, affected area 115.62 sq.m, and net area 2498.11 sq.m. RERA filing |
| Boundaries | East: OTHER LAND; West: ROAD WIDTH 9; North: OTHER LAND; South: ROAD WIDTH 9. RERA filing |
| Landowners identified in RERA record | BOINAPALLI VENKATARAMANA and SUNKARA RAMA KOTESHWARA RAO; the filing identifies their arrangement as AreaShare. Parties record Land records |
Development identity
| Field | Project record |
|---|---|
| Principal building approval | Building Permit 3022/W13/2018/0729, issued by PALWANCHA Municipality II, dated 21 June, 2019. The approval number is also filed with TG-RERA. Approvals record |
| Approved building form | One residential building, Stilt + 5; the permit records building height 15 m. |
| Approved built-up area | 6,108.60 sq.m in the project filing and building permit’s upper-floors area. The OC extraction separately states floor area of 6132.02 m² as per sanctioned plan. RERA filing |
| Building / block count | Filing records 1 building unit; the permit describes one stilt-plus-five residential building. RERA filing |
| Parking / lower levels | The permit describes a stilt level. The OC’s floor description includes “Stilt; Cellar + Stilt Ground +Upper Floors; 5 Upper Floor”; the supplied material does not establish a separate parking-level count. |
| Unit counts | 60 units in the RERA filing, all recorded as 2BHK; the supplied permit extraction does not state a separate sanctioned unit count. RERA unit table RERA unit details |
Offering and status
| Field | Project record |
|---|---|
| RERA-filed configuration | 2BHK, 60 units RERA unit table RERA unit details |
| RERA-filed saleable area | 86.16 sq.m RERA unit table RERA unit details |
| Booked / available | Portal-derived counts show 0 booked / 60 available; no as-of date is supplied, so these counts are indicative rather than a current availability confirmation. RERA unit table RERA unit details |
| Completion dates | Form-B declaration gives 21/06/2022 as the promoter’s completion undertaking; the building permit gives 21 June, 2025 as its completion date. These are completion deadlines, separate from registration validity. |
| Occupancy certificate | OC 0002/OC/3022/2025, issued 24 January, 2025, for the residential building under permit 3022/W13/2018/0729. An architect’s Form–1A also certifies overall completion of GALAXY WEST. |
| Construction stage / independent site verification | The supplied records include a completion certificate and OC, but no independent current site inspection. |
2. The project story
- GALAXY WEST is registered as a residential apartment project in Bapuji Nagar, Palwancha Mandal, Bhadradri Kothagudem. The RERA filing describes one building unit and a 60-unit 2BHK offering on a site recorded as 2613.73 sq.m, with 2498.11 sq.m net area after 115.62 sq.m of road-affected land. RERA record RERA filing RERA unit table
- The building permit describes a Stilt + 5 residential building. The supplied local-authority OC says the building was inspected and declared fit for occupation on 24 January 2025; the architect’s Form–1A records completion of the registered project. These documents evidence an OC and a completion certification, rather than an independently verified present-day construction inspection.
3. Master plan, architecture & building design
- The building permit records one detached residential building, Stilt + 5, with a height of 15 m and upper-floors area of 6,108.60 sq.m. The project filing records approved built-up area of 6,108.60 sq.m. The OC extraction states floor area of 6132.02 m² as per sanctioned plan; the figures are reported as separately stated in the supplied records, without treating them as interchangeable area measures. RERA filing
- The permit records site area of 2613.73 sq.m, road-affected area of 115.62 sq.m and net area of 2498.11 sq.m. It also specifies a 129.92 m² tot-lot, rainwater-harvesting percolation pit, space for a transformer and a garbage house. The supplied evidence does not establish detailed floor-by-floor apartment arrangements, lifts, stairs, building footprint, internal circulation or the residential/common-area distribution.
- The sanctioned drawing file is identified as 65404; drawing-derived measurements below are software-measured and need review, not RERA area disclosures. Floor plans RERA unit details
4. Homes, configurations & floor plans
| Configuration | Units | Booked | Available | RERA saleable area | Measured carpet area | Loading (if supplied) |
|---|---|---|---|---|---|---|
| 2BHK | 60 | 0 | 60 | 86.16 sq.m | 60.5–72.0 sq.m; median 67.1 sq.m (software-measured) | 22% |
- RERA records 2BHK units and a saleable area of 86.16 sq.m. The filing’s booking figures have no supplied as-of date. RERA unit details RERA unit table
- Software measurement of 30 2BHK designs from drawing 65404 gives a carpet-area range of 60.5–72.0 sq.m and median of 67.1 sq.m (722 sq.ft). These are drawing-based measurements, not RERA-filed carpet areas, and the measurement record says review is needed. Saleable area and carpet area are different measures: saleable area may include the home’s share of common areas, while balconies and utilities are separately identified in the drawing measurement where shown. RERA unit details Floor plans
- For one measured second-floor 2BHK drawing, the recorded rooms include a living room, dining area, two bedrooms, kitchen and two toilets; a utility area is also shown. The drawing measurement identifies the utility and balcony as excluded from carpet area. Room dimensions are available in the measurement extraction, but the supplied record does not establish a single typical arrangement for all 60 units. RERA unit details
5. Parking & vehicle circulation
- The occupancy-certificate extraction records Parking Area: 129.92 m². The building permit describes a stilt level, but the supplied evidence does not state the number of parking spaces, identify resident or visitor allocations, or establish unit-specific parking rights. A parking area figure alone does not establish exclusive ownership or allocation.
- The site boundaries show 9-wide roads to the west and south. The supplied records do not specify parking ramps, internal driveways, pedestrian separation, accessible bays, mechanical parking or EV charging. RERA filing
6. Amenities, recreation & open spaces
| Description / size | 129.92 m²; permit requires it to be fenced and maintained as greenery before OC. |
|---|---|
| Declared progress / verified status | Included in permit conditions and OC extraction; no independent site verification supplied. |
| Description / size | RERA amenity record names “Green Strip/TOT LOT/Park” and “Aggregate area of recreational Open Space”; no separate area is supplied. |
|---|---|
| Evidence source | RERA amenities |
| Declared progress / verified status | Amenity record shows 0% progress; no independent completion evidence supplied for these entries. |
| Description / size | Listed in RERA amenity record; no description or size supplied. |
|---|---|
| Evidence source | RERA amenities |
| Declared progress / verified status | 0% in the supplied amenity record; no independent completion evidence supplied. |
- No clubhouse, indoor recreation or sports facilities are established in the supplied records. RERA amenities
7. Utilities, building services & safety
| Service | Supplied evidence |
|---|---|
| Water | “Water Supply” is marked YES in the RERA amenity record; no source, storage or treatment capacity is stated. RERA amenities |
| Sewerage and drainage | Sewerage and treatment/disposal of sewage and sullage are listed in the RERA amenity record; storm-water drains are also listed. No system configuration or capacity is supplied. RERA amenities |
| Rainwater harvesting | The permit requires a rainwater-harvesting structure/percolation pit; the OC extraction lists rainwater harvesting. |
| Electrical | The RERA amenity record marks electrical meter room/sub-station/receiving station YES. The permit requires space for a transformer; capacity and supply arrangements are not stated. RERA amenities |
| Waste | The permit requires a garbage house; solid-waste management and disposal are listed in the RERA amenity record. RERA amenities |
| Fire and life safety | Fire protection and fire-safety requirements are marked YES in the RERA amenity record. The supplied evidence does not specify systems, clearances or an independent compliance verification. RERA amenities |
| Energy management | Listed in the RERA amenity record; no system detail is supplied. RERA amenities |
- The amenity record shows 0% progress for the listed items except those marked “YES,” which have no supplied progress percentage establishing completion. RERA amenities
8. Location, access & connectivity
- The project is recorded at Bapuji Nagar, BABUJINAGAR revenue village, Palwancha Mandal, Bhadradri Kothagudem, PIN 507115. The building permit describes the site as Bapuji Nagar, Palvancha. The site-recorded boundaries include road width 9 on the west and south; the building permit also refers to a 9.00 m-wide main road. RERA record RERA filing RERA filing
- The supplied location data lists the nearest sampled Outer Ring Road interchange at approximately 215.2 km. No public-transport details or additional measured local landmarks are supplied. Location record
9. Developer & development status
- The registered promoter is SRI SAINATH DEVELOPERS, identified in the RERA filing as a partnership. Its recorded address is B, Contractors Colony, Bapuji Nagar, Palwancha Mandal, Bhadradri Kothagudem, 507115. CHANDA RAMBABU is listed as authorized signatory. No verified official contact details or website are supplied. Corporate record Parties record
- The project filing identifies two landowners—BOINAPALLI VENKATARAMANA and SUNKARA RAMA KOTESHWARA RAO—under an AreaShare arrangement. The permit is issued for Boinapalli Venkata Ramana and others. Parties record Land records
- The promoter’s Form-B affidavit dated 09/07/2019 states a completion undertaking of 21/06/2022. The permit specifies completion before 21 June, 2025. The supplied OC is dated 24 January, 2025, and the architect’s Form–1A certifies overall completion; neither is a substitute for independent present-day site verification.
10. Approvals, official records & documents
| Identifier / date | P00900001187; issued 24/09/2019; stated validity through 21/06/2025 |
|---|---|
| What it records | Form “C” registration for GALAXY WEST; no extension is recorded on the supplied certificate. |
| Identifier / date | 3022/W13/2018/0729; 21 June, 2019 |
|---|---|
| What it records | PALWANCHA Municipality II permit for a Stilt + 5 residential building. |
| Identifier / date | 09/07/2019 |
|---|---|
| What it records | Promoter declaration for GALAXY WEST, including completion undertaking and project-fund statements. |
| Identifier / date | 0002/OC/3022/2025; 24 January, 2025 |
|---|---|
| What it records | Local-authority OC for the residential building under Building Permit 3022/W13/2018/0729. |
| Identifier / date | Records OC 0002/OC/3022/2025, dated 24/01/2025 |
|---|---|
| What it records | Architect’s certificate stating overall completion of the registered project. |
| Identifier / date | Document 65404 |
|---|---|
| What it records | Drawing source used for software-measured unit areas; measurement review is noted. Floor plans RERA unit details |
| Identifier / date | Documents 65403 and 68912 |
|---|---|
| What it records | Supplied encumbrance-statement records; the complete title and encumbrance review is addressed elsewhere in this report. |
- The supplied records do not establish a separate approved-layout document or a distinct commencement notice. The building permit states that a commencement notice is to be submitted before construction; no separate notice is identified in the provided evidence.
1. Project at a glance
Project identity
Registered project name: GALAXY WEST
Project type: Residential apartment project
Phase / registered portion: A single registered project; the filing records one proposed building. No separately named phase is disclosed.
TG-RERA registration: P00900001187, granted 24 September 2019
Registration validity: Certificate states validity from 24/09/2019 to 21/06/2025; no extension is recorded on the certificate. This is the registration period, not the completion date or OC status.
Registered promoter / entity type: SRI SAINATH DEVELOPERS, partnership
RERA status in supplied record: Registration certificate issued; its stated validity ended 21/06/2025.
Land and geographic identity
Locality: BAPUJI NAGAR
Revenue village: BABUJINAGAR in the project identity/RERA filing; the building permit and OC describe the site as Bapuji Nagar, Palwancha.
Mandal / district / PIN: Palwancha Mandal, Bhadradri Kothagudem, 507115
Survey numbers: Project filing and RERA certificate: 21-1-40. Building permit: 21-1-40 and 21-1-43/2.
Registered site extent: The registration certificate identifies plot/site 21-1-40; the project filing records total area 2613.73 sq.m, affected area 115.62 sq.m, and net area 2498.11 sq.m.
Boundaries: East: OTHER LAND; West: ROAD WIDTH 9; North: OTHER LAND; South: ROAD WIDTH 9.
Landowners identified in RERA record: BOINAPALLI VENKATARAMANA and SUNKARA RAMA KOTESHWARA RAO; the filing identifies their arrangement as AreaShare.
Development identity
Principal building approval: Building Permit 3022/W13/2018/0729, issued by PALWANCHA Municipality II, dated 21 June, 2019. The approval number is also filed with TG-RERA.
Approved building form: One residential building, Stilt + 5; the permit records building height 15 m.
Approved built-up area: 6,108.60 sq.m in the project filing and building permit’s upper-floors area. The OC extraction separately states floor area of 6132.02 m² as per sanctioned plan.
Building / block count: Filing records 1 building unit; the permit describes one stilt-plus-five residential building.
Parking / lower levels: The permit describes a stilt level. The OC’s floor description includes “Stilt; Cellar + Stilt Ground +Upper Floors; 5 Upper Floor”; the supplied material does not establish a separate parking-level count.
Unit counts: 60 units in the RERA filing, all recorded as 2BHK; the supplied permit extraction does not state a separate sanctioned unit count.
Offering and status
RERA-filed configuration: 2BHK, 60 units
RERA-filed saleable area: 86.16 sq.m
Booked / available: Portal-derived counts show 0 booked / 60 available; no as-of date is supplied, so these counts are indicative rather than a current availability confirmation.
Completion dates: Form-B declaration gives 21/06/2022 as the promoter’s completion undertaking; the building permit gives 21 June, 2025 as its completion date. These are completion deadlines, separate from registration validity.
Occupancy certificate: OC 0002/OC/3022/2025, issued 24 January, 2025, for the residential building under permit 3022/W13/2018/0729. An architect’s Form–1A also certifies overall completion of GALAXY WEST.
Construction stage / independent site verification: The supplied records include a completion certificate and OC, but no independent current site inspection.
2. The project story
- GALAXY WEST is registered as a residential apartment project in Bapuji Nagar, Palwancha Mandal, Bhadradri Kothagudem. The RERA filing describes one building unit and a 60-unit 2BHK offering on a site recorded as 2613.73 sq.m, with 2498.11 sq.m net area after 115.62 sq.m of road-affected land.
- The building permit describes a Stilt + 5 residential building. The supplied local-authority OC says the building was inspected and declared fit for occupation on 24 January 2025; the architect’s Form–1A records completion of the registered project. These documents evidence an OC and a completion certification, rather than an independently verified present-day construction inspection.
3. Master plan, architecture & building design
- The building permit records one detached residential building, Stilt + 5, with a height of 15 m and upper-floors area of 6,108.60 sq.m. The project filing records approved built-up area of 6,108.60 sq.m. The OC extraction states floor area of 6132.02 m² as per sanctioned plan; the figures are reported as separately stated in the supplied records, without treating them as interchangeable area measures.
- The permit records site area of 2613.73 sq.m, road-affected area of 115.62 sq.m and net area of 2498.11 sq.m. It also specifies a 129.92 m² tot-lot, rainwater-harvesting percolation pit, space for a transformer and a garbage house. The supplied evidence does not establish detailed floor-by-floor apartment arrangements, lifts, stairs, building footprint, internal circulation or the residential/common-area distribution.
- The sanctioned drawing file is identified as 65404; drawing-derived measurements below are software-measured and need review, not RERA area disclosures.
4. Homes, configurations & floor plans
| Configuration | Units | Booked | Available | RERA saleable area | Measured carpet area | Loading (if supplied) |
|---|---|---|---|---|---|---|
| 2BHK | 60 | 0 | 60 | 86.16 sq.m | 60.5–72.0 sq.m; median 67.1 sq.m (software-measured) | 22% |
- RERA records 2BHK units and a saleable area of 86.16 sq.m. The filing’s booking figures have no supplied as-of date.
- Software measurement of 30 2BHK designs from drawing 65404 gives a carpet-area range of 60.5–72.0 sq.m and median of 67.1 sq.m (722 sq.ft). These are drawing-based measurements, not RERA-filed carpet areas, and the measurement record says review is needed. Saleable area and carpet area are different measures: saleable area may include the home’s share of common areas, while balconies and utilities are separately identified in the drawing measurement where shown.
- For one measured second-floor 2BHK drawing, the recorded rooms include a living room, dining area, two bedrooms, kitchen and two toilets; a utility area is also shown. The drawing measurement identifies the utility and balcony as excluded from carpet area. Room dimensions are available in the measurement extraction, but the supplied record does not establish a single typical arrangement for all 60 units.
5. Parking & vehicle circulation
- The occupancy-certificate extraction records Parking Area: 129.92 m². The building permit describes a stilt level, but the supplied evidence does not state the number of parking spaces, identify resident or visitor allocations, or establish unit-specific parking rights. A parking area figure alone does not establish exclusive ownership or allocation.
- The site boundaries show 9-wide roads to the west and south. The supplied records do not specify parking ramps, internal driveways, pedestrian separation, accessible bays, mechanical parking or EV charging.
6. Amenities, recreation & open spaces
| Description / size | 129.92 m²; permit requires it to be fenced and maintained as greenery before OC. |
|---|---|
| Declared progress / verified status | Included in permit conditions and OC extraction; no independent site verification supplied. |
| Description / size | RERA amenity record names “Green Strip/TOT LOT/Park” and “Aggregate area of recreational Open Space”; no separate area is supplied. |
|---|---|
| Declared progress / verified status | Amenity record shows 0% progress; no independent completion evidence supplied for these entries. |
| Description / size | Listed in RERA amenity record; no description or size supplied. |
|---|---|
| Declared progress / verified status | 0% in the supplied amenity record; no independent completion evidence supplied. |
- No clubhouse, indoor recreation or sports facilities are established in the supplied records.
7. Utilities, building services & safety
Water: “Water Supply” is marked YES in the RERA amenity record; no source, storage or treatment capacity is stated.
Sewerage and drainage: Sewerage and treatment/disposal of sewage and sullage are listed in the RERA amenity record; storm-water drains are also listed. No system configuration or capacity is supplied.
Rainwater harvesting: The permit requires a rainwater-harvesting structure/percolation pit; the OC extraction lists rainwater harvesting.
Electrical: The RERA amenity record marks electrical meter room/sub-station/receiving station YES. The permit requires space for a transformer; capacity and supply arrangements are not stated.
Waste: The permit requires a garbage house; solid-waste management and disposal are listed in the RERA amenity record.
Fire and life safety: Fire protection and fire-safety requirements are marked YES in the RERA amenity record. The supplied evidence does not specify systems, clearances or an independent compliance verification.
Energy management: Listed in the RERA amenity record; no system detail is supplied.
- The amenity record shows 0% progress for the listed items except those marked “YES,” which have no supplied progress percentage establishing completion.
8. Location, access & connectivity
- The project is recorded at Bapuji Nagar, BABUJINAGAR revenue village, Palwancha Mandal, Bhadradri Kothagudem, PIN 507115. The building permit describes the site as Bapuji Nagar, Palvancha. The site-recorded boundaries include road width 9 on the west and south; the building permit also refers to a 9.00 m-wide main road.
- The supplied location data lists the nearest sampled Outer Ring Road interchange at approximately 215.2 km. No public-transport details or additional measured local landmarks are supplied.
9. Developer & development status
- The registered promoter is SRI SAINATH DEVELOPERS, identified in the RERA filing as a partnership. Its recorded address is B, Contractors Colony, Bapuji Nagar, Palwancha Mandal, Bhadradri Kothagudem, 507115. CHANDA RAMBABU is listed as authorized signatory. No verified official contact details or website are supplied.
- The project filing identifies two landowners—BOINAPALLI VENKATARAMANA and SUNKARA RAMA KOTESHWARA RAO—under an AreaShare arrangement. The permit is issued for Boinapalli Venkata Ramana and others.
- The promoter’s Form-B affidavit dated 09/07/2019 states a completion undertaking of 21/06/2022. The permit specifies completion before 21 June, 2025. The supplied OC is dated 24 January, 2025, and the architect’s Form–1A certifies overall completion; neither is a substitute for independent present-day site verification.
10. Approvals, official records & documents
| Identifier / date | P00900001187; issued 24/09/2019; stated validity through 21/06/2025 |
|---|---|
| What it records | Form “C” registration for GALAXY WEST; no extension is recorded on the supplied certificate. |
| Identifier / date | 3022/W13/2018/0729; 21 June, 2019 |
|---|---|
| What it records | PALWANCHA Municipality II permit for a Stilt + 5 residential building. |
| Identifier / date | 09/07/2019 |
|---|---|
| What it records | Promoter declaration for GALAXY WEST, including completion undertaking and project-fund statements. |
| Identifier / date | 0002/OC/3022/2025; 24 January, 2025 |
|---|---|
| What it records | Local-authority OC for the residential building under Building Permit 3022/W13/2018/0729. |
| Identifier / date | Records OC 0002/OC/3022/2025, dated 24/01/2025 |
|---|---|
| What it records | Architect’s certificate stating overall completion of the registered project. |
| Identifier / date | Document 65404 |
|---|---|
| What it records | Drawing source used for software-measured unit areas; measurement review is noted. |
| Identifier / date | Documents 65403 and 68912 |
|---|---|
| What it records | Supplied encumbrance-statement records; the complete title and encumbrance review is addressed elsewhere in this report. |
- The supplied records do not establish a separate approved-layout document or a distinct commencement notice. The building permit states that a commencement notice is to be submitted before construction; no separate notice is identified in the provided evidence.
Frequently asked questions
Is GALAXY WEST registered with Telangana RERA?
Yes. GALAXY WEST is registered with the Telangana Real Estate Regulatory Authority as P00900001187; the registration status is New Project.
Who is the developer of GALAXY WEST?
The promoter named in the RERA registration is SRI SAINATH DEVELOPERS.
Where is GALAXY WEST located?
GALAXY WEST is in BAPUJI NAGAR, BABUJINAGAR, Palwancha Mandal, Bhadradri Kothagudem, Telangana (507115).
When will GALAXY WEST be completed?
The promoter's proposed date of completion filed with RERA is 21/06/2025. This is the promoter's declaration, not a guarantee.
More projects in Palwancha