Lotus Aspira
LOTUS INFRA PROJECTS · Rangareddy · RERA P02400007166
LOTUS ASPIRA is a residential apartment project in Krushi Nagar, Madinaguda, Serilingampally Mandal, Ranga Reddy District, developed by the registered promoter LOTUS INFRA PROJECTS. The RERA-filed land area is 4,197.05 sq m, and the GHMC permit describes one residential building with 1 Cellar + 1 Ground + 5 upper floors. The RERA project summary reports 83 total units, with filed configurations of 2BHK and 3BHK. Its TG-RERA registration number is P02400007166, and the proposed completion date is 30/11/2026.
01What we found
Read from TG-RERA filings, approvals, land and registration records and court records. A court case is counted only when the court record states this project's survey number with its village, or names the project.
02Check before you pay
9 items to check before you pay, 4 high - from the title chain, court records and approvals, each with what to ask the builder or your advocate. An item may not be a problem with the project: records can be incomplete.
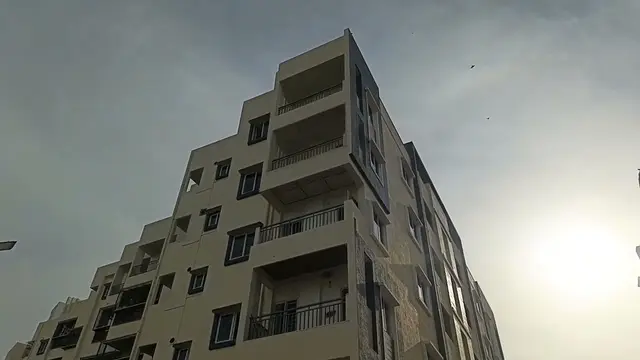
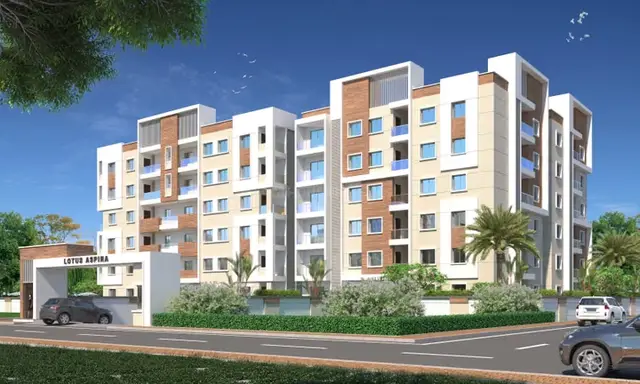
1. Project at a glance
Project identity
| Item | Project record |
|---|---|
| Registered project name | LOTUS ASPIRA |
| Project type / use | Residential apartment project RERA record |
| Phase / registered portion | Phase not separately identified in the supplied RERA record; registered project covers Survey No. 188 |
| TG-RERA registration | P02400007166, granted 23/10/2023; certificate states validity through 30/03/2026 unless extended |
| RERA record status | New Project; the supplied record does not establish a later extension or current registration status RERA record |
| Registered promoter | LOTUS INFRA PROJECTS, partnership RERA filing Corporate record |
| Registered office / project address on certificate | Village: Madina Guda, Mandal: Serilingampally, District: Ranga Reddy, PIN 500049 |
Land and geographic identity
| Item | Project record |
|---|---|
| Locality | Krushi Nagar, Madinaguda RERA filing |
| Revenue village | Madina Guda; the RERA certificate uses Madina Guda, while the GHMC permit uses CHANDANAGAR as its village field |
| Mandal / district / PIN | Serilingampally / Ranga Reddy / 500049 |
| Survey number(s) / subdivisions | Survey No. 188; no subdivision is specified in the supplied RERA identity |
| Plot identifiers | Plots 329, 330 and open plot |
| RERA-filed land extent | Total area 4,197.05 sq m; area affected in road widening/FTL of tanks/nala 1,541.8 sq m; net area 2,655.25 sq m RERA filing |
| GHMC permit site-area figures | Plot area 4,190.72 sq m; road-affected area 0.0 sq m; nala-affected area 0.0 sq m; net plot area 4,188.25 sq m |
| Boundaries as filed with RERA | East: Tank; West: Neighbour plot; North: Neighbour plot; South: Survey No. 187 RERA filing |
Development identity
| Item | Project record |
|---|---|
| Sanctioning authority | Greater Hyderabad Municipal Corporation (GHMC) |
| Principal building permit | 5641/GHMC/SLP/2023-BP, dated 02 April 2023; file no. 012622/GHMC/6167/SLP1/2022-BP |
| Approved built-up area | 10,142.74 sq m as recorded in the project fields RERA filing |
| Sanctioned building count / configuration | One residential building: 1 Cellar + 1 Ground + 5 upper floors RERA record |
| Sanctioned floor areas | Ground floor: 1,144.80 sq m; five upper floors: 6,479.89 sq m |
| Parking provision in permit | Cellar parking area 2,285 sq m; upper-floor parking area 238.22 sq m; total parking area 3,017.7 sq m |
| Unit count | RERA project summary reports 83 total units; the GHMC permit states that sanctioned unit count must not be increased without prior GHMC approval, but the supplied permit extraction does not give the sanctioned unit total RERA unit table |
Offering and status
| Item | Project record |
|---|---|
| RERA-filed configurations | 2BHK: 4 units; 3BHK: 2 units RERA unit table |
| Other RERA unit-table entries | 77 further entries appear as door/floor identifiers rather than filed home configurations; they are not counted here as separately verified homes on sale RERA unit table |
| Booked / available | Portal-derived figures show 0 booked and 83 available; these counts have no supplied as-of date and are indicative RERA unit table |
| RERA-filed saleable area | 2BHK: 117.75 sq m; 3BHK: 154.0 sq m RERA unit table |
| Construction stage | No independently verified site-progress information supplied. The GHMC permit is a conditional building permit, not evidence of construction progress or completion |
| Completion dates | Form B undertaking: on or before 30-03-2026. Project header proposed completion: 30/11/2026 RERA record. |
| Registration validity | Certificate states 23/10/2023 to 30/03/2026, unless extended by the Authority |
| Occupancy / completion certificate | No occupancy or completion certificate is included in the supplied project documents; status is not established Document index |
2. The project story
- LOTUS ASPIRA is registered as a residential apartment project on Survey No. 188, at Krushi Nagar, Madinaguda, Serilingampally Mandal, Ranga Reddy District. The RERA record identifies Plots 329, 330 and an open plot, and describes the site as having an eastern boundary adjoining a tank. The registration certificate gives the revenue location as Madina Guda, while the GHMC permit’s village field says CHANDANAGAR. RERA filing RERA filing
- The GHMC permit describes one building for residential use, with one cellar, a ground floor and five upper floors. The RERA unit summary lists 2BHK and 3BHK configurations, but the portal-derived unit register also contains many door-number entries that are not reliable configuration labels. The portal’s booked and available counts are indicative because no read date is supplied. RERA unit table
- The file does not establish whether construction is underway, completed, or independently inspected. Nor does it include an occupancy or completion certificate. The project’s proposed completion date, registration validity, and occupancy status are separate record items; none by itself establishes that the building has been completed or is occupied lawfully. RERA record Document index
3. Master plan, architecture & building design
- The GHMC permit records one residential building, 1 Cellar + 1 Ground + 5 upper floors, with a stated building height of 17.95; the unit supplied does not specify the height measurement unit. The permit lists a ground-floor area of 1,144.80 sq m and five upper floors totalling 6,479.89 sq m. Separately, the RERA project fields report approved built-up area of 10,142.74 sq m. These are distinct figures as recorded; the supplied material does not provide a floor-by-floor reconciliation of the approved built-up area. RERA filing
- The permit identifies a Tot Lot of 771.22 (unit not stated in the extracted entry), two rainwater-harvesting pits, and a total parking area of 3,017.7 sq m. It also requires a transformer space, a garbage house, peripheral greenery, and that the Tot Lot be fenced and maintained as greenery before an occupancy certificate is issued.
- The supplied material does not establish building footprint, flats per floor, lift or stair arrangements, detailed circulation, or a project-phase layout. A layout approval number is not disclosed in the RERA identity, and the public HMDA layout lookup was unavailable in the evidence pack; this does not establish whether a layout approval exists. RERA filing HMDA Document index
4. Homes, configurations & floor plans
- The RERA-filed configuration table identifies six homes by configuration. The file also contains 77 other unit-table entries represented by door or floor identifiers rather than configuration names; they are not treated as additional verified 2BHK/3BHK configurations. Portal counts have no supplied as-of date. RERA unit table
| Configuration | Units | Booked | Available | RERA saleable area | Measured carpet area | Loading (if supplied) |
|---|---|---|---|---|---|---|
| 2BHK | 4 | 0 | 4 | 117.75 sq m | 55.3–89.4 sq m; median 65.5 sq m, software-measured from drawings | 44% |
| 3BHK | 2 | 0 | 2 | 154.0 sq m | 75.7 sq m; software-measured from drawings | 51% |
- The carpet-area measurements come from software measurement of the submitted floor-plan drawing, not from a RERA area disclosure; the evidence notes that the drawing measurements need review. The RERA saleable-area figure is separately reported and includes the home’s share of common areas according to the supplied drawing-measurement caveat. Balconies and utility areas shown on the drawings are excluded from the measured carpet area where indicated. Floor plans
- The supplied examples show a 2BHK drawing with two bedrooms, a dining/kitchen area, toilets and a wash area; its utility is marked separately. A 3BHK drawing example shows three bedrooms, living/dining, kitchen, toilet and wash areas, and a balcony. These examples are drawing-derived descriptions, not a statement that every home has an identical plan. RERA unit details
5. Parking & vehicle circulation
- The GHMC permit records a cellar parking area of 2,285 sq m, an upper-floor parking area of 238.22 sq m, and total parking area of 3,017.7 sq m. It requires the cellar and stilt areas approved for parking to be used exclusively for vehicle parking, without partition walls or rolling shutters. The permit does not specify parking-space counts, resident or visitor allocation, accessible bays, or an allocation for any particular apartment. A parking area in the permit does not by itself establish exclusive parking rights for a buyer.
- The permit refers to an 18 mt. road and states that no front compound wall is permitted along a site abutting roads of that width; it allows an iron grill or low-height greenery hedge instead. The supplied material does not describe the site’s vehicle entry/exit arrangement, ramps, internal driveways, pedestrian separation, mechanical parking, or EV charging.
6. Amenities, recreation & open spaces
The RERA amenity register marks the following as “YES” with a recorded percentage value of 1. Those entries are RERA-filed disclosures; the supplied evidence does not independently verify delivery or completion. The GHMC permit separately states a Tot Lot requirement and lists rainwater-harvesting pits. RERA amenities
| Description / size | No clubhouse or indoor facility is identified in the RERA amenity register. |
|---|---|
| Evidence source | RERA amenities |
| Declared progress / verified status | Not established in the RERA amenity data. |
| Description / size | Green Strip/Tot Lot/Park; permit lists Tot Lot 771.22 (unit not stated). |
|---|---|
| Evidence source | RERA amenities |
| Declared progress / verified status | RERA-filed; GHMC permit requires fencing and maintenance as greenery before OC. Completion not independently verified. |
| Description / size | Aggregate area of recreational open space; green strip/Tot Lot/Park. |
|---|---|
| Evidence source | RERA amenities |
| Declared progress / verified status | RERA-filed; area and completed status not independently established by the supplied amenity entry. |
| Description / size | Community Buildings is recorded with percentage 0; no further community-building detail supplied. |
|---|---|
| Evidence source | RERA amenities |
| Declared progress / verified status | RERA register does not record a completed community building. |
| Description / size | Swimming Pool, Club House, Indoor Games, Grand Reception, STP & Sustainability, Landscaped Gardens and Children’s Play Area. |
|---|---|
| Evidence source | Promoter website |
| Declared progress / verified status | Promoter-marketed; not established as RERA-filed, sanctioned, or delivered by the supplied project documents. |
7. Utilities, building services & safety
- The RERA amenity register marks water supply, sewerage (including chambers, lines, septic tank and STP), treatment/disposal of sewage and sullage water, storm-water drains, solid-waste management and disposal, water conservation/rainwater harvesting, energy management, fire protection/fire safety, street lighting, and electrical meter room/substation/receiving station as “YES” with a recorded percentage value of 1. These are filing entries, not independent confirmation of installed capacity or completed operation. RERA amenities
- The GHMC permit specifically lists two rainwater-harvesting pits, requires a transformer space and a garbage house, and requires an occupancy Fire NOC from the Director (EV&DM) before issue of an occupancy certificate. It also states that an occupancy certificate is compulsory before a building is occupied. The permit lists construction and safety conditions, but the supplied record does not include a Fire NOC or occupancy certificate.
- The evidence does not provide water-source or storage capacity, STP capacity or reuse volumes, power-backup capacity, lift numbers or capacities, fire-system specifications, CCTV/access-control details, or accessibility provisions. These particulars are therefore not established here. RERA amenities Document index
8. Location, access & connectivity
- The registered location is Krushi Nagar, Madinaguda, Madina Guda revenue village, Serilingampally Mandal, Ranga Reddy District, PIN 500049. The GHMC permit describes the site as at Madeenaguda and uses CHANDANAGAR in its village field. RERA filing
- The supplied location record gives HITEC City — 4.7 km. No measured approach-route description, public-transport details, or additional verified landmark distances are supplied. Location record
9. Developer & development status
- The registered promoter is LOTUS INFRA PROJECTS, identified in the RERA record as a partnership; GSTIN 36AAGFL6279A1ZB. The project record names Srujan Boppana as authorised signatory and Madhavaram Chandrashaker Rao as partner. The partnership deed and Registrar of Firms record are included in the supplied document index. RERA filing Corporate record Parties record
- The Form B affidavit-cum-declaration, dated 11 September 2023, states that the promoter has development rights over the project land, declares that there are no encumbrances, and undertakes completion on or before 30-03-2026. These are promoter declarations. The RERA certificate states registration through 30/03/2026 unless extended; the supplied evidence does not establish an extension, current construction progress, or an occupancy certificate.
10. Approvals, official records & documents
| Identifier / date | P02400007166; issued 23/10/2023 |
|---|---|
| What the supplied record establishes | Form C records registration of LOTUS ASPIRA under section 5, with stated validity through 30/03/2026 unless extended. |
| Identifier / date | 5641/GHMC/SLP/2023-BP; 02 April 2023 |
|---|---|
| What the supplied record establishes | Conditional permission for one residential building, 1 Cellar + 1 Ground + 5 upper floors; includes construction, parking, safety, greenery and occupancy conditions. |
| Identifier / date | 012622/GHMC/6167/SLP1/2022-BP |
|---|---|
| What the supplied record establishes | File number associated with the building permit. |
| Identifier / date | Dated 11 September 2023 |
|---|---|
| What the supplied record establishes | Promoter’s statements on development rights, encumbrances, separate-account obligations and completion undertaking. |
| Identifier / date | 317403, dated 09-04-2023 |
|---|---|
| What the supplied record establishes | Advocate’s report concerning 5013 sq yards in Survey No. 188, Madeenaguda; identifies the development agreement/GPA as the basis for the promoter’s development and GPA rights. |
| Identifier / date | 137867000 |
|---|---|
| What the supplied record establishes | Project-filed encumbrance statement for Survey No. 188; see the title and encumbrance review for the complete entry register. |
| Identifier / date | 317407 |
|---|---|
| What the supplied record establishes | Drawing source used for software-measured carpet-area information; two of three drawing sheets are recorded as scans pending. Floor plans |
| Identifier / date | No layout approval number stated in the supplied RERA identity; HMDA DPMS public lookup unavailable in the evidence pack |
|---|---|
| What the supplied record establishes | Layout-approval status is not established by that lookup; an unavailable portal is not evidence of refusal. RERA filing HMDA |
| Identifier / date | Not included in supplied documents |
|---|---|
| What the supplied record establishes | No certificate is established by this evidence set. Document index |
1. Project at a glance
Project identity
Registered project name: LOTUS ASPIRA
Project type / use: Residential apartment project
Phase / registered portion: Phase not separately identified in the supplied RERA record; registered project covers Survey No. 188
TG-RERA registration: P02400007166, granted 23/10/2023; certificate states validity through 30/03/2026 unless extended
RERA record status: New Project; the supplied record does not establish a later extension or current registration status
Registered promoter: LOTUS INFRA PROJECTS, partnership
Registered office / project address on certificate: Village: Madina Guda, Mandal: Serilingampally, District: Ranga Reddy, PIN 500049
Land and geographic identity
Locality: Krushi Nagar, Madinaguda
Revenue village: Madina Guda; the RERA certificate uses Madina Guda, while the GHMC permit uses CHANDANAGAR as its village field
Mandal / district / PIN: Serilingampally / Ranga Reddy / 500049
Survey number(s) / subdivisions: Survey No. 188; no subdivision is specified in the supplied RERA identity
Plot identifiers: Plots 329, 330 and open plot
RERA-filed land extent: Total area 4,197.05 sq m; area affected in road widening/FTL of tanks/nala 1,541.8 sq m; net area 2,655.25 sq m
GHMC permit site-area figures: Plot area 4,190.72 sq m; road-affected area 0.0 sq m; nala-affected area 0.0 sq m; net plot area 4,188.25 sq m
Boundaries as filed with RERA: East: Tank; West: Neighbour plot; North: Neighbour plot; South: Survey No. 187
Development identity
Sanctioning authority: Greater Hyderabad Municipal Corporation (GHMC)
Principal building permit: 5641/GHMC/SLP/2023-BP, dated 02 April 2023; file no. 012622/GHMC/6167/SLP1/2022-BP
Approved built-up area: 10,142.74 sq m as recorded in the project fields
Sanctioned building count / configuration: One residential building: 1 Cellar + 1 Ground + 5 upper floors
Sanctioned floor areas: Ground floor: 1,144.80 sq m; five upper floors: 6,479.89 sq m
Parking provision in permit: Cellar parking area 2,285 sq m; upper-floor parking area 238.22 sq m; total parking area 3,017.7 sq m
Unit count: RERA project summary reports 83 total units; the GHMC permit states that sanctioned unit count must not be increased without prior GHMC approval, but the supplied permit extraction does not give the sanctioned unit total
Offering and status
RERA-filed configurations: 2BHK: 4 units; 3BHK: 2 units
Other RERA unit-table entries: 77 further entries appear as door/floor identifiers rather than filed home configurations; they are not counted here as separately verified homes on sale
Booked / available: Portal-derived figures show 0 booked and 83 available; these counts have no supplied as-of date and are indicative
RERA-filed saleable area: 2BHK: 117.75 sq m; 3BHK: 154.0 sq m
Construction stage: No independently verified site-progress information supplied. The GHMC permit is a conditional building permit, not evidence of construction progress or completion
Completion dates: Form B undertaking: on or before 30-03-2026. Project header proposed completion: 30/11/2026.
Registration validity: Certificate states 23/10/2023 to 30/03/2026, unless extended by the Authority
Occupancy / completion certificate: No occupancy or completion certificate is included in the supplied project documents; status is not established
2. The project story
- LOTUS ASPIRA is registered as a residential apartment project on Survey No. 188, at Krushi Nagar, Madinaguda, Serilingampally Mandal, Ranga Reddy District. The RERA record identifies Plots 329, 330 and an open plot, and describes the site as having an eastern boundary adjoining a tank. The registration certificate gives the revenue location as Madina Guda, while the GHMC permit’s village field says CHANDANAGAR.
- The GHMC permit describes one building for residential use, with one cellar, a ground floor and five upper floors. The RERA unit summary lists 2BHK and 3BHK configurations, but the portal-derived unit register also contains many door-number entries that are not reliable configuration labels. The portal’s booked and available counts are indicative because no read date is supplied.
- The file does not establish whether construction is underway, completed, or independently inspected. Nor does it include an occupancy or completion certificate. The project’s proposed completion date, registration validity, and occupancy status are separate record items; none by itself establishes that the building has been completed or is occupied lawfully.
3. Master plan, architecture & building design
- The GHMC permit records one residential building, 1 Cellar + 1 Ground + 5 upper floors, with a stated building height of 17.95; the unit supplied does not specify the height measurement unit. The permit lists a ground-floor area of 1,144.80 sq m and five upper floors totalling 6,479.89 sq m. Separately, the RERA project fields report approved built-up area of 10,142.74 sq m. These are distinct figures as recorded; the supplied material does not provide a floor-by-floor reconciliation of the approved built-up area.
- The permit identifies a Tot Lot of 771.22 (unit not stated in the extracted entry), two rainwater-harvesting pits, and a total parking area of 3,017.7 sq m. It also requires a transformer space, a garbage house, peripheral greenery, and that the Tot Lot be fenced and maintained as greenery before an occupancy certificate is issued.
- The supplied material does not establish building footprint, flats per floor, lift or stair arrangements, detailed circulation, or a project-phase layout. A layout approval number is not disclosed in the RERA identity, and the public HMDA layout lookup was unavailable in the evidence pack; this does not establish whether a layout approval exists.
4. Homes, configurations & floor plans
- The RERA-filed configuration table identifies six homes by configuration. The file also contains 77 other unit-table entries represented by door or floor identifiers rather than configuration names; they are not treated as additional verified 2BHK/3BHK configurations. Portal counts have no supplied as-of date.
| Configuration | Units | Booked | Available | RERA saleable area | Measured carpet area | Loading (if supplied) |
|---|---|---|---|---|---|---|
| 2BHK | 4 | 0 | 4 | 117.75 sq m | 55.3–89.4 sq m; median 65.5 sq m, software-measured from drawings | 44% |
| 3BHK | 2 | 0 | 2 | 154.0 sq m | 75.7 sq m; software-measured from drawings | 51% |
- The carpet-area measurements come from software measurement of the submitted floor-plan drawing, not from a RERA area disclosure; the evidence notes that the drawing measurements need review. The RERA saleable-area figure is separately reported and includes the home’s share of common areas according to the supplied drawing-measurement caveat. Balconies and utility areas shown on the drawings are excluded from the measured carpet area where indicated.
- The supplied examples show a 2BHK drawing with two bedrooms, a dining/kitchen area, toilets and a wash area; its utility is marked separately. A 3BHK drawing example shows three bedrooms, living/dining, kitchen, toilet and wash areas, and a balcony. These examples are drawing-derived descriptions, not a statement that every home has an identical plan.
5. Parking & vehicle circulation
- The GHMC permit records a cellar parking area of 2,285 sq m, an upper-floor parking area of 238.22 sq m, and total parking area of 3,017.7 sq m. It requires the cellar and stilt areas approved for parking to be used exclusively for vehicle parking, without partition walls or rolling shutters. The permit does not specify parking-space counts, resident or visitor allocation, accessible bays, or an allocation for any particular apartment. A parking area in the permit does not by itself establish exclusive parking rights for a buyer.
- The permit refers to an 18 mt. road and states that no front compound wall is permitted along a site abutting roads of that width; it allows an iron grill or low-height greenery hedge instead. The supplied material does not describe the site’s vehicle entry/exit arrangement, ramps, internal driveways, pedestrian separation, mechanical parking, or EV charging.
6. Amenities, recreation & open spaces
The RERA amenity register marks the following as “YES” with a recorded percentage value of 1. Those entries are RERA-filed disclosures; the supplied evidence does not independently verify delivery or completion. The GHMC permit separately states a Tot Lot requirement and lists rainwater-harvesting pits.
| Description / size | No clubhouse or indoor facility is identified in the RERA amenity register. |
|---|---|
| Declared progress / verified status | Not established in the RERA amenity data. |
| Description / size | Green Strip/Tot Lot/Park; permit lists Tot Lot 771.22 (unit not stated). |
|---|---|
| Declared progress / verified status | RERA-filed; GHMC permit requires fencing and maintenance as greenery before OC. Completion not independently verified. |
| Description / size | Aggregate area of recreational open space; green strip/Tot Lot/Park. |
|---|---|
| Declared progress / verified status | RERA-filed; area and completed status not independently established by the supplied amenity entry. |
| Description / size | Community Buildings is recorded with percentage 0; no further community-building detail supplied. |
|---|---|
| Declared progress / verified status | RERA register does not record a completed community building. |
| Description / size | Swimming Pool, Club House, Indoor Games, Grand Reception, STP & Sustainability, Landscaped Gardens and Children’s Play Area. |
|---|---|
| Declared progress / verified status | Promoter-marketed; not established as RERA-filed, sanctioned, or delivered by the supplied project documents. |
7. Utilities, building services & safety
- The RERA amenity register marks water supply, sewerage (including chambers, lines, septic tank and STP), treatment/disposal of sewage and sullage water, storm-water drains, solid-waste management and disposal, water conservation/rainwater harvesting, energy management, fire protection/fire safety, street lighting, and electrical meter room/substation/receiving station as “YES” with a recorded percentage value of 1. These are filing entries, not independent confirmation of installed capacity or completed operation.
- The GHMC permit specifically lists two rainwater-harvesting pits, requires a transformer space and a garbage house, and requires an occupancy Fire NOC from the Director (EV&DM) before issue of an occupancy certificate. It also states that an occupancy certificate is compulsory before a building is occupied. The permit lists construction and safety conditions, but the supplied record does not include a Fire NOC or occupancy certificate.
- The evidence does not provide water-source or storage capacity, STP capacity or reuse volumes, power-backup capacity, lift numbers or capacities, fire-system specifications, CCTV/access-control details, or accessibility provisions. These particulars are therefore not established here.
8. Location, access & connectivity
- The registered location is Krushi Nagar, Madinaguda, Madina Guda revenue village, Serilingampally Mandal, Ranga Reddy District, PIN 500049. The GHMC permit describes the site as at Madeenaguda and uses CHANDANAGAR in its village field.
- The supplied location record gives HITEC City — 4.7 km. No measured approach-route description, public-transport details, or additional verified landmark distances are supplied.
9. Developer & development status
- The registered promoter is LOTUS INFRA PROJECTS, identified in the RERA record as a partnership; GSTIN 36AAGFL6279A1ZB. The project record names Srujan Boppana as authorised signatory and Madhavaram Chandrashaker Rao as partner. The partnership deed and Registrar of Firms record are included in the supplied document index.
- The Form B affidavit-cum-declaration, dated 11 September 2023, states that the promoter has development rights over the project land, declares that there are no encumbrances, and undertakes completion on or before 30-03-2026. These are promoter declarations. The RERA certificate states registration through 30/03/2026 unless extended; the supplied evidence does not establish an extension, current construction progress, or an occupancy certificate.
10. Approvals, official records & documents
| Identifier / date | P02400007166; issued 23/10/2023 |
|---|---|
| What the supplied record establishes | Form C records registration of LOTUS ASPIRA under section 5, with stated validity through 30/03/2026 unless extended. |
| Identifier / date | 5641/GHMC/SLP/2023-BP; 02 April 2023 |
|---|---|
| What the supplied record establishes | Conditional permission for one residential building, 1 Cellar + 1 Ground + 5 upper floors; includes construction, parking, safety, greenery and occupancy conditions. |
| Identifier / date | 012622/GHMC/6167/SLP1/2022-BP |
|---|---|
| What the supplied record establishes | File number associated with the building permit. |
| Identifier / date | Dated 11 September 2023 |
|---|---|
| What the supplied record establishes | Promoter’s statements on development rights, encumbrances, separate-account obligations and completion undertaking. |
| Identifier / date | 317403, dated 09-04-2023 |
|---|---|
| What the supplied record establishes | Advocate’s report concerning 5013 sq yards in Survey No. 188, Madeenaguda; identifies the development agreement/GPA as the basis for the promoter’s development and GPA rights. |
| Identifier / date | 137867000 |
|---|---|
| What the supplied record establishes | Project-filed encumbrance statement for Survey No. 188; see the title and encumbrance review for the complete entry register. |
| Identifier / date | 317407 |
|---|---|
| What the supplied record establishes | Drawing source used for software-measured carpet-area information; two of three drawing sheets are recorded as scans pending. |
| Identifier / date | No layout approval number stated in the supplied RERA identity; HMDA DPMS public lookup unavailable in the evidence pack |
|---|---|
| What the supplied record establishes | Layout-approval status is not established by that lookup; an unavailable portal is not evidence of refusal. |
| Identifier / date | Not included in supplied documents |
|---|---|
| What the supplied record establishes | No certificate is established by this evidence set. |
Frequently asked questions
Is LOTUS ASPIRA registered with Telangana RERA?
Yes. LOTUS ASPIRA is registered with the Telangana Real Estate Regulatory Authority as P02400007166; the registration status is New Project.
Who is the developer of LOTUS ASPIRA?
The promoter named in the RERA registration is LOTUS INFRA PROJECTS.
Where is LOTUS ASPIRA located?
LOTUS ASPIRA is in KRUSHI NAGAR,MADINAGUDA, Madina Guda, Serilingampally, Rangareddy, Telangana (500049).
When will LOTUS ASPIRA be completed?
The promoter's proposed date of completion filed with RERA is 30/11/2026. This is the promoter's declaration, not a guarantee.
More projects in Madina Guda





