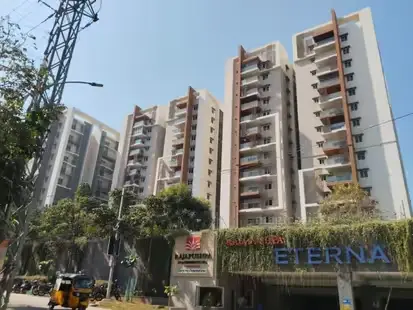
Lorena
BRICMOR VENTURES · Rangareddy · RERA P02400001797
LORENA is a residential villa project in Gachibowli, Serilingampally, Ranga Reddy. The registered promoter is BRICMOR VENTURES, recorded as a partnership. The project covers 32675.34 sq.m and has 92 villas, each with a RERA-filed saleable area of 180.33 sq.m; the supplied record does not state the floor configuration. It is registered with TG-RERA as P02400001797, with a proposed completion date of 31/10/2023.
01What we found
Read from TG-RERA filings, approvals, land and registration records and court records. A court case is counted only when the court record states this project's survey number with its village, or names the project.
02Check before you pay
11 items to check before you pay, 5 high - from the title chain, court records and approvals, each with what to ask the builder or your advocate. An item may not be a problem with the project: records can be incomplete.
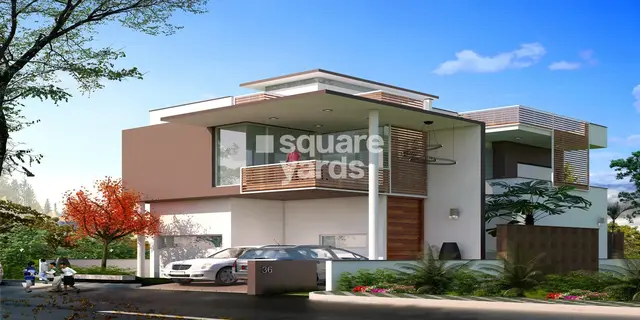
Project at a glance
Project identity
| Field | Record |
|---|---|
| Registered project name | LORENA RERA record |
| Project type | Residential; the filing classifies the development as a villa project. RERA record RERA filing |
| Phase / registered portion | Phase not separately identified in the available record. RERA record |
| TG-RERA registration | P02400001797 RERA record |
| Registration validity | Certificate states validity from 12/10/2017 to 31/10/2023; no extension is recorded in the supplied certificate. This is registration validity, not an occupancy certificate. |
| Registered promoter | BRICMOR VENTURES, recorded as a partnership. RERA record RERA filing |
| RERA project status | Recorded as On-Going Project. RERA record RERA filing |
Land and geographic identity
| Field | Record |
|---|---|
| Locality / revenue village | GACHIBOWLI is the RERA locality; the recorded revenue village is Gachibowli. RERA record RERA filing |
| Mandal / district / PIN | Serilingampally, Ranga Reddy, 500032. RERA record RERA filing |
| Project survey numbers and subdivisions | 405/P and 406/P. RERA record Land records |
| Registered site extent | 32675.34 sq.m is the RERA land-details total area; the RERA record separately states 30918.14 sq.m net area and 1757.20 sq.m affected in road widening/FTL/Nala widening. RERA filing |
| Layout-letter area figures | HMDA’s draft layout letter records 34432.29 Sq.Mtrs total site area, 1756.95 Sq.Mtrs master-plan-road-affected area and 32675.34 Sq.Mtrs net site area. |
| Boundaries in RERA record | North: 100 FT PROPOSED ROAD; south: 404 407 408 PART; east: 405 PART; west: 406 PART. RERA filing |
Development identity
| Field | Record |
|---|---|
| Sanctioning authority | Hyderabad Metropolitan Development Authority (HMDA). Approvals record |
| Principal approval | HMDA draft layout Letter 000100/LO/Plg/HMDA/2018, dated 30 May, 2018. Approvals record |
| Approved built-up area | 16597.84 sq.m is recorded in the RERA built-up-area details. RERA filing |
| Building / unit count | RERA records 92 approved-plan building units and 40 proposed building units as per agreement; the unit inventory separately records 92 villas. RERA filing RERA unit table |
| Sanctioned floor configuration and parking levels | Not disclosed in the supplied material. Document index |
| Layout character | HMDA’s document is a draft gated-community layout with housing; it describes plots, internal roads, park/open space and development infrastructure. |
Offering and status
| Field | Record |
|---|---|
| Unit type | Villa; the RERA filing records 92 units. RERA unit table RERA unit details |
| RERA-filed saleable area | 180.33 sq.m per villa. RERA unit table RERA unit details |
| Booked / available | 3 booked; 89 available, as last read from the TG-RERA portal; the record does not provide an as-of date, so these counts are indicative. RERA unit table |
| Construction stage | Project record says On-Going Project. No independently verified site-progress assessment is supplied. RERA record RERA filing |
| Completion dates | Original and revised proposed completion dates are both 31/10/2023. RERA record RERA filing |
| Occupancy / completion certificate | No occupancy or completion certificate is identified in the supplied material; certificate status and any phase-wise scope are not established here. Document index |
The project story
LORENA is recorded with TG-RERA as a residential villa project at Gachibowli, Serilingampally Mandal, Ranga Reddy District, on survey numbers 405/P and 406/P. Its RERA inventory identifies 92 villas, of which 3 are recorded as booked and 89 as available; those booking figures have no stated as-of date. RERA record Land records RERA unit table
The supplied HMDA document is a draft gated-community layout Letter for housing on the project surveys. It describes a layout with plots, roads, park/open space and specified infrastructure works. The document does not establish how much of that work has since been completed. RERA records the project as ongoing, with a stated completion date of 31/10/2023; no independently verified construction progress or occupancy/completion certificate is supplied. RERA record
Master plan, architecture & building design
- The RERA land record gives a total area of 32675.34 sq.m and net area of 30918.14 sq.m, with 1757.20 sq.m recorded as affected in road widening/FTL/Nala widening. The HMDA draft layout letter gives its own area statement: total site 34432.29 Sq.Mtrs, master-plan-road-affected area 1756.95 Sq.Mtrs, and net site area 32675.34 Sq.Mtrs. RERA filing
- HMDA’s draft layout area statement lists 16927.6 Sq.Mtrs as plotted area, 12447.36 Sq.Mtrs as layout road area and 3291.29 Sq.Mtrs as park. The same letter directs handover of 12447 Sq.mts (38.09%) of internal roads and 3300.29 Sq.mtrs (10.10%) of open space to the local authority, and identifies Plots 1–5, totalling 919.74 Sq.Mt., as mortgaged to HMDA.
- The available record describes a gated-community housing layout but does not provide usable floor-plan measurements or a reliable floor configuration, building footprint, villa plot-by-plot arrangement, heights, or circulation dimensions. The submitted commencement-certificate OCR is unreadable and does not reliably identify an approval instrument. Floor plans
Homes, configurations & floor plans
| Configuration | Units | Booked | Available | RERA saleable area | Measured carpet area | Loading (if supplied) |
|---|---|---|---|---|---|---|
| Villa | 92 | 3 | 89 | 180.33 sq.m | Not measured from the supplied drawings | Not supplied |
- The unit count, booking count and saleable area are RERA-filed. The available drawing review covers two layout sheets, with no villa floor plans measured; therefore room dimensions, internal arrangements and drawing-measured carpet areas are not available. RERA unit details RERA unit table Floor plans
- Saleable area is the area reported in the RERA filing. The supplied material does not provide a carpet-area measurement or a breakdown for balconies, utility areas or common-area loading for these villas. RERA unit details Floor plans
Parking & vehicle circulation
- No reliable sanctioned parking count, visitor or accessible parking provision, parking level, ramp or vehicle-circulation plan is available in the supplied material. A unit-level parking allocation is not established. Document index
- The HMDA letter identifies five mortgaged plots (Plots 1–5), not parking spaces.
Amenities, recreation & open spaces
The following are listed as project amenities in the RERA record; the listed percentages are portal progress fields, not independent verification of completion. The HMDA draft layout letter also specifies development works and conditions, but does not establish that these facilities have been delivered. RERA amenities
| Description / size | Size not supplied |
|---|---|
| Evidence source | RERA amenities list |
| Declared progress / verified status | Listed as available; 0% recorded; completion not independently verified. RERA amenities |
| Description / size | HMDA letter specifies black-top road formation; internal roads area 12447 Sq.mts |
|---|---|
| Evidence source | RERA amenities list; HMDA draft layout letter |
| Declared progress / verified status | RERA progress 20%; not independently verified complete. RERA amenities |
| Description / size | HMDA area statement lists Park 3291.29 Sq.Mtrs; the letter also specifies open space of 3300.29 Sq.mtrs for handover |
|---|---|
| Evidence source | RERA amenities list; HMDA draft layout letter |
| Declared progress / verified status | RERA progress 0%; not independently verified complete. RERA amenities |
| Description / size | Internal water-supply pipelines and a hydro-pneumatic system are specified in the HMDA letter |
|---|---|
| Evidence source | RERA amenities list; HMDA draft layout letter |
| Declared progress / verified status | RERA progress 0%; not independently verified complete. RERA amenities |
| Description / size | Underground drainage lines and common septic tank / STP specified |
|---|---|
| Evidence source | RERA amenities list; HMDA draft layout letter |
| Declared progress / verified status | RERA progress 0%; not independently verified complete. RERA amenities |
| Description / size | Listed and specified as a layout development work |
|---|---|
| Evidence source | RERA amenities list; HMDA draft layout letter |
| Declared progress / verified status | RERA progress 0%; not independently verified complete. RERA amenities |
| Description / size | Listed and specified in the HMDA development works |
|---|---|
| Evidence source | RERA amenities list; HMDA draft layout letter |
| Declared progress / verified status | RERA progress 0%; not independently verified complete. RERA amenities |
| Description / size | Specified in the HMDA development works; no size supplied |
|---|---|
| Evidence source | HMDA draft layout letter |
| Declared progress / verified status | Completion not reported or independently verified. |
| Description / size | Listed and specified; HMDA letter requires harvesting pits at 4 nos per Acre |
|---|---|
| Evidence source | RERA amenities list; HMDA draft layout letter |
| Declared progress / verified status | RERA progress 0%; not independently verified complete. RERA amenities |
| Description / size | Facility listed; detail not supplied |
|---|---|
| Evidence source | RERA amenities list |
| Declared progress / verified status | 0% recorded; delivery not independently verified. RERA amenities |
| Description / size | Facility listed; detail not supplied |
|---|---|
| Evidence source | RERA amenities list |
| Declared progress / verified status | 0% recorded; delivery not independently verified. RERA amenities |
| Description / size | Facility listed; system details not supplied |
|---|---|
| Evidence source | RERA amenities list |
| Declared progress / verified status | 0% recorded; delivery not independently verified. RERA amenities |
| Description / size | Listed; HMDA letter specifies electrical supply lines and a transformer |
|---|---|
| Evidence source | RERA amenities list; HMDA draft layout letter |
| Declared progress / verified status | RERA progress 0%; not independently verified complete. RERA amenities |
| Description / size | Listed; no capacity supplied |
|---|---|
| Evidence source | RERA amenities list |
| Declared progress / verified status | RERA progress 0%; not independently verified complete. RERA amenities |
| Description / size | Listed; area statement identifies park/open-space areas above |
|---|---|
| Evidence source | RERA amenities list; HMDA draft layout letter |
| Declared progress / verified status | RERA progress 0%; not independently verified complete. RERA amenities |
Utilities, building services & safety
- HMDA’s draft layout letter specifies internal water-supply pipelines and a hydro-pneumatic water-supply system; underground drainage, a common septic tank/STP; storm-water drains; electrical supply lines, street lighting and a transformer; and rainwater-harvesting pits. It also directs construction of sufficient harvesting pits, septic tank and sump/OHT to standard specifications. These are specified development works, not evidence of completion. No storage, treatment or backup capacities are supplied.
- The RERA amenities list includes solid-waste management, energy management, fire protection and fire safety, and an electrical meter room/sub-station/receiving station, but gives no system descriptions or capacities; the recorded progress for these entries is 0%. No lift, accessibility, CCTV, access-control or fire-clearance particulars are established by the supplied material. RERA amenities
Location, access & connectivity
- The registered project identity is Gachibowli, Serilingampally Mandal, Ranga Reddy District, PIN 500032. The project-survey parcel centroid is recorded at 17.41528, 78.35459. The supplied connectivity data identifies Financial District (Nanakramguda) at 1.2 km; no other measured access or public-transport details are provided. RERA record RERA filing Location record
- The RERA boundary description identifies a 100 FT PROPOSED ROAD to the north. The evidence does not establish a particular access entrance, completed approach road or public-transport service. RERA filing
Developer & development status
- The registered promoter is BRICMOR VENTURES, recorded as a partnership. The supplied record names DURGA MADHAVI LATHA NALLAMILLI as a partner and Srinivasa Reddy Nallamilli as authorized signatory. The registered office address on file is 4TH FLOOR, JAYABHERI PINE VALLEY, JAYABHERI PINE VALLEY, GACHIBOWLI, Serilingampally, Ranga Reddy, 500032. The corporate identifier is masked in the record as xxxxxx077A. RERA filing Parties record Corporate record
- A Form B declaration dated 18/2/2020, signed by SRINIVASE REDDY as authorized signatory, declares completion by 31/10/2023 and includes the promoter’s stated title, encumbrance and project-fund disclosures. These are promoter declarations. The RERA record gives the project status as ongoing; the available material does not independently verify construction progress or establish an occupancy/completion certificate. RERA record Document index
Approvals, official records & documents
| Record | What the supplied material establishes |
|---|---|
| TG-RERA registration certificate | Form C records LORENA, registration P02400001797, issued under section 5, with validity stated as 12/10/2017–31/10/2023. |
| HMDA draft layout Letter | Draft layout approval 000100/LO/Plg/HMDA/2018, dated 30 May, 2018, for housing on survey numbers 405/P and 406/P; the letter states that the permission is not proof of land title. |
| HMDA layout conditions / area statement | The letter records layout areas, mortgaged Plots 1–5, infrastructure works, and conditions for development and later release of the final layout. |
| HMDA referenced application | Application 000721/SKP/LT/U6/HMDA/20042017 is identified in the layout letter. |
| Title-search document | An advocate’s legal opinion dated 08- ll-2oLg concerns Sy.No.405 (Part) and 406 (Part), Velimela Village; its contents are summarized in the supplied document register. |
| Form B declaration | Promoter’s affidavit-cum-declaration dated 18/2/2020, including a completion undertaking of 31/10/2023. |
| Commencement-certificate upload | The supplied OCR for this upload is unreadable and does not reliably identify an approval instrument or its conditions. |
| Occupancy / completion certificate | No such certificate is identified in the supplied documents. Document index |
| HMDA public layout lookup | The HMDA DPMS approved-layout lookup is described as not publicly reachable in the supplied record; this is a source-access limitation, not evidence of an approval decision. HMDA |
Project at a glance
Project identity
Registered project name: LORENA
Project type: Residential; the filing classifies the development as a villa project.
Phase / registered portion: Phase not separately identified in the available record.
TG-RERA registration: P02400001797
Registration validity: Certificate states validity from 12/10/2017 to 31/10/2023; no extension is recorded in the supplied certificate. This is registration validity, not an occupancy certificate.
Registered promoter: BRICMOR VENTURES, recorded as a partnership.
RERA project status: Recorded as On-Going Project.
Land and geographic identity
Locality / revenue village: GACHIBOWLI is the RERA locality; the recorded revenue village is Gachibowli.
Mandal / district / PIN: Serilingampally, Ranga Reddy, 500032.
Project survey numbers and subdivisions: 405/P and 406/P.
Registered site extent: 32675.34 sq.m is the RERA land-details total area; the RERA record separately states 30918.14 sq.m net area and 1757.20 sq.m affected in road widening/FTL/Nala widening.
Layout-letter area figures: HMDA’s draft layout letter records 34432.29 Sq.Mtrs total site area, 1756.95 Sq.Mtrs master-plan-road-affected area and 32675.34 Sq.Mtrs net site area.
Boundaries in RERA record: North: 100 FT PROPOSED ROAD; south: 404 407 408 PART; east: 405 PART; west: 406 PART.
Development identity
Sanctioning authority: Hyderabad Metropolitan Development Authority (HMDA).
Principal approval: HMDA draft layout Letter 000100/LO/Plg/HMDA/2018, dated 30 May, 2018.
Approved built-up area: 16597.84 sq.m is recorded in the RERA built-up-area details.
Building / unit count: RERA records 92 approved-plan building units and 40 proposed building units as per agreement; the unit inventory separately records 92 villas.
Sanctioned floor configuration and parking levels: Not disclosed in the supplied material.
Layout character: HMDA’s document is a draft gated-community layout with housing; it describes plots, internal roads, park/open space and development infrastructure.
Offering and status
Unit type: Villa; the RERA filing records 92 units.
RERA-filed saleable area: 180.33 sq.m per villa.
Booked / available: 3 booked; 89 available, as last read from the TG-RERA portal; the record does not provide an as-of date, so these counts are indicative.
Construction stage: Project record says On-Going Project. No independently verified site-progress assessment is supplied.
Completion dates: Original and revised proposed completion dates are both 31/10/2023.
Occupancy / completion certificate: No occupancy or completion certificate is identified in the supplied material; certificate status and any phase-wise scope are not established here.
The project story
LORENA is recorded with TG-RERA as a residential villa project at Gachibowli, Serilingampally Mandal, Ranga Reddy District, on survey numbers 405/P and 406/P. Its RERA inventory identifies 92 villas, of which 3 are recorded as booked and 89 as available; those booking figures have no stated as-of date.
The supplied HMDA document is a draft gated-community layout Letter for housing on the project surveys. It describes a layout with plots, roads, park/open space and specified infrastructure works. The document does not establish how much of that work has since been completed. RERA records the project as ongoing, with a stated completion date of 31/10/2023; no independently verified construction progress or occupancy/completion certificate is supplied.
Master plan, architecture & building design
- The RERA land record gives a total area of 32675.34 sq.m and net area of 30918.14 sq.m, with 1757.20 sq.m recorded as affected in road widening/FTL/Nala widening. The HMDA draft layout letter gives its own area statement: total site 34432.29 Sq.Mtrs, master-plan-road-affected area 1756.95 Sq.Mtrs, and net site area 32675.34 Sq.Mtrs.
- HMDA’s draft layout area statement lists 16927.6 Sq.Mtrs as plotted area, 12447.36 Sq.Mtrs as layout road area and 3291.29 Sq.Mtrs as park. The same letter directs handover of 12447 Sq.mts (38.09%) of internal roads and 3300.29 Sq.mtrs (10.10%) of open space to the local authority, and identifies Plots 1–5, totalling 919.74 Sq.Mt., as mortgaged to HMDA.
- The available record describes a gated-community housing layout but does not provide usable floor-plan measurements or a reliable floor configuration, building footprint, villa plot-by-plot arrangement, heights, or circulation dimensions. The submitted commencement-certificate OCR is unreadable and does not reliably identify an approval instrument.
Homes, configurations & floor plans
| Configuration | Units | Booked | Available | RERA saleable area | Measured carpet area | Loading (if supplied) |
|---|---|---|---|---|---|---|
| Villa | 92 | 3 | 89 | 180.33 sq.m | Not measured from the supplied drawings | Not supplied |
- The unit count, booking count and saleable area are RERA-filed. The available drawing review covers two layout sheets, with no villa floor plans measured; therefore room dimensions, internal arrangements and drawing-measured carpet areas are not available.
- Saleable area is the area reported in the RERA filing. The supplied material does not provide a carpet-area measurement or a breakdown for balconies, utility areas or common-area loading for these villas.
Parking & vehicle circulation
- No reliable sanctioned parking count, visitor or accessible parking provision, parking level, ramp or vehicle-circulation plan is available in the supplied material. A unit-level parking allocation is not established.
- The HMDA letter identifies five mortgaged plots (Plots 1–5), not parking spaces.
Amenities, recreation & open spaces
The following are listed as project amenities in the RERA record; the listed percentages are portal progress fields, not independent verification of completion. The HMDA draft layout letter also specifies development works and conditions, but does not establish that these facilities have been delivered.
| Description / size | Size not supplied |
|---|---|
| Evidence source | RERA amenities list |
| Declared progress / verified status | Listed as available; 0% recorded; completion not independently verified. |
| Description / size | HMDA letter specifies black-top road formation; internal roads area 12447 Sq.mts |
|---|---|
| Evidence source | RERA amenities list; HMDA draft layout letter |
| Declared progress / verified status | RERA progress 20%; not independently verified complete. |
| Description / size | HMDA area statement lists Park 3291.29 Sq.Mtrs; the letter also specifies open space of 3300.29 Sq.mtrs for handover |
|---|---|
| Evidence source | RERA amenities list; HMDA draft layout letter |
| Declared progress / verified status | RERA progress 0%; not independently verified complete. |
| Description / size | Internal water-supply pipelines and a hydro-pneumatic system are specified in the HMDA letter |
|---|---|
| Evidence source | RERA amenities list; HMDA draft layout letter |
| Declared progress / verified status | RERA progress 0%; not independently verified complete. |
| Description / size | Underground drainage lines and common septic tank / STP specified |
|---|---|
| Evidence source | RERA amenities list; HMDA draft layout letter |
| Declared progress / verified status | RERA progress 0%; not independently verified complete. |
| Description / size | Listed and specified as a layout development work |
|---|---|
| Evidence source | RERA amenities list; HMDA draft layout letter |
| Declared progress / verified status | RERA progress 0%; not independently verified complete. |
| Description / size | Listed and specified in the HMDA development works |
|---|---|
| Evidence source | RERA amenities list; HMDA draft layout letter |
| Declared progress / verified status | RERA progress 0%; not independently verified complete. |
| Description / size | Specified in the HMDA development works; no size supplied |
|---|---|
| Evidence source | HMDA draft layout letter |
| Declared progress / verified status | Completion not reported or independently verified. |
| Description / size | Listed and specified; HMDA letter requires harvesting pits at 4 nos per Acre |
|---|---|
| Evidence source | RERA amenities list; HMDA draft layout letter |
| Declared progress / verified status | RERA progress 0%; not independently verified complete. |
| Description / size | Facility listed; detail not supplied |
|---|---|
| Evidence source | RERA amenities list |
| Declared progress / verified status | 0% recorded; delivery not independently verified. |
| Description / size | Facility listed; detail not supplied |
|---|---|
| Evidence source | RERA amenities list |
| Declared progress / verified status | 0% recorded; delivery not independently verified. |
| Description / size | Facility listed; system details not supplied |
|---|---|
| Evidence source | RERA amenities list |
| Declared progress / verified status | 0% recorded; delivery not independently verified. |
| Description / size | Listed; HMDA letter specifies electrical supply lines and a transformer |
|---|---|
| Evidence source | RERA amenities list; HMDA draft layout letter |
| Declared progress / verified status | RERA progress 0%; not independently verified complete. |
| Description / size | Listed; no capacity supplied |
|---|---|
| Evidence source | RERA amenities list |
| Declared progress / verified status | RERA progress 0%; not independently verified complete. |
| Description / size | Listed; area statement identifies park/open-space areas above |
|---|---|
| Evidence source | RERA amenities list; HMDA draft layout letter |
| Declared progress / verified status | RERA progress 0%; not independently verified complete. |
Utilities, building services & safety
- HMDA’s draft layout letter specifies internal water-supply pipelines and a hydro-pneumatic water-supply system; underground drainage, a common septic tank/STP; storm-water drains; electrical supply lines, street lighting and a transformer; and rainwater-harvesting pits. It also directs construction of sufficient harvesting pits, septic tank and sump/OHT to standard specifications. These are specified development works, not evidence of completion. No storage, treatment or backup capacities are supplied.
- The RERA amenities list includes solid-waste management, energy management, fire protection and fire safety, and an electrical meter room/sub-station/receiving station, but gives no system descriptions or capacities; the recorded progress for these entries is 0%. No lift, accessibility, CCTV, access-control or fire-clearance particulars are established by the supplied material.
Location, access & connectivity
- The registered project identity is Gachibowli, Serilingampally Mandal, Ranga Reddy District, PIN 500032. The project-survey parcel centroid is recorded at 17.41528, 78.35459. The supplied connectivity data identifies Financial District (Nanakramguda) at 1.2 km; no other measured access or public-transport details are provided.
- The RERA boundary description identifies a 100 FT PROPOSED ROAD to the north. The evidence does not establish a particular access entrance, completed approach road or public-transport service.
Developer & development status
- The registered promoter is BRICMOR VENTURES, recorded as a partnership. The supplied record names DURGA MADHAVI LATHA NALLAMILLI as a partner and Srinivasa Reddy Nallamilli as authorized signatory. The registered office address on file is 4TH FLOOR, JAYABHERI PINE VALLEY, JAYABHERI PINE VALLEY, GACHIBOWLI, Serilingampally, Ranga Reddy, 500032. The corporate identifier is masked in the record as xxxxxx077A.
- A Form B declaration dated 18/2/2020, signed by SRINIVASE REDDY as authorized signatory, declares completion by 31/10/2023 and includes the promoter’s stated title, encumbrance and project-fund disclosures. These are promoter declarations. The RERA record gives the project status as ongoing; the available material does not independently verify construction progress or establish an occupancy/completion certificate.
Approvals, official records & documents
TG-RERA registration certificate: Form C records LORENA, registration P02400001797, issued under section 5, with validity stated as 12/10/2017–31/10/2023.
HMDA draft layout Letter: Draft layout approval 000100/LO/Plg/HMDA/2018, dated 30 May, 2018, for housing on survey numbers 405/P and 406/P; the letter states that the permission is not proof of land title.
HMDA layout conditions / area statement: The letter records layout areas, mortgaged Plots 1–5, infrastructure works, and conditions for development and later release of the final layout.
HMDA referenced application: Application 000721/SKP/LT/U6/HMDA/20042017 is identified in the layout letter.
Title-search document: An advocate’s legal opinion dated 08- ll-2oLg concerns Sy.No.405 (Part) and 406 (Part), Velimela Village; its contents are summarized in the supplied document register.
Form B declaration: Promoter’s affidavit-cum-declaration dated 18/2/2020, including a completion undertaking of 31/10/2023.
Commencement-certificate upload: The supplied OCR for this upload is unreadable and does not reliably identify an approval instrument or its conditions.
Occupancy / completion certificate: No such certificate is identified in the supplied documents.
HMDA public layout lookup: The HMDA DPMS approved-layout lookup is described as not publicly reachable in the supplied record; this is a source-access limitation, not evidence of an approval decision.
Frequently asked questions
Is LORENA registered with Telangana RERA?
Yes. LORENA is registered with the Telangana Real Estate Regulatory Authority as P02400001797; the registration status is On-Going Project.
Who is the developer of LORENA?
The promoter named in the RERA registration is BRICMOR VENTURES.
Where is LORENA located?
LORENA is in GACHIBOWLI, Serilingampally, Rangareddy, Telangana (500032).
When will LORENA be completed?
The promoter's proposed date of completion filed with RERA is 31/10/2023. This is the promoter's declaration, not a guarantee.
More projects in Gachi Bowli