Lemon Tree
GARUDAINFRAREALTORS · Sangareddy · RERA P01100000843
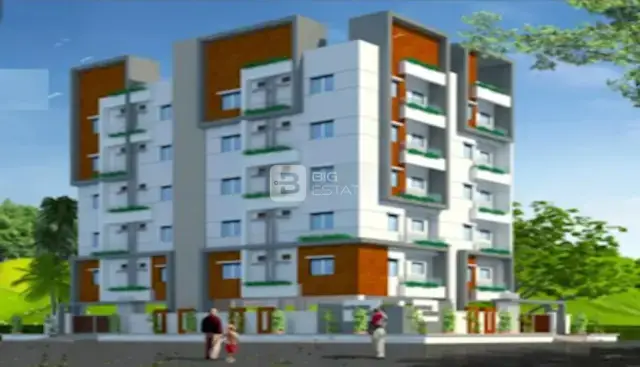
LEMON TREE is a residential apartment project in MAIROAD locality, AMEENPUR mandal, Sangareddy district. It is being developed by registered promoter GARUDAINFRAREALTORS. The project covers 1,288.16 sq. m and comprises one residential building with 1 Stilt + 5 Upper floors and 30 2BHK units, each with a RERA-filed saleable area of 111.78 sq. m. Its TG-RERA registration is P01100000843, and the proposed completion date is 18 JANUARY 2025.
01What we found
Read from TG-RERA filings, approvals, land and registration records and court records. A court case is counted only when the court record states this project's survey number with its village, or names the project.
02Check before you pay
10 items to check before you pay, 5 high - from the title chain, court records and approvals, each with what to ask the builder or your advocate. An item may not be a problem with the project: records can be incomplete.
1. Project at a glance
Project identity
| Item | Project record |
|---|---|
| Registered name | LEMON TREE RERA record |
| Project type | Residential apartment project RERA record |
| Phase / registered portion | Phase not separately identified in the supplied record; registration is for the project under the name LEMON TREE. |
| TG-RERA registration | P01100000843; granted 07/06/2019. The certificate states validity for five years, ending 18/01/2025; no extension is recorded in the supplied evidence. Registration validity is distinct from the completion deadline and occupancy-certificate status. |
| Registered promoter | GARUDAINFRAREALTORS (also rendered in documents as GARUDA INFRA REALTORS); partnership. RERA record RERA filing |
| RERA record status | The registration certificate records a grant under section 5. The supplied record states the registration expired on 18/01/2025 and does not show an extension. RERA record |
Land and geographic identity
| Item | Project record |
|---|---|
| Locality / village | MAIROAD locality; revenue village AMEENAPUR (also written “Ameenapur Village” and “Ameenpoor” in filed documents). RERA record RERA filing |
| Mandal / district / PIN | AMEENPUR mandal; Sangareddy district; PIN 523212. RERA record RERA filing |
| Survey numbers / subdivisions | 670/E, EE as recorded for the project. RERA record |
| Site identifier | Plot No. 366. |
| Registered site extent | 1,288.16 sq. m in the HMDA technical-approval record; RERA land details also state total area and net area of 1,288.16 sq. m, with 0 area affected by road widening/FTL/nala widening. RERA filing |
| Boundaries recorded in RERA filing | East: 30 WIDE ROAD; West: NEIGHBOURS PROPERTY; North: NEIGHBOURSPROPERTY; South: OPEN PLACE OF LAND OWNERS. RERA filing |
Development identity
| Item | Project record |
|---|---|
| Sanctioning authority | Hyderabad Metropolitan Development Authority (HMDA); the technical approval directs the applicant to obtain building-plan sanction and release from Ameenapur Municipality. |
| Principal approval | HMDA approval 014214/SKP/R1/U6/HMDA/23082018, dated 18/01/2019. Approvals record |
| Approved built-up area | 3635.02 sq. m recorded as total built-up area in the HMDA technical-approval document. That document separately lists “Built up Area 2978.9”; the supplied record does not explain the distinction. |
| Building / floor configuration | One residential building; 1 Stilt + 5 Upper floors. The approval document records building height 14.8 without a unit in the supplied extraction. |
| Mortgage area | RERA land details record 335.13 sq. m; the HMDA document records 335.34 sq. m mortgaged built-up area. RERA filing |
| Unit counts | HMDA approval extract states that sanctioned unit numbers must not be increased, but the supplied extract does not state a sanctioned unit count. RERA records 30 2BHK units. RERA unit table |
Offering and status
| Item | Project record |
|---|---|
| Configuration | 2BHK, RERA-filed saleable area 111.78 sq. m per unit. RERA unit table |
| Booked / available | Portal-derived count: 0 booked / 30 available; no as-of date is supplied, so treat these counts as indicative rather than current confirmation. RERA unit table |
| Construction stage | The evidence supplied does not establish current physical construction progress. The HMDA document is a technical approval and marks completion as not certified. |
| Completion deadline | Promoter’s Form B undertaking states 18 JANUARY 2025. |
| Occupancy / completion certificate | No occupancy or completion certificate is evidenced in the supplied project documents; the HMDA technical-approval extract records completion_certified: false. |
2. The project story
- LEMON TREE is registered as a residential apartment project on Plot No. 366 in revenue village AMEENAPUR, AMEENPUR mandal, Sangareddy district, on the project land identified in the record as Survey Nos. 670/E, EE. The RERA filing describes a single building and one residential configuration: 30 two-bedroom apartments. RERA record RERA filing RERA filing RERA unit table
- HMDA’s technical-approval document describes a proposed 1 Stilt + 5 Upper floors residential building. The record supports that approval description, but does not establish the present construction stage or that the building has been completed. The approval document states that completion notice and an occupancy certificate are required after completion, and that occupancy certification is required before occupation.
- The promoter’s filed Form B gives a completion undertaking of 18 JANUARY 2025. This is a stated deadline, not evidence that construction was completed or an occupancy certificate issued by that date.
3. Master plan, architecture & building design
- The project site is recorded as 1,288.16 sq. m. HMDA’s technical-approval document identifies one proposed residential building, 1 Stilt + 5 Upper floors, and a total built-up area of 3635.02 sq. m. It also separately lists “Built up Area 2978.9”; the supplied extract does not define that separate figure, so the two are not treated as interchangeable. No FSI-counted area, floor-by-floor unit arrangement, building footprint, or tower-height unit is established by the supplied records. RERA filing
- The filed plan-document entry is titled as a layout-plan requirement, but is marked not extracted. The evidence supplied does not provide sufficient drawing-derived information to describe flats per floor, lifts, stairs, entrances, circulation, internal roads, landscaping dimensions, or common-area distribution. Document index
- The HMDA approval document lists a transformer, garbage house and rainwater-harvesting structures as amenities/utilities. These are recorded in the approval document; the supplied evidence does not establish their present installation or operational status.
4. Homes, configurations & floor plans
- The RERA filing lists 30 2BHK units, with 0 booked and 30 available in the portal-derived counts. The counts have no supplied as-of date. RERA-filed saleable area is 111.78 sq. m per unit. RERA unit table
| Configuration | Units | Booked | Available | RERA saleable area | Measured carpet area | Loading (if supplied) |
|---|---|---|---|---|---|---|
| 2BHK | 30 | 0 | 30 | 111.78 sq. m | 71.2 sq. m (software-measured; 766 sq. ft) | 36% |
- The carpet-area figure is software-measured from the submitted floor-plan drawing, not a RERA-filed carpet-area disclosure; the measurement record says it needs review. The drawing labels living, dining, kitchen, two bedrooms, toilets, dress and wash areas, and a balcony; the balcony is excluded from the software-measured carpet area. Carpet area, balcony area and the RERA saleable area are distinct measures, and the supplied record does not separately quantify common-area loading beyond the stated 36% loading figure. RERA unit details Floor plans
5. Parking & vehicle circulation
- The supplied evidence does not establish a total parking-space count, visitor or accessible parking provision, parking levels or allocation of spaces to individual apartments. The HMDA approval describes a stilt level but does not, in the supplied extract, specify a parking count or allocation. The RERA filing marks the units as mortgaged; that does not establish an individual buyer’s parking entitlement. RERA unit table
6. Amenities, recreation & open spaces
- The RERA amenities record lists project facilities and infrastructure, but the supplied entries show 0% progress for the listed items. The approval document separately names a transformer, garbage house and rainwater-harvesting structures. These records do not establish that the facilities are completed or independently verified. RERA amenities
| Description / size | Listed; no size supplied. |
|---|---|
| Evidence source | RERA amenities |
| Declared progress / verified status | RERA amenities record shows 0%; not independently verified. |
| Description / size | Listed as available “YES”; no source, capacity or storage details supplied. |
|---|---|
| Evidence source | RERA amenities |
| Declared progress / verified status | Listed as available; progress field shows 0%; completion not independently verified. |
| Description / size | “Sewerage (Chamber, Lines, Septic Tank, STP)” listed as available “YES”; no capacity or system detail supplied. |
|---|---|
| Evidence source | RERA amenities |
| Declared progress / verified status | Listed as available; progress field shows 0%; completion not independently verified. |
| Description / size | Listed as available “YES”; approval document also lists rainwater-harvesting structures. |
|---|---|
| Evidence source | RERA amenities |
| Declared progress / verified status | RERA amenities progress shows 0%; installation and operation not independently verified. |
| Description / size | Listed as available “YES”; details not supplied. |
|---|---|
| Evidence source | RERA amenities |
| Declared progress / verified status | Progress field shows 0%; not independently verified. |
| Description / size | Listed as available “YES”; approval document lists a transformer. |
|---|---|
| Evidence source | RERA amenities |
| Declared progress / verified status | RERA amenities progress shows 0%; completion not independently verified. |
| Description / size | Named in the HMDA technical-approval document; no size or capacity supplied. |
|---|---|
| Declared progress / verified status | Approval-document entry only; installation not independently verified. |
| Description / size | Listed; no sizes or technical details supplied. |
|---|---|
| Evidence source | RERA amenities |
| Declared progress / verified status | Each progress field shows 0%; not independently verified. |
| Description / size | Listed in the RERA amenities record; no sizes or specifications supplied. |
|---|---|
| Evidence source | RERA amenities |
| Declared progress / verified status | Progress fields show 0%; not independently verified. |
7. Utilities, building services & safety
- The RERA amenities record lists water supply, sewerage, storm-water drains, water conservation/rainwater harvesting, energy management, electrical meter room/sub-station/receiving station, solid-waste management, and fire protection and fire-safety requirements. It does not provide capacities, detailed system specifications or verified completion evidence. The HMDA approval document names a transformer, garbage house and rainwater-harvesting structures. RERA amenities
- The evidence supplied does not specify water sources or storage, sewage-treatment capacity or reuse, storm-water design, electrical backup, lift numbers or capacities, CCTV or access-control systems, fire-system equipment, escape-stair arrangement, or accessibility provisions. Accordingly, these services are not represented here as installed or operational.
8. Location, access & connectivity
- The registered project location is MAIROAD locality, revenue village AMEENAPUR, AMEENPUR mandal, Sangareddy district, PIN 523212. The HMDA approval identifies the site as Plot No. 366, Survey Nos. 670/E, EE, and records an eastern boundary described as 30 WIDE ROAD. RERA record RERA filing RERA filing
- The supplied location record gives the nearest sampled Outer Ring Road interchange at approximately 8.4 km. The record identifies this as an approximate sampled distance; it does not provide a route or travel time. Location record
9. Developer & development status
- The registered promoter is GARUDAINFRAREALTORS, a partnership; the GST registration certificate names GARUDA INFRA REALTORS and records GSTIN 36AATFG4643E1Z7. The RERA record lists authorized signatory LOKESH A and partners SAIKRISHNA YALAMANCHALI, VEERRAJU PENDURTHI and SURYABHAGAWAN SUNKAVALLI. RERA record RERA filing Parties record
- The RERA record also names four landowners—B PUNNAIAH, M SRINIVAS, G RAMESH and L VENKATASUBBAIAH—and records an area-share arrangement. Parties record
- See completion deadline and certificate status above.
10. Approvals, official records & documents
| Record | What the supplied document establishes |
|---|---|
| TG-RERA certificate, P01100000843 | Form C records registration of LEMON TREE under section 5, granted 07/06/2019, with validity ending 18/01/2025; no extension is recorded in the supplied evidence. |
| HMDA technical building approval, 014214/SKP/R1/U6/HMDA/23082018 | Dated 18/01/2019; describes a residential building on Plot No. 366, Survey Nos. 670/E, EE, Ameenapur Village, and 1 Stilt + 5 Upper floors. It directs the applicant to obtain sanction and release from Ameenapur Municipality. |
| Mortgage recorded in approval document | The HMDA document records 335.34 sq. m of built-up area mortgaged in favour of the Metropolitan Commissioner, HMDA, and states that the mortgaged built-up area may be registered only after an occupancy certificate is produced. |
| Agricultural-to-non-agricultural conversion proceedings | RDO proceedings Proc.No.A2/1167/2018 dated 30.04.2018 and Proc.No.A2/7163/2018 dated 16.11.2018 appear in the supplied document extract for lands including Sy. Nos. 670, 670A, AA and 670/part. |
| Promoter GST registration | Form GST REG-06 records GARUDA INFRA REALTORS as a partnership and gives GSTIN 36AATFG4643E1Z7. |
| Promoter Form B | Affidavit-cum-declaration dated 18 January 2019 includes the promoter’s stated title/encumbrance declarations, 70% separate-account undertaking and completion undertaking of 18 January 2025. |
| Layout-plan document entry | A layout-plan-related filing is listed but is not extracted in the supplied record; its drawing content is therefore not described here. Document index |
1. Project at a glance
Project identity
Registered name: LEMON TREE
Project type: Residential apartment project
Phase / registered portion: Phase not separately identified in the supplied record; registration is for the project under the name LEMON TREE.
TG-RERA registration: P01100000843; granted 07/06/2019. The certificate states validity for five years, ending 18/01/2025; no extension is recorded in the supplied evidence. Registration validity is distinct from the completion deadline and occupancy-certificate status.
Registered promoter: GARUDAINFRAREALTORS (also rendered in documents as GARUDA INFRA REALTORS); partnership.
RERA record status: The registration certificate records a grant under section 5. The supplied record states the registration expired on 18/01/2025 and does not show an extension.
Land and geographic identity
Locality / village: MAIROAD locality; revenue village AMEENAPUR (also written “Ameenapur Village” and “Ameenpoor” in filed documents).
Mandal / district / PIN: AMEENPUR mandal; Sangareddy district; PIN 523212.
Survey numbers / subdivisions: 670/E, EE as recorded for the project.
Site identifier: Plot No. 366.
Registered site extent: 1,288.16 sq. m in the HMDA technical-approval record; RERA land details also state total area and net area of 1,288.16 sq. m, with 0 area affected by road widening/FTL/nala widening.
Boundaries recorded in RERA filing: East: 30 WIDE ROAD; West: NEIGHBOURS PROPERTY; North: NEIGHBOURSPROPERTY; South: OPEN PLACE OF LAND OWNERS.
Development identity
Sanctioning authority: Hyderabad Metropolitan Development Authority (HMDA); the technical approval directs the applicant to obtain building-plan sanction and release from Ameenapur Municipality.
Principal approval: HMDA approval 014214/SKP/R1/U6/HMDA/23082018, dated 18/01/2019.
Approved built-up area: 3635.02 sq. m recorded as total built-up area in the HMDA technical-approval document. That document separately lists “Built up Area 2978.9”; the supplied record does not explain the distinction.
Building / floor configuration: One residential building; 1 Stilt + 5 Upper floors. The approval document records building height 14.8 without a unit in the supplied extraction.
Mortgage area: RERA land details record 335.13 sq. m; the HMDA document records 335.34 sq. m mortgaged built-up area.
Unit counts: HMDA approval extract states that sanctioned unit numbers must not be increased, but the supplied extract does not state a sanctioned unit count. RERA records 30 2BHK units.
Offering and status
Configuration: 2BHK, RERA-filed saleable area 111.78 sq. m per unit.
Booked / available: Portal-derived count: 0 booked / 30 available; no as-of date is supplied, so treat these counts as indicative rather than current confirmation.
Construction stage: The evidence supplied does not establish current physical construction progress. The HMDA document is a technical approval and marks completion as not certified.
Completion deadline: Promoter’s Form B undertaking states 18 JANUARY 2025.
Occupancy / completion certificate: No occupancy or completion certificate is evidenced in the supplied project documents; the HMDA technical-approval extract records completion_certified: false.
2. The project story
- LEMON TREE is registered as a residential apartment project on Plot No. 366 in revenue village AMEENAPUR, AMEENPUR mandal, Sangareddy district, on the project land identified in the record as Survey Nos. 670/E, EE. The RERA filing describes a single building and one residential configuration: 30 two-bedroom apartments.
- HMDA’s technical-approval document describes a proposed 1 Stilt + 5 Upper floors residential building. The record supports that approval description, but does not establish the present construction stage or that the building has been completed. The approval document states that completion notice and an occupancy certificate are required after completion, and that occupancy certification is required before occupation.
- The promoter’s filed Form B gives a completion undertaking of 18 JANUARY 2025. This is a stated deadline, not evidence that construction was completed or an occupancy certificate issued by that date.
3. Master plan, architecture & building design
- The project site is recorded as 1,288.16 sq. m. HMDA’s technical-approval document identifies one proposed residential building, 1 Stilt + 5 Upper floors, and a total built-up area of 3635.02 sq. m. It also separately lists “Built up Area 2978.9”; the supplied extract does not define that separate figure, so the two are not treated as interchangeable. No FSI-counted area, floor-by-floor unit arrangement, building footprint, or tower-height unit is established by the supplied records.
- The filed plan-document entry is titled as a layout-plan requirement, but is marked not extracted. The evidence supplied does not provide sufficient drawing-derived information to describe flats per floor, lifts, stairs, entrances, circulation, internal roads, landscaping dimensions, or common-area distribution.
- The HMDA approval document lists a transformer, garbage house and rainwater-harvesting structures as amenities/utilities. These are recorded in the approval document; the supplied evidence does not establish their present installation or operational status.
4. Homes, configurations & floor plans
- The RERA filing lists 30 2BHK units, with 0 booked and 30 available in the portal-derived counts. The counts have no supplied as-of date. RERA-filed saleable area is 111.78 sq. m per unit.
| Configuration | Units | Booked | Available | RERA saleable area | Measured carpet area | Loading (if supplied) |
|---|---|---|---|---|---|---|
| 2BHK | 30 | 0 | 30 | 111.78 sq. m | 71.2 sq. m (software-measured; 766 sq. ft) | 36% |
- The carpet-area figure is software-measured from the submitted floor-plan drawing, not a RERA-filed carpet-area disclosure; the measurement record says it needs review. The drawing labels living, dining, kitchen, two bedrooms, toilets, dress and wash areas, and a balcony; the balcony is excluded from the software-measured carpet area. Carpet area, balcony area and the RERA saleable area are distinct measures, and the supplied record does not separately quantify common-area loading beyond the stated 36% loading figure.
5. Parking & vehicle circulation
- The supplied evidence does not establish a total parking-space count, visitor or accessible parking provision, parking levels or allocation of spaces to individual apartments. The HMDA approval describes a stilt level but does not, in the supplied extract, specify a parking count or allocation. The RERA filing marks the units as mortgaged; that does not establish an individual buyer’s parking entitlement.
6. Amenities, recreation & open spaces
- The RERA amenities record lists project facilities and infrastructure, but the supplied entries show 0% progress for the listed items. The approval document separately names a transformer, garbage house and rainwater-harvesting structures. These records do not establish that the facilities are completed or independently verified.
| Description / size | Listed; no size supplied. |
|---|---|
| Declared progress / verified status | RERA amenities record shows 0%; not independently verified. |
| Description / size | Listed as available “YES”; no source, capacity or storage details supplied. |
|---|---|
| Declared progress / verified status | Listed as available; progress field shows 0%; completion not independently verified. |
| Description / size | “Sewerage (Chamber, Lines, Septic Tank, STP)” listed as available “YES”; no capacity or system detail supplied. |
|---|---|
| Declared progress / verified status | Listed as available; progress field shows 0%; completion not independently verified. |
| Description / size | Listed as available “YES”; approval document also lists rainwater-harvesting structures. |
|---|---|
| Declared progress / verified status | RERA amenities progress shows 0%; installation and operation not independently verified. |
| Description / size | Listed as available “YES”; details not supplied. |
|---|---|
| Declared progress / verified status | Progress field shows 0%; not independently verified. |
| Description / size | Listed as available “YES”; approval document lists a transformer. |
|---|---|
| Declared progress / verified status | RERA amenities progress shows 0%; completion not independently verified. |
| Description / size | Named in the HMDA technical-approval document; no size or capacity supplied. |
|---|---|
| Declared progress / verified status | Approval-document entry only; installation not independently verified. |
| Description / size | Listed; no sizes or technical details supplied. |
|---|---|
| Declared progress / verified status | Each progress field shows 0%; not independently verified. |
| Description / size | Listed in the RERA amenities record; no sizes or specifications supplied. |
|---|---|
| Declared progress / verified status | Progress fields show 0%; not independently verified. |
7. Utilities, building services & safety
- The RERA amenities record lists water supply, sewerage, storm-water drains, water conservation/rainwater harvesting, energy management, electrical meter room/sub-station/receiving station, solid-waste management, and fire protection and fire-safety requirements. It does not provide capacities, detailed system specifications or verified completion evidence. The HMDA approval document names a transformer, garbage house and rainwater-harvesting structures.
- The evidence supplied does not specify water sources or storage, sewage-treatment capacity or reuse, storm-water design, electrical backup, lift numbers or capacities, CCTV or access-control systems, fire-system equipment, escape-stair arrangement, or accessibility provisions. Accordingly, these services are not represented here as installed or operational.
8. Location, access & connectivity
- The registered project location is MAIROAD locality, revenue village AMEENAPUR, AMEENPUR mandal, Sangareddy district, PIN 523212. The HMDA approval identifies the site as Plot No. 366, Survey Nos. 670/E, EE, and records an eastern boundary described as 30 WIDE ROAD.
- The supplied location record gives the nearest sampled Outer Ring Road interchange at approximately 8.4 km. The record identifies this as an approximate sampled distance; it does not provide a route or travel time.
9. Developer & development status
- The registered promoter is GARUDAINFRAREALTORS, a partnership; the GST registration certificate names GARUDA INFRA REALTORS and records GSTIN 36AATFG4643E1Z7. The RERA record lists authorized signatory LOKESH A and partners SAIKRISHNA YALAMANCHALI, VEERRAJU PENDURTHI and SURYABHAGAWAN SUNKAVALLI.
- The RERA record also names four landowners—B PUNNAIAH, M SRINIVAS, G RAMESH and L VENKATASUBBAIAH—and records an area-share arrangement.
- See completion deadline and certificate status above.
10. Approvals, official records & documents
TG-RERA certificate, P01100000843: Form C records registration of LEMON TREE under section 5, granted 07/06/2019, with validity ending 18/01/2025; no extension is recorded in the supplied evidence.
HMDA technical building approval, 014214/SKP/R1/U6/HMDA/23082018: Dated 18/01/2019; describes a residential building on Plot No. 366, Survey Nos. 670/E, EE, Ameenapur Village, and 1 Stilt + 5 Upper floors. It directs the applicant to obtain sanction and release from Ameenapur Municipality.
Mortgage recorded in approval document: The HMDA document records 335.34 sq. m of built-up area mortgaged in favour of the Metropolitan Commissioner, HMDA, and states that the mortgaged built-up area may be registered only after an occupancy certificate is produced.
Agricultural-to-non-agricultural conversion proceedings: RDO proceedings Proc.No.A2/1167/2018 dated 30.04.2018 and Proc.No.A2/7163/2018 dated 16.11.2018 appear in the supplied document extract for lands including Sy. Nos. 670, 670A, AA and 670/part.
Promoter GST registration: Form GST REG-06 records GARUDA INFRA REALTORS as a partnership and gives GSTIN 36AATFG4643E1Z7.
Promoter Form B: Affidavit-cum-declaration dated 18 January 2019 includes the promoter’s stated title/encumbrance declarations, 70% separate-account undertaking and completion undertaking of 18 January 2025.
Layout-plan document entry: A layout-plan-related filing is listed but is not extracted in the supplied record; its drawing content is therefore not described here.
Frequently asked questions
Is LEMON TREE registered with Telangana RERA?
Yes. LEMON TREE is registered with the Telangana Real Estate Regulatory Authority as P01100000843; the registration status is New Project.
Who is the developer of LEMON TREE?
The promoter named in the RERA registration is GARUDAINFRAREALTORS.
Where is LEMON TREE located?
LEMON TREE is in MAIROAD, AMEENAPUR, AMEENPUR, Sangareddy, Telangana (523212).
When will LEMON TREE be completed?
The promoter's proposed date of completion filed with RERA is 18/01/2025. This is the promoter's declaration, not a guarantee.
More projects in Ameenapur





