Lavista
SHIVA SAI CONSTRUCTIONS · Medchal-Malkajgiri · RERA P02200007304
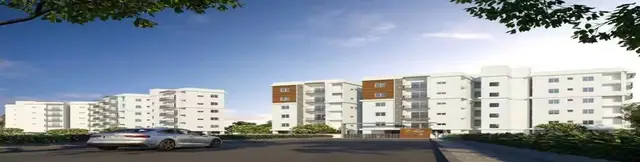
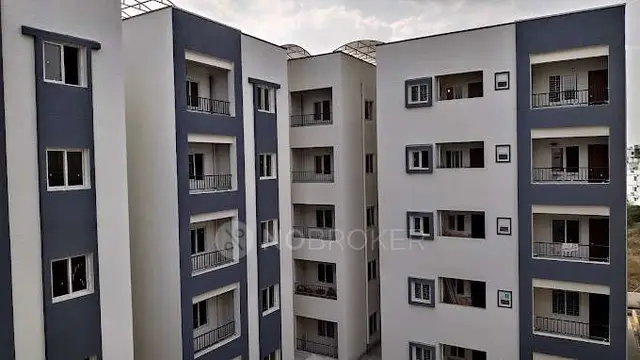
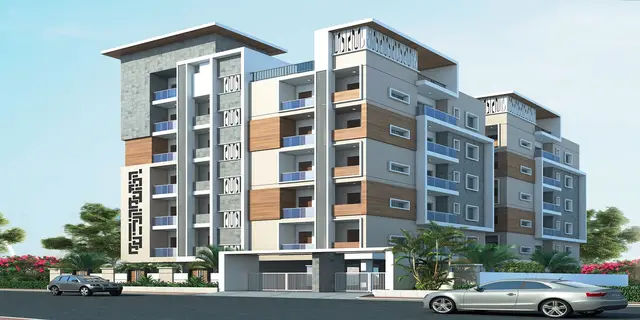
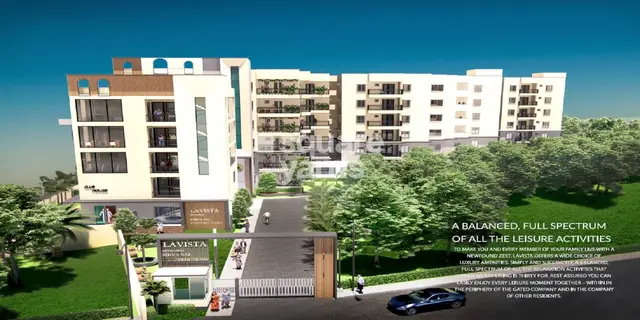
LAVISTA is a Mixed Development (Residential & Commercial) in Nizampet, Bachupally mandal, Medchal-Malkajgiri district. It is being developed by registered promoter SHIVA SAI CONSTRUCTIONS, a partnership, on a site of 6,144.66 Sq.Mt. The approved development comprises two residential blocks and a commercial amenities building: Block A has 1 Cellar + 1 Ground + 5 upper floors, Block B has 1 Ground + 5 upper floors, and the amenities building has 1 Ground + 4 upper floors; the RERA schedule records 54 2BHK and 78 3BHK homes. The TG-RERA registration is P02200007304, and the proposed completion date is 26/03/2027.
01What we found
Read from TG-RERA filings, approvals, land and registration records and court records. A court case is counted only when the court record states this project's survey number with its village, or names the project.
02Check before you pay
11 items to check before you pay, 4 high - from the title chain, court records and approvals, each with what to ask the builder or your advocate. An item may not be a problem with the project: records can be incomplete.
1. Project at a glance
Project identity
| Item | Project record |
|---|---|
| Registered project name | LAVISTA RERA record |
| Project type | Mixed Development (Residential & Commercial) in the project record; the filed permission describes two residential blocks and a separate commercial amenities building. RERA record RERA filing |
| Phase / registered portion | Phase not separately identified in the supplied record. The registration covers the project associated with the listed survey numbers and site extent. RERA record |
| TG-RERA registration | P02200007304; registration granted under section 5. RERA record |
| Registration validity | 05/12/2023 to 26/11/2026, unless extended by the Authority. This is the registration-validity period, not the project completion deadline. RERA record |
| Registered promoter | SHIVA SAI CONSTRUCTIONS, a partnership. RERA record Corporate record RERA filing |
| RERA status | Project record labels it New Project. The supplied certificate records registration; it does not establish that the buildings are complete or occupied. RERA record RERA filing |
Land and geographic identity
| Item | Project record |
|---|---|
| Locality / village | Nizampet; revenue village: Nizampet. RERA record Land records |
| Mandal / district / PIN | Bachupally / Medchal-Malkajgiri / 500090. RERA record |
| Project survey numbers | 110, 111, 112, 113, 114, 116, 125, 126, 127, 165. No project subdivision is specified in the RERA registration certificate. |
| Site extent | 6,144.66 Sq.Mt.; the RERA land record lists total area and net area as 6144.66 sqmts and area affected in road widening/FTL/Nala widening as 0. Land records |
| Boundaries | East: land in Sy. No. 180; West: 40 feet Wide Road and neighbours’ land; North and South: neighbours’ land. Land records |
| Parcel mapping note | The cadastral evidence locates surveys 110 and 126 individually; the remaining project surveys are included in the filed identity but are not individually mapped in the supplied cadastral extract. Cadastral map |
Development identity
| Item | Project record |
|---|---|
| Sanctioning authority | Hyderabad Metropolitan Development Authority (HMDA) technical approval; building-permit proceedings issued by Nizampet Municipal Corporation. Approvals record |
| Principal approval | 004061/BP/HMDA/0841/MED/2023, approved 11 May, 2023. The local-body proceedings number is 002850/BP/HMDA/MED/2023. Approvals record |
| Approved buildings and floors | BLOCK A: 1 Cellar + 1 Ground + 5 upper floors; BLOCK B: 1 Ground + 5 upper floors; AMENITIES (COMMERCIAL BUILDING): 1 Ground + 4 upper floors. |
| Approved built-up area | 18,635.81 Sq.mts total. The approval also lists building-level total built-up areas: Block A 10,593.31, Block B 7,573.35, and Amenities 469.15 Sq.mts. |
| Buildings / blocks | The approval lists 3 blocks/buildings: two residential blocks and one commercial amenities building. |
| Parking levels | Block A includes one cellar; the supplied extracts do not specify the number or allocation of parking spaces or establish that the cellar is exclusively parking. |
| Unit counts | RERA record: 132 units—54 2BHK and 78 3BHK. RERA unit table |
Offering and status
| Item | Project record |
|---|---|
| RERA-filed configurations and saleable area | 2BHK: 54 units, 50.42 sq.m each; 3BHK: 78 units, 146.69 sq.m each. RERA unit table |
| Booked / available | Portal-derived counts show 0 booked and 132 available (54 2BHK; 78 3BHK). The portal extract provides no as-of date, so counts are indicative, not a current inventory confirmation. RERA unit table |
| Completion dates | Proposed completion in the project header: 26/03/2027. The Form-B declaration states an undertaking to complete by 26-02-2026. These are promoter/RERA-filed dates; the supplied material does not establish a revised deadline or completion. RERA record |
| Construction stage | No independently verified site-progress measurement is supplied. The RERA amenity schedule lists infrastructure items as “YES” but records 0 progress for each listed item. RERA amenities |
| Occupancy / completion certificate | Not supplied. The building-permit record says an Occupancy Certificate is required before occupation; it does not certify completion. |
2. The project story
LAVISTA is registered as a mixed residential-and-commercial development in Nizampet village, Bachupally mandal, Medchal-Malkajgiri district. Its filed site covers 6,144.66 Sq.Mt. and is associated with survey numbers 110, 111, 112, 113, 114, 116, 125, 126, 127 and 165. RERA record Land records
The approved arrangement comprises two residential blocks—Block A with a cellar, ground floor and five upper floors, and Block B with a ground floor and five upper floors—plus a ground-and-four-upper-floor commercial amenities building. The RERA unit schedule records 132 homes: 54 2BHK and 78 3BHK. RERA unit table
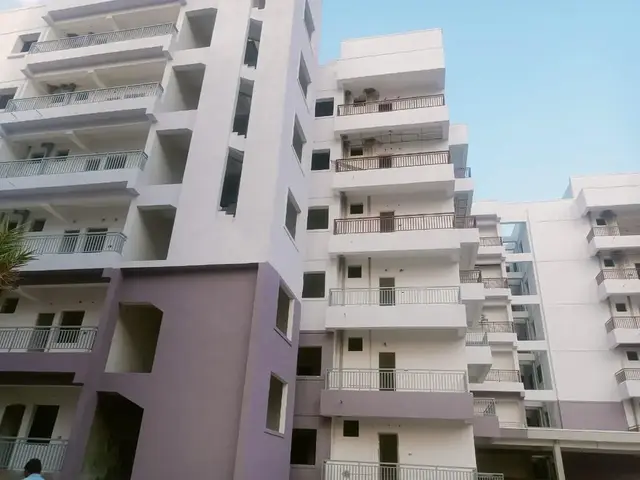
The registration record gives 26/03/2027 as the proposed completion date, while the filed Form-B declaration undertakes completion by 26-02-2026. Neither date, on its own, confirms construction progress. The materials provided do not include an independently verified site inspection or an occupancy/completion certificate for any block or phase. RERA record
3. Master plan, architecture & building design
The approved building-permit material describes a total site extent of 6,144.66 Sq.Mt. and total approved built-up area of 18,635.81 Sq.mts. The three approved buildings are Block A (residential), Block B (residential) and Amenities (commercial).
| Building | Approved use | Sanctioned floor configuration | Approved total built-up area |
|---|---|---|---|
| BLOCK A | Residential | 1 Cellar + 1 Ground + 5 upper floors | 10,593.31 Sq.mts |
| BLOCK B | Residential | 1 Ground + 5 upper floors | 7,573.35 Sq.mts |
| AMENITIES | Commercial | 1 Ground + 4 upper floors | 469.15 Sq.mts |
| Total | Mixed development | 3 approved buildings | 18,635.81 Sq.mts |
The approval also records an overall height of 17.99 and identifies 1,471.02 Sq.mts as provided mortgage area. The supplied extract does not specify a unit for the height or provide a complete drawing-based account of building footprints, floor-by-floor unit counts, lifts, stairs, circulation, open-space dimensions or the residential/commercial area distribution beyond the building-level figures above.
The plans are subject to approval conditions, including no construction or parking in setback areas, submission of a commencement notice before work starts, and an occupancy certificate before occupation. The approval also requires an STP and rainwater-harvesting structures. These are approval requirements, not evidence that the facilities are complete.
4. Homes, configurations & floor plans
RERA’s filed schedule records 2BHK and 3BHK homes. Saleable area below is the RERA-filed figure; carpet measurements are software-measured from the approved floor-plan drawings and are not RERA disclosures. The drawing-based measurement record contains a 2BHK measurement, but none for 3BHK. RERA unit table Floor plans RERA unit details
| Configuration | Units | Booked | Available | RERA saleable area | Measured carpet area | Loading (if supplied) |
|---|---|---|---|---|---|---|
| 2BHK | 54 | 0 | 54 | 50.42 sq.m | 50.1–50.3 sq.m (software-measured from 3 flat designs; median 50.3 sq.m) | Not supplied |
| 3BHK | 78 | 0 | 78 | 146.69 sq.m | Not measured in supplied drawing-derived data | Not supplied |
RERA unit table Floor plans
The 2BHK drawing measurement is taken from approved floor-plan document 334375. One measured example includes two bedrooms, a kitchen, living/drawing room and toilet; dimensions and the other measured unit details are not reproduced here as a complete set. Carpet area is the measured internal-area figure; RERA saleable area is a separate filed measure and may include a share of common areas. The drawing-measured value should be checked against the plan and the specific unit before purchase. RERA unit details Floor plans
The available unit data does not supply loading figures or a complete unit-by-unit room, balcony, utility or orientation schedule. The portal-derived booked and available counts have no recorded as-of date. RERA unit table
5. Parking & vehicle circulation
The sanctioned configuration includes a cellar level in Block A, but the supplied approval extract does not state the number of parking spaces, whether spaces are for cars or two-wheelers, or their allocation among residents and visitors. It also does not establish a unit-level exclusive parking entitlement.
The project record identifies a 40 feet Wide Road on the western boundary. The approval material refers to a 4.5mts. road and requires the approach road indicated in the plan to be developed and maintained as a black-topped road before release of occupancy. The supplied evidence does not describe ramps, internal vehicle circulation, pedestrian separation, accessible parking, mechanical parking or EV charging. Land records
6. Amenities, recreation & open spaces
The RERA amenities schedule lists the following project facilities and infrastructure as available, while assigning 0 progress to each item. This is a filed schedule, not independent confirmation of delivery. The building approval separately identifies a commercial amenities building and specified utility provisions. RERA amenities
| Facility | Description / size | Evidence source | Declared progress / verified status |
|---|---|---|---|
| Community buildings | Listed; separate commercial Amenities building is sanctioned as Ground + 4 upper floors. | RERA amenities | RERA schedule: 0%; completion not independently verified. |
| Green Strip/TOT LOT/Park | Listed; no area or capacity supplied. | RERA amenities | RERA schedule: 0%; completion not independently verified. |
| Aggregate area of recreational Open Space | Listed; area not supplied. | RERA amenities | RERA schedule: 0%; completion not independently verified. |
| Internal Roads & Footpaths | Listed; dimensions and progress evidence not supplied beyond the schedule. | RERA amenities | RERA schedule: 0%; completion not independently verified. |
| Street Lighting | Listed; quantities not supplied. | RERA amenities | RERA schedule: 0%; completion not independently verified. |
A third-party listing mentions a clubhouse, swimming pool, gym and children’s play area, but those are vendor claims and are not established as sanctioned or delivered by the supplied RERA evidence. Promoter website
7. Utilities, building services & safety
The approval and RERA-filed amenities schedule identify the following service provisions. The materials do not establish that they have been installed, commissioned or independently inspected. RERA amenities
| Supplied evidence | Approval specifies an underground static water storage tank of 25, 000 lts. and separate terrace tank of 25,000 lts. Capacity for Residential buildings. RERA schedule lists water supply. |
|---|---|
| Status / limitation | Approved/declared provision; completion and water source are not established. RERA amenities |
| Supplied evidence | Approval requires an STP; RERA schedule lists sewerage, treatment and disposal of sewage/sullage water, and storm-water drains. |
|---|---|
| Status / limitation | Listed/required; capacity, reuse arrangements and completed status are not supplied. RERA amenities |
| Supplied evidence | Approval lists rainwater-harvesting structures; RERA schedule lists water conservation/rainwater harvesting. |
|---|---|
| Status / limitation | Listed/required; completed status not independently verified. RERA amenities |
| Supplied evidence | RERA schedule lists an electrical meter room, sub-station and receiving station, and energy management. The approval extract lists a transformer. |
|---|---|
| Status / limitation | Listed provisions; capacity and completion not supplied. RERA amenities |
| Supplied evidence | RERA schedule lists fire protection and fire safety requirements. |
|---|---|
| Status / limitation | No equipment details, clearance certificate or completion evidence supplied. RERA amenities |
| Supplied evidence | Approval identifies a garbage house; RERA schedule lists solid-waste management and disposal. |
|---|---|
| Status / limitation | Listed; capacities and operating arrangements not supplied. RERA amenities |
| Supplied evidence | No project-specific RERA or approval detail supplied for lifts, service lifts, access ramps, CCTV, access control or accessible circulation. |
|---|---|
| Status / limitation | Not established in the supplied project records. |
8. Location, access & connectivity
The registered location is Nizampet village, Bachupally mandal, Medchal-Malkajgiri district, Telangana, PIN 500090. The RERA project record gives the locality as NIZAMPET. RERA record
The RERA land record identifies the western boundary as a 40 feet Wide Road. The building approval refers to a 4.5mts. road and requires the approach road shown in the plan to be developed and maintained as a black-topped road before occupancy. Land records
The supplied location data gives HITEC City at 8.2 km from the recorded cadastral parcel centroid. No travel time is supplied. No other verified distance or public-transport detail is available. Location record
9. Developer & development status
The registered promoter is SHIVA SAI CONSTRUCTIONS, identified in the project record as a partnership, with GSTIN 36AEIFS8026A1Z5. Its registered RERA address is Village: Nizampet, Mandal: Bachupally, District: Medchal-Malkajgiri, Pin: 500090. The supplied material does not provide a verified official website or general contact details. Corporate record
The project record identifies ADUSUMILLI TRIPURASUNDARI DEVI as a landowner/promoter in the project and records an AreaShare arrangement. The building approval names her as applicant and owner; the Form-B declaration is made by Koka Kristaiah, identified as promoter and partner of Shiva Sai Constructions. RERA filing Parties record
The completion date in the project header is 26/03/2027; the Form-B declaration gives 26-02-2026. The supplied material does not include independently verified construction progress or an occupancy/completion certificate. RERA record
10. Approvals, official records & documents
| Record | Supplied evidence |
|---|---|
| TG-RERA registration | Certificate P02200007304, issued 05/12/2023, valid to 26/11/2026. |
| HMDA technical building approval | 004061/BP/HMDA/0841/MED/2023, dated 11 May, 2023; filed for the listed survey numbers and site extent. |
| Local-body building permit | Nizampet Municipal Corporation proceedings 002850/BP/HMDA/MED/2023, dated 11 May, 2023. |
| Approved plan material | Building configuration, floor levels, built-up areas, and selected conditions are extracted in document 334397 (HMDA technical approval) and 369400 (building permit order). |
| Project Form-B declaration | Form-B by Koka Kristaiah for Shiva Sai Constructions, dated 13-06-2023; includes a promoter declaration and completion undertaking. |
| Floor-plan document | Plan document 334375 is the source of supplied software-measured 2BHK drawing data; the measurement is not a RERA-filed carpet-area disclosure. |
| Occupancy / completion certificate | Not included in the supplied project documents. The permit requires an occupancy certificate before occupation. |
1. Project at a glance
Project identity
Registered project name: LAVISTA
Project type: Mixed Development (Residential & Commercial) in the project record; the filed permission describes two residential blocks and a separate commercial amenities building.
Phase / registered portion: Phase not separately identified in the supplied record. The registration covers the project associated with the listed survey numbers and site extent.
TG-RERA registration: P02200007304; registration granted under section 5.
Registration validity: 05/12/2023 to 26/11/2026, unless extended by the Authority. This is the registration-validity period, not the project completion deadline.
Registered promoter: SHIVA SAI CONSTRUCTIONS, a partnership.
RERA status: Project record labels it New Project. The supplied certificate records registration; it does not establish that the buildings are complete or occupied.
Land and geographic identity
Locality / village: Nizampet; revenue village: Nizampet.
Mandal / district / PIN: Bachupally / Medchal-Malkajgiri / 500090.
Project survey numbers: 110, 111, 112, 113, 114, 116, 125, 126, 127, 165. No project subdivision is specified in the RERA registration certificate.
Site extent: 6,144.66 Sq.Mt.; the RERA land record lists total area and net area as 6144.66 sqmts and area affected in road widening/FTL/Nala widening as 0.
Boundaries: East: land in Sy. No. 180; West: 40 feet Wide Road and neighbours’ land; North and South: neighbours’ land.
Parcel mapping note: The cadastral evidence locates surveys 110 and 126 individually; the remaining project surveys are included in the filed identity but are not individually mapped in the supplied cadastral extract.
Development identity
Sanctioning authority: Hyderabad Metropolitan Development Authority (HMDA) technical approval; building-permit proceedings issued by Nizampet Municipal Corporation.
Principal approval: 004061/BP/HMDA/0841/MED/2023, approved 11 May, 2023. The local-body proceedings number is 002850/BP/HMDA/MED/2023.
Approved buildings and floors: BLOCK A: 1 Cellar + 1 Ground + 5 upper floors; BLOCK B: 1 Ground + 5 upper floors; AMENITIES (COMMERCIAL BUILDING): 1 Ground + 4 upper floors.
Approved built-up area: 18,635.81 Sq.mts total. The approval also lists building-level total built-up areas: Block A 10,593.31, Block B 7,573.35, and Amenities 469.15 Sq.mts.
Buildings / blocks: The approval lists 3 blocks/buildings: two residential blocks and one commercial amenities building.
Parking levels: Block A includes one cellar; the supplied extracts do not specify the number or allocation of parking spaces or establish that the cellar is exclusively parking.
Unit counts: RERA record: 132 units—54 2BHK and 78 3BHK.
Offering and status
RERA-filed configurations and saleable area: 2BHK: 54 units, 50.42 sq.m each; 3BHK: 78 units, 146.69 sq.m each.
Booked / available: Portal-derived counts show 0 booked and 132 available (54 2BHK; 78 3BHK). The portal extract provides no as-of date, so counts are indicative, not a current inventory confirmation.
Completion dates: Proposed completion in the project header: 26/03/2027. The Form-B declaration states an undertaking to complete by 26-02-2026. These are promoter/RERA-filed dates; the supplied material does not establish a revised deadline or completion.
Construction stage: No independently verified site-progress measurement is supplied. The RERA amenity schedule lists infrastructure items as “YES” but records 0 progress for each listed item.
Occupancy / completion certificate: Not supplied. The building-permit record says an Occupancy Certificate is required before occupation; it does not certify completion.
2. The project story
LAVISTA is registered as a mixed residential-and-commercial development in Nizampet village, Bachupally mandal, Medchal-Malkajgiri district. Its filed site covers 6,144.66 Sq.Mt. and is associated with survey numbers 110, 111, 112, 113, 114, 116, 125, 126, 127 and 165.
The approved arrangement comprises two residential blocks—Block A with a cellar, ground floor and five upper floors, and Block B with a ground floor and five upper floors—plus a ground-and-four-upper-floor commercial amenities building. The RERA unit schedule records 132 homes: 54 2BHK and 78 3BHK.
The registration record gives 26/03/2027 as the proposed completion date, while the filed Form-B declaration undertakes completion by 26-02-2026. Neither date, on its own, confirms construction progress. The materials provided do not include an independently verified site inspection or an occupancy/completion certificate for any block or phase.
3. Master plan, architecture & building design
The approved building-permit material describes a total site extent of 6,144.66 Sq.Mt. and total approved built-up area of 18,635.81 Sq.mts. The three approved buildings are Block A (residential), Block B (residential) and Amenities (commercial).
| Building | Approved use | Sanctioned floor configuration | Approved total built-up area |
|---|---|---|---|
| BLOCK A | Residential | 1 Cellar + 1 Ground + 5 upper floors | 10,593.31 Sq.mts |
| BLOCK B | Residential | 1 Ground + 5 upper floors | 7,573.35 Sq.mts |
| AMENITIES | Commercial | 1 Ground + 4 upper floors | 469.15 Sq.mts |
| Total | Mixed development | 3 approved buildings | 18,635.81 Sq.mts |
The approval also records an overall height of 17.99 and identifies 1,471.02 Sq.mts as provided mortgage area. The supplied extract does not specify a unit for the height or provide a complete drawing-based account of building footprints, floor-by-floor unit counts, lifts, stairs, circulation, open-space dimensions or the residential/commercial area distribution beyond the building-level figures above.
The plans are subject to approval conditions, including no construction or parking in setback areas, submission of a commencement notice before work starts, and an occupancy certificate before occupation. The approval also requires an STP and rainwater-harvesting structures. These are approval requirements, not evidence that the facilities are complete.
4. Homes, configurations & floor plans
RERA’s filed schedule records 2BHK and 3BHK homes. Saleable area below is the RERA-filed figure; carpet measurements are software-measured from the approved floor-plan drawings and are not RERA disclosures. The drawing-based measurement record contains a 2BHK measurement, but none for 3BHK.
| Configuration | Units | Booked | Available | RERA saleable area | Measured carpet area | Loading (if supplied) |
|---|---|---|---|---|---|---|
| 2BHK | 54 | 0 | 54 | 50.42 sq.m | 50.1–50.3 sq.m (software-measured from 3 flat designs; median 50.3 sq.m) | Not supplied |
| 3BHK | 78 | 0 | 78 | 146.69 sq.m | Not measured in supplied drawing-derived data | Not supplied |
The 2BHK drawing measurement is taken from approved floor-plan document 334375. One measured example includes two bedrooms, a kitchen, living/drawing room and toilet; dimensions and the other measured unit details are not reproduced here as a complete set. Carpet area is the measured internal-area figure; RERA saleable area is a separate filed measure and may include a share of common areas. The drawing-measured value should be checked against the plan and the specific unit before purchase.
The available unit data does not supply loading figures or a complete unit-by-unit room, balcony, utility or orientation schedule. The portal-derived booked and available counts have no recorded as-of date.
5. Parking & vehicle circulation
The sanctioned configuration includes a cellar level in Block A, but the supplied approval extract does not state the number of parking spaces, whether spaces are for cars or two-wheelers, or their allocation among residents and visitors. It also does not establish a unit-level exclusive parking entitlement.
The project record identifies a 40 feet Wide Road on the western boundary. The approval material refers to a 4.5mts. road and requires the approach road indicated in the plan to be developed and maintained as a black-topped road before release of occupancy. The supplied evidence does not describe ramps, internal vehicle circulation, pedestrian separation, accessible parking, mechanical parking or EV charging.
6. Amenities, recreation & open spaces
The RERA amenities schedule lists the following project facilities and infrastructure as available, while assigning 0 progress to each item. This is a filed schedule, not independent confirmation of delivery. The building approval separately identifies a commercial amenities building and specified utility provisions.
| Facility | Description / size | Evidence source | Declared progress / verified status |
|---|---|---|---|
| Community buildings | Listed; separate commercial Amenities building is sanctioned as Ground + 4 upper floors. | RERA schedule: 0%; completion not independently verified. | |
| Green Strip/TOT LOT/Park | Listed; no area or capacity supplied. | RERA schedule: 0%; completion not independently verified. | |
| Aggregate area of recreational Open Space | Listed; area not supplied. | RERA schedule: 0%; completion not independently verified. | |
| Internal Roads & Footpaths | Listed; dimensions and progress evidence not supplied beyond the schedule. | RERA schedule: 0%; completion not independently verified. | |
| Street Lighting | Listed; quantities not supplied. | RERA schedule: 0%; completion not independently verified. |
A third-party listing mentions a clubhouse, swimming pool, gym and children’s play area, but those are vendor claims and are not established as sanctioned or delivered by the supplied RERA evidence.
7. Utilities, building services & safety
The approval and RERA-filed amenities schedule identify the following service provisions. The materials do not establish that they have been installed, commissioned or independently inspected.
| Supplied evidence | Approval specifies an underground static water storage tank of 25, 000 lts. and separate terrace tank of 25,000 lts. Capacity for Residential buildings. RERA schedule lists water supply. |
|---|---|
| Status / limitation | Approved/declared provision; completion and water source are not established. |
| Supplied evidence | Approval requires an STP; RERA schedule lists sewerage, treatment and disposal of sewage/sullage water, and storm-water drains. |
|---|---|
| Status / limitation | Listed/required; capacity, reuse arrangements and completed status are not supplied. |
| Supplied evidence | Approval lists rainwater-harvesting structures; RERA schedule lists water conservation/rainwater harvesting. |
|---|---|
| Status / limitation | Listed/required; completed status not independently verified. |
| Supplied evidence | RERA schedule lists an electrical meter room, sub-station and receiving station, and energy management. The approval extract lists a transformer. |
|---|---|
| Status / limitation | Listed provisions; capacity and completion not supplied. |
| Supplied evidence | RERA schedule lists fire protection and fire safety requirements. |
|---|---|
| Status / limitation | No equipment details, clearance certificate or completion evidence supplied. |
| Supplied evidence | Approval identifies a garbage house; RERA schedule lists solid-waste management and disposal. |
|---|---|
| Status / limitation | Listed; capacities and operating arrangements not supplied. |
| Supplied evidence | No project-specific RERA or approval detail supplied for lifts, service lifts, access ramps, CCTV, access control or accessible circulation. |
|---|---|
| Status / limitation | Not established in the supplied project records. |
8. Location, access & connectivity
The registered location is Nizampet village, Bachupally mandal, Medchal-Malkajgiri district, Telangana, PIN 500090. The RERA project record gives the locality as NIZAMPET.
The RERA land record identifies the western boundary as a 40 feet Wide Road. The building approval refers to a 4.5mts. road and requires the approach road shown in the plan to be developed and maintained as a black-topped road before occupancy.
The supplied location data gives HITEC City at 8.2 km from the recorded cadastral parcel centroid. No travel time is supplied. No other verified distance or public-transport detail is available.
9. Developer & development status
The registered promoter is SHIVA SAI CONSTRUCTIONS, identified in the project record as a partnership, with GSTIN 36AEIFS8026A1Z5. Its registered RERA address is Village: Nizampet, Mandal: Bachupally, District: Medchal-Malkajgiri, Pin: 500090. The supplied material does not provide a verified official website or general contact details.
The project record identifies ADUSUMILLI TRIPURASUNDARI DEVI as a landowner/promoter in the project and records an AreaShare arrangement. The building approval names her as applicant and owner; the Form-B declaration is made by Koka Kristaiah, identified as promoter and partner of Shiva Sai Constructions.
The completion date in the project header is 26/03/2027; the Form-B declaration gives 26-02-2026. The supplied material does not include independently verified construction progress or an occupancy/completion certificate.
10. Approvals, official records & documents
TG-RERA registration: Certificate P02200007304, issued 05/12/2023, valid to 26/11/2026.
HMDA technical building approval: 004061/BP/HMDA/0841/MED/2023, dated 11 May, 2023; filed for the listed survey numbers and site extent.
Local-body building permit: Nizampet Municipal Corporation proceedings 002850/BP/HMDA/MED/2023, dated 11 May, 2023.
Approved plan material: Building configuration, floor levels, built-up areas, and selected conditions are extracted in document 334397 (HMDA technical approval) and 369400 (building permit order).
Project Form-B declaration: Form-B by Koka Kristaiah for Shiva Sai Constructions, dated 13-06-2023; includes a promoter declaration and completion undertaking.
Floor-plan document: Plan document 334375 is the source of supplied software-measured 2BHK drawing data; the measurement is not a RERA-filed carpet-area disclosure.
Occupancy / completion certificate: Not included in the supplied project documents. The permit requires an occupancy certificate before occupation.
Frequently asked questions
Is LAVISTA registered with Telangana RERA?
Yes. LAVISTA is registered with the Telangana Real Estate Regulatory Authority as P02200007304; the registration status is New Project.
Who is the developer of LAVISTA?
The promoter named in the RERA registration is SHIVA SAI CONSTRUCTIONS.
Where is LAVISTA located?
LAVISTA is in NIZAMPET, Bachupally, Medchal-Malkajgiri, Telangana (500090).
When will LAVISTA be completed?
The promoter's proposed date of completion filed with RERA is 26/03/2027. This is the promoter's declaration, not a guarantee.
More projects in Nizampet