Krishna Fortune
M/S LUDHANI ESTATES PRIVATE LIMITED · Hyderabad · RERA P02500008850
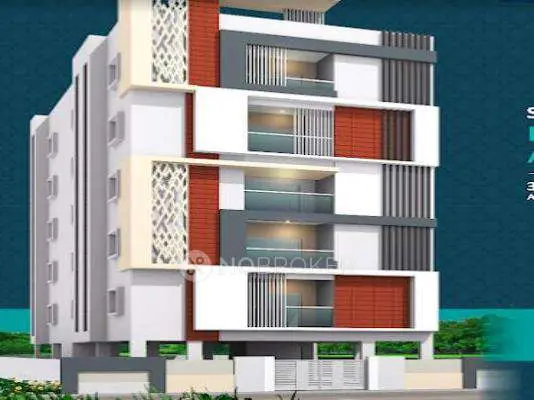
KRISHNA FORTUNE is a residential apartment project in Ashok Nagar (Mohammadguda), Kavadiguda, Musheerabad mandal, Hyderabad district, developed by registered promoter M/S LUDHANI ESTATES PRIVATE LIMITED. It is on a total land area of 413.9 sq. m and comprises 1 building with 1 Stilt + 5 upper floors and 10 3BHK apartments, each with a filed saleable area of 135.69 sq. m. The project is registered with TG-RERA under P02500008850, and its proposed completion date is 30 April 2027.
📘 Project brochure from the promoter’s website ↗More from Ludhani Estates Pvt Ltd · 3 projects →
01What we found
Read from TG-RERA filings, approvals, land and registration records and court records. A court case is counted only when the court record states this project's survey number with its village, or names the project.
02Check before you pay
10 items to check before you pay, 4 high - from the title chain, court records and approvals, each with what to ask the builder or your advocate. An item may not be a problem with the project: records can be incomplete.
Project at a glance
Project identity
| Field | Project record |
|---|---|
| Registered name | KRISHNA FORTUNE RERA record |
| Project type | Residential apartment project RERA record |
| Phase / registered portion | Phase not separately identified in the supplied record; registration describes the project at the stated site |
| TG-RERA registration | P02500008850 |
| Registration validity | 30/04/2024 to 30/04/2027, unless extended by the Authority |
| Registered promoter | M/S LUDHANI ESTATES PRIVATE LIMITED RERA record |
| RERA status | Registered; the certificate gives the validity dates above. Validity is distinct from the project’s completion deadline and from an occupancy certificate. |
Land and geographic identity
| Field | Project record |
|---|---|
| Registered location | P. No. 31, H. No. 1-10-251, Ashok Nagar (Mohammadguda), Kavadiguda, Musheerabad mandal, Hyderabad district, PIN 500020 RERA record |
| Revenue village | Ashok Nagar (Mohammadguda) in the TG-RERA registration record. The supplied building-permit extraction separately labels the village “Musheerabad”; the Overview retains the registered location and identifies that document’s label here without treating it as a separate project village. |
| Survey numbers | 179, 180 and 181 |
| Registered site extent | 413.9 sq. m RERA record |
| Net / total land area | Total area 413.9 sq. m; net area 413.90 sq. m in the project record RERA record |
| Boundaries in RERA land record | East: Plot No. 32; West: 09 MTS WIDE ROAD; North: Plot No. 34; South: Plot No. 30 Land records |
Development identity
| Field | Project record |
|---|---|
| Sanctioning authority | Greater Hyderabad Municipal Corporation (GHMC) |
| Principal building approval | Building Permit No. 0884/GHMC/SEC/2024-BP, dated 30 April, 2024 |
| Approved built-up area | 1,102.75 sq. m residential upper-floor area; the filed plan extraction also states total proposed built-up area excluding parking 1,102.75 sq. m, and including parking 1,323.35 sq. m. These are distinct plan figures. |
| Building count | 1 |
| Sanctioned floor configuration | 1 Stilt + 5 upper floors |
| Parking provision in plan | Total parking area 220.6 sq. m, identified as stilt area 220.6 sq. m; a car-space count is not supplied. |
| Unit count | 10 units in the TG-RERA unit record; the filed plan extraction also records 10 sanctioned units. RERA unit table |
Offering and status
| Field | Project record |
|---|---|
| RERA-filed configuration | 3BHK; filed saleable area 135.69 sq. m per unit RERA unit table |
| Booked / available | 0 booked / 10 available, as last read from TG-RERA; the portal record has no as-of date, so these counts are indicative. RERA unit table |
| Construction stage | The supplied RERA-filed annual audit report states 73.63% project completion for the period 01.04.2024 to 31.03.2025. This is a reported figure, not an independent site inspection. |
| Completion deadline | 30 April 2027, as declared in the promoter’s Form B and shown in the project record RERA record |
| OC / completion certificate | No occupancy or completion certificate is included in the supplied project documents. The supplied record therefore does not establish that an OC has been issued. The building-permit conditions require an OC before occupation. |
The project story
KRISHNA FORTUNE is a single-building residential apartment development registered for the site at P. No. 31, H. No. 1-10-251, in Ashok Nagar (Mohammadguda), Kavadiguda, Musheerabad mandal, Hyderabad. The project land is recorded under Survey Nos. 179, 180 and 181 and has a registered site extent of 413.9 sq. m. RERA record
GHMC’s filed building-permit material describes a proposed residential building of 1 Stilt + 5 upper floors. The RERA unit record lists 10 3BHK apartments; the portal’s latest supplied booking figures show 0 booked and 10 available, without an as-of date. RERA unit table
A Form 7 annual audit report filed for 01.04.2024–31.03.2025 reports 73.63% completion. That is the figure stated in the document, not independent verification of current site progress. The promoter declared a completion deadline of 30 April 2027. No OC or completion certificate is supplied, so the reviewed record does not establish an occupancy-certified portion.
Master plan, architecture & building design
The filed GHMC building-permit material identifies one residential building on a net plot area of 413.90 sq. m, with 1 Stilt + 5 upper floors. It states a proposed built-up area excluding parking of 1,102.75 sq. m, proposed built-up area including parking of 1,323.35 sq. m, parking area of 220.60 sq. m, and total building height of 20.99 mt. The permit extraction separately lists “Height of the Building 14.99”; the supplied documents do not explain the relationship between these two height entries, so neither should be treated as a resolved single height figure here.
The plan provides for a stilt parking area and identifies a transformer space, garbage house and rainwater-harvesting pits. The extracted plan material does not establish a detailed count of apartments per floor, lifts, stairs, internal circulation, landscaped-area measurements or the arrangement of common areas.
The plan’s 1,102.75 sq. m figure is the stated proposed built-up area excluding parking; it is not a RERA-filed apartment carpet-area figure. The RERA unit record separately reports saleable area, while drawing-based apartment measurements are addressed below. RERA unit table Floor plans
Homes, configurations & floor plans
The TG-RERA filing records 10 3BHK units, with filed saleable area of 135.69 sq. m per unit. The portal lists 0 booked and 10 available; its record has no as-of date. RERA unit table
| Configuration | Units | Booked | Available | RERA saleable area | Measured carpet area | Loading (if supplied) |
|---|---|---|---|---|---|---|
| 3BHK | 10 | 0 | 10 | 135.69 sq. m | Software-measured range: 79.6–93.6 sq. m; median: 86.6 sq. m | 36% |
The carpet-area figures are software measurements from the filed floor-plan drawing, not RERA disclosures; four flat designs were measured, and two measurements are marked as needing review. The drawing record identifies a 3BHK with living/dining, kitchen, three bedrooms, three toilets and two utility areas. In the measured example, the living/dining room is recorded as 3.35 × 7.05 m; utility areas are excluded from the reported carpet calculation. Measurements should be checked against the drawing. Floor plans RERA unit details
Carpet area is not the same as saleable area: the supplied floor-plan record notes that saleable area includes the home’s share of common areas, and that the software-measured carpet area is smaller. A RERA-filed carpet area is not supplied in this record. Floor plans RERA unit table
Parking & vehicle circulation
The filed GHMC plan records 220.60 sq. m of parking area, identified as the stilt area. The building-permit conditions state that the stilt approved for parking is to be used exclusively for vehicle parking. The supplied record does not give a number of car or two-wheeler spaces, visitor or accessible spaces, or unit-wise parking allocations; a drawn or approved parking area does not by itself establish exclusive parking rights for a particular apartment.
The filed plan also requires electric-vehicle charging infrastructure in building parking places. The supplied documents do not specify the number or location of charging points, parking circulation details, or the number and configuration of vehicle entry and exit points.
Amenities, recreation & open spaces
The RERA amenities record marks water supply and water conservation/rainwater harvesting as available, while reporting 0% progress for each of its listed amenity categories. This is a portal-reported status; it is not independent verification of facilities on site. RERA amenities
| Facility | Description / size | Evidence source | Declared progress / verified status |
|---|---|---|---|
| Internal roads & footpaths | No further description supplied | RERA amenities | 0% reported |
| Green strip / tot-lot / park | No size supplied; filed plan conditions refer to a fenced tot-lot maintained as greenery and peripheral tree planting | RERA amenities | 0% reported; completion not independently verified |
| Community buildings | No facility or size specified | RERA amenities | 0% reported |
| Water conservation / rainwater harvesting | Filed plan specifies rainwater-harvesting pits; the RERA amenity record marks this category “YES” | RERA amenities | 0% reported; completion not independently verified |
| Street lighting | No further description supplied | RERA amenities | 0% reported |
| Solid-waste management and disposal | Filed plan conditions call for a garbage house within the premises | RERA amenities | 0% reported; completion not independently verified |
No clubhouse, indoor recreation facility or sports facility is identified in the supplied RERA amenity record or the filed plan material. Facilities promoted in the brochure are not treated here as sanctioned or delivered amenities. RERA amenities
Utilities, building services & safety
The filed plan material provides for a transformer space, generator and emergency lighting, and lists rainwater harvesting with percolating well(s). It also specifies separate underground static water storage and terrace-tank capacities of 25,000 litres each in the plan extraction. These are plan provisions; the supplied evidence does not establish that the equipment has been installed or is operational.
The plan lists a garbage house, fire-fighting installations, hose reel, down corner and automatic sprinkler system. The building-permit conditions also require an occupancy fire NOC before an occupancy certificate. The supplied material does not establish that the fire systems or NOC have been completed or obtained.
The plan identifies electric-vehicle charging infrastructure and a dual-piping system; the supplied record does not provide capacities or implementation status for these items. The available RERA amenity record reports 0% for sewerage, storm-water drains, treatment and disposal of sewage and sullage water, energy management, and fire protection and fire-safety requirements. No lift capacity, accessible circulation details, CCTV, access-control system, or backup-power capacity is established in the RERA-filed documents supplied for this Overview. RERA amenities
Location, access & connectivity
The registered project location is P. No. 31, H. No. 1-10-251, Ashok Nagar (Mohammadguda), Kavadiguda, Musheerabad mandal, Hyderabad district, PIN 500020. The filed building-permit plan names Ashoknagar, Hyderabad, and identifies the project site under Survey Nos. 179, 180 and 181.
The RERA land record gives the site’s west boundary as 09 MTS WIDE ROAD. The plan extraction refers to a “9.00 MT WIDE EXISTING ROAD” and a “9.00 MT WIDE PROPOSED ROAD.” A listed connectivity anchor, HITEC City, is 12.4 km away in the supplied location data; no travel time or public-transport detail is provided. Land records Location record
Developer & development status
The registered promoter is M/S LUDHANI ESTATES PRIVATE LIMITED, a private limited company. Its supplied corporate identifier is GSTIN 36AAACL0744M1ZG. The registered office address in the project record is Happy Trade Centre, S.D. Road, Jawahar Nagar, Kavadiguda, Musheerabad, Hyderabad, PIN 500020. Corporate record Parties record
The promoter’s Form B declares a completion date of 30 April 2027. The filed annual audit report for 01.04.2024–31.03.2025 reports 73.63% completion; this is a reported progress figure, not an independent site assessment. The project record states registration validity through 30/04/2027, unless extended; that validity date is separate from the promoter’s completion undertaking.
The supplied record does not identify a separate marketing brand as the registered promoter. A brochure identifies Ludhani Estates Pvt. Ltd. as the developer and gives contact details, including 040 4855 3255, 8106 287 873 and 9963 814 987; these are brochure contacts, not separately verified official contacts.
Approvals, official records & documents
| Record | Supplied evidence |
|---|---|
| TG-RERA registration | Form C certificate for KRISHNA FORTUNE, registration P02500008850, promoter M/S Ludhani Estates Private Limited; validity 30/04/2024–30/04/2027, unless extended. |
| GHMC building permit | Permit 0884/GHMC/SEC/2024-BP, dated 30 April, 2024, for a residential building on the site; the permit states that it does not confer ownership rights. |
| Filed plan | Proposed residential construction of 1 Stilt + 5 upper floors, for Survey Nos. 179, 180 and 181, at Plot No. 31 / premises No. 1-10-251. |
| Annual audit / project progress | Form 7 annual audit report for 01.04.2024–31.03.2025, identifying the RERA registration number and reporting 73.63% completion. |
| Promoter declaration | Form B affidavit-cum-declaration, dated 30 August 2024, declaring completion by 30 April 2027. |
| Layout lookup | The supplied HMDA DPMS approved-layout lookup is unavailable from the public channel; no HMDA layout result is established in the reviewed record. HMDA |
| Occupancy / completion certificate | No OC or completion certificate is included among the supplied project documents. The filed GHMC plan conditions state that an occupancy certificate is compulsory before occupation. |
Project at a glance
Project identity
Registered name: KRISHNA FORTUNE
Project type: Residential apartment project
Phase / registered portion: Phase not separately identified in the supplied record; registration describes the project at the stated site
TG-RERA registration: P02500008850
Registration validity: 30/04/2024 to 30/04/2027, unless extended by the Authority
Registered promoter: M/S LUDHANI ESTATES PRIVATE LIMITED
RERA status: Registered; the certificate gives the validity dates above. Validity is distinct from the project’s completion deadline and from an occupancy certificate.
Land and geographic identity
Registered location: P. No. 31, H. No. 1-10-251, Ashok Nagar (Mohammadguda), Kavadiguda, Musheerabad mandal, Hyderabad district, PIN 500020
Revenue village: Ashok Nagar (Mohammadguda) in the TG-RERA registration record. The supplied building-permit extraction separately labels the village “Musheerabad”; the Overview retains the registered location and identifies that document’s label here without treating it as a separate project village.
Survey numbers: 179, 180 and 181
Registered site extent: 413.9 sq. m
Net / total land area: Total area 413.9 sq. m; net area 413.90 sq. m in the project record
Boundaries in RERA land record: East: Plot No. 32; West: 09 MTS WIDE ROAD; North: Plot No. 34; South: Plot No. 30
Development identity
Sanctioning authority: Greater Hyderabad Municipal Corporation (GHMC)
Principal building approval: Building Permit No. 0884/GHMC/SEC/2024-BP, dated 30 April, 2024
Approved built-up area: 1,102.75 sq. m residential upper-floor area; the filed plan extraction also states total proposed built-up area excluding parking 1,102.75 sq. m, and including parking 1,323.35 sq. m. These are distinct plan figures.
Building count: 1
Sanctioned floor configuration: 1 Stilt + 5 upper floors
Parking provision in plan: Total parking area 220.6 sq. m, identified as stilt area 220.6 sq. m; a car-space count is not supplied.
Unit count: 10 units in the TG-RERA unit record; the filed plan extraction also records 10 sanctioned units.
Offering and status
RERA-filed configuration: 3BHK; filed saleable area 135.69 sq. m per unit
Booked / available: 0 booked / 10 available, as last read from TG-RERA; the portal record has no as-of date, so these counts are indicative.
Construction stage: The supplied RERA-filed annual audit report states 73.63% project completion for the period 01.04.2024 to 31.03.2025. This is a reported figure, not an independent site inspection.
Completion deadline: 30 April 2027, as declared in the promoter’s Form B and shown in the project record
OC / completion certificate: No occupancy or completion certificate is included in the supplied project documents. The supplied record therefore does not establish that an OC has been issued. The building-permit conditions require an OC before occupation.
The project story
KRISHNA FORTUNE is a single-building residential apartment development registered for the site at P. No. 31, H. No. 1-10-251, in Ashok Nagar (Mohammadguda), Kavadiguda, Musheerabad mandal, Hyderabad. The project land is recorded under Survey Nos. 179, 180 and 181 and has a registered site extent of 413.9 sq. m.
GHMC’s filed building-permit material describes a proposed residential building of 1 Stilt + 5 upper floors. The RERA unit record lists 10 3BHK apartments; the portal’s latest supplied booking figures show 0 booked and 10 available, without an as-of date.
A Form 7 annual audit report filed for 01.04.2024–31.03.2025 reports 73.63% completion. That is the figure stated in the document, not independent verification of current site progress. The promoter declared a completion deadline of 30 April 2027. No OC or completion certificate is supplied, so the reviewed record does not establish an occupancy-certified portion.
Master plan, architecture & building design
The filed GHMC building-permit material identifies one residential building on a net plot area of 413.90 sq. m, with 1 Stilt + 5 upper floors. It states a proposed built-up area excluding parking of 1,102.75 sq. m, proposed built-up area including parking of 1,323.35 sq. m, parking area of 220.60 sq. m, and total building height of 20.99 mt. The permit extraction separately lists “Height of the Building 14.99”; the supplied documents do not explain the relationship between these two height entries, so neither should be treated as a resolved single height figure here.
The plan provides for a stilt parking area and identifies a transformer space, garbage house and rainwater-harvesting pits. The extracted plan material does not establish a detailed count of apartments per floor, lifts, stairs, internal circulation, landscaped-area measurements or the arrangement of common areas.
The plan’s 1,102.75 sq. m figure is the stated proposed built-up area excluding parking; it is not a RERA-filed apartment carpet-area figure. The RERA unit record separately reports saleable area, while drawing-based apartment measurements are addressed below.
Homes, configurations & floor plans
The TG-RERA filing records 10 3BHK units, with filed saleable area of 135.69 sq. m per unit. The portal lists 0 booked and 10 available; its record has no as-of date.
| Configuration | Units | Booked | Available | RERA saleable area | Measured carpet area | Loading (if supplied) |
|---|---|---|---|---|---|---|
| 3BHK | 10 | 0 | 10 | 135.69 sq. m | Software-measured range: 79.6–93.6 sq. m; median: 86.6 sq. m | 36% |
The carpet-area figures are software measurements from the filed floor-plan drawing, not RERA disclosures; four flat designs were measured, and two measurements are marked as needing review. The drawing record identifies a 3BHK with living/dining, kitchen, three bedrooms, three toilets and two utility areas. In the measured example, the living/dining room is recorded as 3.35 × 7.05 m; utility areas are excluded from the reported carpet calculation. Measurements should be checked against the drawing.
Carpet area is not the same as saleable area: the supplied floor-plan record notes that saleable area includes the home’s share of common areas, and that the software-measured carpet area is smaller. A RERA-filed carpet area is not supplied in this record.
Parking & vehicle circulation
The filed GHMC plan records 220.60 sq. m of parking area, identified as the stilt area. The building-permit conditions state that the stilt approved for parking is to be used exclusively for vehicle parking. The supplied record does not give a number of car or two-wheeler spaces, visitor or accessible spaces, or unit-wise parking allocations; a drawn or approved parking area does not by itself establish exclusive parking rights for a particular apartment.
The filed plan also requires electric-vehicle charging infrastructure in building parking places. The supplied documents do not specify the number or location of charging points, parking circulation details, or the number and configuration of vehicle entry and exit points.
Amenities, recreation & open spaces
The RERA amenities record marks water supply and water conservation/rainwater harvesting as available, while reporting 0% progress for each of its listed amenity categories. This is a portal-reported status; it is not independent verification of facilities on site.
| Facility | Description / size | Evidence source | Declared progress / verified status |
|---|---|---|---|
| Internal roads & footpaths | No further description supplied | 0% reported | |
| Green strip / tot-lot / park | No size supplied; filed plan conditions refer to a fenced tot-lot maintained as greenery and peripheral tree planting | 0% reported; completion not independently verified | |
| Community buildings | No facility or size specified | 0% reported | |
| Water conservation / rainwater harvesting | Filed plan specifies rainwater-harvesting pits; the RERA amenity record marks this category “YES” | 0% reported; completion not independently verified | |
| Street lighting | No further description supplied | 0% reported | |
| Solid-waste management and disposal | Filed plan conditions call for a garbage house within the premises | 0% reported; completion not independently verified |
No clubhouse, indoor recreation facility or sports facility is identified in the supplied RERA amenity record or the filed plan material. Facilities promoted in the brochure are not treated here as sanctioned or delivered amenities.
Utilities, building services & safety
The filed plan material provides for a transformer space, generator and emergency lighting, and lists rainwater harvesting with percolating well(s). It also specifies separate underground static water storage and terrace-tank capacities of 25,000 litres each in the plan extraction. These are plan provisions; the supplied evidence does not establish that the equipment has been installed or is operational.
The plan lists a garbage house, fire-fighting installations, hose reel, down corner and automatic sprinkler system. The building-permit conditions also require an occupancy fire NOC before an occupancy certificate. The supplied material does not establish that the fire systems or NOC have been completed or obtained.
The plan identifies electric-vehicle charging infrastructure and a dual-piping system; the supplied record does not provide capacities or implementation status for these items. The available RERA amenity record reports 0% for sewerage, storm-water drains, treatment and disposal of sewage and sullage water, energy management, and fire protection and fire-safety requirements. No lift capacity, accessible circulation details, CCTV, access-control system, or backup-power capacity is established in the RERA-filed documents supplied for this Overview.
Location, access & connectivity
The registered project location is P. No. 31, H. No. 1-10-251, Ashok Nagar (Mohammadguda), Kavadiguda, Musheerabad mandal, Hyderabad district, PIN 500020. The filed building-permit plan names Ashoknagar, Hyderabad, and identifies the project site under Survey Nos. 179, 180 and 181.
The RERA land record gives the site’s west boundary as 09 MTS WIDE ROAD. The plan extraction refers to a “9.00 MT WIDE EXISTING ROAD” and a “9.00 MT WIDE PROPOSED ROAD.” A listed connectivity anchor, HITEC City, is 12.4 km away in the supplied location data; no travel time or public-transport detail is provided.
Developer & development status
The registered promoter is M/S LUDHANI ESTATES PRIVATE LIMITED, a private limited company. Its supplied corporate identifier is GSTIN 36AAACL0744M1ZG. The registered office address in the project record is Happy Trade Centre, S.D. Road, Jawahar Nagar, Kavadiguda, Musheerabad, Hyderabad, PIN 500020.
The promoter’s Form B declares a completion date of 30 April 2027. The filed annual audit report for 01.04.2024–31.03.2025 reports 73.63% completion; this is a reported progress figure, not an independent site assessment. The project record states registration validity through 30/04/2027, unless extended; that validity date is separate from the promoter’s completion undertaking.
The supplied record does not identify a separate marketing brand as the registered promoter. A brochure identifies Ludhani Estates Pvt. Ltd. as the developer and gives contact details, including 040 4855 3255, 8106 287 873 and 9963 814 987; these are brochure contacts, not separately verified official contacts.
Approvals, official records & documents
TG-RERA registration: Form C certificate for KRISHNA FORTUNE, registration P02500008850, promoter M/S Ludhani Estates Private Limited; validity 30/04/2024–30/04/2027, unless extended.
GHMC building permit: Permit 0884/GHMC/SEC/2024-BP, dated 30 April, 2024, for a residential building on the site; the permit states that it does not confer ownership rights.
Filed plan: Proposed residential construction of 1 Stilt + 5 upper floors, for Survey Nos. 179, 180 and 181, at Plot No. 31 / premises No. 1-10-251.
Annual audit / project progress: Form 7 annual audit report for 01.04.2024–31.03.2025, identifying the RERA registration number and reporting 73.63% completion.
Promoter declaration: Form B affidavit-cum-declaration, dated 30 August 2024, declaring completion by 30 April 2027.
Layout lookup: The supplied HMDA DPMS approved-layout lookup is unavailable from the public channel; no HMDA layout result is established in the reviewed record.
Occupancy / completion certificate: No OC or completion certificate is included among the supplied project documents. The filed GHMC plan conditions state that an occupancy certificate is compulsory before occupation.
Frequently asked questions
Is KRISHNA FORTUNE registered with Telangana RERA?
Yes. KRISHNA FORTUNE is registered with the Telangana Real Estate Regulatory Authority as P02500008850; the registration status is New Project.
Who is the developer of KRISHNA FORTUNE?
The promoter named in the RERA registration is M/S LUDHANI ESTATES PRIVATE LIMITED.
Where is KRISHNA FORTUNE located?
KRISHNA FORTUNE is in KAVADIGUDA, Ashok Nagar (Mohammadguda), Musheerabad, Hyderabad, Telangana (500020).
When will KRISHNA FORTUNE be completed?
The promoter's proposed date of completion filed with RERA is 30/04/2027. This is the promoter's declaration, not a guarantee.
More projects in Musheerabad