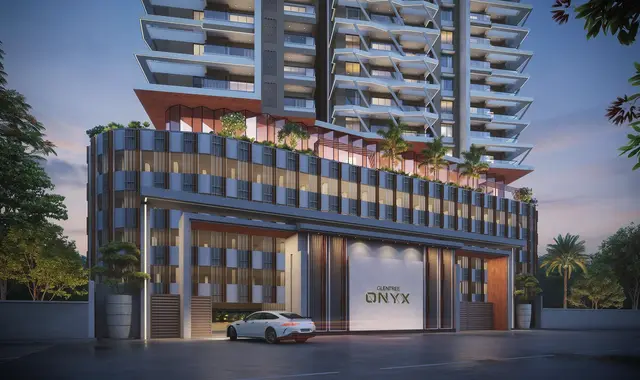
Glentree Onyx
M/s GLENTREE CITY HOMES LLP · Hyderabad · RERA P02500010245
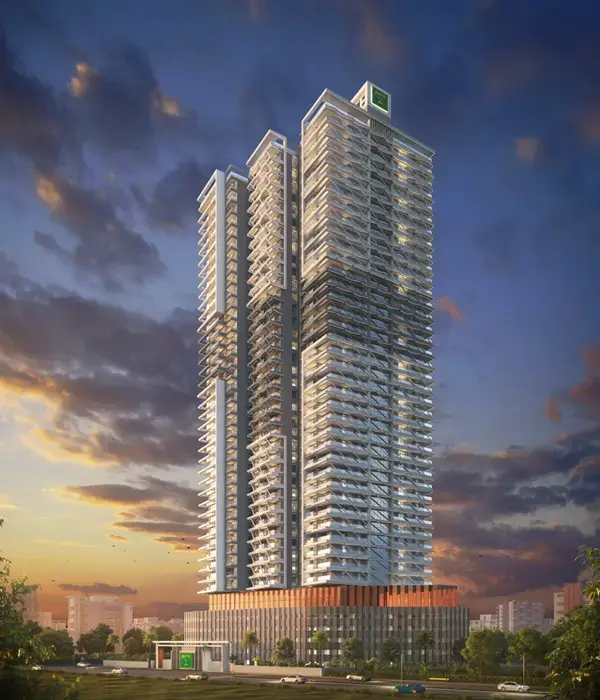
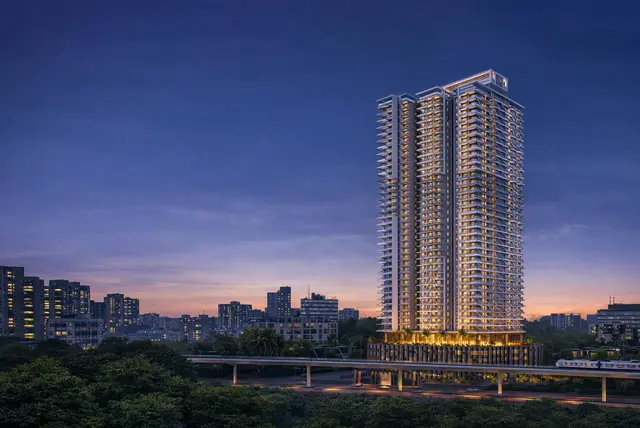
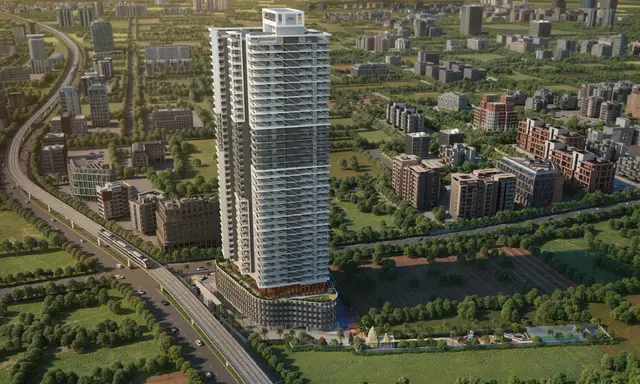
GLENTREE ONYX is a residential apartment project at GOLCONDA ‘X’ ROADS, BAKARAM, Musheerabad, in Musheerabad Mandal, Hyderabad District. The registered promoter is M/s GLENTREE CITY HOMES LLP. The project has a total plot area of 7552.69 sq.m and one residential building, with a permit configuration of 5 Podium Floors + 2 Cellars + Ground Floor + 35 Floors, and 245 homes in 2BHK, 3BHK, 3.5BHK and 4BHK configurations. It is registered with TG-RERA under P02500010245, and the proposed completion date is 30 October 2030.
01What we found
Read from TG-RERA filings, approvals, land and registration records and court records. A court case is counted only when the court record states this project's survey number with its village, or names the project.
02Check before you pay
6 items to check before you pay, 2 high - from the title chain, court records and approvals, each with what to ask the builder or your advocate. An item may not be a problem with the project: records can be incomplete.
1. Project at a glance
Project identity
| Item | Record |
|---|---|
| Registered project name | GLENTREE ONYX RERA record |
| Project type | Residential apartment project; the building permit describes a residential building with commercial use RERA record |
| Phase / registered portion | Phase designation not disclosed. TG-RERA registration is for the project; the filed building permit covers one building RERA record |
| TG-RERA registration number | P02500010245 RERA record |
| Registration validity | 30 October 2025 to 30 October 2030 RERA record |
| Registered promoter | M/s GLENTREE CITY HOMES LLP RERA record |
| RERA status | Registered; portal record labels it “New Project” RERA record Approvals record |
Land and geographic identity
| Item | Record |
|---|---|
| Locality / site address | GOLCONDA ‘X’ ROADS, BAKARAM, MUSHEERABAD; the RERA filing identifies the locality as Musheerabad Mandal RERA record |
| Revenue village | BAKARAM-I RERA record |
| Mandal / district / PIN | Musheerabad / Hyderabad / 500020 RERA record |
| Survey / site identifiers | WARD NO.1, CIRCLE -7; plot/house identifier 1-7-10 RERA record RERA filing |
| Registered site extent | 7552.69 sq.m total plot area; 259.03 sq.m road-affected area; 7293.66 sq.m net plot area RERA filing |
| Boundaries | East: OTHERS LAND; West: 30M WIDE MAIN ROAD; North: 12M WIDE SUB ROAD; South: OTHERS LAND RERA filing |
| Road / other affected land | Sanction record states the road-affected portion is to be surrendered to GHMC without compensation; nala-affected area is recorded as 0 |
Development identity
| Item | Record |
|---|---|
| Sanctioning authority | Greater Hyderabad Municipal Corporation (GHMC) |
| Principal building-permit number / date | 1638/GHMC/SWBP/SEC1/2025, approved 30/10/2025; associated file number 001159/GHMC/00771/SWBP/SEC1/2025 Approvals record |
| Approved built-up area | 54855.34 sq.m proposed BUA excluding parking; 73635.25 sq.m proposed BUA including parking, as stated in the filed plan |
| Building count | One residential building in the filed building-permit record |
| Sanctioned floor configuration | Permit records 5 Podium Floors + 2 Cellars + Ground Floor + 35 Floors; the plan also describes 2 Cellars + 5 Stilt & 36 Floors |
| Height | Permit extract states 119.84 m; the filed plan states proposed / total height 134.84 m |
| Parking provision | 317.00 car-parking spaces in the filed plan; parking area proposed 17086.00 sq.m and visitor parking area proposed 1693.91 |
| Unit counts | GHMC permit sanctions 245 dwelling units. TG-RERA unit table lists 245 homes across four configurations, plus a separate “GROUND FLOOR” row that is not counted as a home configuration here RERA unit table |
Offering and status
| Item | Record |
|---|---|
| RERA-filed home configurations | 2BHK, 3BHK, 3.5BHK and 4BHK RERA unit table |
| RERA-filed saleable areas | 2BHK 142.61 sq.m; 3BHK 222.64 sq.m; 3.5BHK 240.99 sq.m; 4BHK 273.6 sq.m RERA unit table |
| Booked / available | Portal-derived counts: 5 booked and 240 available among the 245 homes. The record has no as-of date; treat counts as indicative RERA unit table |
| Construction stage | No construction-progress percentage or independently verified site-stage evidence supplied Document index |
| Completion dates | Promoter’s Form B undertaking states completion by 30 October 2030; GHMC permit states construction to be completed before 30/10/2030 |
| Registration validity vs completion | Registration is valid to 30 October 2030; this is distinct from the stated completion deadline |
| Occupancy / completion certificate | Not recorded as issued; the building-permit extraction states completion is not certified |
2. The project story
- GLENTREE ONYX is a registered apartment project on the site identified in the RERA filing as WARD NO.1, CIRCLE -7, at House/Plot 1-7-10, in BAKARAM-I, Musheerabad Mandal, Hyderabad. GHMC’s building-permit record sanctions one tower-type residential building with a commercial ground-floor component and 245 dwelling units. RERA record RERA filing
- The sanctioned site is 7552.69 sq.m gross, with 7293.66 sq.m net plot area after the recorded road-affected area. The plan describes a high-rise configuration with two cellars, five podium/stilt levels, a ground floor and upper floors. The RERA filing offers 2BHK, 3BHK, 3.5BHK and 4BHK homes. RERA unit table
- The project is registered through 30 October 2030, and both the permit record and promoter’s Form B state a 30 October 2030 completion deadline. The supplied evidence does not establish the current construction stage or show an issued occupancy/completion certificate; the permit itself does not certify completion.
3. Master plan, architecture & building design
- The filed plan describes a tower-and-podium apartment complex on a gross plot area of 7552.69 sq.m and net plot area of 7293.66 sq.m. It records proposed coverage of 2709.75 sq.m and vacant plot area of 4562.51 sq.m. These are plan figures, not independently measured site conditions.
- The plan records 54855.34 sq.m proposed BUA excluding parking and 73635.25 sq.m proposed BUA including parking. It separately records “Gross BUA” of 61893.29 sq.m and “Net BUA” of 54855.34 sq.m. These labels are kept distinct as presented in the filing; they are not saleable or carpet-area figures.
- The permit describes 5 Podium Floors + 2 Cellars + Ground Floor + 35 Floors; the filed plan also uses the description 2 Cellars + 5 Stilt & 36 Floors. The supplied extracts do not provide a reliable floor-by-floor residential/commercial allocation, flats per floor, building footprint drawing measurements, lift or stair counts, or a phase-wise building arrangement. The plan’s amenities/utilities list includes a tot-lot of 1402.06 sq.m, rainwater-harvesting pits, trees, transformer space and a garbage house; it does not establish these facilities as completed.
4. Homes, configurations & floor plans
- RERA’s unit table records 245 homes: 3 two-bedroom, 172 three-bedroom, 35 three-and-a-half-bedroom and 35 four-bedroom units. Bookings and availability are portal-derived, undated figures and should be reconfirmed. RERA unit table
| Configuration | Units | Booked | Available | RERA saleable area | Measured carpet area | Loading (if supplied) |
|---|---|---|---|---|---|---|
| 2BHK | 3 | 0 | 3 | 142.61 sq.m | Not measured in supplied drawing analysis | — |
| 3BHK | 172 | 2 | 170 | 222.64 sq.m | 102.7–151.9 sq.m; median 130.6 sq.m (software-measured from approved floor-plan drawings; needs review) | 41% |
| 3.5BHK | 35 | 0 | 35 | 240.99 sq.m | Not measured in supplied drawing analysis | — |
| 4BHK | 35 | 3 | 32 | 273.6 sq.m | 142.9–147.7 sq.m; median 145.6 sq.m (software-measured from approved floor-plan drawings; needs review) | 47% |
[RERA saleable areas and counts: units] [drawing measurements: floor_plans; doc:620822]
- The software-measured carpet areas come from floor-plan geometry and are not RERA-filed disclosures. Carpet area describes measured internal floor space; saleable area is the separate area filed with TG-RERA and may include the home’s share of common areas. The supplied analysis says the filed area may not be carpet area. The listed loading percentages are supplied measurements, not independently verified area calculations. Floor plans RERA unit details
- The drawing extraction includes example typical-floor layouts for 3BHK and 4BHK units. In the extracted 4BHK example, the plan labels bedrooms, living/dining, kitchen, toilets, balconies and a utility; the extracted 3BHK example labels living/dining, bedrooms, kitchen, toilets and open-to-air balconies. The supplied room dimensions are partial, so a complete room schedule is not available here. RERA unit details
- The RERA unit table also contains a GROUND FLOOR row of 1641.34 sq.m. This is not presented as a home configuration or available residential unit. RERA unit table
5. Parking & vehicle circulation
- The filed plan states 317.00 car-parking spaces, with 17086.00 sq.m proposed parking area and 1693.91 proposed visitor-parking area. The GHMC permit records 18779.91 sq.m total parking area. These figures are sanctioned or filed provisions, not evidence of completed parking or allocation to a particular buyer.
- The permit describes two cellars and five podium/stilt levels and requires approved cellar and stilt areas to be used exclusively for vehicle parking. The plan shows driveways of 6.42m, 5.87m, 6m and 10.89m, and a 7m vehicular ramp. The documents supplied do not establish unit-wise parking allocations, accessible parking counts, two-wheeler counts, or completed EV charging provision.
- A promoter-supplied specification states “2 Car Parks for each Apartment”; this is a promoter-marketed/specification claim, not a unit-specific allotment or proof of exclusive ownership. Promoter website
6. Amenities, recreation & open spaces
The RERA filing lists 14 common infrastructure and amenity categories as “YES”; each is shown at 0% progress in the supplied record. GHMC’s permit separately identifies specified site provisions. The status below reflects the evidence supplied and does not establish completion. RERA amenities
| Facility | Description / size | Evidence source | Declared progress / verified status |
|---|---|---|---|
| Tot-lot / green strip | Permit records 1402.06 sq.m for tot-lot; requires it to be fenced and maintained as greenery | Required by permit; completion not verified | |
| Recreational open space | Aggregate area of recreational open space listed as available in the RERA filing; no area supplied | RERA amenities | RERA-listed “YES”; 0% recorded |
| Internal roads and footpaths | Listed as available in RERA filing; no dimensions or completion evidence supplied | RERA amenities | RERA-listed “YES”; 0% recorded |
| Community buildings | RERA-listed; no size or specific facility details supplied in that record | RERA amenities | RERA-listed “YES”; 0% recorded |
| Swimming pool, multipurpose hall, gym and indoor recreation | Named in the submitted plan’s amenities list; no sizes or capacities supplied | Plan-listed; completion not verified | |
| Aerobics, spa, salon, billiards, indoor games | Named in the submitted plan’s amenities list; no sizes or capacities supplied | Plan-listed; completion not verified | |
| Landscape / trees | Permit records 355 trees and requires perimeter greenery | Permit requirement; planting and maintenance not verified |
7. Utilities, building services & safety
- The RERA filing lists water supply, sewerage/STP, storm-water drains, sewage and sullage treatment/disposal, solid-waste management, rainwater harvesting, energy management, fire protection, and an electrical meter room/sub-station/receiving station as available categories. Each is recorded at 0% progress, so the filing does not establish installation or operation. RERA amenities
- GHMC’s permit identifies four rainwater-harvesting pits, a transformer space and a garbage house. It also requires a water-feasibility certificate at the occupancy-certificate stage and an occupancy Fire NOC from the Director (EV&DM) before issue of the occupancy certificate. These are permit requirements, not evidence that the certificates or systems have been completed.
- The submitted plan’s amenity/utilities list includes STP, generator, fire escape, lift, staircase and lift machine room. No capacities or completed-service evidence are supplied. The promoter-supplied specifications additionally describe municipal and borewell water, water softening, sewage treatment and reuse for landscaping/flushing, lifts, fire hydrants/sprinklers, power backup, smart water meters and EV charging; these remain promoter-supplied specifications rather than verified installed services. Promoter website
8. Location, access & connectivity
- The registered location is BAKARAM-I, Musheerabad Mandal, Hyderabad District, PIN 500020; the filed building-permit plan describes the site at GOLCONDA ‘X’ ROADS, BAKARAM, MUSHEERABAD. The plan identifies a 30.0 m existing road width and 30.0 m proposed road width, as well as a 12m Wide Sub Road. RERA record
- A location dataset records the nearest sampled Outer Ring Road interchange at approximately 13.9 km; no measurement date is supplied. No other measured public-transport or landmark distances are available in the project evidence. Location record
9. Developer & development status
- The registered promoter is M/s GLENTREE CITY HOMES LLP, an LLP. Its supplied LLP identification number is ACI-6141 and GSTIN is 36ABBFG5932F1ZJ. The incorporation certificate establishes the entity’s incorporation; it does not itself establish a project approval or business licence. Corporate record
- The RERA record gives the promoter’s address as SHREYA TOWERS, ROAD NUMBER 36, Musheerabad Village, Musheerabad Mandal, Musheerabad, Hyderabad, 500020. A promoter website is supplied at https://glentreehomes.in/glentree-onyx/. The GHMC permit names NJR CONSTRUCTIONS PVT LTD as developer/builder; that does not change the identity of the RERA-registered promoter. Parties record
- The promoter’s Form B declaration undertakes completion by 30 October 2030. The evidence does not include a construction-progress update, an independently verified site inspection, or an issued occupancy certificate. Document index
10. Approvals, official records & documents
| Identifier / date | P02500010245; valid 30/10/2025–30/10/2030 |
|---|---|
| What it establishes | Registration of GLENTREE ONYX under M/s GLENTREE CITY HOMES LLP |
| Identifier / date | 1638/GHMC/SWBP/SEC1/2025; approved 30/10/2025 |
|---|---|
| What it establishes | Conditional sanction for the building described in the permit; the document does not certify completion |
| Identifier / date | 001159/GHMC/00771/SWBP/SEC1/2025 |
|---|---|
| What it establishes | Building-permit file identifier |
| Identifier / date | Portal reference 181d8902-ed78-4512-b98e-2dca13aae480 |
|---|---|
| What it establishes | Plan-derived site, floor, BUA and parking information; approved layout lookup is not independently available in the supplied evidence HMDA |
| Identifier / date | Dated 31.10.2025 |
|---|---|
| What it establishes | Promoter-declared title, encumbrance position and completion undertaking; not an independent title verification |
| Identifier / date | LLPIN ACI-6141 |
|---|---|
| What it establishes | Incorporation of GLENTREE CITY HOMES LLP |
The supplied building-permit record does not certify completion, and no occupancy or completion certificate is included.
1. Project at a glance
Project identity
Registered project name: GLENTREE ONYX
Project type: Residential apartment project; the building permit describes a residential building with commercial use
Phase / registered portion: Phase designation not disclosed. TG-RERA registration is for the project; the filed building permit covers one building
TG-RERA registration number: P02500010245
Registration validity: 30 October 2025 to 30 October 2030
Registered promoter: M/s GLENTREE CITY HOMES LLP
RERA status: Registered; portal record labels it “New Project”
Land and geographic identity
Locality / site address: GOLCONDA ‘X’ ROADS, BAKARAM, MUSHEERABAD; the RERA filing identifies the locality as Musheerabad Mandal
Revenue village: BAKARAM-I
Mandal / district / PIN: Musheerabad / Hyderabad / 500020
Survey / site identifiers: WARD NO.1, CIRCLE -7; plot/house identifier 1-7-10
Registered site extent: 7552.69 sq.m total plot area; 259.03 sq.m road-affected area; 7293.66 sq.m net plot area
Boundaries: East: OTHERS LAND; West: 30M WIDE MAIN ROAD; North: 12M WIDE SUB ROAD; South: OTHERS LAND
Road / other affected land: Sanction record states the road-affected portion is to be surrendered to GHMC without compensation; nala-affected area is recorded as 0
Development identity
Sanctioning authority: Greater Hyderabad Municipal Corporation (GHMC)
Principal building-permit number / date: 1638/GHMC/SWBP/SEC1/2025, approved 30/10/2025; associated file number 001159/GHMC/00771/SWBP/SEC1/2025
Approved built-up area: 54855.34 sq.m proposed BUA excluding parking; 73635.25 sq.m proposed BUA including parking, as stated in the filed plan
Building count: One residential building in the filed building-permit record
Sanctioned floor configuration: Permit records 5 Podium Floors + 2 Cellars + Ground Floor + 35 Floors; the plan also describes 2 Cellars + 5 Stilt & 36 Floors
Height: Permit extract states 119.84 m; the filed plan states proposed / total height 134.84 m
Parking provision: 317.00 car-parking spaces in the filed plan; parking area proposed 17086.00 sq.m and visitor parking area proposed 1693.91
Unit counts: GHMC permit sanctions 245 dwelling units. TG-RERA unit table lists 245 homes across four configurations, plus a separate “GROUND FLOOR” row that is not counted as a home configuration here
Offering and status
RERA-filed home configurations: 2BHK, 3BHK, 3.5BHK and 4BHK
RERA-filed saleable areas: 2BHK 142.61 sq.m; 3BHK 222.64 sq.m; 3.5BHK 240.99 sq.m; 4BHK 273.6 sq.m
Booked / available: Portal-derived counts: 5 booked and 240 available among the 245 homes. The record has no as-of date; treat counts as indicative
Construction stage: No construction-progress percentage or independently verified site-stage evidence supplied
Completion dates: Promoter’s Form B undertaking states completion by 30 October 2030; GHMC permit states construction to be completed before 30/10/2030
Registration validity vs completion: Registration is valid to 30 October 2030; this is distinct from the stated completion deadline
Occupancy / completion certificate: Not recorded as issued; the building-permit extraction states completion is not certified
2. The project story
- GLENTREE ONYX is a registered apartment project on the site identified in the RERA filing as WARD NO.1, CIRCLE -7, at House/Plot 1-7-10, in BAKARAM-I, Musheerabad Mandal, Hyderabad. GHMC’s building-permit record sanctions one tower-type residential building with a commercial ground-floor component and 245 dwelling units.
- The sanctioned site is 7552.69 sq.m gross, with 7293.66 sq.m net plot area after the recorded road-affected area. The plan describes a high-rise configuration with two cellars, five podium/stilt levels, a ground floor and upper floors. The RERA filing offers 2BHK, 3BHK, 3.5BHK and 4BHK homes.
- The project is registered through 30 October 2030, and both the permit record and promoter’s Form B state a 30 October 2030 completion deadline. The supplied evidence does not establish the current construction stage or show an issued occupancy/completion certificate; the permit itself does not certify completion.
3. Master plan, architecture & building design
- The filed plan describes a tower-and-podium apartment complex on a gross plot area of 7552.69 sq.m and net plot area of 7293.66 sq.m. It records proposed coverage of 2709.75 sq.m and vacant plot area of 4562.51 sq.m. These are plan figures, not independently measured site conditions.
- The plan records 54855.34 sq.m proposed BUA excluding parking and 73635.25 sq.m proposed BUA including parking. It separately records “Gross BUA” of 61893.29 sq.m and “Net BUA” of 54855.34 sq.m. These labels are kept distinct as presented in the filing; they are not saleable or carpet-area figures.
- The permit describes 5 Podium Floors + 2 Cellars + Ground Floor + 35 Floors; the filed plan also uses the description 2 Cellars + 5 Stilt & 36 Floors. The supplied extracts do not provide a reliable floor-by-floor residential/commercial allocation, flats per floor, building footprint drawing measurements, lift or stair counts, or a phase-wise building arrangement. The plan’s amenities/utilities list includes a tot-lot of 1402.06 sq.m, rainwater-harvesting pits, trees, transformer space and a garbage house; it does not establish these facilities as completed.
4. Homes, configurations & floor plans
- RERA’s unit table records 245 homes: 3 two-bedroom, 172 three-bedroom, 35 three-and-a-half-bedroom and 35 four-bedroom units. Bookings and availability are portal-derived, undated figures and should be reconfirmed.
| Configuration | Units | Booked | Available | RERA saleable area | Measured carpet area | Loading (if supplied) |
|---|---|---|---|---|---|---|
| 2BHK | 3 | 0 | 3 | 142.61 sq.m | Not measured in supplied drawing analysis | — |
| 3BHK | 172 | 2 | 170 | 222.64 sq.m | 102.7–151.9 sq.m; median 130.6 sq.m (software-measured from approved floor-plan drawings; needs review) | 41% |
| 3.5BHK | 35 | 0 | 35 | 240.99 sq.m | Not measured in supplied drawing analysis | — |
| 4BHK | 35 | 3 | 32 | 273.6 sq.m | 142.9–147.7 sq.m; median 145.6 sq.m (software-measured from approved floor-plan drawings; needs review) | 47% |
[RERA saleable areas and counts: units] [drawing measurements: floor_plans; doc:620822]
- The software-measured carpet areas come from floor-plan geometry and are not RERA-filed disclosures. Carpet area describes measured internal floor space; saleable area is the separate area filed with TG-RERA and may include the home’s share of common areas. The supplied analysis says the filed area may not be carpet area. The listed loading percentages are supplied measurements, not independently verified area calculations.
- The drawing extraction includes example typical-floor layouts for 3BHK and 4BHK units. In the extracted 4BHK example, the plan labels bedrooms, living/dining, kitchen, toilets, balconies and a utility; the extracted 3BHK example labels living/dining, bedrooms, kitchen, toilets and open-to-air balconies. The supplied room dimensions are partial, so a complete room schedule is not available here.
- The RERA unit table also contains a GROUND FLOOR row of 1641.34 sq.m. This is not presented as a home configuration or available residential unit.
5. Parking & vehicle circulation
- The filed plan states 317.00 car-parking spaces, with 17086.00 sq.m proposed parking area and 1693.91 proposed visitor-parking area. The GHMC permit records 18779.91 sq.m total parking area. These figures are sanctioned or filed provisions, not evidence of completed parking or allocation to a particular buyer.
- The permit describes two cellars and five podium/stilt levels and requires approved cellar and stilt areas to be used exclusively for vehicle parking. The plan shows driveways of 6.42m, 5.87m, 6m and 10.89m, and a 7m vehicular ramp. The documents supplied do not establish unit-wise parking allocations, accessible parking counts, two-wheeler counts, or completed EV charging provision.
- A promoter-supplied specification states “2 Car Parks for each Apartment”; this is a promoter-marketed/specification claim, not a unit-specific allotment or proof of exclusive ownership.
6. Amenities, recreation & open spaces
The RERA filing lists 14 common infrastructure and amenity categories as “YES”; each is shown at 0% progress in the supplied record. GHMC’s permit separately identifies specified site provisions. The status below reflects the evidence supplied and does not establish completion.
| Facility | Description / size | Evidence source | Declared progress / verified status |
|---|---|---|---|
| Tot-lot / green strip | Permit records 1402.06 sq.m for tot-lot; requires it to be fenced and maintained as greenery | Required by permit; completion not verified | |
| Recreational open space | Aggregate area of recreational open space listed as available in the RERA filing; no area supplied | RERA-listed “YES”; 0% recorded | |
| Internal roads and footpaths | Listed as available in RERA filing; no dimensions or completion evidence supplied | RERA-listed “YES”; 0% recorded | |
| Community buildings | RERA-listed; no size or specific facility details supplied in that record | RERA-listed “YES”; 0% recorded | |
| Swimming pool, multipurpose hall, gym and indoor recreation | Named in the submitted plan’s amenities list; no sizes or capacities supplied | Plan-listed; completion not verified | |
| Aerobics, spa, salon, billiards, indoor games | Named in the submitted plan’s amenities list; no sizes or capacities supplied | Plan-listed; completion not verified | |
| Landscape / trees | Permit records 355 trees and requires perimeter greenery | Permit requirement; planting and maintenance not verified |
7. Utilities, building services & safety
- The RERA filing lists water supply, sewerage/STP, storm-water drains, sewage and sullage treatment/disposal, solid-waste management, rainwater harvesting, energy management, fire protection, and an electrical meter room/sub-station/receiving station as available categories. Each is recorded at 0% progress, so the filing does not establish installation or operation.
- GHMC’s permit identifies four rainwater-harvesting pits, a transformer space and a garbage house. It also requires a water-feasibility certificate at the occupancy-certificate stage and an occupancy Fire NOC from the Director (EV&DM) before issue of the occupancy certificate. These are permit requirements, not evidence that the certificates or systems have been completed.
- The submitted plan’s amenity/utilities list includes STP, generator, fire escape, lift, staircase and lift machine room. No capacities or completed-service evidence are supplied. The promoter-supplied specifications additionally describe municipal and borewell water, water softening, sewage treatment and reuse for landscaping/flushing, lifts, fire hydrants/sprinklers, power backup, smart water meters and EV charging; these remain promoter-supplied specifications rather than verified installed services.
8. Location, access & connectivity
- The registered location is BAKARAM-I, Musheerabad Mandal, Hyderabad District, PIN 500020; the filed building-permit plan describes the site at GOLCONDA ‘X’ ROADS, BAKARAM, MUSHEERABAD. The plan identifies a 30.0 m existing road width and 30.0 m proposed road width, as well as a 12m Wide Sub Road.
- A location dataset records the nearest sampled Outer Ring Road interchange at approximately 13.9 km; no measurement date is supplied. No other measured public-transport or landmark distances are available in the project evidence.
9. Developer & development status
- The registered promoter is M/s GLENTREE CITY HOMES LLP, an LLP. Its supplied LLP identification number is ACI-6141 and GSTIN is 36ABBFG5932F1ZJ. The incorporation certificate establishes the entity’s incorporation; it does not itself establish a project approval or business licence.
- The RERA record gives the promoter’s address as SHREYA TOWERS, ROAD NUMBER 36, Musheerabad Village, Musheerabad Mandal, Musheerabad, Hyderabad, 500020. A promoter website is supplied at https://glentreehomes.in/glentree-onyx/. The GHMC permit names NJR CONSTRUCTIONS PVT LTD as developer/builder; that does not change the identity of the RERA-registered promoter.
- The promoter’s Form B declaration undertakes completion by 30 October 2030. The evidence does not include a construction-progress update, an independently verified site inspection, or an issued occupancy certificate.
10. Approvals, official records & documents
| Identifier / date | P02500010245; valid 30/10/2025–30/10/2030 |
|---|---|
| What it establishes | Registration of GLENTREE ONYX under M/s GLENTREE CITY HOMES LLP |
| Identifier / date | 1638/GHMC/SWBP/SEC1/2025; approved 30/10/2025 |
|---|---|
| What it establishes | Conditional sanction for the building described in the permit; the document does not certify completion |
| Identifier / date | 001159/GHMC/00771/SWBP/SEC1/2025 |
|---|---|
| What it establishes | Building-permit file identifier |
| Identifier / date | Portal reference 181d8902-ed78-4512-b98e-2dca13aae480 |
|---|---|
| What it establishes | Plan-derived site, floor, BUA and parking information; approved layout lookup is not independently available in the supplied evidence |
| Identifier / date | Dated 31.10.2025 |
|---|---|
| What it establishes | Promoter-declared title, encumbrance position and completion undertaking; not an independent title verification |
| Identifier / date | LLPIN ACI-6141 |
|---|---|
| What it establishes | Incorporation of GLENTREE CITY HOMES LLP |
The supplied building-permit record does not certify completion, and no occupancy or completion certificate is included.
Frequently asked questions
Is GLENTREE ONYX registered with Telangana RERA?
Yes. GLENTREE ONYX is registered with the Telangana Real Estate Regulatory Authority as P02500010245; the registration status is New Project.
Who is the developer of GLENTREE ONYX?
The promoter named in the RERA registration is M/s GLENTREE CITY HOMES LLP.
Where is GLENTREE ONYX located?
GLENTREE ONYX is in Musheerabad Mandal, BAKARAM-I, Musheerabad, Hyderabad, Telangana (500020).
When will GLENTREE ONYX be completed?
The promoter's proposed date of completion filed with RERA is 28/02/2031. This is the promoter's declaration, not a guarantee.
More projects in Musheerabad