Pramanas 9
PRAMANA REALTORS AND BUILDERS · Hyderabad · RERA P02500003901
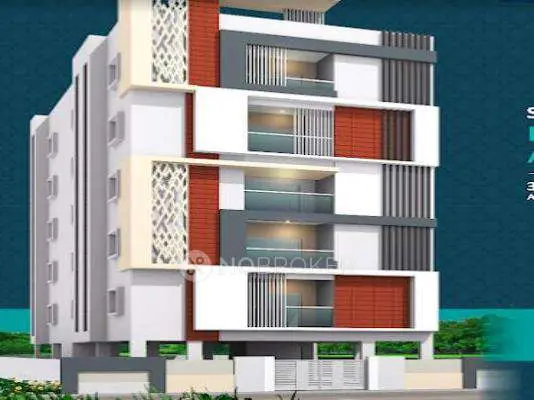
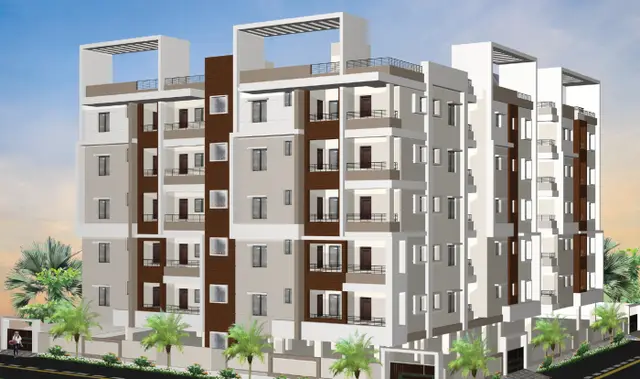
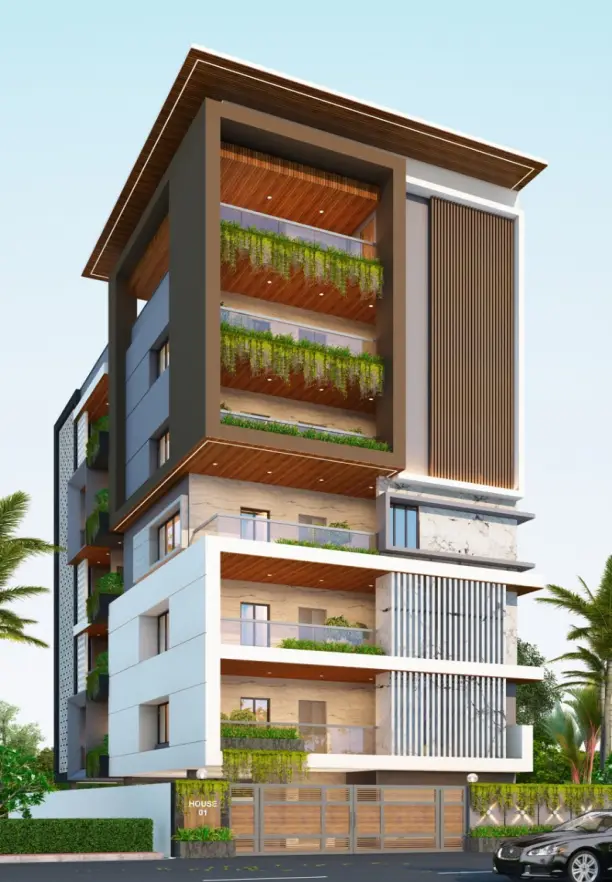
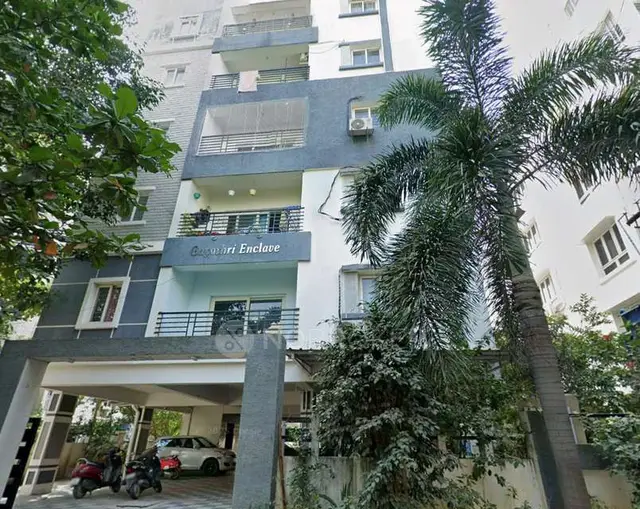
PRAMANAS 9 is a residential apartment project in Chikkadapally Ashok nagar, Musheerabad mandal, Hyderabad district, developed by the registered promoter Pramana Realtors And Builders. The project has a land area of 1027.92 sq.m. and one building with a cellar, stilt and 5 upper floors. It comprises 10 THREE BED ROOM units, each with a RERA-filed saleable area of 228.5 sq.m. Its TG-RERA registration number is P02500003901, and the Form B filing undertakes completion by 14-09-2024.
More from Pramana Realtors And Builders · 2 projects →
01What we found
Read from TG-RERA filings, approvals, land and registration records and court records. A court case is counted only when the court record states this project's survey number with its village, or names the project.
02Check before you pay
9 items to check before you pay, 4 high - from the title chain, court records and approvals, each with what to ask the builder or your advocate. An item may not be a problem with the project: records can be incomplete.
1. Project at a glance
Project identity
| Item | Record |
|---|---|
| Registered project name | PRAMANAS 9 RERA record |
| Project type | Residential apartment project RERA record |
| Phase / registered portion | No separate phase name is stated; the RERA certificate identifies the project, and the building permit describes Building A-1. |
| TG-RERA registration | P02500003901 RERA record |
| Registration validity | 06/01/2022 through 14/10/2023; the supplied certificate records no extension. Registration validity is distinct from the project’s completion undertaking and from occupancy certification. Approvals record |
| Registered promoter | Pramana Realtors And Builders; the filing identifies the organization as a partnership. RERA record RERA filing Corporate record |
| RERA status | The supplied certificate records the registration period above. The current registration status is not established by the supplied evidence. |
Land and geographic identity
| Item | Record |
|---|---|
| Locality | Chikkadapally Ashok nagar RERA record |
| Revenue village | Chikkadapally Ashok nagar, as recorded in the project filing; the registration certificate gives the same locality. RERA record |
| Mandal / district / PIN | Musheerabad / Hyderabad / 500020 RERA record |
| Survey numbers and subdivisions | Not disclosed in the supplied project identity or land records. The filing identifies premises 1-1-211 AND 1-1-212; these are recorded as plot/house numbers, not survey numbers. RERA filing RERA filing |
| Registered site extent | 1027.92 sq.m. RERA filing |
| Total / net land area | Total area 1027.92 sq.m.; net area 1027.92 sq.m. RERA filing |
| Boundaries | East: 30 M ROAD; West: KRISHNA PRASANNA APARTMENT; North: NEIGHBOURS; South: COMMON PASSAGE. RERA filing |
Development identity
| Item | Record |
|---|---|
| Sanctioning authority | Greater Hyderabad Municipal Corporation (GHMC) Approvals record |
| Principal building permit | 1/C15/09947/2021, dated 14 October, 2021 in the project record Approvals record |
| Approved built-up area | 1824.20 sq.m. in the project filing; the building-permit extraction separately records residential upper-floor area as 1,825.20 m². RERA filing |
| Buildings / blocks | One building/unit is recorded in the RERA land details; the building permit names Building - A-1 (SUBRAHHANYAM). RERA filing |
| Sanctioned floor configuration | Cellar + Stilt + 5 upper floors; permit extraction records building height 14.5 m. |
| Parking provision | The permit identifies a cellar and stilt, but the supplied extract does not establish sanctioned parking counts, parking allocation, or a complete parking layout. |
| Unit count | 10 units in the RERA filing; the land-details field records one proposed building/unit as stated in that filing. RERA unit table RERA filing |
Offering and status
| Item | Record |
|---|---|
| RERA-filed configuration | THREE BED ROOM; 10 units. RERA unit table RERA unit details |
| RERA-filed saleable area | 228.5 sq.m. per unit RERA unit table RERA unit details |
| Booking / availability | Booked: 0; available: 10, as last read from the TG-RERA portal; the supplied record does not give an as-of date, so these figures are indicative. RERA unit table |
| Completion dates | The RERA registration record gives 14/10/2023 as the completion date at registration; the Form B filing undertakes completion by 14-09-2024. RERA record |
| Construction stage | Current physical construction progress is not established by the supplied evidence. RERA amenities Document index |
| Occupancy / completion certificate | No occupancy or completion certificate is included in the supplied records. The building permit requires an occupancy certificate before occupation. |
2. The project story
PRAMANAS 9 is a residential apartment project registered with TG-RERA on the site recorded as premises 1-1-211 AND 1-1-212, in Chikkadapally Ashok nagar, Musheerabad, Hyderabad. The filing identifies a 1027.92 sq.m. site and one building; GHMC’s building permit describes Building A-1 with a cellar, stilt and five upper floors. RERA record RERA filing
The RERA filing offers ten THREE BED ROOM units, each with a filed saleable area of 228.5 sq.m. It records zero booked and ten available units, but gives no as-of date for that inventory reading. RERA unit table RERA unit details
The promoter’s Form B undertaking records a completion date of 14-09-2024; the registration record separately gives 14/10/2023 as the completion date at registration. The supplied evidence does not establish construction progress or completion, and includes no occupancy certificate. RERA record
3. Master plan, architecture & building design
The project filing records a total and net site area of 1027.92 sq.m. and approved built-up area of 1824.20 sq.m. The GHMC permit extraction describes one residential building, Building - A-1 (SUBRAHHANYAM), with a cellar, stilt and five upper floors, and a height of 14.5 m. RERA filing RERA filing
The permit extraction separately lists residential upper-floor area as 1,825.20 m², a cellar of 402.34 m², and a stilt of 351.70 m². These are figures as recorded in the permit extraction; the supplied material does not provide a drawing-based breakdown of footprint, floor-by-floor units, circulation, lifts, stairs, entrances or exits.
The permit lists a tot-lot of 56.56 m², 50 Trees, one rain-water harvesting structure, transformer space and a garbage house. It also specifies setbacks as Front 6, Rear 5.24, Side I 5, Side II 5; the supplied extract does not state units for these setback figures.
The supplied floor-plan record contains two drawings, both scans pending measurement. No software-measured carpet area or room dimensions are therefore available. Floor plans
4. Homes, configurations & floor plans
| Configuration | Units | Booked | Available | RERA saleable area | Measured carpet area | Loading (if supplied) |
|---|---|---|---|---|---|---|
| THREE BED ROOM (3BHK) | 10 | 0 | 10 | 228.5 sq.m. | Not measured | Not supplied |
The configuration, count, booking figures and saleable area above are from the TG-RERA filing; the booking record has no supplied as-of date. RERA unit table RERA unit details
No carpet area, room measurements or drawing-based unit layout can be reported: the two supplied floor-plan scans are pending measurement. The filing’s saleable area is not a software-measured carpet area; the supplied evidence does not give a loading figure or a separate balcony, utility or common-area breakdown. Floor plans RERA unit details
5. Parking & vehicle circulation
The GHMC permit identifies a cellar and stilt, but the supplied evidence does not establish the number or type of parking spaces, the location of parking bays, visitor or accessible parking, vehicle ramps, entries/exits, internal driveways, pedestrian separation, or EV charging.
The RERA filing marks all ten units as mortgaged in its unit record, but this does not establish parking allocations or exclusive parking rights. RERA unit table RERA unit table
6. Amenities, recreation & open spaces
The RERA amenity record lists 14 items. Where a facility is marked “YES,” that records its availability status in the filing; the progress field shown for the listed items is 0. The supplied material does not establish that any listed facility is complete or independently verified. RERA amenities
| Description / size | Permit specifies a tot-lot of 56.56 m²; the permit says it is to be fenced and maintained as greenery before occupancy certification. |
|---|---|
| Evidence source | RERA amenity record; GHMC permit |
| Declared progress / verified status | RERA record: YES, progress 0; completion not independently verified. RERA amenities |
| Description / size | Listed as available in the RERA amenity record; source, capacity and storage are not supplied. RERA amenities |
|---|---|
| Evidence source | RERA amenity record |
| Declared progress / verified status | YES, progress 0; completion not independently verified. RERA amenities |
| Description / size | Listed; no system design, capacity or treatment details supplied. RERA amenities |
|---|---|
| Evidence source | RERA amenity record |
| Declared progress / verified status | Progress 0; completion not independently verified. RERA amenities |
| Description / size | Listed; details not supplied. RERA amenities |
|---|---|
| Evidence source | RERA amenity record |
| Declared progress / verified status | Progress 0; completion not independently verified. RERA amenities |
| Description / size | Listed; details not supplied. RERA amenities |
|---|---|
| Evidence source | RERA amenity record |
| Declared progress / verified status | Progress 0; completion not independently verified. RERA amenities |
| Description / size | Listed; no building description or size supplied. RERA amenities |
|---|---|
| Evidence source | RERA amenity record |
| Declared progress / verified status | Progress 0; completion not independently verified. RERA amenities |
| Description / size | Listed; treatment method and capacity not supplied. RERA amenities |
|---|---|
| Evidence source | RERA amenity record |
| Declared progress / verified status | Progress 0; completion not independently verified. RERA amenities |
| Description / size | Listed; details not supplied. RERA amenities |
|---|---|
| Evidence source | RERA amenity record |
| Declared progress / verified status | Progress 0; completion not independently verified. RERA amenities |
| Description / size | Permit requires a rain-water harvesting structure (percolation pit); the permit lists one RWHP. |
|---|---|
| Evidence source | RERA amenity record; GHMC permit |
| Declared progress / verified status | RERA progress 0; completion not independently verified. RERA amenities |
| Description / size | Listed; details not supplied. RERA amenities |
|---|---|
| Evidence source | RERA amenity record |
| Declared progress / verified status | Progress 0; completion not independently verified. RERA amenities |
| Description / size | Listed; permit conditions specify automatic sprinklers in the cellar and other fire-safety systems as stated in the permit. |
|---|---|
| Evidence source | RERA amenity record; GHMC permit |
| Declared progress / verified status | RERA progress 0; completion not independently verified. RERA amenities |
| Description / size | Listed as available; permit also requires transformer space. RERA amenities |
|---|---|
| Evidence source | RERA amenity record; GHMC permit |
| Declared progress / verified status | RERA record: YES, progress 0; completion not independently verified. RERA amenities |
| Description / size | Listed; area not supplied. RERA amenities |
|---|---|
| Evidence source | RERA amenity record |
| Declared progress / verified status | Progress 0; completion not independently verified. RERA amenities |
| Description / size | Listed; no dimensions or details supplied. RERA amenities |
|---|---|
| Evidence source | RERA amenity record |
| Declared progress / verified status | Progress 0; completion not independently verified. RERA amenities |
| Description / size | Permit lists 50 Trees; planting or survival status is not supplied. |
|---|---|
| Evidence source | GHMC permit |
| Declared progress / verified status | Completion not independently verified. |
The vendor record separately lists “Greenhouse Farming,” “Sub-Station Receiving Station,” “24X7 Water Supply” and “Meter Room” as amenities; these are vendor-provided details, not established as delivered by the supplied RERA progress record. Promoter website
7. Utilities, building services & safety
Water and drainage: The RERA amenity record lists water supply and sewerage, storm-water drainage, sewage/sullage treatment and disposal, and water conservation/rain-water harvesting. It does not supply water sources, storage or treatment capacities, sewerage design, STP capacity, reuse arrangements or drainage specifications. The GHMC permit extraction requires a rain-water harvesting structure and records one RWHP. RERA amenities
Electrical and waste: Electrical meter room/sub-station/receiving station is marked “YES” in the RERA amenity record; the permit also requires transformer space and lists a garbage house. The evidence gives no electrical capacity, backup-power details or waste-management operating plan. RERA amenities
Vertical transportation and accessibility: No lift, service-lift, lift-capacity, ramp or accessible-circulation details are supplied. Document index Floor plans
Fire and life safety: The RERA amenity record lists fire protection and fire-safety requirements. The permit requires a fire NOC from the Director (EV&DM) before occupancy certification and specifies automatic sprinklers in the cellar and other fire-safety systems as stated in the permit. No fire NOC or independent evidence of completed fire systems is included in the supplied records. RERA amenities
8. Location, access & connectivity
The registered location is Chikkadapally Ashok nagar, Musheerabad mandal, Hyderabad district, PIN 500020; the RERA certificate identifies premises 1-1-211 AND 1-1-212. The project record gives the eastern boundary as 30 M ROAD. RERA record RERA filing
The supplied location record gives HITEC City — 13.3 km as an anchor distance. A geocode is recorded at 17.403186, 78.4953578, described as Chikkadapally Road, Bagh Lingampally, Chikkadpally, Ward 87 Ramnagar, Greater Hyderabad Municipal Corporation Central Zone, Hyderabad. No verified public-transport distances or travel times are supplied. Location record
9. Developer & development status
The registered promoter is PRAMANA REALTORS AND BUILDERS, identified in the filing as a partnership. The listed partners are A RAGHUNATHA RAO and GAVARA JAGANNADHA RAO; Y S SUBRAHMANYAM is recorded as authorized signatory. GSTIN: 36AAHFP7443D1Z8. Corporate record Parties record RERA filing
The RERA certificate gives the promoter office as Village: Ashok Nagar (Mohammadguda), Mandal: Musheerabad, District: Hyderabad, PIN: 500020. The supplied evidence does not provide official contact details or a verified promoter website.
The project filing records 10 units and one building. Form B records the promoter’s completion undertaking as 14-09-2024; the RERA certificate’s registered completion date is 14/10/2023. The supplied evidence does not establish actual construction progress or an occupancy/completion certificate. RERA unit table RERA record
10. Approvals, official records & documents
| What the supplied evidence establishes | PRAMANAS 9 registered as P02500003901, valid from 06/01/2022 through 14/10/2023. |
|---|---|
| Source | TG-RERA Form C |
| What the supplied evidence establishes | Building Permit Order 1/C15/09947/2021 for Building A-1 (SUBRAHHANYAM), cellar + stilt + 5 upper floors. The permit states that permission does not confer ownership rights and requires an occupancy certificate before occupation. |
|---|---|
| Source | GHMC permit filed with RERA |
| What the supplied evidence establishes | Promoter declarations include a completion undertaking and project-fund, audit and approval commitments. |
|---|---|
| Source | RERA-filed declarations |
| What the supplied evidence establishes | RERA-filed title and development-right materials include Development Agreement-cum-GPA No. 2105/2021 and title reports. |
|---|---|
| Source | RERA-filed documents |
| What the supplied evidence establishes | No such certificate is included in the supplied evidence. Document index |
|---|---|
| Source | Not established by supplied records |
| What the supplied evidence establishes | Two drawing scans are recorded; both are pending measurement in the supplied floor-plan data. Floor plans |
|---|---|
| Source | Drawing records |
The supplied evidence does not include a separately identified approved layout plan, occupancy certificate, or completion certificate. The permit’s printed conditions include requirements concerning commencement and completion notices, occupancy certification, rain-water harvesting, tot-lot maintenance, transformer space, a garbage house and fire safety; full permit conditions are not reproduced here. Document index
1. Project at a glance
Project identity
Registered project name: PRAMANAS 9
Project type: Residential apartment project
Phase / registered portion: No separate phase name is stated; the RERA certificate identifies the project, and the building permit describes Building A-1.
TG-RERA registration: P02500003901
Registration validity: 06/01/2022 through 14/10/2023; the supplied certificate records no extension. Registration validity is distinct from the project’s completion undertaking and from occupancy certification.
Registered promoter: Pramana Realtors And Builders; the filing identifies the organization as a partnership.
RERA status: The supplied certificate records the registration period above. The current registration status is not established by the supplied evidence.
Land and geographic identity
Locality: Chikkadapally Ashok nagar
Revenue village: Chikkadapally Ashok nagar, as recorded in the project filing; the registration certificate gives the same locality.
Mandal / district / PIN: Musheerabad / Hyderabad / 500020
Survey numbers and subdivisions: Not disclosed in the supplied project identity or land records. The filing identifies premises 1-1-211 AND 1-1-212; these are recorded as plot/house numbers, not survey numbers.
Registered site extent: 1027.92 sq.m.
Total / net land area: Total area 1027.92 sq.m.; net area 1027.92 sq.m.
Boundaries: East: 30 M ROAD; West: KRISHNA PRASANNA APARTMENT; North: NEIGHBOURS; South: COMMON PASSAGE.
Development identity
Sanctioning authority: Greater Hyderabad Municipal Corporation (GHMC)
Principal building permit: 1/C15/09947/2021, dated 14 October, 2021 in the project record
Approved built-up area: 1824.20 sq.m. in the project filing; the building-permit extraction separately records residential upper-floor area as 1,825.20 m².
Buildings / blocks: One building/unit is recorded in the RERA land details; the building permit names Building - A-1 (SUBRAHHANYAM).
Sanctioned floor configuration: Cellar + Stilt + 5 upper floors; permit extraction records building height 14.5 m.
Parking provision: The permit identifies a cellar and stilt, but the supplied extract does not establish sanctioned parking counts, parking allocation, or a complete parking layout.
Unit count: 10 units in the RERA filing; the land-details field records one proposed building/unit as stated in that filing.
Offering and status
RERA-filed configuration: THREE BED ROOM; 10 units.
RERA-filed saleable area: 228.5 sq.m. per unit
Booking / availability: Booked: 0; available: 10, as last read from the TG-RERA portal; the supplied record does not give an as-of date, so these figures are indicative.
Completion dates: The RERA registration record gives 14/10/2023 as the completion date at registration; the Form B filing undertakes completion by 14-09-2024.
Construction stage: Current physical construction progress is not established by the supplied evidence.
Occupancy / completion certificate: No occupancy or completion certificate is included in the supplied records. The building permit requires an occupancy certificate before occupation.
2. The project story
PRAMANAS 9 is a residential apartment project registered with TG-RERA on the site recorded as premises 1-1-211 AND 1-1-212, in Chikkadapally Ashok nagar, Musheerabad, Hyderabad. The filing identifies a 1027.92 sq.m. site and one building; GHMC’s building permit describes Building A-1 with a cellar, stilt and five upper floors.
The RERA filing offers ten THREE BED ROOM units, each with a filed saleable area of 228.5 sq.m. It records zero booked and ten available units, but gives no as-of date for that inventory reading.
The promoter’s Form B undertaking records a completion date of 14-09-2024; the registration record separately gives 14/10/2023 as the completion date at registration. The supplied evidence does not establish construction progress or completion, and includes no occupancy certificate.
3. Master plan, architecture & building design
The project filing records a total and net site area of 1027.92 sq.m. and approved built-up area of 1824.20 sq.m. The GHMC permit extraction describes one residential building, Building - A-1 (SUBRAHHANYAM), with a cellar, stilt and five upper floors, and a height of 14.5 m.
The permit extraction separately lists residential upper-floor area as 1,825.20 m², a cellar of 402.34 m², and a stilt of 351.70 m². These are figures as recorded in the permit extraction; the supplied material does not provide a drawing-based breakdown of footprint, floor-by-floor units, circulation, lifts, stairs, entrances or exits.
The permit lists a tot-lot of 56.56 m², 50 Trees, one rain-water harvesting structure, transformer space and a garbage house. It also specifies setbacks as Front 6, Rear 5.24, Side I 5, Side II 5; the supplied extract does not state units for these setback figures.
The supplied floor-plan record contains two drawings, both scans pending measurement. No software-measured carpet area or room dimensions are therefore available.
4. Homes, configurations & floor plans
| Configuration | Units | Booked | Available | RERA saleable area | Measured carpet area | Loading (if supplied) |
|---|---|---|---|---|---|---|
| THREE BED ROOM (3BHK) | 10 | 0 | 10 | 228.5 sq.m. | Not measured | Not supplied |
The configuration, count, booking figures and saleable area above are from the TG-RERA filing; the booking record has no supplied as-of date.
No carpet area, room measurements or drawing-based unit layout can be reported: the two supplied floor-plan scans are pending measurement. The filing’s saleable area is not a software-measured carpet area; the supplied evidence does not give a loading figure or a separate balcony, utility or common-area breakdown.
5. Parking & vehicle circulation
The GHMC permit identifies a cellar and stilt, but the supplied evidence does not establish the number or type of parking spaces, the location of parking bays, visitor or accessible parking, vehicle ramps, entries/exits, internal driveways, pedestrian separation, or EV charging.
The RERA filing marks all ten units as mortgaged in its unit record, but this does not establish parking allocations or exclusive parking rights.
6. Amenities, recreation & open spaces
The RERA amenity record lists 14 items. Where a facility is marked “YES,” that records its availability status in the filing; the progress field shown for the listed items is 0. The supplied material does not establish that any listed facility is complete or independently verified.
| Description / size | Permit specifies a tot-lot of 56.56 m²; the permit says it is to be fenced and maintained as greenery before occupancy certification. |
|---|---|
| Evidence source | RERA amenity record; GHMC permit |
| Declared progress / verified status | RERA record: YES, progress 0; completion not independently verified. |
| Description / size | Listed as available in the RERA amenity record; source, capacity and storage are not supplied. |
|---|---|
| Evidence source | RERA amenity record |
| Declared progress / verified status | YES, progress 0; completion not independently verified. |
| Description / size | Listed; no system design, capacity or treatment details supplied. |
|---|---|
| Evidence source | RERA amenity record |
| Declared progress / verified status | Progress 0; completion not independently verified. |
| Description / size | Listed; details not supplied. |
|---|---|
| Evidence source | RERA amenity record |
| Declared progress / verified status | Progress 0; completion not independently verified. |
| Description / size | Listed; details not supplied. |
|---|---|
| Evidence source | RERA amenity record |
| Declared progress / verified status | Progress 0; completion not independently verified. |
| Description / size | Listed; no building description or size supplied. |
|---|---|
| Evidence source | RERA amenity record |
| Declared progress / verified status | Progress 0; completion not independently verified. |
| Description / size | Listed; treatment method and capacity not supplied. |
|---|---|
| Evidence source | RERA amenity record |
| Declared progress / verified status | Progress 0; completion not independently verified. |
| Description / size | Listed; details not supplied. |
|---|---|
| Evidence source | RERA amenity record |
| Declared progress / verified status | Progress 0; completion not independently verified. |
| Description / size | Permit requires a rain-water harvesting structure (percolation pit); the permit lists one RWHP. |
|---|---|
| Evidence source | RERA amenity record; GHMC permit |
| Declared progress / verified status | RERA progress 0; completion not independently verified. |
| Description / size | Listed; details not supplied. |
|---|---|
| Evidence source | RERA amenity record |
| Declared progress / verified status | Progress 0; completion not independently verified. |
| Description / size | Listed; permit conditions specify automatic sprinklers in the cellar and other fire-safety systems as stated in the permit. |
|---|---|
| Evidence source | RERA amenity record; GHMC permit |
| Declared progress / verified status | RERA progress 0; completion not independently verified. |
| Description / size | Listed as available; permit also requires transformer space. |
|---|---|
| Evidence source | RERA amenity record; GHMC permit |
| Declared progress / verified status | RERA record: YES, progress 0; completion not independently verified. |
| Description / size | Listed; area not supplied. |
|---|---|
| Evidence source | RERA amenity record |
| Declared progress / verified status | Progress 0; completion not independently verified. |
| Description / size | Listed; no dimensions or details supplied. |
|---|---|
| Evidence source | RERA amenity record |
| Declared progress / verified status | Progress 0; completion not independently verified. |
| Description / size | Permit lists 50 Trees; planting or survival status is not supplied. |
|---|---|
| Evidence source | GHMC permit |
| Declared progress / verified status | Completion not independently verified. |
The vendor record separately lists “Greenhouse Farming,” “Sub-Station Receiving Station,” “24X7 Water Supply” and “Meter Room” as amenities; these are vendor-provided details, not established as delivered by the supplied RERA progress record.
7. Utilities, building services & safety
Water and drainage: The RERA amenity record lists water supply and sewerage, storm-water drainage, sewage/sullage treatment and disposal, and water conservation/rain-water harvesting. It does not supply water sources, storage or treatment capacities, sewerage design, STP capacity, reuse arrangements or drainage specifications. The GHMC permit extraction requires a rain-water harvesting structure and records one RWHP.
Electrical and waste: Electrical meter room/sub-station/receiving station is marked “YES” in the RERA amenity record; the permit also requires transformer space and lists a garbage house. The evidence gives no electrical capacity, backup-power details or waste-management operating plan.
Vertical transportation and accessibility: No lift, service-lift, lift-capacity, ramp or accessible-circulation details are supplied.
Fire and life safety: The RERA amenity record lists fire protection and fire-safety requirements. The permit requires a fire NOC from the Director (EV&DM) before occupancy certification and specifies automatic sprinklers in the cellar and other fire-safety systems as stated in the permit. No fire NOC or independent evidence of completed fire systems is included in the supplied records.
8. Location, access & connectivity
The registered location is Chikkadapally Ashok nagar, Musheerabad mandal, Hyderabad district, PIN 500020; the RERA certificate identifies premises 1-1-211 AND 1-1-212. The project record gives the eastern boundary as 30 M ROAD.
The supplied location record gives HITEC City — 13.3 km as an anchor distance. A geocode is recorded at 17.403186, 78.4953578, described as Chikkadapally Road, Bagh Lingampally, Chikkadpally, Ward 87 Ramnagar, Greater Hyderabad Municipal Corporation Central Zone, Hyderabad. No verified public-transport distances or travel times are supplied.
9. Developer & development status
The registered promoter is PRAMANA REALTORS AND BUILDERS, identified in the filing as a partnership. The listed partners are A RAGHUNATHA RAO and GAVARA JAGANNADHA RAO; Y S SUBRAHMANYAM is recorded as authorized signatory. GSTIN: 36AAHFP7443D1Z8.
The RERA certificate gives the promoter office as Village: Ashok Nagar (Mohammadguda), Mandal: Musheerabad, District: Hyderabad, PIN: 500020. The supplied evidence does not provide official contact details or a verified promoter website.
The project filing records 10 units and one building. Form B records the promoter’s completion undertaking as 14-09-2024; the RERA certificate’s registered completion date is 14/10/2023. The supplied evidence does not establish actual construction progress or an occupancy/completion certificate.
10. Approvals, official records & documents
| What the supplied evidence establishes | PRAMANAS 9 registered as P02500003901, valid from 06/01/2022 through 14/10/2023. |
|---|---|
| Source | TG-RERA Form C |
| What the supplied evidence establishes | Building Permit Order 1/C15/09947/2021 for Building A-1 (SUBRAHHANYAM), cellar + stilt + 5 upper floors. The permit states that permission does not confer ownership rights and requires an occupancy certificate before occupation. |
|---|---|
| Source | GHMC permit filed with RERA |
| What the supplied evidence establishes | Promoter declarations include a completion undertaking and project-fund, audit and approval commitments. |
|---|---|
| Source | RERA-filed declarations |
| What the supplied evidence establishes | RERA-filed title and development-right materials include Development Agreement-cum-GPA No. 2105/2021 and title reports. |
|---|---|
| Source | RERA-filed documents |
| What the supplied evidence establishes | No such certificate is included in the supplied evidence. |
|---|---|
| Source | Not established by supplied records |
| What the supplied evidence establishes | Two drawing scans are recorded; both are pending measurement in the supplied floor-plan data. |
|---|---|
| Source | Drawing records |
The supplied evidence does not include a separately identified approved layout plan, occupancy certificate, or completion certificate. The permit’s printed conditions include requirements concerning commencement and completion notices, occupancy certification, rain-water harvesting, tot-lot maintenance, transformer space, a garbage house and fire safety; full permit conditions are not reproduced here.
Frequently asked questions
Is PRAMANAS 9 registered with Telangana RERA?
Yes. PRAMANAS 9 is registered with the Telangana Real Estate Regulatory Authority as P02500003901; the registration status is New Project.
Who is the developer of PRAMANAS 9?
The promoter named in the RERA registration is PRAMANA REALTORS AND BUILDERS.
Where is PRAMANAS 9 located?
PRAMANAS 9 is in CHIKKADAPALLY, Chikkadapally Ashok nagar, Musheerabad, Hyderabad, Telangana (500020).
When will PRAMANAS 9 be completed?
The promoter's proposed date of completion filed with RERA is 14/09/2024. This is the promoter's declaration, not a guarantee.
More projects in Chikkadapally Ashok Nagar