Sai Hrudayam
M/S. SREEVATSAVA BUILDERS · Hyderabad · RERA P02500000636
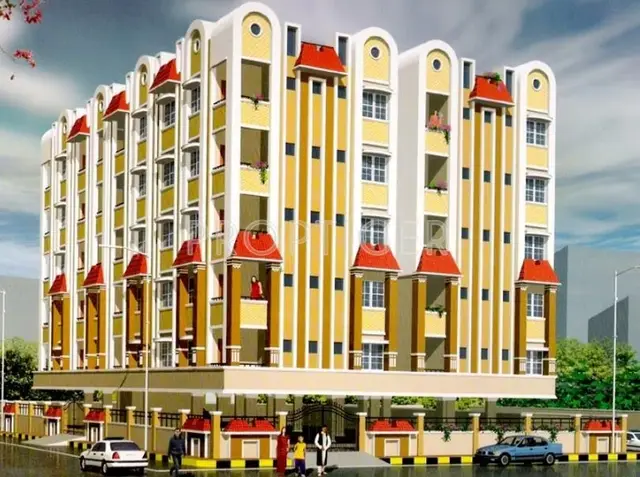
SAI HRUDAYAM is a residential apartment project in Gandhinagar, Musheerabad mandal, Hyderabad district. It is being developed by registered promoter M/S. Sreevatsava Builders. The project is on a 315.17 m² site and comprises one building, Building A, with a stilt level and five upper floors, containing 10 apartments: five 1BHK and five 2BHK. It is registered with TG-RERA as P02500000636, with a proposed completion date of 17 May 2024.
01What we found
Read from TG-RERA filings, approvals, land and registration records and court records. A court case is counted only when the court record states this project's survey number with its village, or names the project.
02Check before you pay
8 items to check before you pay, 3 high - from the title chain, court records and approvals, each with what to ask the builder or your advocate. An item may not be a problem with the project: records can be incomplete.
1. Project at a glance
Project identity
| Field | Project record |
|---|---|
| Registered project name | SAI HRUDAYAM RERA record |
| Project type | Residential apartment project RERA record |
| Phase / registered portion | Phase not separately identified in the supplied record; the registration is for SAI HRUDAYAM. RERA record |
| TG-RERA registration | P02500000636; granted 22/04/2019; certificate states validity through 17/05/2024. The registration record says it was not extended. RERA record |
| Registered promoter | M/S. Sreevatsava Builders; entity type recorded as Partnership. Corporate record RERA filing |
| RERA status | Recorded as On-Going Project; registration validity and completion deadline are separate matters. RERA record RERA filing |
Land and geographic identity
| Field | Project record |
|---|---|
| Locality / recorded site description | Gandhinagar; the filed building-permit description identifies Tallabasthi, Kavadiguda, Hyderabad. RERA record RERA filing |
| Revenue village | Kawadi Guda; the title materials also use Kavadiguda / Talla Basti. RERA record Land records |
| Mandal / district / PIN | Musheerabad / Hyderabad / 500080. RERA record |
| Plot / house identifier | H. No. 1-3-176/4/G/, Plot No. 6. RERA filing |
| Survey numbers and subdivisions | 29, 31/1 & 1, 31/2 (as recorded in the project filing and building permit); the registration certificate lists 29, 31/1 & 1, and 31/2. RERA record Land records |
| Site area | 315.17 m² total; 62.02 m² road-affected; 253.15 m² net area, as stated in the building permit. RERA filing |
| Boundaries | North: neighbours’ House No. 1-3-176-35-22-2; South: H. No. 1-3-176-4-G-5; East: H. No. 1-4-27-71-66-1; West: 50 ft wide road. RERA filing |
Development identity
| Field | Project record |
|---|---|
| Sanctioning authority | Greater Hyderabad Municipal Corporation (GHMC). Approvals record |
| Principal building approval | Permit No. 1/C9/08426/2018, approved 17 May 2018; file No. 1/C9/10563/2017. Approvals record |
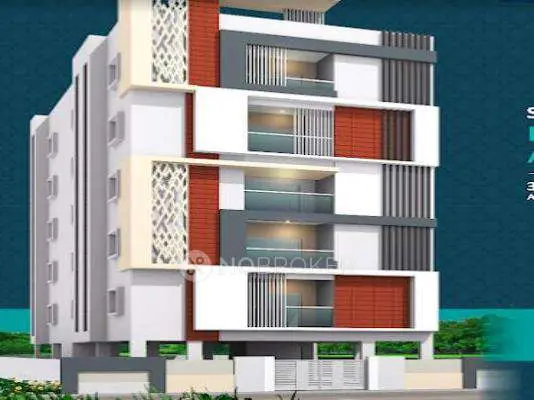
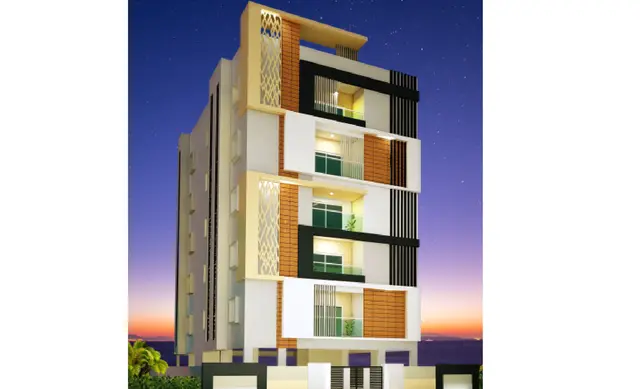
| Building / approved use | Building A, residential; Stilt + 5 upper floors. |
| Approved area and height | Permit lists residential upper-floor area of 600.40 m², stilt area of 106.15 m² and height of 14.99 m. The supplied permit extraction also contains additional area entries whose labels are not sufficiently clear to interpret as an approved built-up-area total. |
| Building count | One building is recorded in the project filing; the permit identifies Building A. RERA filing |
| Parking levels | Permit conditions refer to cellar and stilt parking, but the supplied extraction does not establish a cellar level in the sanctioned floor configuration. It requires cellar/stilt areas approved for parking to be used exclusively for vehicle parking. |
| Unit count | The project filing records 10 units: 5 one-bedroom and 5 two-bedroom apartments. The permit condition says sanctioned unit numbers must not be increased without GHMC approval. RERA unit table |
Offering and status
| Field | Project record |
|---|---|
| Unit types | 1BHK and 2BHK apartments. RERA unit table |
| RERA-filed saleable areas | 1BHK: 54.53 m²; 2BHK: 91.5 m². RERA unit table |
| Booked / available | 1BHK: 0 booked, 5 available; 2BHK: 1 booked, 4 available. Counts are from the TG-RERA portal record and have no supplied as-of date; treat as indicative. RERA unit table |
| Completion deadline | Promoter’s Form B declares completion by 17 May 2024; the RERA certificate also gives validity through that date. |
| Construction stage | No independently verified site-progress percentage or current construction stage is supplied. The TG-RERA amenities entries show 0% for the listed works; this does not establish physical site progress. RERA amenities |
| Occupancy / completion certificate | No occupancy or completion certificate is included in the supplied project records. The GHMC permit requires an occupancy certificate before occupation. Document index |
2. The project story
SAI HRUDAYAM is recorded with TG-RERA as a residential apartment project in Kawadi Guda, Musheerabad, Hyderabad, at Plot No. 6, H. No. 1-3-176/4/G/. The project land is identified by survey numbers 29, 31/1 & 1, and 31/2. The GHMC permit describes a single residential building, Building A, with a stilt level and five upper floors. RERA record Land records
The filing lists ten apartments—five 1BHK and five 2BHK. Portal inventory records one 2BHK booked and nine units available overall, but the portal figures have no stated as-of date. The supplied evidence does not establish current construction progress, completed portions, or an occupancy-certified portion. The promoter’s declared completion date and RERA registration validity ended on 17 May 2024; neither date by itself proves physical completion or occupation approval. RERA unit table
3. Master plan, architecture & building design
The GHMC building permit describes a Stilt + 5 residential building on a 315.17 m² site, with 62.02 m² identified as road-affected and 253.15 m² as net area. It lists 600.40 m² for the residential upper floors, 106.15 m² for the stilt, and a building height of 14.99 m. These are permit-extracted figures; the supplied record does not provide a reliably labelled total approved built-up-area figure.
The approved drawing file is identified as document 15658, but the supplied material does not include a complete architectural description of building footprint, unit arrangement by floor, lifts, stairs, entrances, exits, or internal circulation. The permit extraction records seven rainwater-harvesting structures, 15 trees, a compound wall and a tot-lot; the permit also specifies a transformer space and garbage house. The permit lists tot-lot area as 0 m² and requires it to be fenced and maintained as greenery before an occupancy certificate is issued.
4. Homes, configurations & floor plans
| Configuration | Units | Booked | Available | RERA saleable area | Measured carpet area | Loading (if supplied) |
|---|---|---|---|---|---|---|
| 1BHK | 5 | 0 | 5 | 54.53 m² | 39.9–41.0 m²; median 40.5 m² | 26% |
| 2BHK | 5 | 1 | 4 | 91.5 m² | 49.0–50.4 m²; median 49.7 m² | 46% |
Unit counts, bookings, availability and saleable areas are TG-RERA filing figures; the booking record has no supplied as-of date. Carpet-area measurements and loading are software-measured from the approved floor-plan drawing geometry in document 15658, not RERA disclosures, and are noted as needing review. RERA unit table Floor plans
Saleable area and carpet area are different measures: the filing’s saleable area is not to be treated as the measured carpet area. The supplied drawing-based room data includes a 1BHK hall, kitchen, toilet and bedroom, and a 2BHK hall, kitchen, two toilets and two bedrooms; the measurements are drawing-derived, not independently verified on site. RERA unit details
5. Parking & vehicle circulation
The GHMC permit requires cellar and stilt areas approved for parking to be used exclusively for vehicle parking, without partition walls or rolling shutters. The supplied permit extraction does not state a parking-space count, distinguish resident and visitor spaces, or establish an accessible-parking or EV-charging provision. It also does not establish which parking space, if any, is allocated to a particular apartment.
6. Amenities, recreation & open spaces
| Facility | Description / size | Evidence source | Declared progress / verified status |
|---|---|---|---|
| Tot-lot / green area | Permit lists tot-lot area as 0 m² and requires fencing and maintenance as greenery before an occupancy certificate. | GHMC permit | No completion verification supplied. |
| Tree planting | 15 trees listed in the permit extraction. | GHMC permit | No completion verification supplied. |
| Rainwater harvesting | Seven structures listed in the permit parameters; permit calls for a percolation pit. | GHMC permit | No completion verification supplied. |
| Internal roads and footpaths | Listed in TG-RERA amenity records. | TG-RERA amenity record | Recorded progress 0%. RERA amenities |
| Community buildings | Listed in TG-RERA amenity records. | TG-RERA amenity record | Recorded progress 0%. RERA amenities |
| Recreational open space | Listed as an amenity category; no area supplied. | TG-RERA amenity record | Recorded progress 0%. RERA amenities |
A third-party vendor record lists a swimming pool, gym and clubhouse, among other features; these are not established in the supplied GHMC permit extraction or TG-RERA amenity record as sanctioned or delivered facilities, so they are not represented here as project provisions. Promoter website RERA amenities
7. Utilities, building services & safety
The GHMC permit requires a rainwater-harvesting structure, transformer space, a garbage house and an effluent-treatment plant (ETP) as per standard specification. The TG-RERA amenity record lists water supply, storm-water drains, water conservation/rainwater harvesting, and an electrical meter room/substation/receiving station as available, while recording 0% progress against the listed works. These entries do not independently verify installation or operation. RERA amenities
The supplied records do not establish water source or storage capacity, sewerage-treatment capacity, power-backup capacity, lift number or capacity, fire-system details, CCTV/security provision, accessible circulation, or completed service works. The permit states that an occupancy certificate is compulsory before occupation. RERA amenities
8. Location, access & connectivity
The project is recorded in Kawadi Guda, Musheerabad, Hyderabad, PIN 500080, with locality recorded as Gandhinagar and the site described in the GHMC permit as Tallabasthi, Kavadiguda, Hyderabad. The project filing identifies a 50 ft wide road on the west boundary; the permit extraction separately lists 18 m road widths. RERA record RERA filing
The location record gives the nearest sampled Outer Ring Road interchange at approximately 9.5 km. This is a supplied location-data estimate, not a stated travel time. No supported distances to public transport, schools, hospitals or other landmarks are provided. Location record
9. Developer & development status
The registered promoter is M/S. Sreevatsava Builders, recorded as a partnership. The project record identifies Laxmana Chary Maheshwaram as an authorised signatory and Maheshwaram Revathi as a partner. The supplied evidence does not provide a verified company registration identifier, official project contact details, or official website. Corporate record Parties record RERA filing
The promoter’s Form B declaration states that the project would be completed by 17 May 2024 and sets out the promoter’s declared obligations concerning project funds, audit, pending approvals and allottee treatment. The supplied materials do not include a current, independently verified construction-progress report or an occupancy certificate. RERA amenities Document index
10. Approvals, official records & documents
| Record | Supplied evidence |
|---|---|
| TG-RERA registration | Form C for SAI HRUDAYAM, registration P02500000636, issued 22/04/2019 and valid through 17/05/2024; certificate states no extension. |
| GHMC building permit | Permit 1/C9/08426/2018, approved 17 May 2018; file No. 1/C9/10563/2017. |
| Approved drawing | Document 15658, identified in the RERA filing as a building-plan/floor-plan document; drawing-based area measurements are software-measured and need review. Floor plans |
| Promoter declaration | Form B affidavit-cum-declaration by Laxmana Chary M, authorised by M/s Sreevatsava Builders, dated 26/11/2018. |
| Occupancy / completion certificate | No certificate supplied. The GHMC permit requires an occupancy certificate before occupation and a completion notice after building completion. Document index |
1. Project at a glance
Project identity
Registered project name: SAI HRUDAYAM
Project type: Residential apartment project
Phase / registered portion: Phase not separately identified in the supplied record; the registration is for SAI HRUDAYAM.
TG-RERA registration: P02500000636; granted 22/04/2019; certificate states validity through 17/05/2024. The registration record says it was not extended.
Registered promoter: M/S. Sreevatsava Builders; entity type recorded as Partnership.
RERA status: Recorded as On-Going Project; registration validity and completion deadline are separate matters.
Land and geographic identity
Locality / recorded site description: Gandhinagar; the filed building-permit description identifies Tallabasthi, Kavadiguda, Hyderabad.
Revenue village: Kawadi Guda; the title materials also use Kavadiguda / Talla Basti.
Mandal / district / PIN: Musheerabad / Hyderabad / 500080.
Plot / house identifier: H. No. 1-3-176/4/G/, Plot No. 6.
Survey numbers and subdivisions: 29, 31/1 & 1, 31/2 (as recorded in the project filing and building permit); the registration certificate lists 29, 31/1 & 1, and 31/2.
Site area: 315.17 m² total; 62.02 m² road-affected; 253.15 m² net area, as stated in the building permit.
Boundaries: North: neighbours’ House No. 1-3-176-35-22-2; South: H. No. 1-3-176-4-G-5; East: H. No. 1-4-27-71-66-1; West: 50 ft wide road.
Development identity
Sanctioning authority: Greater Hyderabad Municipal Corporation (GHMC).
Principal building approval: Permit No. 1/C9/08426/2018, approved 17 May 2018; file No. 1/C9/10563/2017.
Building / approved use: Building A, residential; Stilt + 5 upper floors.
Approved area and height: Permit lists residential upper-floor area of 600.40 m², stilt area of 106.15 m² and height of 14.99 m. The supplied permit extraction also contains additional area entries whose labels are not sufficiently clear to interpret as an approved built-up-area total.
Building count: One building is recorded in the project filing; the permit identifies Building A.
Parking levels: Permit conditions refer to cellar and stilt parking, but the supplied extraction does not establish a cellar level in the sanctioned floor configuration. It requires cellar/stilt areas approved for parking to be used exclusively for vehicle parking.
Unit count: The project filing records 10 units: 5 one-bedroom and 5 two-bedroom apartments. The permit condition says sanctioned unit numbers must not be increased without GHMC approval.
Offering and status
Unit types: 1BHK and 2BHK apartments.
RERA-filed saleable areas: 1BHK: 54.53 m²; 2BHK: 91.5 m².
Booked / available: 1BHK: 0 booked, 5 available; 2BHK: 1 booked, 4 available. Counts are from the TG-RERA portal record and have no supplied as-of date; treat as indicative.
Completion deadline: Promoter’s Form B declares completion by 17 May 2024; the RERA certificate also gives validity through that date.
Construction stage: No independently verified site-progress percentage or current construction stage is supplied. The TG-RERA amenities entries show 0% for the listed works; this does not establish physical site progress.
Occupancy / completion certificate: No occupancy or completion certificate is included in the supplied project records. The GHMC permit requires an occupancy certificate before occupation.
2. The project story
SAI HRUDAYAM is recorded with TG-RERA as a residential apartment project in Kawadi Guda, Musheerabad, Hyderabad, at Plot No. 6, H. No. 1-3-176/4/G/. The project land is identified by survey numbers 29, 31/1 & 1, and 31/2. The GHMC permit describes a single residential building, Building A, with a stilt level and five upper floors.
The filing lists ten apartments—five 1BHK and five 2BHK. Portal inventory records one 2BHK booked and nine units available overall, but the portal figures have no stated as-of date. The supplied evidence does not establish current construction progress, completed portions, or an occupancy-certified portion. The promoter’s declared completion date and RERA registration validity ended on 17 May 2024; neither date by itself proves physical completion or occupation approval.
3. Master plan, architecture & building design
The GHMC building permit describes a Stilt + 5 residential building on a 315.17 m² site, with 62.02 m² identified as road-affected and 253.15 m² as net area. It lists 600.40 m² for the residential upper floors, 106.15 m² for the stilt, and a building height of 14.99 m. These are permit-extracted figures; the supplied record does not provide a reliably labelled total approved built-up-area figure.
The approved drawing file is identified as document 15658, but the supplied material does not include a complete architectural description of building footprint, unit arrangement by floor, lifts, stairs, entrances, exits, or internal circulation. The permit extraction records seven rainwater-harvesting structures, 15 trees, a compound wall and a tot-lot; the permit also specifies a transformer space and garbage house. The permit lists tot-lot area as 0 m² and requires it to be fenced and maintained as greenery before an occupancy certificate is issued.
4. Homes, configurations & floor plans
| Configuration | Units | Booked | Available | RERA saleable area | Measured carpet area | Loading (if supplied) |
|---|---|---|---|---|---|---|
| 1BHK | 5 | 0 | 5 | 54.53 m² | 39.9–41.0 m²; median 40.5 m² | 26% |
| 2BHK | 5 | 1 | 4 | 91.5 m² | 49.0–50.4 m²; median 49.7 m² | 46% |
Unit counts, bookings, availability and saleable areas are TG-RERA filing figures; the booking record has no supplied as-of date. Carpet-area measurements and loading are software-measured from the approved floor-plan drawing geometry in document 15658, not RERA disclosures, and are noted as needing review.
Saleable area and carpet area are different measures: the filing’s saleable area is not to be treated as the measured carpet area. The supplied drawing-based room data includes a 1BHK hall, kitchen, toilet and bedroom, and a 2BHK hall, kitchen, two toilets and two bedrooms; the measurements are drawing-derived, not independently verified on site.
5. Parking & vehicle circulation
The GHMC permit requires cellar and stilt areas approved for parking to be used exclusively for vehicle parking, without partition walls or rolling shutters. The supplied permit extraction does not state a parking-space count, distinguish resident and visitor spaces, or establish an accessible-parking or EV-charging provision. It also does not establish which parking space, if any, is allocated to a particular apartment.
6. Amenities, recreation & open spaces
| Facility | Description / size | Evidence source | Declared progress / verified status |
|---|---|---|---|
| Tot-lot / green area | Permit lists tot-lot area as 0 m² and requires fencing and maintenance as greenery before an occupancy certificate. | GHMC permit | No completion verification supplied. |
| Tree planting | 15 trees listed in the permit extraction. | GHMC permit | No completion verification supplied. |
| Rainwater harvesting | Seven structures listed in the permit parameters; permit calls for a percolation pit. | GHMC permit | No completion verification supplied. |
| Internal roads and footpaths | Listed in TG-RERA amenity records. | TG-RERA amenity record | Recorded progress 0%. |
| Community buildings | Listed in TG-RERA amenity records. | TG-RERA amenity record | Recorded progress 0%. |
| Recreational open space | Listed as an amenity category; no area supplied. | TG-RERA amenity record | Recorded progress 0%. |
A third-party vendor record lists a swimming pool, gym and clubhouse, among other features; these are not established in the supplied GHMC permit extraction or TG-RERA amenity record as sanctioned or delivered facilities, so they are not represented here as project provisions.
7. Utilities, building services & safety
The GHMC permit requires a rainwater-harvesting structure, transformer space, a garbage house and an effluent-treatment plant (ETP) as per standard specification. The TG-RERA amenity record lists water supply, storm-water drains, water conservation/rainwater harvesting, and an electrical meter room/substation/receiving station as available, while recording 0% progress against the listed works. These entries do not independently verify installation or operation.
The supplied records do not establish water source or storage capacity, sewerage-treatment capacity, power-backup capacity, lift number or capacity, fire-system details, CCTV/security provision, accessible circulation, or completed service works. The permit states that an occupancy certificate is compulsory before occupation.
8. Location, access & connectivity
The project is recorded in Kawadi Guda, Musheerabad, Hyderabad, PIN 500080, with locality recorded as Gandhinagar and the site described in the GHMC permit as Tallabasthi, Kavadiguda, Hyderabad. The project filing identifies a 50 ft wide road on the west boundary; the permit extraction separately lists 18 m road widths.
The location record gives the nearest sampled Outer Ring Road interchange at approximately 9.5 km. This is a supplied location-data estimate, not a stated travel time. No supported distances to public transport, schools, hospitals or other landmarks are provided.
9. Developer & development status
The registered promoter is M/S. Sreevatsava Builders, recorded as a partnership. The project record identifies Laxmana Chary Maheshwaram as an authorised signatory and Maheshwaram Revathi as a partner. The supplied evidence does not provide a verified company registration identifier, official project contact details, or official website.
The promoter’s Form B declaration states that the project would be completed by 17 May 2024 and sets out the promoter’s declared obligations concerning project funds, audit, pending approvals and allottee treatment. The supplied materials do not include a current, independently verified construction-progress report or an occupancy certificate.
10. Approvals, official records & documents
TG-RERA registration: Form C for SAI HRUDAYAM, registration P02500000636, issued 22/04/2019 and valid through 17/05/2024; certificate states no extension.
GHMC building permit: Permit 1/C9/08426/2018, approved 17 May 2018; file No. 1/C9/10563/2017.
Approved drawing: Document 15658, identified in the RERA filing as a building-plan/floor-plan document; drawing-based area measurements are software-measured and need review.
Promoter declaration: Form B affidavit-cum-declaration by Laxmana Chary M, authorised by M/s Sreevatsava Builders, dated 26/11/2018.
Occupancy / completion certificate: No certificate supplied. The GHMC permit requires an occupancy certificate before occupation and a completion notice after building completion.
Frequently asked questions
Is SAI HRUDAYAM registered with Telangana RERA?
Yes. SAI HRUDAYAM is registered with the Telangana Real Estate Regulatory Authority as P02500000636; the registration status is On-Going Project.
Who is the developer of SAI HRUDAYAM?
The promoter named in the RERA registration is M/S. SREEVATSAVA BUILDERS.
Where is SAI HRUDAYAM located?
SAI HRUDAYAM is in GANDHINAGAR, Kawadi Guda, Musheerabad, Hyderabad, Telangana (500080).
When will SAI HRUDAYAM be completed?
The promoter's proposed date of completion filed with RERA is 17/05/2024. This is the promoter's declaration, not a guarantee.
More projects in Kawadi Guda