Northstar Leela
NORTH STAR HOMES · Hyderabad · RERA P02500001215
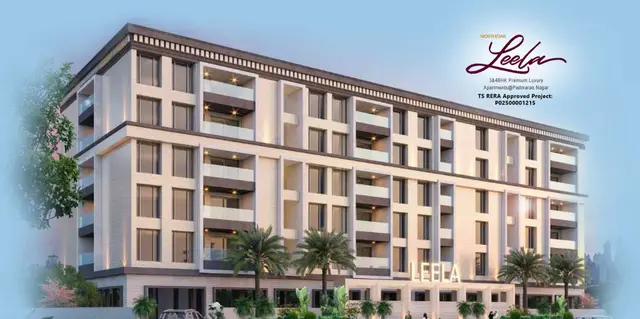
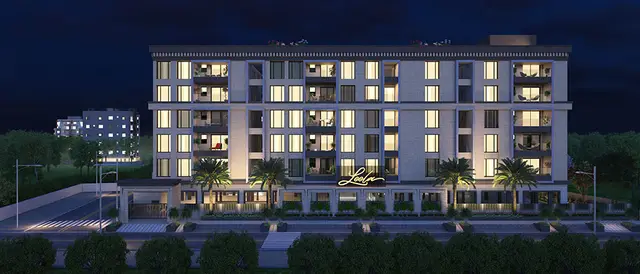
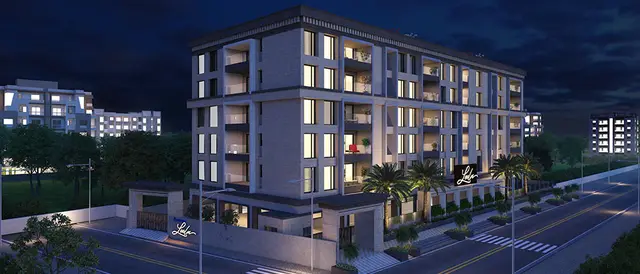
NORTHSTAR LEELA is a residential apartment project in Padma Rao Nagar, Musheerabad, Hyderabad. The registered promoter is North Star Homes, a partnership. The project is recorded on a site of 2,537.34 m² with one building comprising one cellar, stilt and five upper floors, and 30 homes: 25 3BHK and 5 4BHK units. Its TG-RERA registration is P02500001215, with a proposed completion date of 20/06/2025.
More from North Star Homes · 4 projects →
01What we found
Read from TG-RERA filings, approvals, land and registration records and court records. A court case is counted only when the court record states this project's survey number with its village, or names the project.
02Check before you pay
8 items to check before you pay, 3 high - from the title chain, court records and approvals, each with what to ask the builder or your advocate. An item may not be a problem with the project: records can be incomplete.
1. Project at a glance
Project identity
| Field | Record |
|---|---|
| Registered project name | NORTHSTAR LEELA RERA record |
| Project type / phase | Residential apartment project; phase or separately registered portion is not identified in the supplied record RERA record |
| TG-RERA registration | P02500001215 |
| Registration validity | 05/10/2019 to 20/06/2025; certificate states five years and is not marked extended in the supplied record |
| Registered promoter | North Star Homes; partnership RERA filing Corporate record |
| RERA status | New Project in the project record; registration validity ended 20/06/2025. Current registration status beyond the certificate record is not established here RERA record |
Land and geographic identity
| Field | Record |
|---|---|
| Locality / plot addresses | WALKER TOWN 18; Plot Nos. 6-1-120 to 6-1-124 RERA record |
| Revenue village | Padma Rao Nagar RERA record Land records |
| Mandal / district / PIN | Musheerabad / Hyderabad / 500025 RERA record Land records |
| Project survey number(s) | Survey No. 6; no subdivision is specified RERA record Land records |
| Registered site extent | 2,537.34 m² total; 177.80 m² road-affected; 2,359.54 m² net RERA filing |
| Boundaries | North: 12-foot-wide road; West: 18-foot-wide road; East and South: existing buildings RERA filing |
Development identity
| Field | Record |
|---|---|
| Sanctioning authority | Greater Hyderabad Municipal Corporation (GHMC) |
| Principal building approval | Building Permit No. 1/C30/09515/2019, approved 20 June 2019 |
| Approved built-up area | 6,272.40 m² residential; cellar area 1,254.19 m² and stilt area 1,211.19 m² are separately listed in the permit |
| Building / tower count | One building is recorded in the project land details RERA filing |
| Sanctioned floor configuration | One cellar, stilt and five upper floors; stated height 14.98 m |
| Parking | Cellar and stilt are approved for parking; the record gives 2,465.38 m² as parking area in the OC extraction. Number of parking spaces is not supplied |
| Unit counts | 30 units in the TG-RERA filing; GHMC permit conditions state that the sanctioned number of units must not be increased, but the permit extraction does not give that number RERA unit table |
Offering and status
| Field | Record |
|---|---|
| RERA-filed configurations | 25 3BHK and 5 4BHK units RERA unit table |
| Filed saleable area | 3BHK: 1,643.8 m² as recorded for the configuration; 4BHK: 2,138.0 m² as recorded for the configuration. These are presented as filed and are not carpet-area measurements RERA unit table |
| Booked / available | 0 booked and 25 available 3BHK; 0 booked and 5 available 4BHK, as last read from the TG-RERA portal. The portal record supplied has no as-of date, so counts are indicative RERA unit table |
| Completion deadline | TG-RERA proposed completion date: 20/06/2025 RERA record |
| Occupancy certificate | GHMC OC No. 1744/GHMC/SEC/2022-OC, approved 03 June 2022, for the NORTHSTAR LEELA residential building; extraction describes the inspected building as fit for occupation |
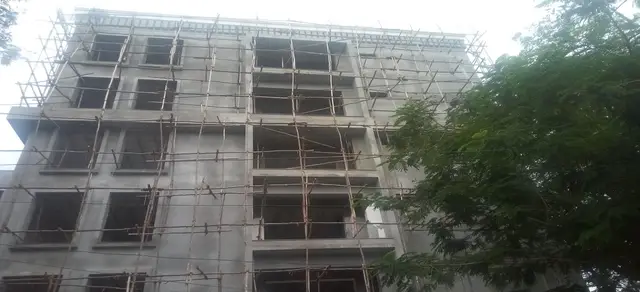
| Construction stage | OC records completion notice dated 19 March 2022 and an occupancy certificate dated 03 June 2022 for the building. No separate current site-progress verification is supplied |
2. The project story
NORTHSTAR LEELA is a single-building residential apartment development in Padma Rao Nagar, Musheerabad, Hyderabad, identified in the RERA record with Survey No. 6 and Plot Nos. 6-1-120 to 6-1-124. The site is recorded at 2,537.34 m², including 177.80 m² affected by road widening, with a net area of 2,359.54 m². Its recorded boundaries include roads on the north and west, and existing buildings on the east and south RERA record RERA filing Land records.
The GHMC building permit describes a cellar, stilt and five upper floors for residential use. TG-RERA records 30 apartments: 25 3BHK and 5 4BHK. The GHMC occupancy-certificate extraction identifies NORTHSTAR LEELA and states that the inspected building was fit for occupation; it records a completion notice submitted on 19 March 2022 and an OC dated 03 June 2022. These are certificate-record facts, not an independent assessment of present condition or ongoing maintenance RERA unit table.
3. Master plan, architecture & building design
The GHMC permit records one residential building with one cellar, a stilt level and five upper floors, at a stated height of 14.98 m. It lists residential floor area of 6,272.40 m², cellar area of 1,254.19 m² and stilt area of 1,211.19 m². The OC extraction separately records floor area of 6,272.4 m² and parking area of 2,465.38 m². The available evidence does not provide a verified FSI-counted area, carpet area, floor-by-floor unit arrangement or a measured building footprint.
The sanctioned site information records a total area of 2,537.34 m², road-widening area of 177.80 m² and net area of 2,359.54 m². The permit lists a 132.47 m² tot-lot, 14 rainwater-harvesting structures and 125 trees. These are approval-record provisions; the supplied material does not establish their present completion or condition.
Two floor-plan drawings are listed, but neither has a measured unit plan available in the supplied drawing record. Accordingly, flats-per-floor, room dimensions, circulation details, lift and stair arrangement, entrances and exits, and common-area distribution cannot be established from the drawings provided Floor plans.
4. Homes, configurations & floor plans
The following counts and saleable-area figures are from the TG-RERA unit record. The supplied floor-plan record reports no measured drawings, so software-measured carpet areas and room layouts are not available RERA unit table RERA unit details Floor plans.
| Configuration | Units | Booked | Available | RERA saleable area | Measured carpet area | Loading (if supplied) |
|---|---|---|---|---|---|---|
| 3BHK | 25 | 0 | 25 | 1,643.8 m² as recorded for the configuration RERA unit table | Not supplied | Not supplied |
| 4BHK | 5 | 0 | 5 | 2,138.0 m² as recorded for the configuration RERA unit table | Not supplied | Not supplied |
The supplied record does not provide a unit-level breakdown of the filed area figures. Saleable area is the RERA-filed measure shown here; it is not a software-measured carpet area, and the available drawings do not support a calculation of carpet area or common-area loading RERA unit table Floor plans.
5. Parking & vehicle circulation
The GHMC permit identifies the cellar and stilt as parking levels and requires them to be used exclusively for vehicle parking, without partition walls or rolling shutters. The OC extraction lists 2,465.38 m² of parking area. Neither record supplies a parking-space count, a resident/visitor/accessibility breakdown, or unit-specific parking allocations; no spaces-per-home ratio can therefore be stated.
The project’s north and west boundaries are recorded as 12-foot- and 18-foot-wide roads respectively. The supplied documents do not establish parking-ramp configuration, internal vehicle circulation, pedestrian separation, or EV charging provision RERA filing.
6. Amenities, recreation & open spaces
The amenities record includes project-service and open-space categories, with listed percentages where provided. These are RERA-recorded declarations/progress entries, not independent verification of completion RERA amenities.
| Facility | Description / size | Evidence source | Declared progress / verified status |
|---|---|---|---|
| Green strip / tot-lot / park | GHMC permit lists a 132.47 m² tot-lot and requires it to be fenced and maintained as greenery | GHMC permit | Amenity record: 0%; completion not independently verified RERA amenities |
| Aggregate recreational open space | Size not supplied RERA amenities | TG-RERA amenities record | 0% recorded RERA amenities |
| Community buildings | Details and size not supplied RERA amenities | TG-RERA amenities record | 0% recorded RERA amenities |
| Internal roads and footpaths | Details not supplied RERA amenities | TG-RERA amenities record | 0% recorded RERA amenities |
| Street lighting | Details not supplied RERA amenities | TG-RERA amenities record | 0% recorded RERA amenities |
| Children’s play area; terrace pool, gym and party area | Promoter website/vendor material describes these features; no supplied GHMC or RERA approval extract establishes them as sanctioned or delivered Promoter website | Promoter/vendor material | Marketing descriptions only; completion not verified Promoter website |
7. Utilities, building services & safety
The RERA amenities record marks water supply, sewerage, storm-water drains, rainwater harvesting, energy management, fire protection and electrical meter room/substation/receiving station as available; progress is recorded as 5% for water supply and 0% for the other listed categories. These entries do not by themselves establish completed or operational facilities RERA amenities.
The GHMC permit requires a rainwater-harvesting percolation pit, transformer space and a garbage house, and specifies automatic sprinklers in the cellar and fire-safety systems under the cited permit condition. It also requires safety provisions and technical supervision for services, including fire safety, lifts, plumbing, sanitation and electrical installations. The supplied record does not give water-storage or treatment capacities, STP capacity, backup-power capacity, lift count or capacity in the sanctioned extraction, or evidence of current fire-system testing or statutory clearances.
Promoter/vendor specifications describe municipal-main and bore-well water supply, treated bore-well water, a centralised sewage treatment plant with treated water used for landscaping, and 100% power backup for common areas and villas. These are promoter/vendor statements, not independently verified service or completion evidence Promoter website.
8. Location, access & connectivity
The registered location is Padma Rao Nagar, Musheerabad, Hyderabad, Telangana 500025, with the project identified at Plot Nos. 6-1-120 to 6-1-124 and Survey No. 6. The locality is also recorded as WALKER TOWN 18 in the project identity and building-permit material RERA record Land records.
The project record identifies 12-foot- and 18-foot-wide roads along the north and west boundaries. The location record lists the nearest sampled Outer Ring Road interchange at approximately 13.7 km. No other measured distances, public-transport information or nearby landmarks are supplied RERA filing Location record.
9. Developer & development status
The registered promoter is North Star Homes, recorded as a partnership. The TG-RERA record lists Kroupul Uttam Reddy and Korupol Laxman Reddy as authorised signatories and Leela Reddy and Reddy Reddy Shwetambari Reddy as partners. The promoter address in the project record is NORTHSTAR, Road No. 45, Padmaraonagar, Walker Town 18, Musheerabad, Hyderabad, Telangana 500025 RERA filing Parties record RERA record.
The project was registered under P02500001215 from 05/10/2019 to 20/06/2025. The supplied registration certificate does not record an extension. Separately, the GHMC occupancy-certificate extraction records an OC dated 03 June 2022 for the residential building. No separate phase or tower completion is identified in the supplied records.
10. Approvals, official records & documents
| Identifier / date | P02500001215; issued 05/10/2019; valid through 20/06/2025 |
|---|---|
| What the supplied record establishes | Form C certificate for NORTHSTAR LEELA, registered under section 5; the supplied certificate is not marked extended. |
| Identifier / date | 1/C30/09515/2019; 20 June 2019 |
|---|---|
| What the supplied record establishes | Permit for the residential building, identifying one cellar, stilt and five upper floors, with stated site and floor-area information and construction conditions. |
| Identifier / date | 1744/GHMC/SEC/2022-OC; 03 June 2022 |
|---|---|
| What the supplied record establishes | Occupancy-certificate extraction for NORTHSTAR LEELA; records completion notice dated 19 March 2022 and the inspected building as fit for occupation. |
| Identifier / date | Doc. 67489; declaration date OCR-rendered as “2q day off 9gust 2019” |
|---|---|
| What the supplied record establishes | Promoter declaration concerning title, encumbrance, project funds, audits and approvals; date text is not reliably legible in the extraction. |
| Identifier / date | Doc. 67483 Document index |
|---|---|
| What the supplied record establishes | A layout-plan document is listed, but the supplied record does not provide an extracted approved-layout plan. |
The building permit and OC records identify the relevant GHMC authority and project building; the document table summarises their extracted contents, not a fresh authority-portal verification.
1. Project at a glance
Project identity
Registered project name: NORTHSTAR LEELA
Project type / phase: Residential apartment project; phase or separately registered portion is not identified in the supplied record
TG-RERA registration: P02500001215
Registration validity: 05/10/2019 to 20/06/2025; certificate states five years and is not marked extended in the supplied record
Registered promoter: North Star Homes; partnership
RERA status: New Project in the project record; registration validity ended 20/06/2025. Current registration status beyond the certificate record is not established here
Land and geographic identity
Locality / plot addresses: WALKER TOWN 18; Plot Nos. 6-1-120 to 6-1-124
Revenue village: Padma Rao Nagar
Mandal / district / PIN: Musheerabad / Hyderabad / 500025
Project survey number(s): Survey No. 6; no subdivision is specified
Registered site extent: 2,537.34 m² total; 177.80 m² road-affected; 2,359.54 m² net
Boundaries: North: 12-foot-wide road; West: 18-foot-wide road; East and South: existing buildings
Development identity
Sanctioning authority: Greater Hyderabad Municipal Corporation (GHMC)
Principal building approval: Building Permit No. 1/C30/09515/2019, approved 20 June 2019
Approved built-up area: 6,272.40 m² residential; cellar area 1,254.19 m² and stilt area 1,211.19 m² are separately listed in the permit
Building / tower count: One building is recorded in the project land details
Sanctioned floor configuration: One cellar, stilt and five upper floors; stated height 14.98 m
Parking: Cellar and stilt are approved for parking; the record gives 2,465.38 m² as parking area in the OC extraction. Number of parking spaces is not supplied
Unit counts: 30 units in the TG-RERA filing; GHMC permit conditions state that the sanctioned number of units must not be increased, but the permit extraction does not give that number
Offering and status
RERA-filed configurations: 25 3BHK and 5 4BHK units
Filed saleable area: 3BHK: 1,643.8 m² as recorded for the configuration; 4BHK: 2,138.0 m² as recorded for the configuration. These are presented as filed and are not carpet-area measurements
Booked / available: 0 booked and 25 available 3BHK; 0 booked and 5 available 4BHK, as last read from the TG-RERA portal. The portal record supplied has no as-of date, so counts are indicative
Completion deadline: TG-RERA proposed completion date: 20/06/2025
Occupancy certificate: GHMC OC No. 1744/GHMC/SEC/2022-OC, approved 03 June 2022, for the NORTHSTAR LEELA residential building; extraction describes the inspected building as fit for occupation
Construction stage: OC records completion notice dated 19 March 2022 and an occupancy certificate dated 03 June 2022 for the building. No separate current site-progress verification is supplied
2. The project story
NORTHSTAR LEELA is a single-building residential apartment development in Padma Rao Nagar, Musheerabad, Hyderabad, identified in the RERA record with Survey No. 6 and Plot Nos. 6-1-120 to 6-1-124. The site is recorded at 2,537.34 m², including 177.80 m² affected by road widening, with a net area of 2,359.54 m². Its recorded boundaries include roads on the north and west, and existing buildings on the east and south.
The GHMC building permit describes a cellar, stilt and five upper floors for residential use. TG-RERA records 30 apartments: 25 3BHK and 5 4BHK. The GHMC occupancy-certificate extraction identifies NORTHSTAR LEELA and states that the inspected building was fit for occupation; it records a completion notice submitted on 19 March 2022 and an OC dated 03 June 2022. These are certificate-record facts, not an independent assessment of present condition or ongoing maintenance.
3. Master plan, architecture & building design
The GHMC permit records one residential building with one cellar, a stilt level and five upper floors, at a stated height of 14.98 m. It lists residential floor area of 6,272.40 m², cellar area of 1,254.19 m² and stilt area of 1,211.19 m². The OC extraction separately records floor area of 6,272.4 m² and parking area of 2,465.38 m². The available evidence does not provide a verified FSI-counted area, carpet area, floor-by-floor unit arrangement or a measured building footprint.
The sanctioned site information records a total area of 2,537.34 m², road-widening area of 177.80 m² and net area of 2,359.54 m². The permit lists a 132.47 m² tot-lot, 14 rainwater-harvesting structures and 125 trees. These are approval-record provisions; the supplied material does not establish their present completion or condition.
Two floor-plan drawings are listed, but neither has a measured unit plan available in the supplied drawing record. Accordingly, flats-per-floor, room dimensions, circulation details, lift and stair arrangement, entrances and exits, and common-area distribution cannot be established from the drawings provided.
4. Homes, configurations & floor plans
The following counts and saleable-area figures are from the TG-RERA unit record. The supplied floor-plan record reports no measured drawings, so software-measured carpet areas and room layouts are not available.
| Configuration | Units | Booked | Available | RERA saleable area | Measured carpet area | Loading (if supplied) |
|---|---|---|---|---|---|---|
| 3BHK | 25 | 0 | 25 | 1,643.8 m² as recorded for the configuration | Not supplied | Not supplied |
| 4BHK | 5 | 0 | 5 | 2,138.0 m² as recorded for the configuration | Not supplied | Not supplied |
The supplied record does not provide a unit-level breakdown of the filed area figures. Saleable area is the RERA-filed measure shown here; it is not a software-measured carpet area, and the available drawings do not support a calculation of carpet area or common-area loading.
5. Parking & vehicle circulation
The GHMC permit identifies the cellar and stilt as parking levels and requires them to be used exclusively for vehicle parking, without partition walls or rolling shutters. The OC extraction lists 2,465.38 m² of parking area. Neither record supplies a parking-space count, a resident/visitor/accessibility breakdown, or unit-specific parking allocations; no spaces-per-home ratio can therefore be stated.
The project’s north and west boundaries are recorded as 12-foot- and 18-foot-wide roads respectively. The supplied documents do not establish parking-ramp configuration, internal vehicle circulation, pedestrian separation, or EV charging provision.
6. Amenities, recreation & open spaces
The amenities record includes project-service and open-space categories, with listed percentages where provided. These are RERA-recorded declarations/progress entries, not independent verification of completion.
| Facility | Description / size | Evidence source | Declared progress / verified status |
|---|---|---|---|
| Green strip / tot-lot / park | GHMC permit lists a 132.47 m² tot-lot and requires it to be fenced and maintained as greenery | GHMC permit | Amenity record: 0%; completion not independently verified |
| Aggregate recreational open space | Size not supplied | TG-RERA amenities record | 0% recorded |
| Community buildings | Details and size not supplied | TG-RERA amenities record | 0% recorded |
| Internal roads and footpaths | Details not supplied | TG-RERA amenities record | 0% recorded |
| Street lighting | Details not supplied | TG-RERA amenities record | 0% recorded |
| Children’s play area; terrace pool, gym and party area | Promoter website/vendor material describes these features; no supplied GHMC or RERA approval extract establishes them as sanctioned or delivered | Promoter/vendor material | Marketing descriptions only; completion not verified |
7. Utilities, building services & safety
The RERA amenities record marks water supply, sewerage, storm-water drains, rainwater harvesting, energy management, fire protection and electrical meter room/substation/receiving station as available; progress is recorded as 5% for water supply and 0% for the other listed categories. These entries do not by themselves establish completed or operational facilities.
The GHMC permit requires a rainwater-harvesting percolation pit, transformer space and a garbage house, and specifies automatic sprinklers in the cellar and fire-safety systems under the cited permit condition. It also requires safety provisions and technical supervision for services, including fire safety, lifts, plumbing, sanitation and electrical installations. The supplied record does not give water-storage or treatment capacities, STP capacity, backup-power capacity, lift count or capacity in the sanctioned extraction, or evidence of current fire-system testing or statutory clearances.
Promoter/vendor specifications describe municipal-main and bore-well water supply, treated bore-well water, a centralised sewage treatment plant with treated water used for landscaping, and 100% power backup for common areas and villas. These are promoter/vendor statements, not independently verified service or completion evidence.
8. Location, access & connectivity
The registered location is Padma Rao Nagar, Musheerabad, Hyderabad, Telangana 500025, with the project identified at Plot Nos. 6-1-120 to 6-1-124 and Survey No. 6. The locality is also recorded as WALKER TOWN 18 in the project identity and building-permit material.
The project record identifies 12-foot- and 18-foot-wide roads along the north and west boundaries. The location record lists the nearest sampled Outer Ring Road interchange at approximately 13.7 km. No other measured distances, public-transport information or nearby landmarks are supplied.
9. Developer & development status
The registered promoter is North Star Homes, recorded as a partnership. The TG-RERA record lists Kroupul Uttam Reddy and Korupol Laxman Reddy as authorised signatories and Leela Reddy and Reddy Reddy Shwetambari Reddy as partners. The promoter address in the project record is NORTHSTAR, Road No. 45, Padmaraonagar, Walker Town 18, Musheerabad, Hyderabad, Telangana 500025.
The project was registered under P02500001215 from 05/10/2019 to 20/06/2025. The supplied registration certificate does not record an extension. Separately, the GHMC occupancy-certificate extraction records an OC dated 03 June 2022 for the residential building. No separate phase or tower completion is identified in the supplied records.
10. Approvals, official records & documents
| Identifier / date | P02500001215; issued 05/10/2019; valid through 20/06/2025 |
|---|---|
| What the supplied record establishes | Form C certificate for NORTHSTAR LEELA, registered under section 5; the supplied certificate is not marked extended. |
| Identifier / date | 1/C30/09515/2019; 20 June 2019 |
|---|---|
| What the supplied record establishes | Permit for the residential building, identifying one cellar, stilt and five upper floors, with stated site and floor-area information and construction conditions. |
| Identifier / date | 1744/GHMC/SEC/2022-OC; 03 June 2022 |
|---|---|
| What the supplied record establishes | Occupancy-certificate extraction for NORTHSTAR LEELA; records completion notice dated 19 March 2022 and the inspected building as fit for occupation. |
| Identifier / date | Doc. 67489; declaration date OCR-rendered as “2q day off 9gust 2019” |
|---|---|
| What the supplied record establishes | Promoter declaration concerning title, encumbrance, project funds, audits and approvals; date text is not reliably legible in the extraction. |
| Identifier / date | Doc. 67483 |
|---|---|
| What the supplied record establishes | A layout-plan document is listed, but the supplied record does not provide an extracted approved-layout plan. |
The building permit and OC records identify the relevant GHMC authority and project building; the document table summarises their extracted contents, not a fresh authority-portal verification.
Frequently asked questions
Is NORTHSTAR LEELA registered with Telangana RERA?
Yes. NORTHSTAR LEELA is registered with the Telangana Real Estate Regulatory Authority as P02500001215; the registration status is New Project.
Who is the developer of NORTHSTAR LEELA?
The promoter named in the RERA registration is NORTH STAR HOMES.
Where is NORTHSTAR LEELA located?
NORTHSTAR LEELA is in WALKER TOWN 18, Padma Rao Nagar, Musheerabad, Hyderabad, Telangana (500025).
When will NORTHSTAR LEELA be completed?
The promoter's proposed date of completion filed with RERA is 20/06/2025. This is the promoter's declaration, not a guarantee.
More projects in Padma Rao Nagar