Kanuganti Sudershan
kanuganti · Nizamabad · RERA P03100006093
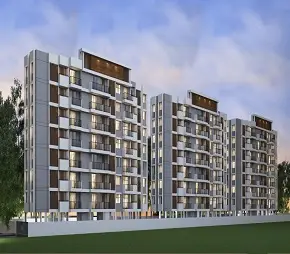
KANUGANTI SUDERSHAN is a residential apartment project in Pragathi Nagar, Nizamabad South, Nizamabad District. The registered promoter is Kanuganti Sudershan. The project occupies 656.59 sq m and comprises one building with 1 Stilt + 5 upper floors and 5 four-bedroom units. It is registered under TG-RERA number P03100006093, with proposed completion by 15.06.2025.
01What we found
Read from TG-RERA filings, approvals, land and registration records and court records. A court case is counted only when the court record states this project's survey number with its village, or names the project.
02Check before you pay
11 items to check before you pay, 5 high - from the title chain, court records and approvals, each with what to ask the builder or your advocate. An item may not be a problem with the project: records can be incomplete.
1. Project at a glance
Project identity
| Field | Project record |
|---|---|
| Registered project name | KANUGANTI SUDERSHAN RERA record |
| Project type | Residential apartment project RERA record |
| Phase / registered portion | New Project; phase name or separate phase identifier not disclosed RERA record |
| TG-RERA registration | P03100006093 |
| Registration validity | 18 April 2023 to 15 June 2025. Certificate records no extension. This is registration validity, not an occupancy certificate. |
| Registered promoter | Kanuganti Sudershan; legal entity type not disclosed Corporate record |
| RERA status in supplied record | Registration certificate issued; the recorded validity ended on 15 June 2025. Current registration status is not established by the supplied record. |
Land and geographic identity
| Field | Project record |
|---|---|
| Locality / site address | Pragathi Nagar, Kanuganti Gardens, Nizamabad, Telangana 503001 RERA record RERA filing |
| Revenue village | Pragathi Nagar is the project identity record’s village. The building-permit extraction separately labels the village “NIZAMABAD”; the precise revenue-village identity is not independently confirmed here. RERA record RERA filing |
| Mandal / district / PIN | Nizamabad South / Nizamabad / 503001 RERA record |
| Survey number(s) | Survey No. 209; no subdivision is disclosed RERA record Land records |
| Plot reference | Part of Plot 35 RERA filing |
| Site extent | Total area 656.59 sq m; net area 656.59 sq m; road-affected area recorded as 0 RERA filing |
| Boundaries filed | East: part of Plot 35; West: building of Dr Laxma Reddy; North: remaining land in Survey No. 209; South: 40 feet wide road RERA filing |
Development identity
| Field | Project record |
|---|---|
| Sanctioning authority | Nizamabad Municipality/Municipal Corporation |
| Principal building approval | Approval No. 0043/BP/3072/2022, approved 15 June 2022 Approvals record |
| Related file number | 005119/BP/DTCP/3072/0054/2022 Approvals record |
| Approved built-up area | 1,950.79 sq m in the project record RERA filing. The permit extraction separately states residential upper-floor area 1,622.90 m2 and stilt area 294.97 m2; these are distinct filed figures and are not interchangeable. |
| Buildings / blocks | One sanctioned residential building, identified in the permit as KANUGANTI (SUDERSHAN); RERA record lists one building unit RERA filing |
| Sanctioned floors and height | 1 Stilt + 5 upper floors; building height 14.3 m |
| Parking levels | Stilt approved for parking; the supplied extracted permit data does not identify a basement parking level or disclose a parking-space count. |
| Unit count | 5 four-bedroom units in the RERA unit record; the project land-details fields separately state total building units as 1 and proposed building units as 1. The latter count is not a flat count. RERA unit table RERA filing |
Offering and status
| Field | Project record |
|---|---|
| RERA-filed configuration | FOUR BEDROOM / 4BHK; 5 units RERA unit table RERA unit details |
| RERA-filed saleable area | 324.58 sq m per unit RERA unit table RERA unit details |
| Booked / available | 0 booked / 5 available, as last read from the TG-RERA portal; no as-of date is supplied, so the figures are indicative. RERA unit table |
| Construction stage | Current construction progress is not supplied; the permit and project record do not establish present site completion. RERA record |
| Completion date | Promoter’s Form B undertaking states completion by 15.06.2025. This is a declared deadline, not evidence of completion. |
| Occupancy / completion certificate | No occupancy or completion certificate is supplied in the reviewed materials. The building permit states that an occupancy certificate is compulsory before occupation. |
2. The project story
KANUGANTI SUDERSHAN is registered as a residential apartment project at Kanuganti Gardens, Pragathi Nagar, Nizamabad, on Survey No. 209, with a recorded site extent of 656.59 sq m. The sanctioned scheme is one residential building, identified in the building permit as KANUGANTI (SUDERSHAN), with a stilt level and five upper floors. RERA record Land records
The TG-RERA unit record lists five four-bedroom homes, each with filed saleable area of 324.58 sq m. The portal-derived booking snapshot records all five as available, but does not provide an as-of date. A software measurement from the supplied floor-plan drawing estimates a smaller carpet-area range; it is a drawing measurement, not a RERA-filed carpet-area disclosure. RERA unit table RERA unit details Floor plans
The promoter declared a completion deadline of 15 June 2025. The supplied evidence does not document current construction progress or an issued occupancy/completion certificate, so it does not establish whether the building is complete or occupiable.
3. Master plan, architecture & building design
The permit is for a single residential building on a 656.59 m2 site, with a sanctioned configuration of 1 Stilt + 5 upper floors and a stated height of 14.3 m. It records residential upper-floor area of 1,622.90 m2 and stilt area of 294.97 m2. The project filing separately gives approved built-up area of 1,950.79 sq m; the supplied record does not explain the measurement basis linking these area figures. RERA filing
The permit’s extracted parameters specify one entry and one exit, each with minimum width 4.5mts. and height clearance 5mts. It also specifies front setbacks of 3.00 and 3.50, rear setback of 3.50, and Side I setback of 3.50; units for these setback figures are not stated in the extracted data.
The approval conditions refer to tree planting, a fenced tot-lot maintained as greenery, a peripheral green strip, a rainwater-harvesting percolation pit, transformer space and a garbage house. These are conditions or specified provisions, not evidence that the features have been completed. The supplied material does not establish the building footprint, flats per floor, number of lifts or stairs, or a detailed common-area schedule.
4. Homes, configurations & floor plans
| Configuration | Units | Booked | Available | RERA saleable area | Measured carpet area | Loading (if supplied) |
|---|---|---|---|---|---|---|
| 4BHK / FOUR BEDROOM | 5 | 0 | 5 | 324.58 sq m | Software-measured range: 240.2–245.7 sq m; median 242.9 sq m | 25% |
The saleable area and unit counts are TG-RERA filing values; booking figures are the portal snapshot, with no as-of date supplied. Carpet-area figures are software measurements from two flat designs in the drawing identified as 309403, not RERA disclosures; one drawing remains pending scan/review, and the measured results need review. The filing marks the area as not necessarily carpet area. RERA unit table RERA unit details Floor plans
Carpet area describes the measured home interior in the drawing; saleable area is a separate filed measure and includes the home’s share of common areas according to the supplied floor-plan measurement note. The supplied record does not provide a separately measured balcony, utility or common-area breakdown. Floor plans RERA unit details
5. Parking & vehicle circulation
The building permit states that the stilt is approved for parking and requires any cellar and stilt areas approved for parking to be used exclusively for parking, without partition walls or rolling shutters. The extracted permit data does not state the number of car or two-wheeler spaces, visitor or accessible spaces, parking allocation to individual units, or whether mechanical parking is provided. No spaces-per-home ratio can therefore be established.
The permit specifies one entry and one exit, each with minimum width 4.5mts. and height clearance 5mts. It does not establish a separate pedestrian route, ramp configuration or EV-charging provision. A parking designation in the plan does not, by itself, establish an exclusive parking allocation to a purchaser.
6. Amenities, recreation & open spaces
| Facility | Description / size | Evidence source | Declared progress / verified status |
|---|---|---|---|
| Water supply | Listed as available: YES | RERA amenities Promoter website | RERA amenity record shows 100%; not independently verified |
| Sewerage | Chambers, lines, septic tank and STP listed | RERA amenities Promoter website | RERA amenity record shows 100%; not independently verified |
| Storm-water drains | Listed as available: YES | RERA amenities Promoter website | RERA amenity record shows 100%; not independently verified |
| Rainwater harvesting / water conservation | Rainwater-harvesting structure (percolation pit) specified | RERA amenities | RERA amenity record shows 100%; permit condition does not establish independent completion |
| Green strip / tot-lot / park | Peripheral greenery and fenced tot-lot are permit conditions | RERA amenities | RERA amenity record shows 0%; completion not established |
| Internal roads and footpaths | Listed in amenity record | RERA amenities Promoter website | RERA amenity record shows 0% |
| Street lighting | Listed in amenity record | RERA amenities | RERA amenity record shows 0% |
| Community buildings | Listed in amenity record | RERA amenities | RERA amenity record shows 0% |
| Solid-waste management and disposal | Listed in amenity record | RERA amenities | RERA amenity record shows 0% |
No clubhouse or indoor recreation facilities, sports facilities, facility sizes, or capacities are established by the supplied project evidence. Amenity percentages are the recorded project data, not an independent site inspection. RERA amenities
7. Utilities, building services & safety
The permit parameters specify a separate underground static water storage tank of 25, 000L and a separate terrace tank of 25,000lits for residential buildings, along with a rainwater-harvesting percolation pit. The permit also requires space for a transformer. The evidence does not state the water source, treatment capacity, power-supply arrangement or backup generation.
Sewerage is listed in the RERA amenity record as chambers, lines, septic tank and STP, and storm-water drains and rainwater harvesting are also listed. The record does not provide STP capacity, treated-water reuse details, or a storm-water design. RERA amenities Promoter website
The permit requires sanitation, plumbing, fire-safety requirements, lifts and electrical installations to be executed under qualified technical supervision, and assigns structural and fire-safety responsibility to the owner, builder/developer, architect and site engineer. These are approval conditions; the supplied evidence does not establish specific fire systems, fire clearances, lift numbers or capacities, CCTV, access control, waste-segregation arrangements, or accessible circulation.
8. Location, access & connectivity
The registered project location is Pragathi Nagar, Kanuganti Gardens, Nizamabad, Telangana 503001, in Nizamabad South Mandal, Nizamabad District. The site boundary record identifies a 40 feet wide road on the southern side. RERA record RERA filing RERA filing
The location dataset lists the Financial District (Nanakramguda) at 1.2 km as an anchor. The supplied evidence does not provide a source date or travel-time estimate for this distance; no additional public-transport details or route measurements are available. Location record
9. Developer & development status
The TG-RERA certificate names Kanuganti Sudershan as promoter. The legal entity type, corporate registration identifiers, registered office and official contact/site details are not disclosed in the supplied corporate record. The building permit identifies the applicant as Sri K.SUDERSHAN, son of Late Yellaiah. Corporate record
The promoter’s Form B declaration states that the project was proposed on Survey No. 209, Ward No. 5, Block No. 6 of Kanuganti Garden, Pragathi Nagar, Nizamabad, and undertakes completion by 15.06.2025. The RERA unit record lists five four-bedroom homes; no current construction-progress certification or occupancy/completion certificate is supplied. RERA unit table
10. Approvals, official records & documents
| Record | Supplied evidence |
|---|---|
| TG-RERA registration | Form C certificate for KANUGANTI SUDERSHAN, registration P03100006093, issued 18 April 2023; validity recorded through 15 June 2025. |
| Building approval | Nizamabad Municipality/Municipal Corporation building-construction approval No. 0043/BP/3072/2022, dated 15 June 2022, for the residential building at the stated site. |
| Related permit file | 005119/BP/DTCP/3072/0054/2022. |
| Commencement / occupancy | The approval document contains commencement and completion/occupancy conditions. No separate current occupancy or completion certificate is supplied. |
| Promoter declaration | Form B affidavit dated 18 March 2023, including the promoter’s title, encumbrance and completion declarations. |
| Floor-plan drawing | Drawing record 309403 is referenced for the software-measured unit geometry; the supplied drawing-status data records two drawings, one measured and one scan pending. Floor plans |
| Layout approval reference | The building permit lists Layout Permit No. 4/97, dated 02/01/1998. A separate layout-plan document is not established in the supplied evidence. |
| Other permit references | Transaction Ref. TS/14212/2022; Notarised Affidavit No. 5835/22, dated 08 June 2022. |
No occupancy/completion certificate is included in the supplied document set. The approval record also lists conditions and referenced instruments; their full text and project-specific compliance status are not established by this overview.
1. Project at a glance
Project identity
Registered project name: KANUGANTI SUDERSHAN
Project type: Residential apartment project
Phase / registered portion: New Project; phase name or separate phase identifier not disclosed
TG-RERA registration: P03100006093
Registration validity: 18 April 2023 to 15 June 2025. Certificate records no extension. This is registration validity, not an occupancy certificate.
Registered promoter: Kanuganti Sudershan; legal entity type not disclosed
RERA status in supplied record: Registration certificate issued; the recorded validity ended on 15 June 2025. Current registration status is not established by the supplied record.
Land and geographic identity
Locality / site address: Pragathi Nagar, Kanuganti Gardens, Nizamabad, Telangana 503001
Revenue village: Pragathi Nagar is the project identity record’s village. The building-permit extraction separately labels the village “NIZAMABAD”; the precise revenue-village identity is not independently confirmed here.
Mandal / district / PIN: Nizamabad South / Nizamabad / 503001
Survey number(s): Survey No. 209; no subdivision is disclosed
Plot reference: Part of Plot 35
Site extent: Total area 656.59 sq m; net area 656.59 sq m; road-affected area recorded as 0
Boundaries filed: East: part of Plot 35; West: building of Dr Laxma Reddy; North: remaining land in Survey No. 209; South: 40 feet wide road
Development identity
Sanctioning authority: Nizamabad Municipality/Municipal Corporation
Principal building approval: Approval No. 0043/BP/3072/2022, approved 15 June 2022
Related file number: 005119/BP/DTCP/3072/0054/2022
Approved built-up area: 1,950.79 sq m in the project record. The permit extraction separately states residential upper-floor area 1,622.90 m2 and stilt area 294.97 m2; these are distinct filed figures and are not interchangeable.
Buildings / blocks: One sanctioned residential building, identified in the permit as KANUGANTI (SUDERSHAN); RERA record lists one building unit
Sanctioned floors and height: 1 Stilt + 5 upper floors; building height 14.3 m
Parking levels: Stilt approved for parking; the supplied extracted permit data does not identify a basement parking level or disclose a parking-space count.
Unit count: 5 four-bedroom units in the RERA unit record; the project land-details fields separately state total building units as 1 and proposed building units as 1. The latter count is not a flat count.
Offering and status
RERA-filed configuration: FOUR BEDROOM / 4BHK; 5 units
RERA-filed saleable area: 324.58 sq m per unit
Booked / available: 0 booked / 5 available, as last read from the TG-RERA portal; no as-of date is supplied, so the figures are indicative.
Construction stage: Current construction progress is not supplied; the permit and project record do not establish present site completion.
Completion date: Promoter’s Form B undertaking states completion by 15.06.2025. This is a declared deadline, not evidence of completion.
Occupancy / completion certificate: No occupancy or completion certificate is supplied in the reviewed materials. The building permit states that an occupancy certificate is compulsory before occupation.
2. The project story
KANUGANTI SUDERSHAN is registered as a residential apartment project at Kanuganti Gardens, Pragathi Nagar, Nizamabad, on Survey No. 209, with a recorded site extent of 656.59 sq m. The sanctioned scheme is one residential building, identified in the building permit as KANUGANTI (SUDERSHAN), with a stilt level and five upper floors.
The TG-RERA unit record lists five four-bedroom homes, each with filed saleable area of 324.58 sq m. The portal-derived booking snapshot records all five as available, but does not provide an as-of date. A software measurement from the supplied floor-plan drawing estimates a smaller carpet-area range; it is a drawing measurement, not a RERA-filed carpet-area disclosure.
The promoter declared a completion deadline of 15 June 2025. The supplied evidence does not document current construction progress or an issued occupancy/completion certificate, so it does not establish whether the building is complete or occupiable.
3. Master plan, architecture & building design
The permit is for a single residential building on a 656.59 m2 site, with a sanctioned configuration of 1 Stilt + 5 upper floors and a stated height of 14.3 m. It records residential upper-floor area of 1,622.90 m2 and stilt area of 294.97 m2. The project filing separately gives approved built-up area of 1,950.79 sq m; the supplied record does not explain the measurement basis linking these area figures.
The permit’s extracted parameters specify one entry and one exit, each with minimum width 4.5mts. and height clearance 5mts. It also specifies front setbacks of 3.00 and 3.50, rear setback of 3.50, and Side I setback of 3.50; units for these setback figures are not stated in the extracted data.
The approval conditions refer to tree planting, a fenced tot-lot maintained as greenery, a peripheral green strip, a rainwater-harvesting percolation pit, transformer space and a garbage house. These are conditions or specified provisions, not evidence that the features have been completed. The supplied material does not establish the building footprint, flats per floor, number of lifts or stairs, or a detailed common-area schedule.
4. Homes, configurations & floor plans
| Configuration | Units | Booked | Available | RERA saleable area | Measured carpet area | Loading (if supplied) |
|---|---|---|---|---|---|---|
| 4BHK / FOUR BEDROOM | 5 | 0 | 5 | 324.58 sq m | Software-measured range: 240.2–245.7 sq m; median 242.9 sq m | 25% |
The saleable area and unit counts are TG-RERA filing values; booking figures are the portal snapshot, with no as-of date supplied. Carpet-area figures are software measurements from two flat designs in the drawing identified as 309403, not RERA disclosures; one drawing remains pending scan/review, and the measured results need review. The filing marks the area as not necessarily carpet area.
Carpet area describes the measured home interior in the drawing; saleable area is a separate filed measure and includes the home’s share of common areas according to the supplied floor-plan measurement note. The supplied record does not provide a separately measured balcony, utility or common-area breakdown.
5. Parking & vehicle circulation
The building permit states that the stilt is approved for parking and requires any cellar and stilt areas approved for parking to be used exclusively for parking, without partition walls or rolling shutters. The extracted permit data does not state the number of car or two-wheeler spaces, visitor or accessible spaces, parking allocation to individual units, or whether mechanical parking is provided. No spaces-per-home ratio can therefore be established.
The permit specifies one entry and one exit, each with minimum width 4.5mts. and height clearance 5mts. It does not establish a separate pedestrian route, ramp configuration or EV-charging provision. A parking designation in the plan does not, by itself, establish an exclusive parking allocation to a purchaser.
6. Amenities, recreation & open spaces
| Facility | Description / size | Evidence source | Declared progress / verified status |
|---|---|---|---|
| Water supply | Listed as available: YES | RERA amenity record shows 100%; not independently verified | |
| Sewerage | Chambers, lines, septic tank and STP listed | RERA amenity record shows 100%; not independently verified | |
| Storm-water drains | Listed as available: YES | RERA amenity record shows 100%; not independently verified | |
| Rainwater harvesting / water conservation | Rainwater-harvesting structure (percolation pit) specified | RERA amenity record shows 100%; permit condition does not establish independent completion | |
| Green strip / tot-lot / park | Peripheral greenery and fenced tot-lot are permit conditions | RERA amenity record shows 0%; completion not established | |
| Internal roads and footpaths | Listed in amenity record | RERA amenity record shows 0% | |
| Street lighting | Listed in amenity record | RERA amenity record shows 0% | |
| Community buildings | Listed in amenity record | RERA amenity record shows 0% | |
| Solid-waste management and disposal | Listed in amenity record | RERA amenity record shows 0% |
No clubhouse or indoor recreation facilities, sports facilities, facility sizes, or capacities are established by the supplied project evidence. Amenity percentages are the recorded project data, not an independent site inspection.
7. Utilities, building services & safety
The permit parameters specify a separate underground static water storage tank of 25, 000L and a separate terrace tank of 25,000lits for residential buildings, along with a rainwater-harvesting percolation pit. The permit also requires space for a transformer. The evidence does not state the water source, treatment capacity, power-supply arrangement or backup generation.
Sewerage is listed in the RERA amenity record as chambers, lines, septic tank and STP, and storm-water drains and rainwater harvesting are also listed. The record does not provide STP capacity, treated-water reuse details, or a storm-water design.
The permit requires sanitation, plumbing, fire-safety requirements, lifts and electrical installations to be executed under qualified technical supervision, and assigns structural and fire-safety responsibility to the owner, builder/developer, architect and site engineer. These are approval conditions; the supplied evidence does not establish specific fire systems, fire clearances, lift numbers or capacities, CCTV, access control, waste-segregation arrangements, or accessible circulation.
8. Location, access & connectivity
The registered project location is Pragathi Nagar, Kanuganti Gardens, Nizamabad, Telangana 503001, in Nizamabad South Mandal, Nizamabad District. The site boundary record identifies a 40 feet wide road on the southern side.
The location dataset lists the Financial District (Nanakramguda) at 1.2 km as an anchor. The supplied evidence does not provide a source date or travel-time estimate for this distance; no additional public-transport details or route measurements are available.
9. Developer & development status
The TG-RERA certificate names Kanuganti Sudershan as promoter. The legal entity type, corporate registration identifiers, registered office and official contact/site details are not disclosed in the supplied corporate record. The building permit identifies the applicant as Sri K.SUDERSHAN, son of Late Yellaiah.
The promoter’s Form B declaration states that the project was proposed on Survey No. 209, Ward No. 5, Block No. 6 of Kanuganti Garden, Pragathi Nagar, Nizamabad, and undertakes completion by 15.06.2025. The RERA unit record lists five four-bedroom homes; no current construction-progress certification or occupancy/completion certificate is supplied.
10. Approvals, official records & documents
TG-RERA registration: Form C certificate for KANUGANTI SUDERSHAN, registration P03100006093, issued 18 April 2023; validity recorded through 15 June 2025.
Building approval: Nizamabad Municipality/Municipal Corporation building-construction approval No. 0043/BP/3072/2022, dated 15 June 2022, for the residential building at the stated site.
Related permit file: 005119/BP/DTCP/3072/0054/2022.
Commencement / occupancy: The approval document contains commencement and completion/occupancy conditions. No separate current occupancy or completion certificate is supplied.
Promoter declaration: Form B affidavit dated 18 March 2023, including the promoter’s title, encumbrance and completion declarations.
Floor-plan drawing: Drawing record 309403 is referenced for the software-measured unit geometry; the supplied drawing-status data records two drawings, one measured and one scan pending.
Layout approval reference: The building permit lists Layout Permit No. 4/97, dated 02/01/1998. A separate layout-plan document is not established in the supplied evidence.
Other permit references: Transaction Ref. TS/14212/2022; Notarised Affidavit No. 5835/22, dated 08 June 2022.
No occupancy/completion certificate is included in the supplied document set. The approval record also lists conditions and referenced instruments; their full text and project-specific compliance status are not established by this overview.
Frequently asked questions
Is KANUGANTI SUDERSHAN registered with Telangana RERA?
Yes. KANUGANTI SUDERSHAN is registered with the Telangana Real Estate Regulatory Authority as P03100006093; the registration status is New Project.
Who is the developer of KANUGANTI SUDERSHAN?
The promoter named in the RERA registration is kanuganti.
Where is KANUGANTI SUDERSHAN located?
KANUGANTI SUDERSHAN is in PRAGATHI NAGAR, NIZAMABAD SOUTH, Nizamabad, Telangana (503001).
When will KANUGANTI SUDERSHAN be completed?
The promoter's proposed date of completion filed with RERA is 15/06/2025. This is the promoter's declaration, not a guarantee.
More projects in Nizamabad South