Ashoka Avenue
M/s SRI ASHOKA BUILDERS AND DEVELOPERS · Nizamabad · RERA P03100002981
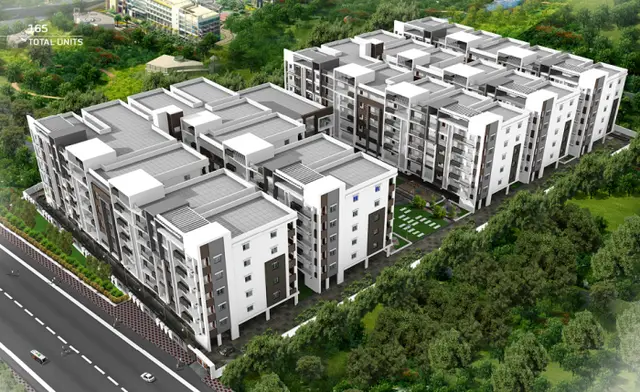
Ashoka Avenue is a residential apartment project in Vinayak Nagar, Nizamabad South, Nizamabad district, developed by the registered promoter M/s SRI ASHOKA BUILDERS AND DEVELOPERS. The registered site area is 10,563.26 m², with three residential blocks, A, B and C, each comprising 1 stilt + 5 upper floors, and a separate amenities building comprising 1 stilt + 3 upper floors. TG-RERA records 160 apartments: 100 2BHK and 60 3BHK. The project is registered under TG-RERA number P03100002981, and the RERA filing proposed completion by 31/12/2023.
More from Sri Ashoka Builders And Developers · 2 projects →
01What we found
Read from TG-RERA filings, approvals, land and registration records and court records. A court case is counted only when the court record states this project's survey number with its village, or names the project.
02Check before you pay
7 items to check before you pay, 4 high - from the title chain, court records and approvals, each with what to ask the builder or your advocate. An item may not be a problem with the project: records can be incomplete.

1. Project at a glance
Project identity
| Field | Record |
|---|---|
| Registered project name | Ashoka Avenue |
| Project type / status | Residential apartment project; recorded as “New Project” in the project information RERA filing |
| Phase / registered portion | Phase number or separate phase description is not disclosed. The registration identifies the project as Ashoka Avenue. |
| TG-RERA registration | P03100002981, granted under section 5; certificate issued 20/05/2021 |
| Registration validity | 20/05/2021 through 31/12/2023; the certificate records no extension. Registration validity is distinct from building-permit validity and the completion/OC record below. |
| Registered promoter | M/s SRI ASHOKA BUILDERS AND DEVELOPERS; the RERA record identifies the entity as a partnership RERA record Corporate record |
Land and geographic identity
| Field | Record |
|---|---|
| Locality / registered address area | Vinayak Nagar, Nizamabad South; project information also describes the site as beside Ashoka Towers, Vinayak Nagar, Nizamabad |
| Revenue village | RERA records identify VINAYAK NAGAR; the building-permit and OC extractions identify Nizambad/NIZAMABAD. The exact revenue-village identity is not independently confirmed in the supplied evidence. RERA record |
| Mandal / district / PIN | RERA header: NIZAMABAD SOUTH, Nizamabad, 503001. The registration certificate separately records NIZAMABAD RURAL (NEW) and promoter-office PIN 503003. RERA record |
| All project survey numbers / subdivisions | Sy.Nos. 276, 280/A, 280/AA, 280/E and 280/EE; the RERA certificate records these as “276” and “280/a,aa,e,ee.” |
| Registered site extent | 10563.26 m²; sanctioned and net area are also recorded as 10,563.26 m². RERA filing |
| Boundaries in RERA filing | East: 40 feet wide road; West and South: neighbours’ houses; North: open land of Sri Kanuganti Sudershan. RERA filing |
Development identity
| Field | Record |
|---|---|
| Sanctioning authority / principal approval | Nizamabad Urban Development Authority building permit, 3146/Nizambad/2020/0586, approved 02 November 2020. |
| Approved built-up area | RERA filing records 29,935.86 m² as approved built-up area. The permit extraction also provides building-wise floor areas; these are set out in the design section. RERA filing |
| Buildings | Three residential blocks (A, B and C) plus a separate amenities building. |
| Sanctioned floor configuration | Blocks A, B and C: 1 stilt + 5 upper floors each. Amenities building: 1 stilt + 3 upper floors. |
| Parking levels / provision | Permit conditions say cellar and stilt areas approved for parking must be used exclusively for vehicle parking. The supplied permit extraction does not state a parking-space count or confirm a cellar level. |
| Approved versus RERA-declared homes | RERA land details list 3 total building units, while the RERA unit records list 160 apartments (100 2BHK and 60 3BHK). The meaning of “building units” in the land-details field is not further specified. RERA filing RERA unit table |
Offering and status
| Field | Record |
|---|---|
| RERA-filed configurations | 2BHK: 100 units; 3BHK: 60 units. RERA unit table |
| RERA-filed saleable area | 2BHK: 132.03–136.95 m²; 3BHK: 187.35 m². RERA unit table |
| Booked / available | Portal-derived unit counts show 0 booked and 160 available (100 2BHK; 60 3BHK). The portal record has no as-of date, so these counts are indicative, not a current inventory confirmation. RERA unit table |
| Construction / completion record | An occupancy certificate extraction records a completion notice dated 06 January 2023 and OC approval 0010/OC/3072/2023, dated 23 March 2023, for the site and the three residential blocks plus amenities building. |
| OC scope | The supplied OC extraction identifies AMINITIES, BLOCK A, BLOCK B and BLOCK C at the project site. It is not presented as a tower-by-tower occupancy status beyond those listed buildings. |
| Completion dates recorded | The RERA filing proposed completion by 31/12/2023; Form B declares completion by 02.11.2026; the building permit states completion before 02 November 2026. These are record entries, not a single verified revised RERA deadline. RERA record |
2. The project story
Ashoka Avenue is registered with TG-RERA as a residential apartment project on a site recorded as 10,563.26 m² in Vinayak Nagar, Nizamabad. The RERA-filed survey identity is Sy.Nos. 276, 280/A, 280/AA, 280/E and 280/EE. The building permit describes a group-housing/apartment scheme comprising Blocks A, B and C and a separate amenities building. RERA filing
The supplied permit records each residential block as one stilt level with five upper floors, and the amenities building as one stilt level with three upper floors. The RERA unit record lists 160 homes across two configurations: 100 2BHK and 60 3BHK. RERA unit table
The project record includes an occupancy certificate extraction for the three residential blocks and amenities building, with a completion notice recorded on 06 January 2023 and the certificate dated 23 March 2023. This is documentary evidence of an OC for the buildings identified in that certificate; no separate site inspection or present physical-condition verification is supplied.
3. Master plan, architecture & building design
The building permit records a site area and net area of 10,563.26 m², with road-affected area recorded as 0. The RERA filing separately records approved built-up area of 29,935.86 m². These are distinct land and building-area figures; the supplied material does not provide a separately verified FSI-counted area, gross built-up-area definition, carpet area or apartment-wise common-area calculation. RERA filing
| Building | Permitted use / floors | Height in building permit | Permit-recorded floor area |
|---|---|---|---|
| Building A (Block A) | Residential; 1 stilt + 5 upper floors | 14.77 m | Residential upper floors: 10,440.70 m²; stilt: 2,392.40 m² |
| Building B (Block B) | Residential; 1 stilt + 5 upper floors | 14.77 m | Residential upper floors: 8,541.10 m²; stilt: 1,989.34 m² |
| Building C (Block C) | Residential; 1 stilt + 5 upper floors | 14.77 m | Residential upper floors: 4,182.30 m²; stilt: 950.55 m² |
| Building A (Amenities) | Amenities; 1 stilt + 3 upper floors | 8.86 m | Upper floors: 975.69 m²; stilt: 309.48 m² |
The supplied Block-B plan also describes proposed RCC residential construction as stilt + 5 upper floors. It is a drawing record for Block-B, not a complete set of extracted floor plans for all buildings.
The permit includes a tot-lot area of 1,901.55 m², 21 rainwater-harvesting percolation pits, provision for a transformer and a garbage house. It also states that the tot-lot is to be fenced and maintained as greenery before issue of an occupancy certificate. These are permit-recorded provisions/conditions, not evidence of current delivery or maintenance.
The project record does not provide extracted apartment layouts, floor-by-floor flat counts, building footprints, lift/stair locations, entry and exit plans, or detailed internal circulation drawings. The supplied floor-plan register contains ten drawings awaiting measurement; none is recorded as measured. Floor plans
4. Homes, configurations & floor plans
TG-RERA unit records list 100 2BHK apartments and 60 3BHK apartments. The supplied portal-derived booked and available figures show all 160 as available and none booked, but the record has no as-of date and should be treated as indicative. RERA unit table
| Configuration | Units | Booked | Available | RERA saleable area | Measured carpet area | Loading (if supplied) |
|---|---|---|---|---|---|---|
| 2BHK | 100 | 0 | 100 | 132.03–136.95 m² | Not measured | Not supplied RERA unit table Floor plans |
| 3BHK | 60 | 0 | 60 | 187.35 m² | Not measured | Not supplied RERA unit table Floor plans |
The saleable areas above are RERA-filed figures. No software-measured carpet areas are available: all ten drawing records are pending measurement. Carpet area is a drawing-based measurement of the home; saleable area may include the home’s share of common areas and is not interchangeable with carpet area. The supplied record does not provide a verified loading calculation. RERA unit table Floor plans
5. Parking & vehicle circulation
The building-permit conditions require any cellar and stilt areas approved for parking to be used exclusively for vehicle parking. The building schedule identifies stilt floors for each residential block and the amenities building, but the supplied permit extraction does not establish the number of parking spaces, whether a cellar is actually provided, or resident, visitor or accessible-space allocations.
The RERA filing records a mortgage area of 2,416.47 m²; this is not a parking-space count. No unit-specific parking allotment or exclusive ownership allocation is established in the supplied evidence. RERA filing
6. Amenities, recreation & open spaces
| Description / size | Permit-recorded area 1,901.55 m²; condition requires fencing and maintenance as greenery. |
|---|---|
| Evidence source | Building permit |
| Declared progress / verified status | Provision/condition recorded; delivery and present condition not independently verified. |
| Description / size | 21 rainwater-harvesting percolation pits specified. |
|---|---|
| Evidence source | Building permit |
| Declared progress / verified status | Required by permit; completion not independently verified. |
| Description / size | Listed as available in the RERA-filed amenities schedule. RERA amenities |
|---|---|
| Evidence source | RERA filing |
| Declared progress / verified status | Schedule records availability; no completion percentage beyond the supplied 0% field is established. |
| Description / size | Listed as available in the RERA-filed amenities schedule. RERA amenities |
|---|---|
| Evidence source | RERA filing |
| Declared progress / verified status | Schedule records availability; physical completion not independently verified. |
| Description / size | Listed in the RERA-filed amenities schedule. RERA amenities |
|---|---|
| Evidence source | RERA filing |
| Declared progress / verified status | Schedule shows 0% progress; completion not independently verified. |
The vendor record lists additional features—including a clubhouse, swimming pool, gym, indoor games, jogging track, landscaped garden, play area, shuttle court, seating area and multipurpose hall—but these are vendor-attributed claims, not established here as sanctioned or delivered facilities. Promoter website
7. Utilities, building services & safety
| Evidence in the project record | Water supply is listed as available in the RERA-filed amenities schedule. RERA amenities |
|---|---|
| Status / limitation | The schedule’s progress field is 0%; source, storage, treatment and capacity are not supplied. |
| Evidence in the project record | Sewerage (including chamber, lines, septic tank and STP) and treatment/disposal of sewage and sullage are listed in the RERA amenities schedule. A Block-B plan extraction names a septic tank. RERA amenities |
|---|---|
| Status / limitation | The schedule’s progress fields are 0%; no STP capacity, reuse scheme or completed-system verification is provided. |
| Evidence in the project record | Storm-water drains are listed in the RERA amenities schedule; the permit requires rainwater-harvesting structures and records 21 percolation pits. RERA amenities |
|---|---|
| Status / limitation | The RERA schedule shows 0% progress for storm-water drains; harvesting provision is not independently verified as completed. |
| Evidence in the project record | Electrical meter room/sub-station/receiving station is listed in the RERA amenities schedule. The permit requires transformer space. RERA amenities |
|---|---|
| Status / limitation | No electrical capacity, backup system or completed-installation evidence is supplied. |
| Evidence in the project record | Fire protection and fire-safety requirements are listed in the RERA amenities schedule. RERA amenities |
|---|---|
| Status / limitation | No extracted fire-system specifications, clearance or completion evidence is supplied. |
| Evidence in the project record | Solid-waste management and disposal are listed in the RERA amenities schedule; the permit requires a garbage house within the premises. RERA amenities |
|---|---|
| Status / limitation | The schedule’s progress field is 0%; operation and completion are not independently verified. |
| Evidence in the project record | The supplied RERA documents do not establish lift count/capacity, accessible routes or security-system specifications. Document index |
|---|---|
| Status / limitation | Not disclosed in the supplied project-specific approval extractions. |
8. Location, access & connectivity
The registered project location is Vinayak Nagar, Nizamabad, Telangana, PIN 503001. The RERA header places it in Nizamabad South mandal, Nizamabad district; the building-permit and OC extractions describe the site as beside Ashoka Towers, Vinayak Nagar, Nizamabad. The exact revenue-village identity remains unverified in the supplied evidence. RERA record
The RERA filing records the eastern boundary as a 40 feet wide road. The supplied location record gives coordinates 18.6514119, 78.1121093 and identifies the nearby geocoded point as Urban Primary Health Centre, Vinayaknagar, First Mayor Street Road. The nearest sampled Outer Ring Road interchange is recorded at 120.0 km (approx); no travel time is supplied. RERA filing Location record
No project-specific public-transport routes or independently sourced landmark distances are supplied. Vendor connectivity statements are not used here as verified location facts. Location record Promoter website
9. Developer & development status
The registered promoter is M/s SRI ASHOKA BUILDERS AND DEVELOPERS, identified in the RERA record as a partnership. The supplied GSTIN is 34AEEFS8433D1Z0. The RERA-recorded address is VV Nagar Colony, Mubaraknagar, 1st Mayor Street, Vinayaknagar, Nizamabad South, Nizamabad, Telangana, 503001. The registration certificate separately records a promoter-office address in Mubaraknagar, NIZAMABAD RURAL (NEW), Nizamabad, PIN 503003. Corporate record Parties record
The Form B affidavit by M. Thirupathi Reddy, Managing Partner, declares a completion date of 02.11.2026, legal title, and that the land is free from encumbrances. These are promoter declarations in the filed affidavit. The building permit also states completion before 02 November 2026. Separately, the RERA registration certificate was valid only through 31/12/2023 and records no extension. The supplied OC extraction is dated 23 March 2023 and lists the three residential blocks and amenities building.
10. Approvals, official records & documents
| Identifier / date | P03100002981, issued 20/05/2021; valid through 31/12/2023 |
|---|---|
| What the supplied evidence establishes | Form C registration for Ashoka Avenue; certificate records the separate-account condition and no extension. |
| Identifier / date | 3146/Nizambad/2020/0586, 02 November 2020 |
|---|---|
| What the supplied evidence establishes | Nizamabad Urban Development Authority permit extraction for the residential blocks and amenities building; includes building configurations and conditions. |
| Identifier / date | Proceedings 3146/Nizambad/20200586 |
|---|---|
| What the supplied evidence establishes | Extracted proposed RCC Block-B plan, stilt + 5 upper floors. |
| Identifier / date | 0010/OC/3072/2023, dated 23 March 2023; application 000251/OC/DTCP/3072/0002/2023 |
|---|---|
| What the supplied evidence establishes | Nizamabad Municipal Corporation OC extraction for AMINITIES, Blocks A, B and C; records a completion notice dated 06 January 2023. |
| Identifier / date | Filed by M. Thirupathi Reddy, Managing Partner |
|---|---|
| What the supplied evidence establishes | Promoter declarations concerning title, encumbrances, fund handling, approvals and completion undertaking. |
The supplied materials do not include a separately extracted approved-layout plan or a complete set of measured apartment floor plans. The permit and OC records above provide the available building-level evidence; detailed conditions and other land/title matters are addressed in their respective report sections. Document index Floor plans
1. Project at a glance
Project identity
Registered project name: Ashoka Avenue
Project type / status: Residential apartment project; recorded as “New Project” in the project information
Phase / registered portion: Phase number or separate phase description is not disclosed. The registration identifies the project as Ashoka Avenue.
TG-RERA registration: P03100002981, granted under section 5; certificate issued 20/05/2021
Registration validity: 20/05/2021 through 31/12/2023; the certificate records no extension. Registration validity is distinct from building-permit validity and the completion/OC record below.
Registered promoter: M/s SRI ASHOKA BUILDERS AND DEVELOPERS; the RERA record identifies the entity as a partnership
Land and geographic identity
Locality / registered address area: Vinayak Nagar, Nizamabad South; project information also describes the site as beside Ashoka Towers, Vinayak Nagar, Nizamabad
Revenue village: RERA records identify VINAYAK NAGAR; the building-permit and OC extractions identify Nizambad/NIZAMABAD. The exact revenue-village identity is not independently confirmed in the supplied evidence.
Mandal / district / PIN: RERA header: NIZAMABAD SOUTH, Nizamabad, 503001. The registration certificate separately records NIZAMABAD RURAL (NEW) and promoter-office PIN 503003.
All project survey numbers / subdivisions: Sy.Nos. 276, 280/A, 280/AA, 280/E and 280/EE; the RERA certificate records these as “276” and “280/a,aa,e,ee.”
Registered site extent: 10563.26 m²; sanctioned and net area are also recorded as 10,563.26 m².
Boundaries in RERA filing: East: 40 feet wide road; West and South: neighbours’ houses; North: open land of Sri Kanuganti Sudershan.
Development identity
Sanctioning authority / principal approval: Nizamabad Urban Development Authority building permit, 3146/Nizambad/2020/0586, approved 02 November 2020.
Approved built-up area: RERA filing records 29,935.86 m² as approved built-up area. The permit extraction also provides building-wise floor areas; these are set out in the design section.
Buildings: Three residential blocks (A, B and C) plus a separate amenities building.
Sanctioned floor configuration: Blocks A, B and C: 1 stilt + 5 upper floors each. Amenities building: 1 stilt + 3 upper floors.
Parking levels / provision: Permit conditions say cellar and stilt areas approved for parking must be used exclusively for vehicle parking. The supplied permit extraction does not state a parking-space count or confirm a cellar level.
Approved versus RERA-declared homes: RERA land details list 3 total building units, while the RERA unit records list 160 apartments (100 2BHK and 60 3BHK). The meaning of “building units” in the land-details field is not further specified.
Offering and status
RERA-filed configurations: 2BHK: 100 units; 3BHK: 60 units.
RERA-filed saleable area: 2BHK: 132.03–136.95 m²; 3BHK: 187.35 m².
Booked / available: Portal-derived unit counts show 0 booked and 160 available (100 2BHK; 60 3BHK). The portal record has no as-of date, so these counts are indicative, not a current inventory confirmation.
Construction / completion record: An occupancy certificate extraction records a completion notice dated 06 January 2023 and OC approval 0010/OC/3072/2023, dated 23 March 2023, for the site and the three residential blocks plus amenities building.
OC scope: The supplied OC extraction identifies AMINITIES, BLOCK A, BLOCK B and BLOCK C at the project site. It is not presented as a tower-by-tower occupancy status beyond those listed buildings.
Completion dates recorded: The RERA filing proposed completion by 31/12/2023; Form B declares completion by 02.11.2026; the building permit states completion before 02 November 2026. These are record entries, not a single verified revised RERA deadline.
2. The project story
Ashoka Avenue is registered with TG-RERA as a residential apartment project on a site recorded as 10,563.26 m² in Vinayak Nagar, Nizamabad. The RERA-filed survey identity is Sy.Nos. 276, 280/A, 280/AA, 280/E and 280/EE. The building permit describes a group-housing/apartment scheme comprising Blocks A, B and C and a separate amenities building.
The supplied permit records each residential block as one stilt level with five upper floors, and the amenities building as one stilt level with three upper floors. The RERA unit record lists 160 homes across two configurations: 100 2BHK and 60 3BHK.
The project record includes an occupancy certificate extraction for the three residential blocks and amenities building, with a completion notice recorded on 06 January 2023 and the certificate dated 23 March 2023. This is documentary evidence of an OC for the buildings identified in that certificate; no separate site inspection or present physical-condition verification is supplied.
3. Master plan, architecture & building design
The building permit records a site area and net area of 10,563.26 m², with road-affected area recorded as 0. The RERA filing separately records approved built-up area of 29,935.86 m². These are distinct land and building-area figures; the supplied material does not provide a separately verified FSI-counted area, gross built-up-area definition, carpet area or apartment-wise common-area calculation.
| Building | Permitted use / floors | Height in building permit | Permit-recorded floor area |
|---|---|---|---|
| Building A (Block A) | Residential; 1 stilt + 5 upper floors | 14.77 m | Residential upper floors: 10,440.70 m²; stilt: 2,392.40 m² |
| Building B (Block B) | Residential; 1 stilt + 5 upper floors | 14.77 m | Residential upper floors: 8,541.10 m²; stilt: 1,989.34 m² |
| Building C (Block C) | Residential; 1 stilt + 5 upper floors | 14.77 m | Residential upper floors: 4,182.30 m²; stilt: 950.55 m² |
| Building A (Amenities) | Amenities; 1 stilt + 3 upper floors | 8.86 m | Upper floors: 975.69 m²; stilt: 309.48 m² |
The supplied Block-B plan also describes proposed RCC residential construction as stilt + 5 upper floors. It is a drawing record for Block-B, not a complete set of extracted floor plans for all buildings.
The permit includes a tot-lot area of 1,901.55 m², 21 rainwater-harvesting percolation pits, provision for a transformer and a garbage house. It also states that the tot-lot is to be fenced and maintained as greenery before issue of an occupancy certificate. These are permit-recorded provisions/conditions, not evidence of current delivery or maintenance.
The project record does not provide extracted apartment layouts, floor-by-floor flat counts, building footprints, lift/stair locations, entry and exit plans, or detailed internal circulation drawings. The supplied floor-plan register contains ten drawings awaiting measurement; none is recorded as measured.
4. Homes, configurations & floor plans
TG-RERA unit records list 100 2BHK apartments and 60 3BHK apartments. The supplied portal-derived booked and available figures show all 160 as available and none booked, but the record has no as-of date and should be treated as indicative.
| Configuration | Units | Booked | Available | RERA saleable area | Measured carpet area | Loading (if supplied) |
|---|---|---|---|---|---|---|
| 2BHK | 100 | 0 | 100 | 132.03–136.95 m² | Not measured | Not supplied |
| 3BHK | 60 | 0 | 60 | 187.35 m² | Not measured | Not supplied |
The saleable areas above are RERA-filed figures. No software-measured carpet areas are available: all ten drawing records are pending measurement. Carpet area is a drawing-based measurement of the home; saleable area may include the home’s share of common areas and is not interchangeable with carpet area. The supplied record does not provide a verified loading calculation.
5. Parking & vehicle circulation
The building-permit conditions require any cellar and stilt areas approved for parking to be used exclusively for vehicle parking. The building schedule identifies stilt floors for each residential block and the amenities building, but the supplied permit extraction does not establish the number of parking spaces, whether a cellar is actually provided, or resident, visitor or accessible-space allocations.
The RERA filing records a mortgage area of 2,416.47 m²; this is not a parking-space count. No unit-specific parking allotment or exclusive ownership allocation is established in the supplied evidence.
6. Amenities, recreation & open spaces
| Description / size | Permit-recorded area 1,901.55 m²; condition requires fencing and maintenance as greenery. |
|---|---|
| Evidence source | Building permit |
| Declared progress / verified status | Provision/condition recorded; delivery and present condition not independently verified. |
| Description / size | 21 rainwater-harvesting percolation pits specified. |
|---|---|
| Evidence source | Building permit |
| Declared progress / verified status | Required by permit; completion not independently verified. |
| Description / size | Listed as available in the RERA-filed amenities schedule. |
|---|---|
| Evidence source | RERA filing |
| Declared progress / verified status | Schedule records availability; no completion percentage beyond the supplied 0% field is established. |
| Description / size | Listed as available in the RERA-filed amenities schedule. |
|---|---|
| Evidence source | RERA filing |
| Declared progress / verified status | Schedule records availability; physical completion not independently verified. |
| Description / size | Listed in the RERA-filed amenities schedule. |
|---|---|
| Evidence source | RERA filing |
| Declared progress / verified status | Schedule shows 0% progress; completion not independently verified. |
The vendor record lists additional features—including a clubhouse, swimming pool, gym, indoor games, jogging track, landscaped garden, play area, shuttle court, seating area and multipurpose hall—but these are vendor-attributed claims, not established here as sanctioned or delivered facilities.
7. Utilities, building services & safety
| Evidence in the project record | Water supply is listed as available in the RERA-filed amenities schedule. |
|---|---|
| Status / limitation | The schedule’s progress field is 0%; source, storage, treatment and capacity are not supplied. |
| Evidence in the project record | Sewerage (including chamber, lines, septic tank and STP) and treatment/disposal of sewage and sullage are listed in the RERA amenities schedule. A Block-B plan extraction names a septic tank. |
|---|---|
| Status / limitation | The schedule’s progress fields are 0%; no STP capacity, reuse scheme or completed-system verification is provided. |
| Evidence in the project record | Storm-water drains are listed in the RERA amenities schedule; the permit requires rainwater-harvesting structures and records 21 percolation pits. |
|---|---|
| Status / limitation | The RERA schedule shows 0% progress for storm-water drains; harvesting provision is not independently verified as completed. |
| Evidence in the project record | Electrical meter room/sub-station/receiving station is listed in the RERA amenities schedule. The permit requires transformer space. |
|---|---|
| Status / limitation | No electrical capacity, backup system or completed-installation evidence is supplied. |
| Evidence in the project record | Fire protection and fire-safety requirements are listed in the RERA amenities schedule. |
|---|---|
| Status / limitation | No extracted fire-system specifications, clearance or completion evidence is supplied. |
| Evidence in the project record | Solid-waste management and disposal are listed in the RERA amenities schedule; the permit requires a garbage house within the premises. |
|---|---|
| Status / limitation | The schedule’s progress field is 0%; operation and completion are not independently verified. |
| Evidence in the project record | The supplied RERA documents do not establish lift count/capacity, accessible routes or security-system specifications. |
|---|---|
| Status / limitation | Not disclosed in the supplied project-specific approval extractions. |
8. Location, access & connectivity
The registered project location is Vinayak Nagar, Nizamabad, Telangana, PIN 503001. The RERA header places it in Nizamabad South mandal, Nizamabad district; the building-permit and OC extractions describe the site as beside Ashoka Towers, Vinayak Nagar, Nizamabad. The exact revenue-village identity remains unverified in the supplied evidence.
The RERA filing records the eastern boundary as a 40 feet wide road. The supplied location record gives coordinates 18.6514119, 78.1121093 and identifies the nearby geocoded point as Urban Primary Health Centre, Vinayaknagar, First Mayor Street Road. The nearest sampled Outer Ring Road interchange is recorded at 120.0 km (approx); no travel time is supplied.
No project-specific public-transport routes or independently sourced landmark distances are supplied. Vendor connectivity statements are not used here as verified location facts.
9. Developer & development status
The registered promoter is M/s SRI ASHOKA BUILDERS AND DEVELOPERS, identified in the RERA record as a partnership. The supplied GSTIN is 34AEEFS8433D1Z0. The RERA-recorded address is VV Nagar Colony, Mubaraknagar, 1st Mayor Street, Vinayaknagar, Nizamabad South, Nizamabad, Telangana, 503001. The registration certificate separately records a promoter-office address in Mubaraknagar, NIZAMABAD RURAL (NEW), Nizamabad, PIN 503003.
The Form B affidavit by M. Thirupathi Reddy, Managing Partner, declares a completion date of 02.11.2026, legal title, and that the land is free from encumbrances. These are promoter declarations in the filed affidavit. The building permit also states completion before 02 November 2026. Separately, the RERA registration certificate was valid only through 31/12/2023 and records no extension. The supplied OC extraction is dated 23 March 2023 and lists the three residential blocks and amenities building.
10. Approvals, official records & documents
| Identifier / date | P03100002981, issued 20/05/2021; valid through 31/12/2023 |
|---|---|
| What the supplied evidence establishes | Form C registration for Ashoka Avenue; certificate records the separate-account condition and no extension. |
| Identifier / date | 3146/Nizambad/2020/0586, 02 November 2020 |
|---|---|
| What the supplied evidence establishes | Nizamabad Urban Development Authority permit extraction for the residential blocks and amenities building; includes building configurations and conditions. |
| Identifier / date | Proceedings 3146/Nizambad/20200586 |
|---|---|
| What the supplied evidence establishes | Extracted proposed RCC Block-B plan, stilt + 5 upper floors. |
| Identifier / date | 0010/OC/3072/2023, dated 23 March 2023; application 000251/OC/DTCP/3072/0002/2023 |
|---|---|
| What the supplied evidence establishes | Nizamabad Municipal Corporation OC extraction for AMINITIES, Blocks A, B and C; records a completion notice dated 06 January 2023. |
| Identifier / date | Filed by M. Thirupathi Reddy, Managing Partner |
|---|---|
| What the supplied evidence establishes | Promoter declarations concerning title, encumbrances, fund handling, approvals and completion undertaking. |
The supplied materials do not include a separately extracted approved-layout plan or a complete set of measured apartment floor plans. The permit and OC records above provide the available building-level evidence; detailed conditions and other land/title matters are addressed in their respective report sections.
Frequently asked questions
Is Ashoka Avenue registered with Telangana RERA?
Yes. Ashoka Avenue is registered with the Telangana Real Estate Regulatory Authority as P03100002981; the registration status is New Project.
Who is the developer of Ashoka Avenue?
The promoter named in the RERA registration is M/s SRI ASHOKA BUILDERS AND DEVELOPERS.
Where is Ashoka Avenue located?
Ashoka Avenue is in vinayaknagar, VINAYAK NAGAR, NIZAMABAD SOUTH, Nizamabad, Telangana (503001).
When will Ashoka Avenue be completed?
The promoter's proposed date of completion filed with RERA is 31/12/2023. This is the promoter's declaration, not a guarantee.
More projects in Vinayak Nagar