Satya Homes
SATYA HOMES · Nizamabad · RERA P03100007687
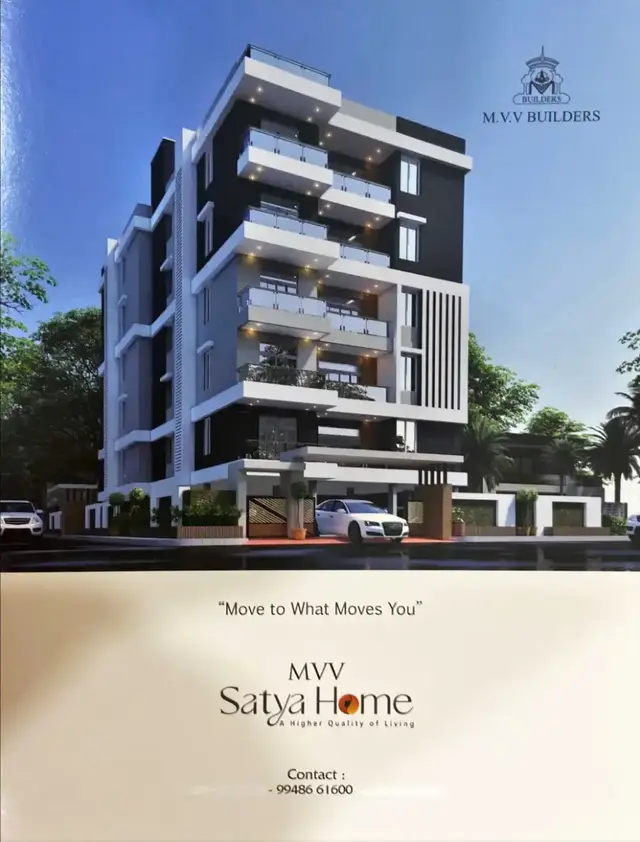
SATYA HOMES is a residential apartment project in VINAYAK NAGAR, NIZAMABAD SOUTH, Nizamabad. The registered promoter developing it is SATYA HOMES. The project is on Survey No. 284, with a total site area of 1114.65 sq m, and comprises one detached residential building, Building A, with 1 Stilt + 5 upper floors and 25 homes: 15 2BHK units and 10 3BHK units. Its TG-RERA registration is P03100007687, and the proposed completion date is 15/08/2027.
01What we found
Read from TG-RERA filings, approvals, land and registration records and court records. A court case is counted only when the court record states this project's survey number with its village, or names the project.
02Check before you pay
6 items to check before you pay, 3 high - from the title chain, court records and approvals, each with what to ask the builder or your advocate. An item may not be a problem with the project: records can be incomplete.
Project at a glance
Project identity
| Item | Project record |
|---|---|
| Registered name | SATYA HOMES RERA record |
| Project type | Residential apartment project RERA filing |
| Phase / registered portion | A phase designation is not disclosed. The registration is for the project identified as Survey No. 284; confirm the exact registered scope against the filed plans. RERA record |
| TG-RERA registration | P03100007687; registration recorded from 6 February 2024 to 15 April 2027. This is the registration-validity period, not the construction deadline. RERA record |
| Registered promoter | SATYA HOMES; the registration certificate gives its registered address at VINAYAK NAGAR, NIZAMABAD SOUTH, Nizamabad, 503001. RERA record |
| RERA status | The supplied record identifies the project as “New Project.” The registration certificate states its validity period; no separate current-status verification is supplied. RERA filing |
Land and geographic identity
| Item | Project record |
|---|---|
| Locality / revenue village | VINAYAK NAGAR; the registration certificate identifies the project site as VINAYAK NAGAR. A different revenue-village name is not established in the supplied project record. RERA record |
| Mandal / district / PIN | NIZAMABAD SOUTH / Nizamabad / 503001 RERA record |
| Project survey number(s) | Survey No. 284; no subdivision is disclosed. RERA record Land records |
| Plots identified in building permit | 29, 31, 37, 38, 27, 28, 35 & 36 RERA filing |
| Site area and affected area | Total site area 1114.65 sq m; road-affected area 196.69 sq m and net area 917.96 sq m in the RERA land record. The building permit separately records road-affected area as 194.77 sq m and net area as 917.96 sq m. RERA filing |
| Boundaries | East: 30 FEET WIDE ROAD; West: PLOT NO 27 AND 35; North: 16 FEET WIDE ROAD; South: 16 FEET WIDE ROAD. RERA filing |
Development identity
| Item | Project record |
|---|---|
| Sanctioning authority | NIZAMABAD Municipal Corporation Approvals record |
| Principal building-permit number / date | 3072/W6/2020/0101; 15 April, 2021 Approvals record |
| Approved building form | One residential detached building, Building A: 1 Stilt + 5 upper floors. Sanctioned height is 14.93 m excluding stilt; the plan extraction also states total height 19.08 mt. |
| Approved built-up area | The building-permit extraction lists 1,837.35 sq m; the layout-plan extraction separately lists built-up area 1,854.85 and total BUA 2,259.42. These are the document labels as supplied, not interchangeable area measures. |
| RERA building / unit counts | One total building unit and one proposed building unit are recorded in the RERA land details. The filed apartment schedule lists 25 homes; the supplied plan extraction does not establish a corresponding sanctioned apartment count. RERA filing RERA unit details |
| Parking | Plan extraction records 14 proposed number of parkings, total residential parking area 404.57 and total parking 25; the building permit states stilt parking is for vehicle parking. |
Offering and status
| Item | Project record |
|---|---|
| RERA-filed configurations | 2BHK: 15 units; 3BHK: 10 units. RERA unit details |
| Filed saleable area | 2BHK: 35.12 sq m; 3BHK: 60.62 sq m. RERA unit details |
| Booked / available | Portal counts last read show 0 booked and 15 available 2BHK units, and 0 booked and 10 available 3BHK units; the record supplies no as-of date, so counts are indicative. RERA unit table |
| Construction stage | No independently verified site-progress or construction-stage evidence is supplied. RERA registration identifies the project as “New Project.” RERA filing RERA unit table |
| Completion dates | Building-permit extraction states construction to be completed before 15 April, 2027; the promoter’s Form B declares completion before 15 April 2027. The project header separately records a proposed completion date of 15/08/2027. RERA record |
| Occupancy / completion certificate | No occupancy or completion certificate is supplied. The building permit requires an occupancy certificate before occupation. |
The project story
SATYA HOMES is registered as a residential apartment project on Survey No. 284 in VINAYAK NAGAR, NIZAMABAD SOUTH, Nizamabad. The municipal building-permit record describes one detached residential building with a stilt and five upper floors. The RERA filing lists 25 homes: 15 two-bedroom and 10 three-bedroom units. RERA record RERA unit details
The project’s filed unit schedule and registration are not evidence of construction completion. No site-progress verification or occupancy/completion certificate is included in the supplied materials. The promoter’s Form B gives a completion undertaking tied to the permit date, while the permit itself also specifies a completion date; registration validity is a separate period.
Master plan, architecture & building design
The municipal building-permit record describes Building A as a detached residential building with 1 Stilt + 5 upper floors, a sanctioned height of 14.93 m excluding stilt, and a listed total height of 19.08 mt. It records site area of 1114.65 sq m, net area of 917.96 sq m, road-affected area of 194.77 sq m, and a tot-lot of 47.22 sq m. The separate RERA land record gives road-affected area as 196.69 sq m. RERA filing
The layout-plan extraction lists proposed coverage area as 422.07 sq m, residential net BUA as 1,837.35, built-up area as 1,854.85, total BUA as 2,259.42, total net BUA as 1,854.85, and total parking as 25. These are the figures under the extracted document labels; the supplied material does not provide a drawing-based reconciliation of the differently labelled areas. No floor-by-floor apartment arrangement, number of flats per floor, lift or stair details, or phase organization is established in the supplied overview data.
The permit and layout-plan extractions identify a tot-lot, transformer space, garbage house, rainwater-harvesting structure and septic tank/percolation pit. No detailed landscape plan, internal circulation drawing or common-area schedule is supplied.
Homes, configurations & floor plans
The RERA-filed apartment schedule reports the following unit mix. Saleable areas are filing figures; no measured carpet area is supplied for these configurations. RERA unit details RERA unit table
| Configuration | Units | Booked | Available | RERA saleable area | Measured carpet area | Loading (if supplied) |
|---|---|---|---|---|---|---|
| 2BHK | 15 | 0 | 15 | 35.12 sq m | Not supplied | Not supplied |
| 3BHK | 10 | 0 | 10 | 60.62 sq m | Not supplied | Not supplied |
The floor-plan dataset says two drawings were measured, but records zero measured flat designs for 2BHK and does not provide a measured carpet-area result for either configuration. The software-measurement dataset therefore does not support room dimensions or a drawing-based carpet-area description here. Carpet area, any exclusive balcony or utility area, and saleable area—including the home’s share of common areas—are distinct measures; no balcony, utility or loading figures are supplied. Floor plans RERA unit details
Parking & vehicle circulation
The layout-plan extraction records 14 as “PROPOSED NUMBER OF PARKINGS,” “TOTAL RESI. PARKING 404.57,” and “TOTAL PARKING 25.” The building-permit conditions state that the stilt area approved for parking is to be used exclusively for vehicle parking and not converted or misused. The supplied record does not identify whether parking is allocated to particular homes, or provide resident, visitor or accessible-space breakdowns, parking-bay dimensions, a ramp arrangement, or vehicle entry and exit details. A plan-listed bay does not by itself establish an individual buyer’s exclusive parking right.
Amenities, recreation & open spaces
The supplied RERA amenity record lists 14 infrastructure and facility categories. Each is recorded with 0% progress; Water Supply and Sewerage are marked “YES” in the availability field, but the record does not establish independent completion or operational verification. RERA amenities
| Description / size | Permit lists a tot-lot of 47.22 sq m; it is to be fenced and maintained as greenery before occupancy certification. |
|---|---|
| Evidence source | Sanctioned permit condition; no completion verification supplied |
| Declared progress / verified status | RERA amenity progress recorded as 0%; completion not independently verified. RERA amenities |
| Description / size | Size and facilities not specified |
|---|---|
| Evidence source | RERA amenity schedule RERA amenities |
| Declared progress / verified status | 0%; no completion verification supplied |
| Description / size | Area not specified in the RERA amenity schedule |
|---|---|
| Evidence source | RERA amenity schedule RERA amenities |
| Declared progress / verified status | 0%; no completion verification supplied |
Utilities, building services & safety
The RERA amenity schedule lists water supply, sewerage, storm-water drains, sewage and sullage treatment/disposal, solid-waste management, rainwater harvesting, energy management, fire protection, electrical meter room/sub-station/receiving station, internal roads and footpaths, and street lighting. Apart from “YES” entries for water supply and sewerage, the schedule records 0% progress; it does not provide capacities or verify installation or operation. RERA amenities
The municipal permit identifies a rainwater-harvesting structure, garbage house, transformer space and tot-lot; the layout-plan extraction lists a septic tank, R.W.H. and percolation pit. The permit makes construction of rainwater-harvesting structures and a garbage house conditions and requires an occupancy certificate before occupation. No water source or storage capacity, STP specification, electrical-backup details, lift information, fire-system particulars, access-control/CCTV provision or accessibility design is documented in the supplied materials.
Location, access & connectivity
The registered location is VINAYAK NAGAR, NIZAMABAD SOUTH, Nizamabad, Telangana 503001; the project boundary record identifies 30 FEET WIDE ROAD to the east and 16 FEET WIDE ROAD to the north and south. RERA record RERA filing
A geocoding record points to Urban Health Centre, Vinayak Nagar, First mayor street Road, Nizamabad, Nizamabad South mandal, Nizamabad, Telangana, 503001. A sampled Outer Ring Road interchange is listed at approximately 121.5 km. This is the supplied mapped estimate, not a verified travel route or travel time. Location record
Developer & development status
The registered promoter is SATYA HOMES, recorded as a proprietorship; the named authorized signatory is SATYAJITH REDDY BANTU. The RERA certificate gives the promoter’s registered address as VINAYAK NAGAR, NIZAMABAD SOUTH, Nizamabad, 503001. A corporate registration identifier and official contact details or website are not disclosed in the supplied record. RERA record Parties record Corporate record
The promoter’s Form B is sworn by Bantu Satyajith Reddy as proprietor/promoter and declares title to the project land, states that the land is free from encumbrances, and undertakes completion before 15 April 2027. These are promoter declarations, not independent verification of title, encumbrances or completion. No verified construction-progress report or occupancy/completion certificate is supplied.
Approvals, official records & documents
| Identifier / date | P03100007687; valid 6 February 2024–15 April 2027 |
|---|---|
| What the supplied record establishes | Registration details, site identity and promoter; it is not an agreement for sale or conveyance. |
| Identifier / date | 3072/W6/2020/0101; NIZAMABAD Municipal Corporation; 15 April, 2021 |
|---|---|
| What the supplied record establishes | Permit extraction for one residential building on Survey No. 284, with 1 Stilt + 5 upper floors and permit conditions. |
| Identifier / date | Application/proceedings 3072/W6/2020/0101; approval-plan extraction dated 02-03-2020 |
|---|---|
| What the supplied record establishes | Filed plan details and extracted site, building and parking parameters. |
| Identifier / date | Verified at Hyderabad in September 2023; attested 05 09/2023 |
|---|---|
| What the supplied record establishes | Promoter’s project declarations, including completion undertaking and fund-handling commitments. |
| Identifier / date | Document 354454 |
|---|---|
| What the supplied record establishes | Draft RERA-form agreement with allottee and several apartment particulars left blank; it does not itself convey title. |
| Identifier / date | Document 354453 |
|---|---|
| What the supplied record establishes | Blank template; no buyer, unit number or price is completed. |
| Identifier / date | Not supplied |
|---|---|
| What the supplied record establishes | The building permit requires an occupancy certificate before occupation. |
A separate public approved-layout lookup was unavailable in the supplied HMDA record; the supplied project documents include layout-plan details, but no separate HMDA layout number is established here. HMDA
Project at a glance
Project identity
Registered name: SATYA HOMES
Project type: Residential apartment project
Phase / registered portion: A phase designation is not disclosed. The registration is for the project identified as Survey No. 284; confirm the exact registered scope against the filed plans.
TG-RERA registration: P03100007687; registration recorded from 6 February 2024 to 15 April 2027. This is the registration-validity period, not the construction deadline.
Registered promoter: SATYA HOMES; the registration certificate gives its registered address at VINAYAK NAGAR, NIZAMABAD SOUTH, Nizamabad, 503001.
RERA status: The supplied record identifies the project as “New Project.” The registration certificate states its validity period; no separate current-status verification is supplied.
Land and geographic identity
Locality / revenue village: VINAYAK NAGAR; the registration certificate identifies the project site as VINAYAK NAGAR. A different revenue-village name is not established in the supplied project record.
Mandal / district / PIN: NIZAMABAD SOUTH / Nizamabad / 503001
Project survey number(s): Survey No. 284; no subdivision is disclosed.
Plots identified in building permit: 29, 31, 37, 38, 27, 28, 35 & 36
Site area and affected area: Total site area 1114.65 sq m; road-affected area 196.69 sq m and net area 917.96 sq m in the RERA land record. The building permit separately records road-affected area as 194.77 sq m and net area as 917.96 sq m.
Boundaries: East: 30 FEET WIDE ROAD; West: PLOT NO 27 AND 35; North: 16 FEET WIDE ROAD; South: 16 FEET WIDE ROAD.
Development identity
Sanctioning authority: NIZAMABAD Municipal Corporation
Principal building-permit number / date: 3072/W6/2020/0101; 15 April, 2021
Approved building form: One residential detached building, Building A: 1 Stilt + 5 upper floors. Sanctioned height is 14.93 m excluding stilt; the plan extraction also states total height 19.08 mt.
Approved built-up area: The building-permit extraction lists 1,837.35 sq m; the layout-plan extraction separately lists built-up area 1,854.85 and total BUA 2,259.42. These are the document labels as supplied, not interchangeable area measures.
RERA building / unit counts: One total building unit and one proposed building unit are recorded in the RERA land details. The filed apartment schedule lists 25 homes; the supplied plan extraction does not establish a corresponding sanctioned apartment count.
Parking: Plan extraction records 14 proposed number of parkings, total residential parking area 404.57 and total parking 25; the building permit states stilt parking is for vehicle parking.
Offering and status
RERA-filed configurations: 2BHK: 15 units; 3BHK: 10 units.
Filed saleable area: 2BHK: 35.12 sq m; 3BHK: 60.62 sq m.
Booked / available: Portal counts last read show 0 booked and 15 available 2BHK units, and 0 booked and 10 available 3BHK units; the record supplies no as-of date, so counts are indicative.
Construction stage: No independently verified site-progress or construction-stage evidence is supplied. RERA registration identifies the project as “New Project.”
Completion dates: Building-permit extraction states construction to be completed before 15 April, 2027; the promoter’s Form B declares completion before 15 April 2027. The project header separately records a proposed completion date of 15/08/2027.
Occupancy / completion certificate: No occupancy or completion certificate is supplied. The building permit requires an occupancy certificate before occupation.
The project story
SATYA HOMES is registered as a residential apartment project on Survey No. 284 in VINAYAK NAGAR, NIZAMABAD SOUTH, Nizamabad. The municipal building-permit record describes one detached residential building with a stilt and five upper floors. The RERA filing lists 25 homes: 15 two-bedroom and 10 three-bedroom units.
The project’s filed unit schedule and registration are not evidence of construction completion. No site-progress verification or occupancy/completion certificate is included in the supplied materials. The promoter’s Form B gives a completion undertaking tied to the permit date, while the permit itself also specifies a completion date; registration validity is a separate period.
Master plan, architecture & building design
The municipal building-permit record describes Building A as a detached residential building with 1 Stilt + 5 upper floors, a sanctioned height of 14.93 m excluding stilt, and a listed total height of 19.08 mt. It records site area of 1114.65 sq m, net area of 917.96 sq m, road-affected area of 194.77 sq m, and a tot-lot of 47.22 sq m. The separate RERA land record gives road-affected area as 196.69 sq m.
The layout-plan extraction lists proposed coverage area as 422.07 sq m, residential net BUA as 1,837.35, built-up area as 1,854.85, total BUA as 2,259.42, total net BUA as 1,854.85, and total parking as 25. These are the figures under the extracted document labels; the supplied material does not provide a drawing-based reconciliation of the differently labelled areas. No floor-by-floor apartment arrangement, number of flats per floor, lift or stair details, or phase organization is established in the supplied overview data.
The permit and layout-plan extractions identify a tot-lot, transformer space, garbage house, rainwater-harvesting structure and septic tank/percolation pit. No detailed landscape plan, internal circulation drawing or common-area schedule is supplied.
Homes, configurations & floor plans
The RERA-filed apartment schedule reports the following unit mix. Saleable areas are filing figures; no measured carpet area is supplied for these configurations.
| Configuration | Units | Booked | Available | RERA saleable area | Measured carpet area | Loading (if supplied) |
|---|---|---|---|---|---|---|
| 2BHK | 15 | 0 | 15 | 35.12 sq m | Not supplied | Not supplied |
| 3BHK | 10 | 0 | 10 | 60.62 sq m | Not supplied | Not supplied |
The floor-plan dataset says two drawings were measured, but records zero measured flat designs for 2BHK and does not provide a measured carpet-area result for either configuration. The software-measurement dataset therefore does not support room dimensions or a drawing-based carpet-area description here. Carpet area, any exclusive balcony or utility area, and saleable area—including the home’s share of common areas—are distinct measures; no balcony, utility or loading figures are supplied.
Parking & vehicle circulation
The layout-plan extraction records 14 as “PROPOSED NUMBER OF PARKINGS,” “TOTAL RESI. PARKING 404.57,” and “TOTAL PARKING 25.” The building-permit conditions state that the stilt area approved for parking is to be used exclusively for vehicle parking and not converted or misused. The supplied record does not identify whether parking is allocated to particular homes, or provide resident, visitor or accessible-space breakdowns, parking-bay dimensions, a ramp arrangement, or vehicle entry and exit details. A plan-listed bay does not by itself establish an individual buyer’s exclusive parking right.
Amenities, recreation & open spaces
The supplied RERA amenity record lists 14 infrastructure and facility categories. Each is recorded with 0% progress; Water Supply and Sewerage are marked “YES” in the availability field, but the record does not establish independent completion or operational verification.
| Description / size | Permit lists a tot-lot of 47.22 sq m; it is to be fenced and maintained as greenery before occupancy certification. |
|---|---|
| Evidence source | Sanctioned permit condition; no completion verification supplied |
| Declared progress / verified status | RERA amenity progress recorded as 0%; completion not independently verified. |
| Description / size | Size and facilities not specified |
|---|---|
| Evidence source | RERA amenity schedule |
| Declared progress / verified status | 0%; no completion verification supplied |
| Description / size | Area not specified in the RERA amenity schedule |
|---|---|
| Evidence source | RERA amenity schedule |
| Declared progress / verified status | 0%; no completion verification supplied |
Utilities, building services & safety
The RERA amenity schedule lists water supply, sewerage, storm-water drains, sewage and sullage treatment/disposal, solid-waste management, rainwater harvesting, energy management, fire protection, electrical meter room/sub-station/receiving station, internal roads and footpaths, and street lighting. Apart from “YES” entries for water supply and sewerage, the schedule records 0% progress; it does not provide capacities or verify installation or operation.
The municipal permit identifies a rainwater-harvesting structure, garbage house, transformer space and tot-lot; the layout-plan extraction lists a septic tank, R.W.H. and percolation pit. The permit makes construction of rainwater-harvesting structures and a garbage house conditions and requires an occupancy certificate before occupation. No water source or storage capacity, STP specification, electrical-backup details, lift information, fire-system particulars, access-control/CCTV provision or accessibility design is documented in the supplied materials.
Location, access & connectivity
The registered location is VINAYAK NAGAR, NIZAMABAD SOUTH, Nizamabad, Telangana 503001; the project boundary record identifies 30 FEET WIDE ROAD to the east and 16 FEET WIDE ROAD to the north and south.
A geocoding record points to Urban Health Centre, Vinayak Nagar, First mayor street Road, Nizamabad, Nizamabad South mandal, Nizamabad, Telangana, 503001. A sampled Outer Ring Road interchange is listed at approximately 121.5 km. This is the supplied mapped estimate, not a verified travel route or travel time.
Developer & development status
The registered promoter is SATYA HOMES, recorded as a proprietorship; the named authorized signatory is SATYAJITH REDDY BANTU. The RERA certificate gives the promoter’s registered address as VINAYAK NAGAR, NIZAMABAD SOUTH, Nizamabad, 503001. A corporate registration identifier and official contact details or website are not disclosed in the supplied record.
The promoter’s Form B is sworn by Bantu Satyajith Reddy as proprietor/promoter and declares title to the project land, states that the land is free from encumbrances, and undertakes completion before 15 April 2027. These are promoter declarations, not independent verification of title, encumbrances or completion. No verified construction-progress report or occupancy/completion certificate is supplied.
Approvals, official records & documents
| Identifier / date | P03100007687; valid 6 February 2024–15 April 2027 |
|---|---|
| What the supplied record establishes | Registration details, site identity and promoter; it is not an agreement for sale or conveyance. |
| Identifier / date | 3072/W6/2020/0101; NIZAMABAD Municipal Corporation; 15 April, 2021 |
|---|---|
| What the supplied record establishes | Permit extraction for one residential building on Survey No. 284, with 1 Stilt + 5 upper floors and permit conditions. |
| Identifier / date | Application/proceedings 3072/W6/2020/0101; approval-plan extraction dated 02-03-2020 |
|---|---|
| What the supplied record establishes | Filed plan details and extracted site, building and parking parameters. |
| Identifier / date | Verified at Hyderabad in September 2023; attested 05 09/2023 |
|---|---|
| What the supplied record establishes | Promoter’s project declarations, including completion undertaking and fund-handling commitments. |
| Identifier / date | Document 354454 |
|---|---|
| What the supplied record establishes | Draft RERA-form agreement with allottee and several apartment particulars left blank; it does not itself convey title. |
| Identifier / date | Document 354453 |
|---|---|
| What the supplied record establishes | Blank template; no buyer, unit number or price is completed. |
| Identifier / date | Not supplied |
|---|---|
| What the supplied record establishes | The building permit requires an occupancy certificate before occupation. |
A separate public approved-layout lookup was unavailable in the supplied HMDA record; the supplied project documents include layout-plan details, but no separate HMDA layout number is established here.
Frequently asked questions
Is SATYA HOMES registered with Telangana RERA?
Yes. SATYA HOMES is registered with the Telangana Real Estate Regulatory Authority as P03100007687; the registration status is New Project.
Who is the developer of SATYA HOMES?
The promoter named in the RERA registration is SATYA HOMES.
Where is SATYA HOMES located?
SATYA HOMES is in NIZAMABAD, VINAYAK NAGAR, NIZAMABAD SOUTH, Telangana (503001).
When will SATYA HOMES be completed?
The promoter's proposed date of completion filed with RERA is 15/08/2027. This is the promoter's declaration, not a guarantee.
More projects in Vinayak Nagar

