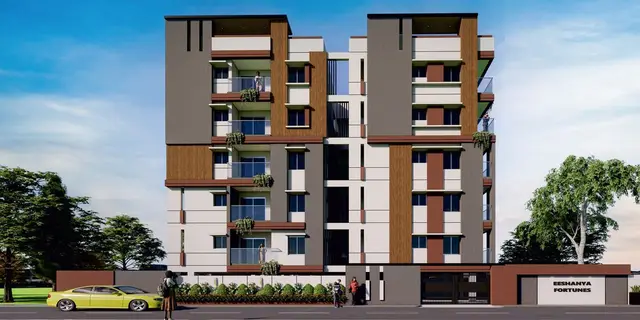
Kaizen - Temple View
KAIZEN HOMES PRIVATE LIMITED · Rangareddy · RERA P02400006770
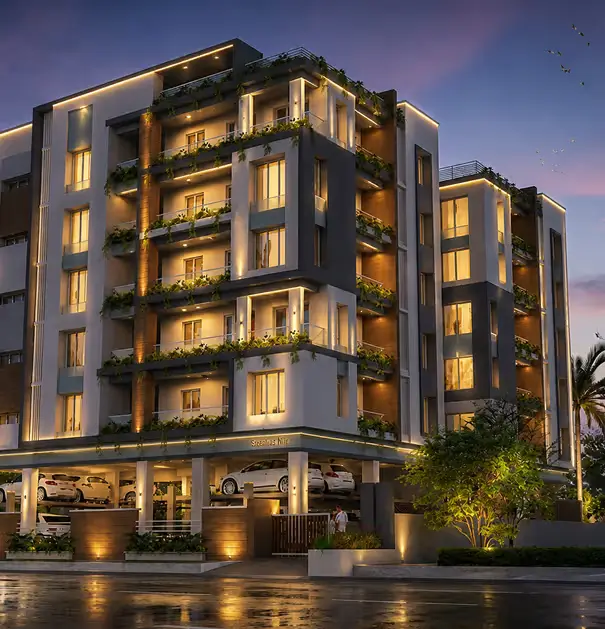
Kaizen - Temple View is a residential apartment project in Vijaya Sree Colony, Saroornagar Mandal, Ranga Reddy District. It is being developed by the registered promoter, KAIZEN HOMES PRIVATE LIMITED. The project covers 520.26 sq. m and comprises one residential building with 1 Stilt + 5 upper floors and 10 3BHK units. Its TG-RERA registration number is P02400006770, and its proposed completion date is 29 September 2025.
More from Kaizen Homes Pvt Ltd · 2 projects →
01What we found
Read from TG-RERA filings, approvals, land and registration records and court records. A court case is counted only when the court record states this project's survey number with its village, or names the project.
02Check before you pay
10 items to check before you pay, 3 high - from the title chain, court records and approvals, each with what to ask the builder or your advocate. An item may not be a problem with the project: records can be incomplete.
1. Project at a glance
Project identity
| Item | Project record |
|---|---|
| Registered project name | Kaizen - Temple View RERA record |
| Project type / registered portion | Residential apartment project; the record identifies one building and does not state a separately named phase. RERA record RERA filing |
| TG-RERA registration | P02400006770; certificate issued 25/08/2023, valid from 25/08/2023 to 29/09/2025. The supplied registration record gives no extension. Registration validity is distinct from the completion deadline and occupancy status. RERA record |
| Registered promoter | KAIZEN HOMES PRIVATE LIMITED, a private limited company. RERA record Corporate record |
| Status shown in project filing | New Project. Separately, a GHMC occupancy certificate for the building is in the supplied project documents. RERA filing |
Land and geographic identity
| Item | Project record |
|---|---|
| Locality / revenue village | Vijaya Sree Colony, Mansoorabad Village; the filing also identifies Mansoorabad. |
| Mandal / district / PIN | Saroornagar / Ranga Reddy (also rendered “Rangareddy” in the approval document) / 500068. RERA record RERA filing |
| Survey numbers | 38, 39 & 40. No project subdivision number is disclosed in the supplied project identity. RERA filing |
| Plot numbers | 66 & 67. RERA filing |
| Site area | 520.26 sq. m total plot area; 520.26 sq. m net plot area; road-affected and nala-affected areas are each recorded as 0.0 sq. m in the building-permit extraction. |
| Boundaries in RERA filing | East: Plot Nos. 62 and 63; west: 30 Feet Wide Road; north: Plot No. 68; south: Plot No. 65. RERA filing |
Development identity
| Item | Project record |
|---|---|
| Sanctioning authority | Greater Hyderabad Municipal Corporation (GHMC). Approvals record |
| Principal building approval | 3425/GHMC/LBN/2022-BP, approved 29 September, 2022; file no. 007821/GHMC/3858/LBN2/2022-BP. Approvals record |
| Approved building | One residential building, described as 1 Stilt + 5 upper floors; height 14.99 m. RERA filing |
| Approved built-up area | 1,192.80 sq. m residential built-up area. The permit separately records 231.46 sq. m stilt area. |
| Building / unit counts | One building is recorded. The RERA filing records 10 3BHK units; the supplied building-permit extraction does not state a separate sanctioned unit total. RERA filing RERA unit table |
| Parking | The permit records total parking area of 244.05 sq. m and requires the approved cellar and stilt parking spaces to be used for vehicle parking. A parking-space count is not supplied. |
Offering and status
| Item | Project record |
|---|---|
| RERA-filed configuration | 3BHK, 10 units; saleable area 137.49 sq. m per unit in the RERA-derived unit record. RERA unit table RERA unit details |
| Bookings / availability | 7 booked and 3 available, as read from the TG-RERA portal; no portal as-of date is supplied, so these counts are indicative rather than a dated snapshot. RERA unit table |
| Promoter-declared completion date | 29 September 2025, stated in the Form B declaration and RERA registration record. |
| GHMC completion / occupancy record | GHMC occupancy certificate 003262/GHMC/01750/SWOC/LBN2/2025, dated 16/07/2025, for the residential building at Plot Nos. 66 and 67. It records completion date 14/06/2025 and states the building was inspected and declared fit for occupation. |
2. The project story
Kaizen - Temple View is registered as a residential apartment project on Plot Nos. 66 and 67 in Vijaya Sree Colony, Mansoorabad Village, within Saroornagar Mandal, Ranga Reddy District. The registered land description covers Survey Nos. 38, 39 and 40 and records a site extent of 520.26 sq. m. RERA record RERA filing
The building permit sanctions one residential building with a stilt level and five upper floors. The RERA unit record lists ten 3BHK apartments, of which seven were shown as booked and three available in the portal data supplied; that booking snapshot has no stated retrieval date. RERA unit table
The promoter’s Form B declared a completion date of 29 September 2025. Separately, the supplied GHMC occupancy certificate records the building as fit for occupation, with a completion date of 14/06/2025 and certificate date 16/07/2025. These are document-recorded dates, not an independent site inspection by this report.
3. Master plan, architecture & building design
The GHMC building permit records a single residential building on a 520.26 sq. m plot, with 1 Stilt + 5 upper floors, a building height of 14.99 m, and 1,192.80 sq. m of residential built-up area. The permit also lists the stilt area separately as 231.46 sq. m; these figures describe different recorded area categories and should not be treated as interchangeable.
The permit extraction specifies front, rear and side-I setbacks of 3.5 m. It records two rainwater-harvesting pits, total parking area of 244.05 sq. m, and stilt parking area. The supplied extracts do not provide a complete architectural drawing set from which to establish flats per floor, lift or stair counts, detailed circulation, building footprint, or common-area distribution.
The GHMC permit identifies LRS/1915/CR-3/East Zone/GHMC/2008 in its approval particulars. No approved-layout drawing is available in the supplied records to describe the wider plot arrangement. Document index
4. Homes, configurations & floor plans
The TG-RERA unit record lists ten 3BHK homes, each with a filed saleable area of 137.49 sq. m. A software measurement of the supplied floor-plan drawing geometry gives a median carpet area of 100.1 sq. m, with measured designs ranging from 89.8 to 110.4 sq. m. These are drawing-based measurements, not RERA-filed carpet-area disclosures, and the measurement record notes that the geometry needs review. Saleable area and carpet area are different measures; the supplied data does not establish a separate RERA-filed loading figure. RERA unit table RERA unit details Floor plans
| Configuration | Units | Booked | Available | RERA saleable area | Measured carpet area | Loading (if supplied) |
|---|---|---|---|---|---|---|
| 3BHK | 10 | 7 | 3 | 137.49 sq. m | Software-measured: median 100.1 sq. m; range 89.8–110.4 sq. m across two measured designs | Software-derived 27%; not a RERA-filed figure Floor plans |
One measured fifth-floor plan shows living, dining, kitchen, bedrooms, toilets, balcony and utility areas. For that drawing, the balcony (4.23 sq. m) and utility (3.21 sq. m) are marked as excluded from the software-measured carpet area. Room dimensions are drawing measurements, not filed unit specifications.
5. Parking & vehicle circulation
The GHMC permit records 244.05 sq. m of total parking area and 231.46 sq. m of stilt area. Its conditions state that the cellar and stilt areas approved for parking must be used exclusively for vehicle parking and not partitioned or converted to another use. The permit extraction does not establish a number of car or two-wheeler spaces, visitor or accessible-space provision, or individual apartment parking allocations.
6. Amenities, recreation & open spaces
The RERA amenity record marks water supply, sewerage, storm-water drains, green strip/tot-lot/park, rainwater harvesting and an electrical meter room/sub-station/receiving station as available at 100% in that record. The same table records 0% for several other categories. These are filing-record status entries, not independent confirmation of on-site delivery. RERA amenities
| Description / size | No size or area supplied. GHMC permit requires tree planting and says the tot-lot is to be fenced and maintained as greenery before issue of the occupancy certificate. |
|---|---|
| Evidence source | RERA amenities |
| Declared progress / verified status | RERA amenity record: 100%. Permit condition; no separate independent verification supplied. |
| Description / size | No source or capacity specified in the RERA amenity entry. |
|---|---|
| Evidence source | RERA amenities |
| Declared progress / verified status | RERA amenity record: 100%; not independently verified here. |
| Description / size | Sewerage category includes chambers, lines, septic tank and STP; no individual facility details or capacities are supplied. Storm-water drains are separately listed. |
|---|---|
| Evidence source | RERA amenities |
| Declared progress / verified status | Sewerage and storm-water drains each recorded at 100% in the RERA amenity record; not independently verified here. |
| Description / size | GHMC permit specifies 2 rainwater-harvesting pits and requires a rainwater-harvesting structure. |
|---|---|
| Evidence source | RERA amenities |
| Declared progress / verified status | RERA amenity record: 100%; permit requires provision. Completion is not independently verified here. |
| Description / size | No capacity or equipment detail supplied. |
|---|---|
| Evidence source | RERA amenities |
| Declared progress / verified status | RERA amenity record: 100%; not independently verified here. |
No RERA-filed evidence in the supplied amenity data establishes clubhouse, pool, gym, or children’s play-area provision; such items are not treated here as confirmed project facilities.
7. Utilities, building services & safety
GHMC’s permit requires a rainwater-harvesting structure and space for a transformer, and calls for a garbage house within the premises. It also makes occupancy certification a prerequisite for occupation and for public water-supply and electricity connections. The supplied RERA amenity record marks water supply and the electrical meter room/sub-station/receiving-station category as 100%, but does not specify water source, storage, treatment, electrical capacity, or backup arrangements. RERA amenities
The permit requires sanitation, plumbing, fire-safety systems, lifts and electrical installations to be carried out under qualified technical supervision. It also states that an Occupancy Fire NOC is to be obtained before issue of the occupancy certificate and places responsibility for fire-fighting installations and means-of-escape safety on the project participants. The supplied certificate extraction records an occupancy certificate but does not separately provide fire-system specifications, lift count or capacity, accessibility features, CCTV, access control, or waste-management operating details.
8. Location, access & connectivity
The registered location is Mansoorabad Village, Saroornagar Mandal, Ranga Reddy District, Telangana 500068, in Vijaya Sree Colony. The filing identifies the west boundary as a 30 Feet Wide Road; the GHMC permit also refers to an 18 mt. road condition. RERA record
The supplied location record gives the nearest sampled Outer Ring Road interchange as approximately 6.9 km away. No other measured distances, public-transport stops, or verified travel times are supplied. Location record
9. Developer & development status
The registered promoter is KAIZEN HOMES PRIVATE LIMITED, a company, with GSTIN 36AAECK6127F1ZN. The RERA record lists its address as Kaizen Laxmi Hari Nivas, Teachers Colony, Vijayasree Colony, Mansoorabad, Saroornagar, Ranga Reddy, 500068. The registration certificate separately prints a promoter-office address in Secunderabad, Hyderabad, PIN 500026. Corporate record Parties record
The RERA record identifies K. Durga Prasad as the landowner under an AreaShare arrangement. The Form B declaration, signed by the promoter’s authorized signatory, states that the development is supported by Development Agreement Cum General Power of Attorney No. 4012/2023 and declares a project completion date of 29 September 2025. Parties record
The supplied GHMC occupancy certificate is for the residential building at Plot Nos. 66 and 67; it records completion on 14/06/2025 and was issued on 16/07/2025. The supplied data does not include a separate independent site-progress assessment.
10. Approvals, official records & documents
| Identifier / date | P02400006770; issued 25/08/2023; valid to 29/09/2025 |
|---|---|
| Scope and evidence | Form C certificate for Kaizen - Temple View. The supplied record states no extension. |
| Identifier / date | 3425/GHMC/LBN/2022-BP; 29 September, 2022; file no. 007821/GHMC/3858/LBN2/2022-BP |
|---|---|
| Scope and evidence | Residential building permit for Plot Nos. 66 and 67, Survey Nos. 38, 39 and 40, Mansoorabad. |
| Identifier / date | LRS/1915/CR-3/East Zone/GHMC/2008 |
|---|---|
| Scope and evidence | Listed in the building-permit particulars; a layout drawing is not available in the supplied documents. |
| Identifier / date | 003262/GHMC/01750/SWOC/LBN2/2025; 16/07/2025 |
|---|---|
| Scope and evidence | Records the building as inspected and fit for occupation; identifies completion date 14/06/2025 and the sanctioned residential building particulars. |
| Identifier / date | Dated 12 July 2023 |
|---|---|
| Scope and evidence | Promoter declaration covering the project identity, title basis, separate-account undertaking and completion date. |
| Identifier / date | Development Agreement Cum General Power of Attorney 4012/2023; Sale Deed 3760/2005; related title-report and deed records |
|---|---|
| Scope and evidence | Project-filed records concerning the land and development arrangement. |
1. Project at a glance
Project identity
Registered project name: Kaizen - Temple View
Project type / registered portion: Residential apartment project; the record identifies one building and does not state a separately named phase.
TG-RERA registration: P02400006770; certificate issued 25/08/2023, valid from 25/08/2023 to 29/09/2025. The supplied registration record gives no extension. Registration validity is distinct from the completion deadline and occupancy status.
Registered promoter: KAIZEN HOMES PRIVATE LIMITED, a private limited company.
Status shown in project filing: New Project. Separately, a GHMC occupancy certificate for the building is in the supplied project documents.
Land and geographic identity
Locality / revenue village: Vijaya Sree Colony, Mansoorabad Village; the filing also identifies Mansoorabad.
Mandal / district / PIN: Saroornagar / Ranga Reddy (also rendered “Rangareddy” in the approval document) / 500068.
Survey numbers: 38, 39 & 40. No project subdivision number is disclosed in the supplied project identity.
Plot numbers: 66 & 67.
Site area: 520.26 sq. m total plot area; 520.26 sq. m net plot area; road-affected and nala-affected areas are each recorded as 0.0 sq. m in the building-permit extraction.
Boundaries in RERA filing: East: Plot Nos. 62 and 63; west: 30 Feet Wide Road; north: Plot No. 68; south: Plot No. 65.
Development identity
Sanctioning authority: Greater Hyderabad Municipal Corporation (GHMC).
Principal building approval: 3425/GHMC/LBN/2022-BP, approved 29 September, 2022; file no. 007821/GHMC/3858/LBN2/2022-BP.
Approved building: One residential building, described as 1 Stilt + 5 upper floors; height 14.99 m.
Approved built-up area: 1,192.80 sq. m residential built-up area. The permit separately records 231.46 sq. m stilt area.
Building / unit counts: One building is recorded. The RERA filing records 10 3BHK units; the supplied building-permit extraction does not state a separate sanctioned unit total.
Parking: The permit records total parking area of 244.05 sq. m and requires the approved cellar and stilt parking spaces to be used for vehicle parking. A parking-space count is not supplied.
Offering and status
RERA-filed configuration: 3BHK, 10 units; saleable area 137.49 sq. m per unit in the RERA-derived unit record.
Bookings / availability: 7 booked and 3 available, as read from the TG-RERA portal; no portal as-of date is supplied, so these counts are indicative rather than a dated snapshot.
Promoter-declared completion date: 29 September 2025, stated in the Form B declaration and RERA registration record.
GHMC completion / occupancy record: GHMC occupancy certificate 003262/GHMC/01750/SWOC/LBN2/2025, dated 16/07/2025, for the residential building at Plot Nos. 66 and 67. It records completion date 14/06/2025 and states the building was inspected and declared fit for occupation.
2. The project story
Kaizen - Temple View is registered as a residential apartment project on Plot Nos. 66 and 67 in Vijaya Sree Colony, Mansoorabad Village, within Saroornagar Mandal, Ranga Reddy District. The registered land description covers Survey Nos. 38, 39 and 40 and records a site extent of 520.26 sq. m.
The building permit sanctions one residential building with a stilt level and five upper floors. The RERA unit record lists ten 3BHK apartments, of which seven were shown as booked and three available in the portal data supplied; that booking snapshot has no stated retrieval date.
The promoter’s Form B declared a completion date of 29 September 2025. Separately, the supplied GHMC occupancy certificate records the building as fit for occupation, with a completion date of 14/06/2025 and certificate date 16/07/2025. These are document-recorded dates, not an independent site inspection by this report.
3. Master plan, architecture & building design
The GHMC building permit records a single residential building on a 520.26 sq. m plot, with 1 Stilt + 5 upper floors, a building height of 14.99 m, and 1,192.80 sq. m of residential built-up area. The permit also lists the stilt area separately as 231.46 sq. m; these figures describe different recorded area categories and should not be treated as interchangeable.
The permit extraction specifies front, rear and side-I setbacks of 3.5 m. It records two rainwater-harvesting pits, total parking area of 244.05 sq. m, and stilt parking area. The supplied extracts do not provide a complete architectural drawing set from which to establish flats per floor, lift or stair counts, detailed circulation, building footprint, or common-area distribution.
The GHMC permit identifies LRS/1915/CR-3/East Zone/GHMC/2008 in its approval particulars. No approved-layout drawing is available in the supplied records to describe the wider plot arrangement.
4. Homes, configurations & floor plans
The TG-RERA unit record lists ten 3BHK homes, each with a filed saleable area of 137.49 sq. m. A software measurement of the supplied floor-plan drawing geometry gives a median carpet area of 100.1 sq. m, with measured designs ranging from 89.8 to 110.4 sq. m. These are drawing-based measurements, not RERA-filed carpet-area disclosures, and the measurement record notes that the geometry needs review. Saleable area and carpet area are different measures; the supplied data does not establish a separate RERA-filed loading figure.
| Configuration | Units | Booked | Available | RERA saleable area | Measured carpet area | Loading (if supplied) |
|---|---|---|---|---|---|---|
| 3BHK | 10 | 7 | 3 | 137.49 sq. m | Software-measured: median 100.1 sq. m; range 89.8–110.4 sq. m across two measured designs | Software-derived 27%; not a RERA-filed figure |
One measured fifth-floor plan shows living, dining, kitchen, bedrooms, toilets, balcony and utility areas. For that drawing, the balcony (4.23 sq. m) and utility (3.21 sq. m) are marked as excluded from the software-measured carpet area. Room dimensions are drawing measurements, not filed unit specifications.
5. Parking & vehicle circulation
The GHMC permit records 244.05 sq. m of total parking area and 231.46 sq. m of stilt area. Its conditions state that the cellar and stilt areas approved for parking must be used exclusively for vehicle parking and not partitioned or converted to another use. The permit extraction does not establish a number of car or two-wheeler spaces, visitor or accessible-space provision, or individual apartment parking allocations.
6. Amenities, recreation & open spaces
The RERA amenity record marks water supply, sewerage, storm-water drains, green strip/tot-lot/park, rainwater harvesting and an electrical meter room/sub-station/receiving station as available at 100% in that record. The same table records 0% for several other categories. These are filing-record status entries, not independent confirmation of on-site delivery.
| Description / size | No size or area supplied. GHMC permit requires tree planting and says the tot-lot is to be fenced and maintained as greenery before issue of the occupancy certificate. |
|---|---|
| Declared progress / verified status | RERA amenity record: 100%. Permit condition; no separate independent verification supplied. |
| Description / size | No source or capacity specified in the RERA amenity entry. |
|---|---|
| Declared progress / verified status | RERA amenity record: 100%; not independently verified here. |
| Description / size | Sewerage category includes chambers, lines, septic tank and STP; no individual facility details or capacities are supplied. Storm-water drains are separately listed. |
|---|---|
| Declared progress / verified status | Sewerage and storm-water drains each recorded at 100% in the RERA amenity record; not independently verified here. |
| Description / size | GHMC permit specifies 2 rainwater-harvesting pits and requires a rainwater-harvesting structure. |
|---|---|
| Declared progress / verified status | RERA amenity record: 100%; permit requires provision. Completion is not independently verified here. |
| Description / size | No capacity or equipment detail supplied. |
|---|---|
| Declared progress / verified status | RERA amenity record: 100%; not independently verified here. |
No RERA-filed evidence in the supplied amenity data establishes clubhouse, pool, gym, or children’s play-area provision; such items are not treated here as confirmed project facilities.
7. Utilities, building services & safety
GHMC’s permit requires a rainwater-harvesting structure and space for a transformer, and calls for a garbage house within the premises. It also makes occupancy certification a prerequisite for occupation and for public water-supply and electricity connections. The supplied RERA amenity record marks water supply and the electrical meter room/sub-station/receiving-station category as 100%, but does not specify water source, storage, treatment, electrical capacity, or backup arrangements.
The permit requires sanitation, plumbing, fire-safety systems, lifts and electrical installations to be carried out under qualified technical supervision. It also states that an Occupancy Fire NOC is to be obtained before issue of the occupancy certificate and places responsibility for fire-fighting installations and means-of-escape safety on the project participants. The supplied certificate extraction records an occupancy certificate but does not separately provide fire-system specifications, lift count or capacity, accessibility features, CCTV, access control, or waste-management operating details.
8. Location, access & connectivity
The registered location is Mansoorabad Village, Saroornagar Mandal, Ranga Reddy District, Telangana 500068, in Vijaya Sree Colony. The filing identifies the west boundary as a 30 Feet Wide Road; the GHMC permit also refers to an 18 mt. road condition.
The supplied location record gives the nearest sampled Outer Ring Road interchange as approximately 6.9 km away. No other measured distances, public-transport stops, or verified travel times are supplied.
9. Developer & development status
The registered promoter is KAIZEN HOMES PRIVATE LIMITED, a company, with GSTIN 36AAECK6127F1ZN. The RERA record lists its address as Kaizen Laxmi Hari Nivas, Teachers Colony, Vijayasree Colony, Mansoorabad, Saroornagar, Ranga Reddy, 500068. The registration certificate separately prints a promoter-office address in Secunderabad, Hyderabad, PIN 500026.
The RERA record identifies K. Durga Prasad as the landowner under an AreaShare arrangement. The Form B declaration, signed by the promoter’s authorized signatory, states that the development is supported by Development Agreement Cum General Power of Attorney No. 4012/2023 and declares a project completion date of 29 September 2025.
The supplied GHMC occupancy certificate is for the residential building at Plot Nos. 66 and 67; it records completion on 14/06/2025 and was issued on 16/07/2025. The supplied data does not include a separate independent site-progress assessment.
10. Approvals, official records & documents
| Identifier / date | P02400006770; issued 25/08/2023; valid to 29/09/2025 |
|---|---|
| Scope and evidence | Form C certificate for Kaizen - Temple View. The supplied record states no extension. |
| Identifier / date | 3425/GHMC/LBN/2022-BP; 29 September, 2022; file no. 007821/GHMC/3858/LBN2/2022-BP |
|---|---|
| Scope and evidence | Residential building permit for Plot Nos. 66 and 67, Survey Nos. 38, 39 and 40, Mansoorabad. |
| Identifier / date | LRS/1915/CR-3/East Zone/GHMC/2008 |
|---|---|
| Scope and evidence | Listed in the building-permit particulars; a layout drawing is not available in the supplied documents. |
| Identifier / date | 003262/GHMC/01750/SWOC/LBN2/2025; 16/07/2025 |
|---|---|
| Scope and evidence | Records the building as inspected and fit for occupation; identifies completion date 14/06/2025 and the sanctioned residential building particulars. |
| Identifier / date | Dated 12 July 2023 |
|---|---|
| Scope and evidence | Promoter declaration covering the project identity, title basis, separate-account undertaking and completion date. |
| Identifier / date | Development Agreement Cum General Power of Attorney 4012/2023; Sale Deed 3760/2005; related title-report and deed records |
|---|---|
| Scope and evidence | Project-filed records concerning the land and development arrangement. |
Frequently asked questions
Is Kaizen - Temple View registered with Telangana RERA?
Yes. Kaizen - Temple View is registered with the Telangana Real Estate Regulatory Authority as P02400006770; the registration status is New Project.
Who is the developer of Kaizen - Temple View?
The promoter named in the RERA registration is KAIZEN HOMES PRIVATE LIMITED.
Where is Kaizen - Temple View located?
Kaizen - Temple View is in Mansoorabad, Saroornagar, Rangareddy, Telangana (500068).
When will Kaizen - Temple View be completed?
The promoter's proposed date of completion filed with RERA is 29/09/2025. This is the promoter's declaration, not a guarantee.
More projects in Mansoorabad