Kailash Towers
ADITYA DEV CONSTRUCTIONS PRIVATE LIMITED · Mahabubnagar · RERA P01400008758
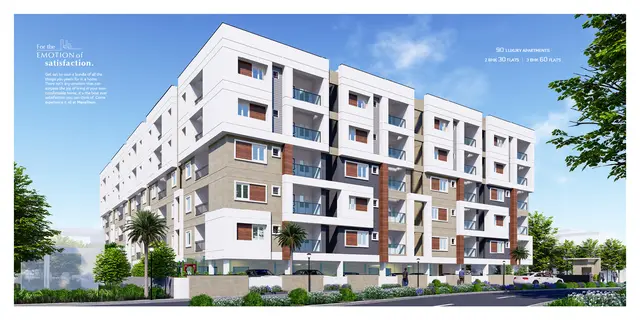
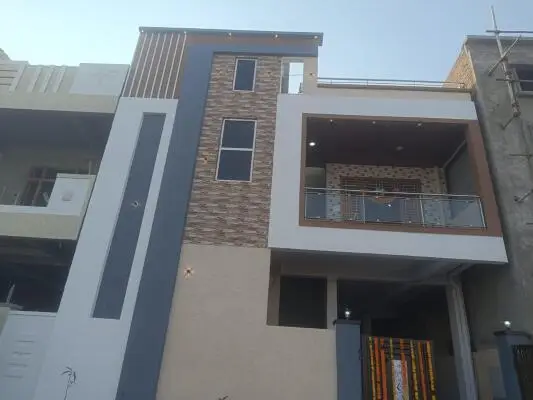
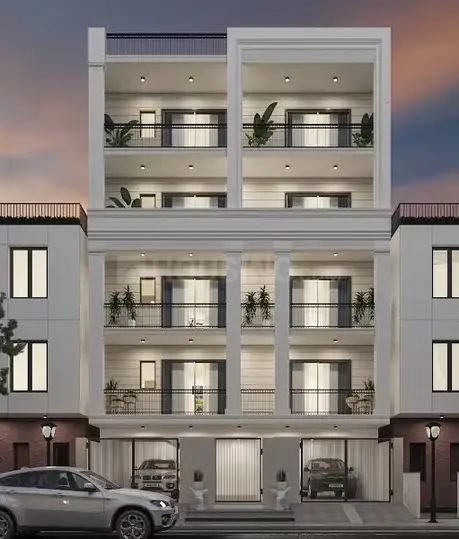
KAILASH TOWERS is a residential apartment project in Venkateshwara Colony or Laxminagar Colony, Mahabubnagar Urban mandal, Mahabubnagar district. The registered promoter is ADITYA DEV CONSTRUCTIONS PRIVATE LIMITED. The project is on a 401.06 sq. m site and comprises one building, Building A, with 1 stilt + 5 upper floors and 10 2BHK units. It is registered with TG-RERA under P01400008758, with a proposed completion date of 05/05/2027.
01What we found
Read from TG-RERA filings, approvals, land and registration records and court records. A court case is counted only when the court record states this project's survey number with its village, or names the project.
02Check before you pay
9 items to check before you pay, 3 high - from the title chain, court records and approvals, each with what to ask the builder or your advocate. An item may not be a problem with the project: records can be incomplete.
1. Project at a glance
Project identity
| Item | Project record |
|---|---|
| Registered name | KAILASH TOWERS RERA record |
| Project type / phase | Residential apartment project. The record describes one building, Building A; no separate phase name or phase number is disclosed. RERA record |
| TG-RERA registration | P01400008758 RERA record |
| Registration validity | 09/09/2024 to 05/01/2027, subject to extension by the Authority. This is the registration-validity period, not the project’s completion deadline. RERA record |
| Registered promoter | ADITYA DEV CONSTRUCTIONS PRIVATE LIMITED, a private limited company. RERA record Corporate record |
| TG-RERA status | On-Going Project. RERA record |
Land and geographic identity
| Item | Project record |
|---|---|
| Locality | Venkateshwara Colony or Laxminagar Colony, Mahabubnagar; the building-permit record also identifies Venkateshwara Colony, Laxmi Nagar Colony. RERA record |
| Revenue-village record | Venkateshwara Colony PPUnit Mahabubnagar. The building-permit extraction separately prints “MAHABOOBNAGAR” as village; confirm the revenue-village description against the official land records. RERA record |
| Mandal / district / PIN | Mahabubnagar Urban / Mahabubnagar / 509001. RERA record |
| Survey number and subdivision | Survey No. 222/1; no further subdivision is disclosed. RERA record Land records |
| Site extent | 401.06 sq. m; also recorded as 480.00 sq. yards in the Form B declaration. Land records |
| Total / net area | Total area 401.06 sq. m; net area 401.06 sq. m. RERA filing |
| Plot references | Plot Nos. 23 and 24. RERA filing |
| Boundaries in RERA land record | North: Plot No. 25; South: Plot No. 22; East: “OTHERS LAND”; West: 33 feet wide road. RERA filing |
Development identity
| Item | Project record |
|---|---|
| Sanctioning authority | Mahaboobnagar Municipality/Municipal Corporation. Approvals record |
| Principal building approval | 0092/BP/3063/2024, dated 05 January 2024. The permit also carries file no. 013410/BP/DTCP/3063/0116/2023. Approvals record |
| Approved built-up area | 995.15 sq. m excluding parking; 1,210.35 sq. m including parking. The permit separately lists stilt area as 202.09 sq. m and parking area as 215.20 sq. m. |
| Building count and sanctioned form | One building, Building A, comprising 1 stilt + 5 upper floors. The permit lists a building height of 14.99 m; the layout-plan extraction separately records total height as 20.48mt. |
| Unit count | The sanctioned plan records one residential building; the RERA unit schedule records 10 2BHK units. RERA filing RERA unit table |
| Parking levels / provision | Stilt parking is shown in the sanctioned configuration. The permit requires approved cellar/stilt parking to be used exclusively for vehicles; a specific approved parking-space count is not established in the supplied extracts. |
Offering and status
| Item | Project record |
|---|---|
| RERA-filed configuration | 2BHK; 10 units, with 0 booked and 10 available in the portal data. The booking data has no supplied as-of date and is indicative only. RERA unit table RERA unit details |
| RERA-filed saleable area | 106.54 sq. m per unit. RERA unit table RERA unit details |
| Construction stage | The project is recorded as On-Going. The supplied progress schedule reports water supply, sewerage, green strip/TOT LOT/park and rainwater-harvesting work at 95%, fire protection and safety at 67%, and electrical meter room/sub-station/receiving station at 40%; these are reported progress figures, not independent site verification. RERA record RERA amenities |
| Completion deadline | The RERA project fields state 05/05/2027 as both proposed and revised completion date. The Form B declaration states completion on or before 05/01/2027. RERA record |
| Occupancy / completion certificate | No occupancy or completion certificate is supplied in the reviewed project records. The permit says an occupancy certificate is required before occupation. Document index |
2. The project story
KAILASH TOWERS is registered with TG-RERA as an apartment project on a 401.06 sq. m site identified as Survey No. 222/1, Plot Nos. 23 and 24, in the Venkateshwara Colony/Laxminagar Colony area of Mahabubnagar. The RERA record identifies one building and a 10-home 2BHK offering. RERA record Land records RERA unit table
The sanctioned building form is one stilt level with five upper floors. The record describes residential construction and stilt parking; it does not establish multiple towers or a separate phase-wise arrangement. The project is listed as ongoing. The supplied progress figures indicate some building services and site provisions are reported partly or substantially complete, but they are not an independent inspection of construction progress. RERA amenities
The RERA fields give a proposed and revised completion date of 05/05/2027. The Form B affidavit instead states an undertaking to complete on or before 05/01/2027. No occupancy or completion certificate is included in the supplied records, so the project should not be treated here as occupancy-certified. RERA record Document index
3. Master plan, architecture & building design
The filed building-permit material identifies a single residential building, Building A, on Survey No. 222/1, Plot Nos. 23 and 24. It shows 1 stilt + 5 upper floors. The layout-plan extraction labels the development “S+5 upper floors” and lists six floors; the permit describes the stilt and five residential upper floors.
The sanctioned-area figures are recorded separately as 995.15 sq. m proposed built-up area excluding parking and 1,210.35 sq. m including parking. The permit lists a stilt area of 202.09 sq. m; the layout-plan extraction gives parking area as 215.20 sq. m. These are drawing/permit figures, not RERA saleable or carpet area. The sanctioned plan also records a building height of 14.99 m, while the layout-plan extraction gives 20.48mt. as total height.
The plan extract lists balconies, including 1.33 M. WIDE BALC, 1.38 M. WIDE BALC and 2.73 M. WIDE BALC, and records road widths of 10.05 MT WIDE EXISTING ROAD and 10.05 MT WIDE PROPOSED ROAD. It also lists setbacks, but the supplied extracts do not provide enough drawing detail to describe the building footprint, number of flats per floor, lift/stair arrangement, entries, exits, internal circulation or detailed common-area layout.
The permit identifies 4 rainwater-harvesting structures and notes transformer space, a garbage house and parking. It records “Tot-lot (m2) NA”; a tot-lot is also referenced in the layout conditions, but no size or delivered status is established.
4. Homes, configurations & floor plans
The TG-RERA unit schedule lists ten 2BHK units. Its available portal snapshot shows no units booked and ten available, but does not state when those counts were captured. The filed saleable area is 106.54 sq. m per unit. RERA unit table RERA unit details
| Configuration | Units | Booked | Available | RERA saleable area | Measured carpet area | Loading (if supplied) |
|---|---|---|---|---|---|---|
| 2BHK | 10 | 0 | 10 | 106.54 sq. m | 68.1–68.8 sq. m; median 68.6 sq. m (software-measured) | 36% |
The carpet-area measurements were software-measured from the approved floor-plan drawing geometry for four designs; they are not RERA-filed measurements and are marked as requiring review against the drawing. The RERA saleable area is a different measure and includes the home’s share of common areas; it should not be read as carpet area. Floor plans RERA unit details
The measured typical plan includes a hall, kitchen, dining area, two bedrooms, two toilets and balconies. For one measured flat, the drawing-derived room dimensions include hall 3.69 × 5.13 m, kitchen 2.75 × 2.03 m, dining 2.75 × 3.0 m, and bedrooms 3.81 × 3.0 m and 3.96 × 3.0 m. These are software-measured drawing dimensions, not RERA-filed room specifications. RERA unit details
5. Parking & vehicle circulation
The sanctioned design includes a stilt level, and the permit states that approved cellar and stilt areas for parking must be used exclusively for vehicle parking. The layout-plan extract records 215.20 sq. m as parking area; the permit separately lists the stilt area as 202.09 sq. m. No sanctioned parking-space count or unit-by-unit parking allocation is established in the supplied extracts.
The layout-plan material names visitor parking, but does not specify its number or location. The permit says parking places are to have electric-vehicle charging infrastructure as per the cited requirements; the supplied record does not establish installed chargers or their count. A drawn parking provision does not by itself establish exclusive parking rights for a particular allottee.
6. Amenities, recreation & open spaces
The RERA progress data includes the following site and community provisions. Percentages are the supplied project-status figures; they are not independently verified completion assessments. RERA amenities
| Facility | Description / size | Evidence source | Declared progress / verified status |
|---|---|---|---|
| Water supply | No source, storage capacity or treatment capacity stated in the progress table. | RERA amenities | Available: YES; 95% reported. |
| Sewerage | Listed as “Sewerage (Chamber, Lines, Septic Tank, STP)”; the specific installed treatment arrangement is not identified. | RERA amenities | Available: YES; 95% reported. |
| Green strip / TOT LOT / park | No area or size stated; the permit records “Tot-lot (m2) NA.” | RERA amenities | Available: YES; 95% reported. |
| Rainwater harvesting / water conservation | Permit records 4 rainwater-harvesting structures; no capacity stated. | RERA amenities | Available: YES; 95% reported. |
| Fire protection and fire safety requirements | No system specification or capacity stated in the progress table. | RERA amenities | Available: YES; 67% reported. |
| Electrical meter room / sub-station / receiving station | No capacity stated. | RERA amenities | Available: YES; 40% reported. |
| Internal roads and footpaths | No dimensions or separate detail supplied. | RERA amenities | 0% reported. |
| Storm-water drains | No design or capacity supplied. | RERA amenities | 0% reported. |
| Street lighting | No specification supplied. | RERA amenities | 0% reported. |
| Community buildings | No facility, size or capacity specified. | RERA amenities | 0% reported. |
| Sewage and sullage treatment/disposal | No treatment or reuse detail supplied in the progress table. | RERA amenities | 0% reported. |
| Solid-waste management and disposal | No system or capacity supplied. | RERA amenities | 0% reported. |
| Energy management | No system or capacity supplied. | RERA amenities | 0% reported. |
| Recreational open space | No area stated in the progress table. | RERA amenities | 0% reported. |
The layout-plan extract also lists solar water heating, a distribution transformer, drinking-water sump, garbage provision, visitors’ parking and a lift. These appear in the filed plan extract; the supplied material does not establish their installed capacity or independently verified completion.
7. Utilities, building services & safety
Water and drainage: The plan extract lists a drinking-water sump, dual piping, waste-water recycling and rainwater harvesting; the building permit specifies 4 rainwater-harvesting structures. The RERA progress table reports water supply and sewerage at 95%, while treatment and disposal of sewage and sullage water is listed at 0%. No water source, storage volume, treatment capacity or reuse capacity is supplied. RERA amenities
Electrical and energy: The plan extract lists a distribution transformer and solar water heating. The progress table reports the electrical meter room/sub-station/receiving station at 40% and energy management at 0%. The supplied documents do not specify backup-power capacity or installed EV-charging equipment. The layout-plan conditions require EV charging infrastructure for parking places and identify provisions for broadband/digital connectivity infrastructure. RERA amenities
Lifts, fire and waste: A lift is listed in the plan extract, but no count, capacity or service-lift provision is stated. Fire protection and safety are reported at 67%; no detailed fire-system specifications are supplied. The permit calls for a garbage house within the premises, while the progress table records solid-waste management and disposal at 0%. RERA amenities
The permit requires an occupancy certificate before occupation and notes that the approved plan must be followed. The available material does not provide a completed OC, nor does an illustrated or listed building feature by itself establish statutory compliance.
8. Location, access & connectivity
The registered location is Venkateshwara Colony or Laxminagar Colony, Mahabubnagar, in Mahabubnagar Urban mandal, Mahabubnagar district, PIN 509001. The land record identifies Survey No. 222/1, Plot Nos. 23 and 24. The sanctioned material identifies a 33-foot-wide road along the western boundary and lists existing and proposed roads each recorded as 10.05 MT WIDE. RERA record RERA filing
The supplied location data gives the nearest sampled Outer Ring Road interchange as approximately 54.9 km away. No other measured distances, public-transport details or landmarks are supplied. Location record
9. Developer & development status
The TG-RERA registered promoter is ADITYA DEV CONSTRUCTIONS PRIVATE LIMITED, a private limited company. Its GSTIN is 29AABCE4912H1ZQ. The promoter address in the project record is UNIT NO 302, 3RD FLOOR, IVY TERRACE, PLOT NO 119, KAVURI HILLS, with the locality and district recorded as Venkateshwara Colony or Laxminagar Colony, Mahabubnagar, Mahabubnagar Urban, Mahabubnagar, PIN 509001. Corporate record Parties record RERA filing
The project record names VELAGAPUDI SUDHAKAR as an authorized signatory and VELAGAPUDI SARADA as a director. The RERA landowner record names SANGAM VEMU ANJI REDDY and S YASHODA, with AreaShare agreements. The Form B declaration records the owners and promoter as having legal title to the project land and declares completion on or before 05/01/2027; these are promoter-filed statements. Parties record
The project is recorded as ongoing, with one Building A and ten filed 2BHK units. TG-RERA fields state the proposed and revised completion date as 05/05/2027. The supplied records do not establish an occupancy certificate or independently verified completion. RERA record RERA unit table Document index
10. Approvals, official records & documents
| Identifier / date | P01400008758; valid 09/09/2024–05/01/2027 |
|---|---|
| What the supplied record establishes | Form C registration for KAILASH TOWERS, naming Aditya Dev Constructions Private Limited as promoter. |
| Identifier / date | 0092/BP/3063/2024, 05 January 2024 |
|---|---|
| What the supplied record establishes | Mahaboobnagar Municipality/Municipal Corporation approval for Building A, 1 stilt + 5 upper floors, on Survey No. 222/1, Plot Nos. 23 and 24. |
| Identifier / date | 013410/BP/DTCP/3063/0116/2023 |
|---|---|
| What the supplied record establishes | File number printed in the building-permit record. |
| Identifier / date | File no. G1/lic-syr/04/MBNR; LTP licence TS/073575/2023 |
|---|---|
| What the supplied record establishes | Filed plan material for the proposed residential apartment building; includes plan conditions and area details. |
| Identifier / date | Dated 07-08-2024 |
|---|---|
| What the supplied record establishes | Promoter-filed affidavit addressing land, project funds, approvals, allottee obligations and the declared completion undertaking. |
| Identifier / date | Not supplied |
|---|---|
| What the supplied record establishes | No OC or completion certificate is present in the reviewed project documents. Document index |
The supplied document set includes the building-permit/commencement material, plan material, TG-RERA registration certificate and Form B declaration. It does not include an occupancy or completion certificate. The building permit states that construction permission does not confer ownership rights and requires an OC before occupation. Document index
1. Project at a glance
Project identity
Registered name: KAILASH TOWERS
Project type / phase: Residential apartment project. The record describes one building, Building A; no separate phase name or phase number is disclosed.
TG-RERA registration: P01400008758
Registration validity: 09/09/2024 to 05/01/2027, subject to extension by the Authority. This is the registration-validity period, not the project’s completion deadline.
Registered promoter: ADITYA DEV CONSTRUCTIONS PRIVATE LIMITED, a private limited company.
TG-RERA status: On-Going Project.
Land and geographic identity
Locality: Venkateshwara Colony or Laxminagar Colony, Mahabubnagar; the building-permit record also identifies Venkateshwara Colony, Laxmi Nagar Colony.
Revenue-village record: Venkateshwara Colony PPUnit Mahabubnagar. The building-permit extraction separately prints “MAHABOOBNAGAR” as village; confirm the revenue-village description against the official land records.
Mandal / district / PIN: Mahabubnagar Urban / Mahabubnagar / 509001.
Survey number and subdivision: Survey No. 222/1; no further subdivision is disclosed.
Site extent: 401.06 sq. m; also recorded as 480.00 sq. yards in the Form B declaration.
Total / net area: Total area 401.06 sq. m; net area 401.06 sq. m.
Plot references: Plot Nos. 23 and 24.
Boundaries in RERA land record: North: Plot No. 25; South: Plot No. 22; East: “OTHERS LAND”; West: 33 feet wide road.
Development identity
Sanctioning authority: Mahaboobnagar Municipality/Municipal Corporation.
Principal building approval: 0092/BP/3063/2024, dated 05 January 2024. The permit also carries file no. 013410/BP/DTCP/3063/0116/2023.
Approved built-up area: 995.15 sq. m excluding parking; 1,210.35 sq. m including parking. The permit separately lists stilt area as 202.09 sq. m and parking area as 215.20 sq. m.
Building count and sanctioned form: One building, Building A, comprising 1 stilt + 5 upper floors. The permit lists a building height of 14.99 m; the layout-plan extraction separately records total height as 20.48mt.
Unit count: The sanctioned plan records one residential building; the RERA unit schedule records 10 2BHK units.
Parking levels / provision: Stilt parking is shown in the sanctioned configuration. The permit requires approved cellar/stilt parking to be used exclusively for vehicles; a specific approved parking-space count is not established in the supplied extracts.
Offering and status
RERA-filed configuration: 2BHK; 10 units, with 0 booked and 10 available in the portal data. The booking data has no supplied as-of date and is indicative only.
RERA-filed saleable area: 106.54 sq. m per unit.
Construction stage: The project is recorded as On-Going. The supplied progress schedule reports water supply, sewerage, green strip/TOT LOT/park and rainwater-harvesting work at 95%, fire protection and safety at 67%, and electrical meter room/sub-station/receiving station at 40%; these are reported progress figures, not independent site verification.
Completion deadline: The RERA project fields state 05/05/2027 as both proposed and revised completion date. The Form B declaration states completion on or before 05/01/2027.
Occupancy / completion certificate: No occupancy or completion certificate is supplied in the reviewed project records. The permit says an occupancy certificate is required before occupation.
2. The project story
KAILASH TOWERS is registered with TG-RERA as an apartment project on a 401.06 sq. m site identified as Survey No. 222/1, Plot Nos. 23 and 24, in the Venkateshwara Colony/Laxminagar Colony area of Mahabubnagar. The RERA record identifies one building and a 10-home 2BHK offering.
The sanctioned building form is one stilt level with five upper floors. The record describes residential construction and stilt parking; it does not establish multiple towers or a separate phase-wise arrangement. The project is listed as ongoing. The supplied progress figures indicate some building services and site provisions are reported partly or substantially complete, but they are not an independent inspection of construction progress.
The RERA fields give a proposed and revised completion date of 05/05/2027. The Form B affidavit instead states an undertaking to complete on or before 05/01/2027. No occupancy or completion certificate is included in the supplied records, so the project should not be treated here as occupancy-certified.
3. Master plan, architecture & building design
The filed building-permit material identifies a single residential building, Building A, on Survey No. 222/1, Plot Nos. 23 and 24. It shows 1 stilt + 5 upper floors. The layout-plan extraction labels the development “S+5 upper floors” and lists six floors; the permit describes the stilt and five residential upper floors.
The sanctioned-area figures are recorded separately as 995.15 sq. m proposed built-up area excluding parking and 1,210.35 sq. m including parking. The permit lists a stilt area of 202.09 sq. m; the layout-plan extraction gives parking area as 215.20 sq. m. These are drawing/permit figures, not RERA saleable or carpet area. The sanctioned plan also records a building height of 14.99 m, while the layout-plan extraction gives 20.48mt. as total height.
The plan extract lists balconies, including 1.33 M. WIDE BALC, 1.38 M. WIDE BALC and 2.73 M. WIDE BALC, and records road widths of 10.05 MT WIDE EXISTING ROAD and 10.05 MT WIDE PROPOSED ROAD. It also lists setbacks, but the supplied extracts do not provide enough drawing detail to describe the building footprint, number of flats per floor, lift/stair arrangement, entries, exits, internal circulation or detailed common-area layout.
The permit identifies 4 rainwater-harvesting structures and notes transformer space, a garbage house and parking. It records “Tot-lot (m2) NA”; a tot-lot is also referenced in the layout conditions, but no size or delivered status is established.
4. Homes, configurations & floor plans
The TG-RERA unit schedule lists ten 2BHK units. Its available portal snapshot shows no units booked and ten available, but does not state when those counts were captured. The filed saleable area is 106.54 sq. m per unit.
| Configuration | Units | Booked | Available | RERA saleable area | Measured carpet area | Loading (if supplied) |
|---|---|---|---|---|---|---|
| 2BHK | 10 | 0 | 10 | 106.54 sq. m | 68.1–68.8 sq. m; median 68.6 sq. m (software-measured) | 36% |
The carpet-area measurements were software-measured from the approved floor-plan drawing geometry for four designs; they are not RERA-filed measurements and are marked as requiring review against the drawing. The RERA saleable area is a different measure and includes the home’s share of common areas; it should not be read as carpet area.
The measured typical plan includes a hall, kitchen, dining area, two bedrooms, two toilets and balconies. For one measured flat, the drawing-derived room dimensions include hall 3.69 × 5.13 m, kitchen 2.75 × 2.03 m, dining 2.75 × 3.0 m, and bedrooms 3.81 × 3.0 m and 3.96 × 3.0 m. These are software-measured drawing dimensions, not RERA-filed room specifications.
5. Parking & vehicle circulation
The sanctioned design includes a stilt level, and the permit states that approved cellar and stilt areas for parking must be used exclusively for vehicle parking. The layout-plan extract records 215.20 sq. m as parking area; the permit separately lists the stilt area as 202.09 sq. m. No sanctioned parking-space count or unit-by-unit parking allocation is established in the supplied extracts.
The layout-plan material names visitor parking, but does not specify its number or location. The permit says parking places are to have electric-vehicle charging infrastructure as per the cited requirements; the supplied record does not establish installed chargers or their count. A drawn parking provision does not by itself establish exclusive parking rights for a particular allottee.
6. Amenities, recreation & open spaces
The RERA progress data includes the following site and community provisions. Percentages are the supplied project-status figures; they are not independently verified completion assessments.
| Facility | Description / size | Evidence source | Declared progress / verified status |
|---|---|---|---|
| Water supply | No source, storage capacity or treatment capacity stated in the progress table. | Available: YES; 95% reported. | |
| Sewerage | Listed as “Sewerage (Chamber, Lines, Septic Tank, STP)”; the specific installed treatment arrangement is not identified. | Available: YES; 95% reported. | |
| Green strip / TOT LOT / park | No area or size stated; the permit records “Tot-lot (m2) NA.” | Available: YES; 95% reported. | |
| Rainwater harvesting / water conservation | Permit records 4 rainwater-harvesting structures; no capacity stated. | Available: YES; 95% reported. | |
| Fire protection and fire safety requirements | No system specification or capacity stated in the progress table. | Available: YES; 67% reported. | |
| Electrical meter room / sub-station / receiving station | No capacity stated. | Available: YES; 40% reported. | |
| Internal roads and footpaths | No dimensions or separate detail supplied. | 0% reported. | |
| Storm-water drains | No design or capacity supplied. | 0% reported. | |
| Street lighting | No specification supplied. | 0% reported. | |
| Community buildings | No facility, size or capacity specified. | 0% reported. | |
| Sewage and sullage treatment/disposal | No treatment or reuse detail supplied in the progress table. | 0% reported. | |
| Solid-waste management and disposal | No system or capacity supplied. | 0% reported. | |
| Energy management | No system or capacity supplied. | 0% reported. | |
| Recreational open space | No area stated in the progress table. | 0% reported. |
The layout-plan extract also lists solar water heating, a distribution transformer, drinking-water sump, garbage provision, visitors’ parking and a lift. These appear in the filed plan extract; the supplied material does not establish their installed capacity or independently verified completion.
7. Utilities, building services & safety
Water and drainage: The plan extract lists a drinking-water sump, dual piping, waste-water recycling and rainwater harvesting; the building permit specifies 4 rainwater-harvesting structures. The RERA progress table reports water supply and sewerage at 95%, while treatment and disposal of sewage and sullage water is listed at 0%. No water source, storage volume, treatment capacity or reuse capacity is supplied.
Electrical and energy: The plan extract lists a distribution transformer and solar water heating. The progress table reports the electrical meter room/sub-station/receiving station at 40% and energy management at 0%. The supplied documents do not specify backup-power capacity or installed EV-charging equipment. The layout-plan conditions require EV charging infrastructure for parking places and identify provisions for broadband/digital connectivity infrastructure.
Lifts, fire and waste: A lift is listed in the plan extract, but no count, capacity or service-lift provision is stated. Fire protection and safety are reported at 67%; no detailed fire-system specifications are supplied. The permit calls for a garbage house within the premises, while the progress table records solid-waste management and disposal at 0%.
The permit requires an occupancy certificate before occupation and notes that the approved plan must be followed. The available material does not provide a completed OC, nor does an illustrated or listed building feature by itself establish statutory compliance.
8. Location, access & connectivity
The registered location is Venkateshwara Colony or Laxminagar Colony, Mahabubnagar, in Mahabubnagar Urban mandal, Mahabubnagar district, PIN 509001. The land record identifies Survey No. 222/1, Plot Nos. 23 and 24. The sanctioned material identifies a 33-foot-wide road along the western boundary and lists existing and proposed roads each recorded as 10.05 MT WIDE.
The supplied location data gives the nearest sampled Outer Ring Road interchange as approximately 54.9 km away. No other measured distances, public-transport details or landmarks are supplied.
9. Developer & development status
The TG-RERA registered promoter is ADITYA DEV CONSTRUCTIONS PRIVATE LIMITED, a private limited company. Its GSTIN is 29AABCE4912H1ZQ. The promoter address in the project record is UNIT NO 302, 3RD FLOOR, IVY TERRACE, PLOT NO 119, KAVURI HILLS, with the locality and district recorded as Venkateshwara Colony or Laxminagar Colony, Mahabubnagar, Mahabubnagar Urban, Mahabubnagar, PIN 509001.
The project record names VELAGAPUDI SUDHAKAR as an authorized signatory and VELAGAPUDI SARADA as a director. The RERA landowner record names SANGAM VEMU ANJI REDDY and S YASHODA, with AreaShare agreements. The Form B declaration records the owners and promoter as having legal title to the project land and declares completion on or before 05/01/2027; these are promoter-filed statements.
The project is recorded as ongoing, with one Building A and ten filed 2BHK units. TG-RERA fields state the proposed and revised completion date as 05/05/2027. The supplied records do not establish an occupancy certificate or independently verified completion.
10. Approvals, official records & documents
| Identifier / date | P01400008758; valid 09/09/2024–05/01/2027 |
|---|---|
| What the supplied record establishes | Form C registration for KAILASH TOWERS, naming Aditya Dev Constructions Private Limited as promoter. |
| Identifier / date | 0092/BP/3063/2024, 05 January 2024 |
|---|---|
| What the supplied record establishes | Mahaboobnagar Municipality/Municipal Corporation approval for Building A, 1 stilt + 5 upper floors, on Survey No. 222/1, Plot Nos. 23 and 24. |
| Identifier / date | 013410/BP/DTCP/3063/0116/2023 |
|---|---|
| What the supplied record establishes | File number printed in the building-permit record. |
| Identifier / date | File no. G1/lic-syr/04/MBNR; LTP licence TS/073575/2023 |
|---|---|
| What the supplied record establishes | Filed plan material for the proposed residential apartment building; includes plan conditions and area details. |
| Identifier / date | Dated 07-08-2024 |
|---|---|
| What the supplied record establishes | Promoter-filed affidavit addressing land, project funds, approvals, allottee obligations and the declared completion undertaking. |
| Identifier / date | Not supplied |
|---|---|
| What the supplied record establishes | No OC or completion certificate is present in the reviewed project documents. |
The supplied document set includes the building-permit/commencement material, plan material, TG-RERA registration certificate and Form B declaration. It does not include an occupancy or completion certificate. The building permit states that construction permission does not confer ownership rights and requires an OC before occupation.
Frequently asked questions
Is KAILASH TOWERS registered with Telangana RERA?
Yes. KAILASH TOWERS is registered with the Telangana Real Estate Regulatory Authority as P01400008758; the registration status is On-Going Project.
Who is the developer of KAILASH TOWERS?
The promoter named in the RERA registration is ADITYA DEV CONSTRUCTIONS PRIVATE LIMITED.
Where is KAILASH TOWERS located?
KAILASH TOWERS is in VENKATESHWARA COLONY OR LAXMINAGAR COLONY, MAHABUBNAGAR, Venkateshwara Colony PPUnit Mahabubnagar, Mahabubnagar Urban, Mahabubnagar, Telangana (509001).
When will KAILASH TOWERS be completed?
The promoter's proposed date of completion filed with RERA is 05/05/2027. This is the promoter's declaration, not a guarantee.
More projects in Venkateshwara Colony Ppunit Mahabubnagar