Kailash
BSR INFRASTRUCTURES & PROJECTS · Medchal-Malkajgiri · RERA P02200006622
KAILASH is a residential apartment project in Prathap Singaram, Ghatkesar mandal, Medchal-Malkajgiri district, developed by the registered promoter BSR INFRASTRUCTURES & PROJECTS. The registered site extent is 547.73 sq. m, with one building of 1 Stilt + 5 Upper floors and 10 3BHK apartments. It is registered under TG-RERA registration P02200006622, with a promoter-declared proposed completion date of 19/02/2025.
01What we found
Read from TG-RERA filings, approvals, land and registration records and court records. A court case is counted only when the court record states this project's survey number with its village, or names the project.
02Check before you pay
8 items to check before you pay, 5 high - from the title chain, court records and approvals, each with what to ask the builder or your advocate. An item may not be a problem with the project: records can be incomplete.
1. Project at a glance
Project identity
| Field | Project record |
|---|---|
| Registered name | KAILASH RERA record |
| Project type | Residential apartment project RERA record RERA filing |
| Phase / registered portion | No phase name or separate phase description is disclosed. The registration covers the project recorded at Plot Nos. 120, 121 & 122 PART and Survey Nos. 375 PART, 376 PART and 377 PART. |
| TG-RERA registration | P02200006622; granted 26/07/2023; stated validity 26/07/2023 to 19/02/2025. The certificate states a validity period of “1 years.” No extension is recorded in the supplied certificate. Approvals record |
| Registered promoter | BSR INFRASTRUCTURES & PROJECTS, partnership RERA record RERA filing |
| RERA status | The certificate records registration under section 5. Its stated validity ended on 19/02/2025; current extension or post-expiry status is not established by the supplied record. |
Land and geographic identity
| Field | Project record |
|---|---|
| Locality / revenue village | Prathap Singaram; the approval document also spells the village “Prathapsingaram.” RERA record RERA filing |
| Mandal / district / PIN | Ghatkesar / Medchal-Malkajgiri / 500088 RERA record |
| Project survey numbers | 375 PART, 376 PART & 377 PART RERA record |
| Plot numbers | 120, 121 & 122 PART |
| Registered site extent | 547.73 sq. m |
| RERA land-area record | Total area 547.73 sq. m; net area 547.73 sq. m; affected area in road widening/FTL/nala widening 0 sq. m. RERA filing |
| Boundaries (as filed) | North: ROAD WIDTH - 9; South: OWNERS AREA; East: ROAD WIDTH - 12; West: OWNERS AREA WITH SHED PLOT NO 122 PART. RERA filing |
Development identity
| Field | Project record |
|---|---|
| Sanctioning authority | Hyderabad Metropolitan Development Authority (HMDA); the technical approval records delegation to Prathapsingaram Gram Panchayat. Approvals record |
| Principal approval | Technical Approval No. 048914/GHT/R1/U6/HMDA/15092021, dated 19/02/2022 Approvals record |
| Approved built-up area | 1,534.26 sq. m is identified as proposed built-up area in the technical approval parameters. The same parameters separately state 1,264.7 as “Built up area”; the supplied extract does not label a unit for that figure. |
| Building count / configuration | One proposed residential building; 1 Stilt + 5 Upper floors RERA filing |
| Parking provision in approval | The approval requires the stilt/cellar to be used exclusively for vehicle parking; a sanctioned parking-space count or allocation is not supplied. |
| Unit count | Approved-plan unit count: not disclosed in the supplied approval extract. RERA-recorded units: 10; the filing records one building. RERA filing RERA unit table |
Offering and status
| Field | Project record |
|---|---|
| Unit type | 3BHK apartments RERA unit table |
| RERA saleable area | 144.92 sq. m per recorded configuration RERA unit table |
| Booked / available | 0 booked / 10 available, as last read from the TG-RERA portal; the record has no as-of date, so counts are indicative. RERA unit table |
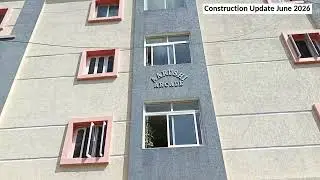
| Construction stage | No independently verified site progress or construction-stage evidence is supplied. The RERA amenity record reports 0% for each listed item. RERA amenities |
| Completion date | Promoter-declared completion undertaking: 19/02/2025. |
| Occupancy / completion certificate | No occupancy or completion certificate is supplied. The HMDA approval says occupation requires completion in accordance with the approved plans, compliance with conditions and an occupancy certificate from the Executive Authority. |
2. The project story
KAILASH is registered as a residential apartment project in Prathap Singaram village, Ghatkesar mandal, Medchal-Malkajgiri district. Its registered land identity comprises Plot Nos. 120, 121 and 122 PART in Survey Nos. 375 PART, 376 PART and 377 PART, with a filed site extent of 547.73 sq. m. RERA record RERA filing
The HMDA technical approval describes one proposed apartment building with a stilt and five upper floors. The RERA filing records 10 apartments, all in the 3BHK configuration. The supplied material does not establish the building’s present construction stage, delivery status or independent site-verified progress. The registration certificate and promoter’s Form B give 19/02/2025 as the stated end date; no occupancy or completion certificate is included. RERA unit table RERA amenities
3. Master plan, architecture & building design
The project’s filed site area is 547.73 sq. m, with net area also stated as 547.73 sq. m. The HMDA technical approval is for a residential apartment building identified as “1Stilt + 5 Upper floors.” It records proposed built-up area of 1,534.26 sq. m and separately lists “Built up area: 1264.7” without a unit in the supplied extract. These are approval-record figures, not carpet or saleable areas. RERA filing
The supplied approval extract does not establish a building footprint, flats per floor, number of lifts or stairs, floor-by-floor unit arrangement, or a detailed open-space or landscape area. It requires an entry and exit of minimum width 4.5 m and height clearance 5 m, a transformer space, a garbage house, rainwater-harvesting structures, and a fenced tot-lot maintained as greenery. These are approval conditions; the supplied evidence does not confirm their completion.
No phase-wise building organization is disclosed. The RERA record identifies one building and 10 units; the approval extract does not state an approved unit count. RERA filing RERA unit table
4. Homes, configurations & floor plans
| Configuration | Units | Booked | Available | RERA saleable area | Measured carpet area | Loading (if supplied) |
|---|---|---|---|---|---|---|
| 3BHK | 10 | 0 | 10 | 144.92 sq. m | Software-measured range: 99.2–103.4 sq. m; median 101.7 sq. m | 30% |
RERA records one 3BHK configuration with 10 units and a saleable area of 144.92 sq. m per unit. Booked and available counts are portal readings without an as-of date. RERA unit table RERA unit details
The carpet-area figures are software measurements from approved floor-plan drawing geometry, not RERA-filed measurements. Four flat designs were measured; all four are marked as needing review. The drawing-based median is 101.7 sq. m (1,095 sq. ft), with a range of 99.2–103.4 sq. m (1,067–1,113 sq. ft). The reported 30% loading is supplied with the drawing analysis. Floor plans RERA unit details
The measured typical-floor drawing shows living/dining, three bedrooms, kitchen, wash area, toilets and balconies. The measurement record identifies two 1.0 m balconies as excluded from carpet area; some room labels have no dimensions in the supplied extraction. Drawing measurements should be checked against the plan itself. Carpet area, balconies, common-area share and RERA saleable area are distinct measures; the RERA saleable area also reflects the home’s share of common areas. RERA unit details Floor plans
5. Parking & vehicle circulation
HMDA’s approval requires the stilt/cellar to be used exclusively for vehicle parking and not converted or partitioned. It also requires one entry and one exit, each with a minimum width of 4.5 m and height clearance of 5 m. The supplied approval extract does not give a parking-space count, visitor or accessible-space provision, ramp arrangement, or unit-wise parking allocation.
The vendor record lists open and closed car parking, covered car parking and bike parking, but provides no counts or project-document evidence establishing their sanctioned provision or allocation. These listings do not establish an exclusive parking right for any apartment. Promoter website
6. Amenities, recreation & open spaces
The RERA amenity record lists the following provisions and reports 0% progress for each item. A “YES” denotes availability as entered in that record, not verified completion. RERA amenities
| Description / size | No clubhouse or indoor recreation facility is identified in the RERA amenity record. A vendor listing mentions a clubhouse and gym. |
|---|---|
| Evidence source | RERA amenities Promoter website |
| Declared progress / verified status | Vendor-listed; no supplied evidence of sanctioned or completed provision. |
| Description / size | Green Strip/TOT LOT/Park; no size or quantity stated. |
|---|---|
| Evidence source | RERA amenities |
| Declared progress / verified status | 0% RERA-recorded progress; approval requires a fenced tot-lot maintained as greenery. Completion not verified. |
| Description / size | Green Strip/TOT LOT/Park; aggregate recreational open-space area is not stated. |
|---|---|
| Evidence source | RERA amenities |
| Declared progress / verified status | 0% RERA-recorded progress; independent completion status not supplied. |
| Description / size | Community Buildings; no size or specification stated. |
|---|---|
| Evidence source | RERA amenities |
| Declared progress / verified status | 0% RERA-recorded progress; completion not verified. |
7. Utilities, building services & safety
The RERA amenity record marks Water Supply, Sewerage (Chamber, Lines, Septic Tank, STP), Storm Water Drains, Water Conservation, Rain water Harvesting, and Electrical Meter Room, Sub-Station, Receiving Station as “YES.” The same record reports 0% progress for these and its other listed infrastructure items. It does not specify capacities, supply sources or completion status. RERA amenities
The HMDA technical approval requires rainwater-harvesting structures, a septic tank, a transformer space and a garbage house within the premises. It also sets conditions concerning water and sewerage disposal, and requires safety measures including emergency lighting in common passages and staircases, specified fire extinguishers, a manual alarm system, and separate underground and terrace water storage tanks of 25,000 litres each for the residential building. These are approval requirements, not evidence that the systems have been installed or commissioned.
The approval also requires lifts, fire-safety and electrical installations to be carried out under qualified technical supervision, and requires compliance with the applicable fire-service norms stated in the approval. The supplied record does not provide lift count or capacity, fire-clearance evidence, accessibility details, or verified commissioning records.
8. Location, access & connectivity
The registered location is Prathap Singaram village, Ghatkesar mandal, Medchal-Malkajgiri district, Telangana, PIN 500088. The project is identified at Plot Nos. 120, 121 and 122 PART in Survey Nos. 375 PART, 376 PART and 377 PART. RERA record RERA filing
A supplied location record places the cadastral parcel centroid at 17.39086838520868, 78.65943169394177. It lists the nearest sampled Outer Ring Road interchange at approximately 6.9 km; this is a location-record measurement, not a stated travel time. Location record Cadastral map
The vendor record broadly refers to nearby schools, airports, restaurants, bus stops and railway stations but gives no named locations or measured distances. Promoter website
9. Developer & development status
The registered promoter is BSR INFRASTRUCTURES & PROJECTS, identified as a partnership with GSTIN 36AAPFB5324H1ZE. The registered-project record names BEERAVOLU SHASHIDHAR REDDY as authorized signatory and BEERAVOLU BHAVANI and BEERAVOLU SHARATH CHANDRA REDDY as partners. RERA record Corporate record Parties record
The supplied promoter address is B, Habsiguda, Prathap Singaram, Ghatkesar, Medchal-Malkajgiri, 500088. The project registration certificate lists the promoter office as Village/Mandal/District Ranga Reddy, PIN 500007. No official website or contact details are supplied. Parties record
The promoter’s Form B declares completion by 19/02/2025 and states that 70% of amounts realized from allottees would be deposited in a separate scheduled-bank account and withdrawn in proportion to project completion with professional certification. These are promoter declarations; the supplied records do not establish actual construction progress or current completion.
10. Approvals, official records & documents
| Record | Supplied evidence |
|---|---|
| TG-RERA registration | Form C registration certificate for KAILASH, registration P02200006622, granted 26/07/2023, stated valid through 19/02/2025. |
| Principal building approval | HMDA Technical Approval No. 048914/GHT/R1/U6/HMDA/15092021, dated 19/02/2022; describes a residential building with 1 Stilt + 5 Upper floors. |
| Approval-document scope | The approval identifies Plot Nos. 120, 121 and 122 PART in Survey Nos. 375 PART, 376 PART and 377 PART, Prathapsingaram village, and records extensive conditions for construction, services and occupation. |
| Promoter declaration | Form B affidavit-cum-declaration for KAILASH, including the promoter’s declared completion date of 19/02/2025. |
| Other commencement/approval upload | Document 330205 has OCR references to the village, promoter and survey-like numbers but no legible approval heading or particulars in the supplied extraction. |
| Occupancy / completion certificate | Not supplied in the reviewed project records. Document index |
1. Project at a glance
Project identity
Registered name: KAILASH
Project type: Residential apartment project
Phase / registered portion: No phase name or separate phase description is disclosed. The registration covers the project recorded at Plot Nos. 120, 121 & 122 PART and Survey Nos. 375 PART, 376 PART and 377 PART.
TG-RERA registration: P02200006622; granted 26/07/2023; stated validity 26/07/2023 to 19/02/2025. The certificate states a validity period of “1 years.” No extension is recorded in the supplied certificate.
Registered promoter: BSR INFRASTRUCTURES & PROJECTS, partnership
RERA status: The certificate records registration under section 5. Its stated validity ended on 19/02/2025; current extension or post-expiry status is not established by the supplied record.
Land and geographic identity
Locality / revenue village: Prathap Singaram; the approval document also spells the village “Prathapsingaram.”
Mandal / district / PIN: Ghatkesar / Medchal-Malkajgiri / 500088
Project survey numbers: 375 PART, 376 PART & 377 PART
Plot numbers: 120, 121 & 122 PART
Registered site extent: 547.73 sq. m
RERA land-area record: Total area 547.73 sq. m; net area 547.73 sq. m; affected area in road widening/FTL/nala widening 0 sq. m.
Boundaries (as filed): North: ROAD WIDTH - 9; South: OWNERS AREA; East: ROAD WIDTH - 12; West: OWNERS AREA WITH SHED PLOT NO 122 PART.
Development identity
Sanctioning authority: Hyderabad Metropolitan Development Authority (HMDA); the technical approval records delegation to Prathapsingaram Gram Panchayat.
Principal approval: Technical Approval No. 048914/GHT/R1/U6/HMDA/15092021, dated 19/02/2022
Approved built-up area: 1,534.26 sq. m is identified as proposed built-up area in the technical approval parameters. The same parameters separately state 1,264.7 as “Built up area”; the supplied extract does not label a unit for that figure.
Building count / configuration: One proposed residential building; 1 Stilt + 5 Upper floors
Parking provision in approval: The approval requires the stilt/cellar to be used exclusively for vehicle parking; a sanctioned parking-space count or allocation is not supplied.
Unit count: Approved-plan unit count: not disclosed in the supplied approval extract. RERA-recorded units: 10; the filing records one building.
Offering and status
Unit type: 3BHK apartments
RERA saleable area: 144.92 sq. m per recorded configuration
Booked / available: 0 booked / 10 available, as last read from the TG-RERA portal; the record has no as-of date, so counts are indicative.
Construction stage: No independently verified site progress or construction-stage evidence is supplied. The RERA amenity record reports 0% for each listed item.
Completion date: Promoter-declared completion undertaking: 19/02/2025.
Occupancy / completion certificate: No occupancy or completion certificate is supplied. The HMDA approval says occupation requires completion in accordance with the approved plans, compliance with conditions and an occupancy certificate from the Executive Authority.
2. The project story
KAILASH is registered as a residential apartment project in Prathap Singaram village, Ghatkesar mandal, Medchal-Malkajgiri district. Its registered land identity comprises Plot Nos. 120, 121 and 122 PART in Survey Nos. 375 PART, 376 PART and 377 PART, with a filed site extent of 547.73 sq. m.
The HMDA technical approval describes one proposed apartment building with a stilt and five upper floors. The RERA filing records 10 apartments, all in the 3BHK configuration. The supplied material does not establish the building’s present construction stage, delivery status or independent site-verified progress. The registration certificate and promoter’s Form B give 19/02/2025 as the stated end date; no occupancy or completion certificate is included.
3. Master plan, architecture & building design
The project’s filed site area is 547.73 sq. m, with net area also stated as 547.73 sq. m. The HMDA technical approval is for a residential apartment building identified as “1Stilt + 5 Upper floors.” It records proposed built-up area of 1,534.26 sq. m and separately lists “Built up area: 1264.7” without a unit in the supplied extract. These are approval-record figures, not carpet or saleable areas.
The supplied approval extract does not establish a building footprint, flats per floor, number of lifts or stairs, floor-by-floor unit arrangement, or a detailed open-space or landscape area. It requires an entry and exit of minimum width 4.5 m and height clearance 5 m, a transformer space, a garbage house, rainwater-harvesting structures, and a fenced tot-lot maintained as greenery. These are approval conditions; the supplied evidence does not confirm their completion.
No phase-wise building organization is disclosed. The RERA record identifies one building and 10 units; the approval extract does not state an approved unit count.
4. Homes, configurations & floor plans
| Configuration | Units | Booked | Available | RERA saleable area | Measured carpet area | Loading (if supplied) |
|---|---|---|---|---|---|---|
| 3BHK | 10 | 0 | 10 | 144.92 sq. m | Software-measured range: 99.2–103.4 sq. m; median 101.7 sq. m | 30% |
RERA records one 3BHK configuration with 10 units and a saleable area of 144.92 sq. m per unit. Booked and available counts are portal readings without an as-of date.
The carpet-area figures are software measurements from approved floor-plan drawing geometry, not RERA-filed measurements. Four flat designs were measured; all four are marked as needing review. The drawing-based median is 101.7 sq. m (1,095 sq. ft), with a range of 99.2–103.4 sq. m (1,067–1,113 sq. ft). The reported 30% loading is supplied with the drawing analysis.
The measured typical-floor drawing shows living/dining, three bedrooms, kitchen, wash area, toilets and balconies. The measurement record identifies two 1.0 m balconies as excluded from carpet area; some room labels have no dimensions in the supplied extraction. Drawing measurements should be checked against the plan itself. Carpet area, balconies, common-area share and RERA saleable area are distinct measures; the RERA saleable area also reflects the home’s share of common areas.
5. Parking & vehicle circulation
HMDA’s approval requires the stilt/cellar to be used exclusively for vehicle parking and not converted or partitioned. It also requires one entry and one exit, each with a minimum width of 4.5 m and height clearance of 5 m. The supplied approval extract does not give a parking-space count, visitor or accessible-space provision, ramp arrangement, or unit-wise parking allocation.
The vendor record lists open and closed car parking, covered car parking and bike parking, but provides no counts or project-document evidence establishing their sanctioned provision or allocation. These listings do not establish an exclusive parking right for any apartment.
6. Amenities, recreation & open spaces
The RERA amenity record lists the following provisions and reports 0% progress for each item. A “YES” denotes availability as entered in that record, not verified completion.
| Description / size | No clubhouse or indoor recreation facility is identified in the RERA amenity record. A vendor listing mentions a clubhouse and gym. |
|---|---|
| Declared progress / verified status | Vendor-listed; no supplied evidence of sanctioned or completed provision. |
| Description / size | Green Strip/TOT LOT/Park; no size or quantity stated. |
|---|---|
| Declared progress / verified status | 0% RERA-recorded progress; approval requires a fenced tot-lot maintained as greenery. Completion not verified. |
| Description / size | Green Strip/TOT LOT/Park; aggregate recreational open-space area is not stated. |
|---|---|
| Declared progress / verified status | 0% RERA-recorded progress; independent completion status not supplied. |
| Description / size | Community Buildings; no size or specification stated. |
|---|---|
| Declared progress / verified status | 0% RERA-recorded progress; completion not verified. |
7. Utilities, building services & safety
The RERA amenity record marks Water Supply, Sewerage (Chamber, Lines, Septic Tank, STP), Storm Water Drains, Water Conservation, Rain water Harvesting, and Electrical Meter Room, Sub-Station, Receiving Station as “YES.” The same record reports 0% progress for these and its other listed infrastructure items. It does not specify capacities, supply sources or completion status.
The HMDA technical approval requires rainwater-harvesting structures, a septic tank, a transformer space and a garbage house within the premises. It also sets conditions concerning water and sewerage disposal, and requires safety measures including emergency lighting in common passages and staircases, specified fire extinguishers, a manual alarm system, and separate underground and terrace water storage tanks of 25,000 litres each for the residential building. These are approval requirements, not evidence that the systems have been installed or commissioned.
The approval also requires lifts, fire-safety and electrical installations to be carried out under qualified technical supervision, and requires compliance with the applicable fire-service norms stated in the approval. The supplied record does not provide lift count or capacity, fire-clearance evidence, accessibility details, or verified commissioning records.
8. Location, access & connectivity
The registered location is Prathap Singaram village, Ghatkesar mandal, Medchal-Malkajgiri district, Telangana, PIN 500088. The project is identified at Plot Nos. 120, 121 and 122 PART in Survey Nos. 375 PART, 376 PART and 377 PART.
A supplied location record places the cadastral parcel centroid at 17.39086838520868, 78.65943169394177. It lists the nearest sampled Outer Ring Road interchange at approximately 6.9 km; this is a location-record measurement, not a stated travel time.
The vendor record broadly refers to nearby schools, airports, restaurants, bus stops and railway stations but gives no named locations or measured distances.
9. Developer & development status
The registered promoter is BSR INFRASTRUCTURES & PROJECTS, identified as a partnership with GSTIN 36AAPFB5324H1ZE. The registered-project record names BEERAVOLU SHASHIDHAR REDDY as authorized signatory and BEERAVOLU BHAVANI and BEERAVOLU SHARATH CHANDRA REDDY as partners.
The supplied promoter address is B, Habsiguda, Prathap Singaram, Ghatkesar, Medchal-Malkajgiri, 500088. The project registration certificate lists the promoter office as Village/Mandal/District Ranga Reddy, PIN 500007. No official website or contact details are supplied.
The promoter’s Form B declares completion by 19/02/2025 and states that 70% of amounts realized from allottees would be deposited in a separate scheduled-bank account and withdrawn in proportion to project completion with professional certification. These are promoter declarations; the supplied records do not establish actual construction progress or current completion.
10. Approvals, official records & documents
TG-RERA registration: Form C registration certificate for KAILASH, registration P02200006622, granted 26/07/2023, stated valid through 19/02/2025.
Principal building approval: HMDA Technical Approval No. 048914/GHT/R1/U6/HMDA/15092021, dated 19/02/2022; describes a residential building with 1 Stilt + 5 Upper floors.
Approval-document scope: The approval identifies Plot Nos. 120, 121 and 122 PART in Survey Nos. 375 PART, 376 PART and 377 PART, Prathapsingaram village, and records extensive conditions for construction, services and occupation.
Promoter declaration: Form B affidavit-cum-declaration for KAILASH, including the promoter’s declared completion date of 19/02/2025.
Other commencement/approval upload: Document 330205 has OCR references to the village, promoter and survey-like numbers but no legible approval heading or particulars in the supplied extraction.
Occupancy / completion certificate: Not supplied in the reviewed project records.
Frequently asked questions
Is KAILASH registered with Telangana RERA?
Yes. KAILASH is registered with the Telangana Real Estate Regulatory Authority as P02200006622; the registration status is New Project.
Who is the developer of KAILASH?
The promoter named in the RERA registration is BSR INFRASTRUCTURES & PROJECTS.
Where is KAILASH located?
KAILASH is in GHATKESAR, Prathap Singaram, Medchal-Malkajgiri, Telangana (500088).
When will KAILASH be completed?
The promoter's proposed date of completion filed with RERA is 19/02/2025. This is the promoter's declaration, not a guarantee.
More projects in Ghatkesar