Jasvik Green Avenue
JASVIK HOMES PVT LTD · Medchal-Malkajgiri · RERA P02200008748
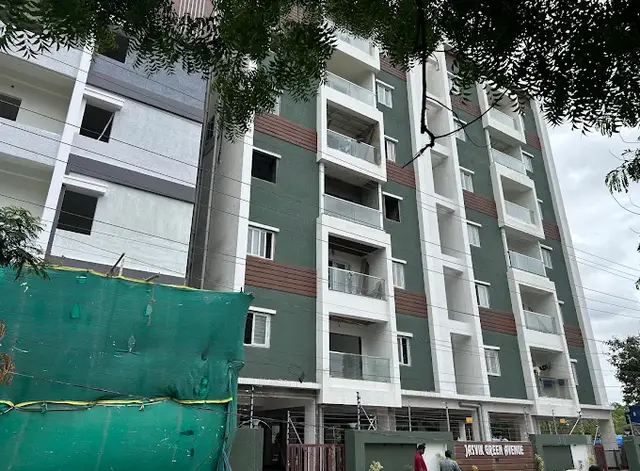
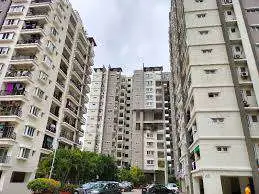
JASVIK GREEN AVENUE is a residential apartment project in KPHB COLONY, Kukatpally mandal, Medchal-Malkajgiri district. The registered promoter developing it is JASVIK HOMES PVT LTD. The project is on a 631.44 sq.m site and comprises one building with 1 Stilt + 5 upper floors and 20 2BHK apartments. Its TG-RERA registration is P02200008748, with proposed completion on 24/05/2027.
01What we found
Read from TG-RERA filings, approvals, land and registration records and court records. A court case is counted only when the court record states this project's survey number with its village, or names the project.
02Check before you pay
11 items to check before you pay, 3 high - from the title chain, court records and approvals, each with what to ask the builder or your advocate. An item may not be a problem with the project: records can be incomplete.
1. Project at a glance
Project identity
| Field | Project record |
|---|---|
| Registered name | JASVIK GREEN AVENUE RERA record |
| Project type | Residential apartment project RERA record RERA filing |
| Phase / registered portion | One registered residential building is recorded; no separate phase name is disclosed. |
| TG-RERA registration | P02200008748 RERA record |
| Registration validity | Certificate states validity commencing 06/09/2024 and ending 24/01/2027, unless extended by the Authority. Registration validity is distinct from the project completion date. |
| Promoter | JASVIK HOMES PVT LTD RERA record Corporate record |
| RERA status | Recorded as an On-Going Project; the registration certificate is on file. RERA record |
Land and geographic identity
| Field | Project record |
|---|---|
| Locality | KPHB COLONY; the building permit describes KPHB Colony Phase V / 5th Phase, KPHB Colony. RERA record RERA filing |
| Revenue village | Kukatpally in the project identity and RERA certificate; the building permit extraction identifies Moosapet, while the layout-plan extraction identifies KUKATPALLY VILLAGE. RERA record |
| Mandal / district / PIN | Kukatpally mandal; Medchal-Malkajgiri district; PIN 500079. RERA record RERA filing |
| Project survey number(s) | Sy.No. 1009; no project subdivision is stated in the supplied RERA identity or plan extracts. Land records |
| Registered site extent | 631.44 sq.m; approved plan extract records plot area and net plot area as 631.44. RERA filing |
| Road/nala affected area | Building-permit extract records 0.0 for road-affected area and 0.0 for nala-affected area. |
| Boundaries (RERA record) | East: Part of site No. S13A; West: Road; North: Part of site No. S13A; South: Part of Site No. S13A. RERA filing |
Development identity
| Field | Project record |
|---|---|
| Sanctioning authority | Greater Hyderabad Municipal Corporation (GHMC). Approvals record |
| Principal building permission | 5330/GHMC/KPL/2024-BP, approved 24 January 2024; file no. 011194/GHMC/5508/KPL2/2023-BP. Approvals record |
| Approved building | Building A (RESI BUILDING); residential; 1 Stilt + 5 upper floors. |
| Approved built-up area | Permit extract states residential upper-floors area 1,510.35 Sq.Mt., stilt area 302.4 Sq.Mt., and total parking area 212.4. The layout-plan extract separately records proposed built-up area excluding parking 1510.35, including parking 1812.75, total BUA 1832.11, deductions 19.36, and net BUA 1510.35; these labels are reproduced as extracted, not reconciled here. |
| Building height | Permit extract lists Building height 14.95; the layout-plan extraction also lists Building height: 20.25mt. Total Ht., 17.85 mt. from GL. |
| Buildings / units | One building is recorded; approved plan and RERA unit record each indicate 20 residential units. RERA filing RERA unit table |
| Parking levels | Stilt parking is included in the sanctioned configuration. The layout-plan extract describes cellar and stilt parking in a condition, but the supplied building configuration identifies 1 Stilt + 5 upper floors; no separate cellar level is established by that configuration. |
Offering and status
| Field | Project record |
|---|---|
| RERA-filed configuration | 2BHK; 20 units; filed saleable area 75.5 sq.m per unit. RERA unit table RERA unit table |
| Booked / available | 0 booked / 20 available in the portal-derived record; no as-of date accompanies these counts, so they are indicative. RERA unit table |
| Construction stage | The permit extract records “3rd Floor handed over, Area (m2) 151.70” under a mortgage reference; this is not a construction-progress certification. No independently verified site-progress percentage is supplied. |
| Completion dates | RERA proposed and revised proposed completion: 24/05/2027. The GHMC permit states construction to be completed before 24 January, 2027; these are separate recorded dates. RERA record RERA filing |
| Occupancy / completion certificate | Permit extraction records completion_certified: false; no occupancy or completion certificate is supplied. The permit requires an occupancy certificate before occupation. |
2. The project story
JASVIK GREEN AVENUE is a single-building residential apartment development recorded under TG-RERA registration P02200008748, on a 631.44 sq.m site identified as Sy.No. 1009, KPHB Colony, Kukatpally. The GHMC building permission describes one residential building, A (RESI BUILDING), with one stilt and five upper floors; the RERA unit record lists 20 two-bedroom apartments. RERA record Land records RERA unit table
The supplied permit record notes a third-floor area of 151.70 m2 as handed over under the stated mortgage reference, but this entry does not establish overall construction progress or completion. No independently verified construction-stage report, completion certificate or occupancy certificate is included in the supplied evidence. The project’s RERA completion date is 24/05/2027; the GHMC permit separately states completion before 24 January, 2027. RERA record
3. Master plan, architecture & building design
The approved-plan extracts describe a residential building on a 631.44 sq.m plot, with one stilt and five upper floors. The permit lists residential upper-floors area of 1,510.35 Sq.Mt., stilt area of 302.4 Sq.Mt., and parking area of 212.4. The layout-plan extraction also records a vacant plot area of 329.03, proposed built-up area excluding parking of 1510.35, proposed built-up area including parking of 1812.75, total BUA of 1832.11, deductions of 19.36, and net BUA of 1510.35. These are the source’s differently labelled figures; the supplied material does not provide a basis to reconcile them.
The layout-plan extraction lists floor levels at +0.00 mt., +2.90 mt., +5.89 mt., +8.88 mt., +11.87 mt. and +14.86 mt. It also records 1.00, 1.50 m, 2.10 m and 2.50 m dimensions in its setbacks/balcony/passage notes, including “No parking or any constructions shall be made in setbacks area.” The permit lists minimum vertical and horizontal clearances from high-tension electrical lines of 3.0mts. and from low-tension lines of 1.5mts.
The supplied extracts do not establish the number of apartments per floor, lift or stair count, internal circulation arrangement, or a measured open-space total. The plan names a tot-lot and peripheral greenery; the permit also identifies four rainwater-harvesting pits.
4. Homes, configurations & floor plans
| Configuration | Units | Booked | Available | RERA saleable area | Measured carpet area | Loading (if supplied) |
|---|---|---|---|---|---|---|
| 2BHK | 20 | 0 | 20 | 75.5 sq.m | Software-measured median 52.9 sq.m; range 47.4–62.0 sq.m across 8 measured flat designs | 30% |
RERA reports 20 units and a saleable area of 75.5 sq.m; the booking figures are portal-derived and have no as-of date in the supplied record. RERA unit table RERA unit details
The carpet-area figures are software measurements from the approved floor-plan drawings, not RERA-filed carpet-area disclosures, and are noted as needing review. The supplied typical-floor drawing identifies a living/kitchen area, two bedrooms, a foyer, a toilet and a balcony for one measured flat design; the balcony is excluded from the measured carpet area. Example drawing measurements include living/kitchen 6.96 × 2.89 m, bedrooms 3.12 × 3.02 m and 3.5 × 3.02 m, foyer 1.5 × 0.9 m, and toilet 1.5 × 2.0 m. Floor plans RERA unit details
Carpet area describes the measured internal floor area in the drawing; saleable area is the RERA-filed figure and includes the home’s share of common areas. These figures should not be treated as interchangeable. Floor plans
5. Parking & vehicle circulation
The sanctioned configuration includes a stilt, and the plan extracts refer to parking; the permit lists a 212.4 total parking area, while the layout-plan extraction lists 302.40 parking area. Neither supplied extract provides a confirmed parking-space count, visitor or accessible-space allocation, or unit-wise parking allotment.
The layout-plan conditions state that cellar and stilt areas approved for parking must be used exclusively for vehicle parking and not partitioned or misused; however, the building configuration supplied identifies one stilt plus five upper floors and does not establish a cellar level. The permit also requires EV charging infrastructure in building parking places, but no installed charging equipment or completion status is documented.
6. Amenities, recreation & open spaces
| Description / size | Tot-lot and greenery on the site periphery; no area stated |
|---|---|
| Evidence source | GHMC plan conditions; RERA amenities RERA amenities |
| Declared progress / verified status | Plan condition requires the tot-lot to be fenced and maintained as greenery before OC; RERA amenities record “Green Strip/TOT LOT/Park” as available, with 0% progress shown. No independent completion verification. |
| Description / size | Four pits in the permit extract; the layout plan also requires a rainwater-harvesting structure/percolation pit |
|---|---|
| Evidence source | GHMC permit and plan |
| Declared progress / verified status | Required / recorded in the plan; RERA amenities shows the category available, with 0% progress. No independent completion verification. |
| Description / size | No specific facility or size disclosed |
|---|---|
| Evidence source | RERA amenities RERA amenities |
| Declared progress / verified status | RERA progress recorded as 0%. |
| Description / size | No area disclosed |
|---|---|
| Evidence source | RERA amenities RERA amenities |
| Declared progress / verified status | RERA progress recorded as 0%. |
7. Utilities, building services & safety
The GHMC plan extracts identify an underground static water-storage tank of 25,000 lits. and a separate terrace tank of 25,000lits capacity. Water supply is marked “YES” in the RERA amenities record, but no independent completion evidence or water-source details are supplied. RERA amenities
The plan extract lists a septic tank, sump, distribution transformer, lift, staircase and garbage bin; it also requires a garbage house within the premises. RERA’s sewerage and sewage-treatment categories are recorded with 0% progress, and the supplied documents do not establish a treatment-plant capacity, reuse arrangement, or completed drainage system. RERA amenities
The GHMC permit makes structural safety and means-of-escape safety the responsibility of the owner, builder/developer, architect and site engineer; it requires necessary fire-fighting installations under the cited National Building Code and an occupancy fire NOC before issue of the occupancy certificate. These are approval conditions, not evidence that the systems or clearance have been completed. The supplied records do not state lift capacity, backup-power capacity, CCTV/security provision, accessibility features, or EV-charger installation.
8. Location, access & connectivity
The project is recorded in KPHB COLONY, Kukatpally mandal, Medchal-Malkajgiri district, PIN 500079, and is identified with Sy.No. 1009. The GHMC permit describes the site as KPHB Colony Phase V / 5th Phase, KPHB Colony; the RERA identity gives the revenue village as Kukatpally. RERA record RERA filing Land records
The plan extract lists a 24.00 MT WIDE EXISTING ROAD and a 24.00 MT WIDE PROPOSED ROAD; the building-permit conditions refer to 18 mt. road widths. A supplied location record gives HITEC City — 3.8 km. No public-transport distances or travel times are supplied. Location record
9. Developer & development status
The registered promoter is JASVIK HOMES PVT LTD, a private limited company, with GSTIN 36AAGCJ1261R1Z4. The RERA certificate lists the promoter address as Village H M T Hills, Kukatpally mandal, Medchal-Malkajgiri district, PIN 500072. Corporate record
The RERA record identifies SUSHEEL PAUL MIDDEY as an authorised signatory; the board resolution on file authorises him to sign RERA documents and handle the separate RERA bank account and related requirements. Parties record
The registration record gives proposed and revised completion as 24/05/2027. The GHMC permit states construction completion before 24 January, 2027. No independently verified overall construction-progress percentage or occupancy/completion certificate is supplied. RERA record
10. Approvals, official records & documents
| Record | Supplied evidence |
|---|---|
| TG-RERA registration | Form C certificate for JASVIK GREEN AVENUE, registration P02200008748; validity stated as 06/09/2024–24/01/2027, unless extended. |
| GHMC building permission | Building Permit Order 5330/GHMC/KPL/2024-BP, dated 24 January 2024; file no. 011194/GHMC/5508/KPL2/2023-BP. |
| Approved plan | GHMC plan extract for Building A (residential), one stilt plus five upper floors; survey 1009; plan also records layout reference 1217/MP2/HUDA/2005. |
| Title / RERA filing documents | Legal title report 481125; sale-deed extracts 452553 and 481131; Form B declaration 452558; board resolution 481126. |
| Occupancy / completion record | No occupancy or completion certificate is included; the building-permit extraction records completion_certified: false. |
| Public layout lookup | The supplied HMDA layout-status record says the DPMS approved-layout lookup was unavailable through the public internet; no layout number is disclosed in the RERA record. This is an access limitation, not evidence of approval refusal. HMDA |
The project’s supplied geographic identity includes Sy.No. 1009. The registration certificate and project record identify Kukatpally; the building-permit extraction names Moosapet as village, while the layout-plan extraction names KUKATPALLY VILLAGE. Land records
1. Project at a glance
Project identity
Registered name: JASVIK GREEN AVENUE
Project type: Residential apartment project
Phase / registered portion: One registered residential building is recorded; no separate phase name is disclosed.
TG-RERA registration: P02200008748
Registration validity: Certificate states validity commencing 06/09/2024 and ending 24/01/2027, unless extended by the Authority. Registration validity is distinct from the project completion date.
Promoter: JASVIK HOMES PVT LTD
RERA status: Recorded as an On-Going Project; the registration certificate is on file.
Land and geographic identity
Locality: KPHB COLONY; the building permit describes KPHB Colony Phase V / 5th Phase, KPHB Colony.
Revenue village: Kukatpally in the project identity and RERA certificate; the building permit extraction identifies Moosapet, while the layout-plan extraction identifies KUKATPALLY VILLAGE.
Mandal / district / PIN: Kukatpally mandal; Medchal-Malkajgiri district; PIN 500079.
Project survey number(s): Sy.No. 1009; no project subdivision is stated in the supplied RERA identity or plan extracts.
Registered site extent: 631.44 sq.m; approved plan extract records plot area and net plot area as 631.44.
Road/nala affected area: Building-permit extract records 0.0 for road-affected area and 0.0 for nala-affected area.
Boundaries (RERA record): East: Part of site No. S13A; West: Road; North: Part of site No. S13A; South: Part of Site No. S13A.
Development identity
Sanctioning authority: Greater Hyderabad Municipal Corporation (GHMC).
Principal building permission: 5330/GHMC/KPL/2024-BP, approved 24 January 2024; file no. 011194/GHMC/5508/KPL2/2023-BP.
Approved building: Building A (RESI BUILDING); residential; 1 Stilt + 5 upper floors.
Approved built-up area: Permit extract states residential upper-floors area 1,510.35 Sq.Mt., stilt area 302.4 Sq.Mt., and total parking area 212.4. The layout-plan extract separately records proposed built-up area excluding parking 1510.35, including parking 1812.75, total BUA 1832.11, deductions 19.36, and net BUA 1510.35; these labels are reproduced as extracted, not reconciled here.
Building height: Permit extract lists Building height 14.95; the layout-plan extraction also lists Building height: 20.25mt. Total Ht., 17.85 mt. from GL.
Buildings / units: One building is recorded; approved plan and RERA unit record each indicate 20 residential units.
Parking levels: Stilt parking is included in the sanctioned configuration. The layout-plan extract describes cellar and stilt parking in a condition, but the supplied building configuration identifies 1 Stilt + 5 upper floors; no separate cellar level is established by that configuration.
Offering and status
RERA-filed configuration: 2BHK; 20 units; filed saleable area 75.5 sq.m per unit.
Booked / available: 0 booked / 20 available in the portal-derived record; no as-of date accompanies these counts, so they are indicative.
Construction stage: The permit extract records “3rd Floor handed over, Area (m2) 151.70” under a mortgage reference; this is not a construction-progress certification. No independently verified site-progress percentage is supplied.
Completion dates: RERA proposed and revised proposed completion: 24/05/2027. The GHMC permit states construction to be completed before 24 January, 2027; these are separate recorded dates.
Occupancy / completion certificate: Permit extraction records completion_certified: false; no occupancy or completion certificate is supplied. The permit requires an occupancy certificate before occupation.
2. The project story
JASVIK GREEN AVENUE is a single-building residential apartment development recorded under TG-RERA registration P02200008748, on a 631.44 sq.m site identified as Sy.No. 1009, KPHB Colony, Kukatpally. The GHMC building permission describes one residential building, A (RESI BUILDING), with one stilt and five upper floors; the RERA unit record lists 20 two-bedroom apartments.
The supplied permit record notes a third-floor area of 151.70 m2 as handed over under the stated mortgage reference, but this entry does not establish overall construction progress or completion. No independently verified construction-stage report, completion certificate or occupancy certificate is included in the supplied evidence. The project’s RERA completion date is 24/05/2027; the GHMC permit separately states completion before 24 January, 2027.
3. Master plan, architecture & building design
The approved-plan extracts describe a residential building on a 631.44 sq.m plot, with one stilt and five upper floors. The permit lists residential upper-floors area of 1,510.35 Sq.Mt., stilt area of 302.4 Sq.Mt., and parking area of 212.4. The layout-plan extraction also records a vacant plot area of 329.03, proposed built-up area excluding parking of 1510.35, proposed built-up area including parking of 1812.75, total BUA of 1832.11, deductions of 19.36, and net BUA of 1510.35. These are the source’s differently labelled figures; the supplied material does not provide a basis to reconcile them.
The layout-plan extraction lists floor levels at +0.00 mt., +2.90 mt., +5.89 mt., +8.88 mt., +11.87 mt. and +14.86 mt. It also records 1.00, 1.50 m, 2.10 m and 2.50 m dimensions in its setbacks/balcony/passage notes, including “No parking or any constructions shall be made in setbacks area.” The permit lists minimum vertical and horizontal clearances from high-tension electrical lines of 3.0mts. and from low-tension lines of 1.5mts.
The supplied extracts do not establish the number of apartments per floor, lift or stair count, internal circulation arrangement, or a measured open-space total. The plan names a tot-lot and peripheral greenery; the permit also identifies four rainwater-harvesting pits.
4. Homes, configurations & floor plans
| Configuration | Units | Booked | Available | RERA saleable area | Measured carpet area | Loading (if supplied) |
|---|---|---|---|---|---|---|
| 2BHK | 20 | 0 | 20 | 75.5 sq.m | Software-measured median 52.9 sq.m; range 47.4–62.0 sq.m across 8 measured flat designs | 30% |
RERA reports 20 units and a saleable area of 75.5 sq.m; the booking figures are portal-derived and have no as-of date in the supplied record.
The carpet-area figures are software measurements from the approved floor-plan drawings, not RERA-filed carpet-area disclosures, and are noted as needing review. The supplied typical-floor drawing identifies a living/kitchen area, two bedrooms, a foyer, a toilet and a balcony for one measured flat design; the balcony is excluded from the measured carpet area. Example drawing measurements include living/kitchen 6.96 × 2.89 m, bedrooms 3.12 × 3.02 m and 3.5 × 3.02 m, foyer 1.5 × 0.9 m, and toilet 1.5 × 2.0 m.
Carpet area describes the measured internal floor area in the drawing; saleable area is the RERA-filed figure and includes the home’s share of common areas. These figures should not be treated as interchangeable.
5. Parking & vehicle circulation
The sanctioned configuration includes a stilt, and the plan extracts refer to parking; the permit lists a 212.4 total parking area, while the layout-plan extraction lists 302.40 parking area. Neither supplied extract provides a confirmed parking-space count, visitor or accessible-space allocation, or unit-wise parking allotment.
The layout-plan conditions state that cellar and stilt areas approved for parking must be used exclusively for vehicle parking and not partitioned or misused; however, the building configuration supplied identifies one stilt plus five upper floors and does not establish a cellar level. The permit also requires EV charging infrastructure in building parking places, but no installed charging equipment or completion status is documented.
6. Amenities, recreation & open spaces
| Description / size | Tot-lot and greenery on the site periphery; no area stated |
|---|---|
| Evidence source | GHMC plan conditions; RERA amenities |
| Declared progress / verified status | Plan condition requires the tot-lot to be fenced and maintained as greenery before OC; RERA amenities record “Green Strip/TOT LOT/Park” as available, with 0% progress shown. No independent completion verification. |
| Description / size | Four pits in the permit extract; the layout plan also requires a rainwater-harvesting structure/percolation pit |
|---|---|
| Evidence source | GHMC permit and plan |
| Declared progress / verified status | Required / recorded in the plan; RERA amenities shows the category available, with 0% progress. No independent completion verification. |
| Description / size | No specific facility or size disclosed |
|---|---|
| Evidence source | RERA amenities |
| Declared progress / verified status | RERA progress recorded as 0%. |
| Description / size | No area disclosed |
|---|---|
| Evidence source | RERA amenities |
| Declared progress / verified status | RERA progress recorded as 0%. |
7. Utilities, building services & safety
The GHMC plan extracts identify an underground static water-storage tank of 25,000 lits. and a separate terrace tank of 25,000lits capacity. Water supply is marked “YES” in the RERA amenities record, but no independent completion evidence or water-source details are supplied.
The plan extract lists a septic tank, sump, distribution transformer, lift, staircase and garbage bin; it also requires a garbage house within the premises. RERA’s sewerage and sewage-treatment categories are recorded with 0% progress, and the supplied documents do not establish a treatment-plant capacity, reuse arrangement, or completed drainage system.
The GHMC permit makes structural safety and means-of-escape safety the responsibility of the owner, builder/developer, architect and site engineer; it requires necessary fire-fighting installations under the cited National Building Code and an occupancy fire NOC before issue of the occupancy certificate. These are approval conditions, not evidence that the systems or clearance have been completed. The supplied records do not state lift capacity, backup-power capacity, CCTV/security provision, accessibility features, or EV-charger installation.
8. Location, access & connectivity
The project is recorded in KPHB COLONY, Kukatpally mandal, Medchal-Malkajgiri district, PIN 500079, and is identified with Sy.No. 1009. The GHMC permit describes the site as KPHB Colony Phase V / 5th Phase, KPHB Colony; the RERA identity gives the revenue village as Kukatpally.
The plan extract lists a 24.00 MT WIDE EXISTING ROAD and a 24.00 MT WIDE PROPOSED ROAD; the building-permit conditions refer to 18 mt. road widths. A supplied location record gives HITEC City — 3.8 km. No public-transport distances or travel times are supplied.
9. Developer & development status
The registered promoter is JASVIK HOMES PVT LTD, a private limited company, with GSTIN 36AAGCJ1261R1Z4. The RERA certificate lists the promoter address as Village H M T Hills, Kukatpally mandal, Medchal-Malkajgiri district, PIN 500072.
The RERA record identifies SUSHEEL PAUL MIDDEY as an authorised signatory; the board resolution on file authorises him to sign RERA documents and handle the separate RERA bank account and related requirements.
The registration record gives proposed and revised completion as 24/05/2027. The GHMC permit states construction completion before 24 January, 2027. No independently verified overall construction-progress percentage or occupancy/completion certificate is supplied.
10. Approvals, official records & documents
TG-RERA registration: Form C certificate for JASVIK GREEN AVENUE, registration P02200008748; validity stated as 06/09/2024–24/01/2027, unless extended.
GHMC building permission: Building Permit Order 5330/GHMC/KPL/2024-BP, dated 24 January 2024; file no. 011194/GHMC/5508/KPL2/2023-BP.
Approved plan: GHMC plan extract for Building A (residential), one stilt plus five upper floors; survey 1009; plan also records layout reference 1217/MP2/HUDA/2005.
Title / RERA filing documents: Legal title report 481125; sale-deed extracts 452553 and 481131; Form B declaration 452558; board resolution 481126.
Occupancy / completion record: No occupancy or completion certificate is included; the building-permit extraction records completion_certified: false.
Public layout lookup: The supplied HMDA layout-status record says the DPMS approved-layout lookup was unavailable through the public internet; no layout number is disclosed in the RERA record. This is an access limitation, not evidence of approval refusal.
The project’s supplied geographic identity includes Sy.No. 1009. The registration certificate and project record identify Kukatpally; the building-permit extraction names Moosapet as village, while the layout-plan extraction names KUKATPALLY VILLAGE.
Frequently asked questions
Is JASVIK GREEN AVENUE registered with Telangana RERA?
Yes. JASVIK GREEN AVENUE is registered with the Telangana Real Estate Regulatory Authority as P02200008748; the registration status is On-Going Project.
Who is the developer of JASVIK GREEN AVENUE?
The promoter named in the RERA registration is JASVIK HOMES PVT LTD.
Where is JASVIK GREEN AVENUE located?
JASVIK GREEN AVENUE is in KPHB COLONY, Kukatpally, Medchal-Malkajgiri, Telangana (500079).
When will JASVIK GREEN AVENUE be completed?
The promoter's proposed date of completion filed with RERA is 24/05/2027. This is the promoter's declaration, not a guarantee.
More projects in Kukatpally