Janhitha Residency
SANJEEV REDDY DEVELOPERS PRIVATE LIMITED · Sangareddy · RERA P01100004408
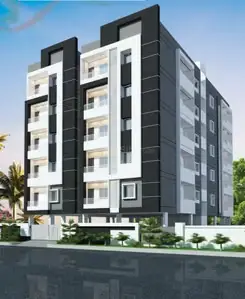
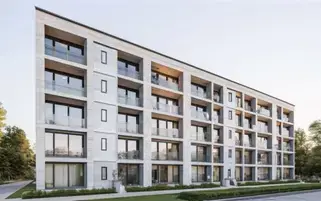
JANHITHA RESIDENCY is a residential apartment project in SILPA LAYOUT, AMEENPUR, Sangareddy. It is being developed by SANJEEV REDDY DEVELOPERS PRIVATE LIMITED on a site of 399.99 sq m, with one residential building comprising Stilt + 5 upper floors. The RERA unit schedule lists 10 TRIPLE BEDROOM apartments, each with a saleable area of 137.49 sq m. Its TG-RERA registration number is P01100004408, and the proposed completion date is 30/12/2022.
01What we found
Read from TG-RERA filings, approvals, land and registration records and court records. A court case is counted only when the court record states this project's survey number with its village, or names the project.
02Check before you pay
12 items to check before you pay, 3 high - from the title chain, court records and approvals, each with what to ask the builder or your advocate. An item may not be a problem with the project: records can be incomplete.
1. Project at a glance
Project identity
| Field | Project record |
|---|---|
| Registered project name | JANHITHA RESIDENCY RERA record |
| Project type and registered portion | Residential apartment project; registered portion/phase is not separately named in the supplied record. RERA record |
| TG-RERA registration | P01100004408; registered 11 April 2022, valid through 30 December 2022. The supplied certificate records no extension. Registration validity is separate from the building’s completion and occupancy status. RERA record |
| Registered promoter | SANJEEV REDDY DEVELOPERS PRIVATE LIMITED; company/private limited entity. RERA record Corporate record |
| RERA status | The registration certificate records the period above; current registration status is not established by the supplied certificate. |
Land and geographic identity
| Field | Project record |
|---|---|
| Locality / revenue village | RERA project record: SILPA LAYOUT. Revenue village is not disclosed in the RERA land fields. Project-filed title and approval documents identify Ameenpur Village / Ameenapur Village; the supplied records therefore include both the RERA locality label and the village names appearing in the documents. RERA record Land records |
| Mandal / district / PIN | AMEENPUR, Sangareddy, 502032. RERA record |
| Survey number(s) and subdivisions | 332/P in the RERA identity; approval and title documents also describe it as 332/PART, 332/Part, 332 (Part) and 332 Part. RERA record Land records |
| Site / land area | RERA-recorded total and net area: 399.99 sq m. Approval documents also state 399.99 Sq. Mt./Sq.Mts. RERA filing Land records |
| Plots and boundaries | Plot Nos. 59 & 62. North: ROAD; south: ROAD; east: PLOT NO 58 63 64; west: PLOT NO 60 61. RERA filing |
| Location precision | The supplied coordinate is a cadastral parcel centroid: 17.41528, 78.35459. Location record |
Development identity
| Field | Project record |
|---|---|
| Sanctioning authorities | HMDA technical approval, followed by Ameenpur Municipality / Municipal Council building permissions; an HMDA Occupancy Certificate is also on file. Approvals record |
| Principal building approval | HMDA approval 042749/SKP/R1/U6/HMDA/07022021, dated 30 December 2021. Approvals record |
| Local building permissions | Ameenpur Municipality L 02 2021-22, dated 4 January 2022; Municipal Council, Ameenpur 104/2021-22, dated 1 February 2022. Approvals record |
| Approved built-up area | 1096.55 Sq.mts in the HMDA technical approval and OC record. The local permission also records 1113.10 as upper-floors area; the supplied extract does not clarify that figure’s area basis. |
| Building count and floors | One residential building; Stilt + 5 upper floors. Height recorded as 14.99 Mts in the local approval documents. RERA filing |
| Parking level | Stilt/cellar parking is addressed in the local approval conditions; the supplied records do not provide a confirmed parking-space count. |
| Approved versus RERA-declared units | Project fields state 1 total building unit and 1 proposed building unit; the RERA unit schedule lists 10 TRIPLE BEDROOM units. The available supplied fields do not explain the relationship between the building-unit entry and the apartment inventory. RERA filing RERA unit table |
Offering and status
| Field | Project record |
|---|---|
| Configuration | TRIPLE BEDROOM / 3BHK; 10 units. RERA-filed saleable area: 137.49 sq m per unit. RERA unit table RERA unit table |
| Booked / available | Portal-derived schedule: 0 booked / 10 available; the record has no as-of date, so these counts are indicative. RERA unit table RERA unit table |
| RERA completion date | Promoter’s Form B undertaking: 30/12/2022; RERA certificate validity also ends 30/12/2022. These are distinct recorded dates serving different purposes. |
| Local permission completion deadline | 10.02.2028, stated in the Ameenpur building-permission extract. |
| Completion / occupancy record | HMDA Occupancy Certificate 001737/OC/HMDA/SKP/2022, dated 10 November 2022, is on file for the residential building at Plot Nos. 59 and 62, Survey No. 332/PART. The certificate records the building as fit for occupation and gives a floor area of 1096.55 m². Approvals record |
| Construction stage | The supplied OC documents completion and occupancy certification for the identified building; no separate current site-progress inspection is supplied. |
2. The project story
- Janhitha Residency is a residential apartment development on Plot Nos. 59 and 62 in Survey No. 332/P (also described in project documents as 332/PART and 332/Part), in the RERA-recorded SILPA LAYOUT locality, Ameenpur mandal, Sangareddy district. The RERA-filed land extent is 399.99 sq m. The approvals describe a single building of stilt plus five upper floors, intended for residential use. RERA record Land records
- The RERA unit schedule lists ten TRIPLE BEDROOM apartments, each with a filed saleable area of 137.49 sq m. The supplied record shows zero booked and ten available units, but does not provide an as-of date for that inventory snapshot. RERA unit table RERA unit table
- An HMDA Occupancy Certificate dated 10 November 2022 is on file for the building identified as Survey No. 332/PART, Plot Nos. 59 and 62. This establishes the certificate’s stated scope; it is not a substitute for a current inspection of the premises or confirmation of the present condition of its facilities.
3. Master plan, architecture & building design
- The project’s RERA land record gives a total and net site area of 399.99 sq m. Approval records describe one residential building with Stilt + 5 upper floors, a recorded height of 14.99 Mts, and 1096.55 Sq.mts of approved built-up area. RERA filing
- The supplied materials establish the building’s general floor configuration, but do not include readable floor-plan geometry or a drawing-derived breakdown of unit arrangements. They therefore do not establish flats per floor, lift and stair locations, internal circulation, entrances, or the detailed common-area layout. The building approval records a 14% open-space figure, but the supplied extract does not provide a measured open-space plan or a description of its components.
- The local permission lists Stilt area 219.31 and Upper floors area 1113.10; the OC record separately reports Floor Area (m2): 1096.55 and Parking Area (m2): 219.31. These are preserved as recorded figures and are not treated as interchangeable area measures.
4. Homes, configurations & floor plans
| Configuration | Units | Booked | Available | RERA saleable area | Measured carpet area | Loading (if supplied) |
|---|---|---|---|---|---|---|
| 3BHK (filed as TRIPLE BEDROOM) | 10 | 0 | 10 | 137.49 sq m | Not measured from the supplied drawings | Not supplied |
Unit counts, booking figures and saleable area above are from the RERA filing; booking figures have no supplied as-of date. The floor-plan review records four drawings: none measured, three scans pending and one with no flats. No software-measured carpet area or room dimensions are available. RERA unit table RERA unit table RERA unit details Floor plans
The filed saleable area is not a carpet-area measurement. The supplied evidence does not quantify the apartment’s carpet area, balconies or utility areas, or the common-area component included in saleable area. RERA unit table Floor plans
5. Parking & vehicle circulation
The building permissions identify stilt/cellar space for parking and require that these areas remain dedicated to vehicle parking. The local approval extract records Stilt area 219.31; the OC record lists Parking Area (m2): 219.31. Neither record supplies a confirmed number of spaces, visitor or accessible-space allocation, or an allocation of a particular bay to an apartment.
The HMDA approval requires one entry and one exit, with a minimum width of 4.5mts. and height clearance of 5mts. The supplied record does not establish the as-built driveway arrangement, ramp configuration, pedestrian separation, EV charging, or unit-specific parking rights.
6. Amenities, recreation & open spaces
The following table separates RERA-listed project facilities from facilities or features appearing in approval conditions. “YES” is a RERA amenity-field entry; it does not by itself establish completion or independent verification.
| Facility | Description / size | Evidence source | Declared progress / verified status |
|---|---|---|---|
| Green strip / tot-lot / park | RERA amenity entry marked YES; local permission records a tot-lot condition. | RERA amenities | RERA progress field is 0; no independent completion evidence supplied. |
| Rainwater harvesting | RERA amenity entry marked YES; local approval records 04 rainwater-harvesting provisions. | RERA amenities | RERA progress field is 0; OC extraction lists rainwater harvesting, but does not independently inspect current operation. |
| Internal roads & footpaths | Listed in RERA amenities. | RERA amenities | Progress field is 0; no completion evidence supplied. |
| Community buildings | Listed in RERA amenities. | RERA amenities | Progress field is 0; no size or completion evidence supplied. |
| Street lighting | Listed in RERA amenities. | RERA amenities | Progress field is 0; no completion evidence supplied. |
The RERA amenity schedule also lists water supply, sewerage, storm-water drains, sewage/sullage treatment and disposal, solid-waste management, energy management, fire protection, an electrical meter room/sub-station/receiving station, and aggregate recreational open space. Progress fields for these entries are recorded as 0; the evidence does not supply facility sizes or independently verified completion. RERA amenities
A third-party vendor record mentions a clubhouse, gym, swimming pool, children’s play area and covered car parking. These are vendor-listed features, not established here as sanctioned or delivered project facilities. Promoter website
7. Utilities, building services & safety
- The project amenity schedule marks water supply, sewerage, storm-water drains, rainwater harvesting, and an electrical meter room/sub-station/receiving station as available; the related RERA progress fields are 0. The schedule does not give water sources, storage or treatment capacities, sewerage treatment capacity, reuse arrangements, or current operational status. RERA amenities
- The approval conditions specify infrastructure and safety provisions, including a transformer, a garbage house, rainwater-harvesting structures and generator backup. The Municipal Council approval specifies underground and terrace water tanks of 25,000 litres each, emergency lighting in corridors/common passages and staircases, fire extinguishers and a manually operated alarm system. These are approval requirements, not independent evidence of present installation or operation.
- The supplied records do not give lift count or capacity, CCTV or access-control details, waste-segregation arrangements, or accessible circulation details. The local approval includes a requirement for facilities for physically handicapped persons in public and semi-public buildings; it does not establish the as-built accessibility arrangements in this residential building.
8. Location, access & connectivity
- The RERA record identifies the project in SILPA LAYOUT, Ameenpur mandal, Sangareddy district, PIN 502032, on Survey No. 332/P, Plot Nos. 59 & 62. Project-filed approval documents identify the site as Ameenpur/Ameenapur Village. RERA record RERA filing
- The supplied location record gives a cadastral parcel centroid of 17.41528, 78.35459 and one measured connectivity point: Financial District (Nanakramguda), 1.2 km. Location record
- The building-permission conditions refer to a minimum approach-road width and require the road to be developed and maintained as a black-topped road before occupancy-certificate release. The supplied evidence does not establish the current road condition, public-transport routes, or other measured distances.
9. Developer & development status
- The registered legal promoter is SANJEEV REDDY DEVELOPERS PRIVATE LIMITED, a private limited company. Its GSTIN is 36ABDCS5440D1ZK. The supplied promoter address record is VEDIRI TOWNSHIP, HMT SWARNAPURI COLONY, PLOT NO 59 & 62,, SILPA LAYOUT, AMEENPUR, Sangareddy, 502032. No official website or contact details are supplied. Corporate record Parties record
- The RERA Form B is a promoter declaration signed by D Sanjeev Reddy, dated 3rd day of Febrauary 2022, undertaking completion by 30/12/2022 and stating that the land is free from encumbrances. These statements are presented as declarations, not independent verification.
- The project has one registered building and the supplied approval record describes it as stilt plus five upper floors. An HMDA Occupancy Certificate is on file for that building; the supplied records do not provide a current, independently inspected site-progress report or a current inventory snapshot. RERA unit table
10. Approvals, official records & documents
| Identifier / date | P01100004408; issued 11/04/2022; valid through 30/12/2022 |
|---|---|
| Scope and supplied evidence | Form C certificate for JANHITHA RESIDENCY; no extension is recorded on the supplied certificate. |
| Identifier / date | 042749/SKP/R1/U6/HMDA/07022021; 30/12/2021 |
|---|---|
| Scope and supplied evidence | Technical building-plan approval for a residential building on Plot Nos. 59 and 62, Survey No. 332/PART. |
| Identifier / date | L 02 2021-22; 04.01.2022 |
|---|---|
| Scope and supplied evidence | Building permit extract for stilt plus five upper floors on Survey No. 332/Part. |
| Identifier / date | 104/2021-22; 01.02.2022 |
|---|---|
| Scope and supplied evidence | Sanction for stilt plus five upper floors on Survey No. 332/Part. |
| Identifier / date | 001737/OC/HMDA/SKP/2022; 10 November, 2022 |
|---|---|
| Scope and supplied evidence | Certificate for the residential building at Plot Nos. 59 and 62, Survey No. 332/PART; records the building as fit for occupation. |
| Identifier / date | Title report 225103; development agreement/GPA 215968; sale-deed records 215970–215973 |
|---|---|
| Scope and supplied evidence | Filed records concerning the site and reported title history. |
| Identifier / date | Statement No. 77832801 |
|---|---|
| Scope and supplied evidence | Project-filed encumbrance statement covering the searched period 01-01-1983 to 06-02-2022. |
| Identifier / date | Not publicly retrievable in the supplied evidence |
|---|---|
| Scope and supplied evidence | No approved-layout lookup result is supplied; this does not establish whether a separate layout record exists. HMDA |
1. Project at a glance
Project identity
Registered project name: JANHITHA RESIDENCY
Project type and registered portion: Residential apartment project; registered portion/phase is not separately named in the supplied record.
TG-RERA registration: P01100004408; registered 11 April 2022, valid through 30 December 2022. The supplied certificate records no extension. Registration validity is separate from the building’s completion and occupancy status.
Registered promoter: SANJEEV REDDY DEVELOPERS PRIVATE LIMITED; company/private limited entity.
RERA status: The registration certificate records the period above; current registration status is not established by the supplied certificate.
Land and geographic identity
Locality / revenue village: RERA project record: SILPA LAYOUT. Revenue village is not disclosed in the RERA land fields. Project-filed title and approval documents identify Ameenpur Village / Ameenapur Village; the supplied records therefore include both the RERA locality label and the village names appearing in the documents.
Mandal / district / PIN: AMEENPUR, Sangareddy, 502032.
Survey number(s) and subdivisions: 332/P in the RERA identity; approval and title documents also describe it as 332/PART, 332/Part, 332 (Part) and 332 Part.
Site / land area: RERA-recorded total and net area: 399.99 sq m. Approval documents also state 399.99 Sq. Mt./Sq.Mts.
Plots and boundaries: Plot Nos. 59 & 62. North: ROAD; south: ROAD; east: PLOT NO 58 63 64; west: PLOT NO 60 61.
Location precision: The supplied coordinate is a cadastral parcel centroid: 17.41528, 78.35459.
Development identity
Sanctioning authorities: HMDA technical approval, followed by Ameenpur Municipality / Municipal Council building permissions; an HMDA Occupancy Certificate is also on file.
Principal building approval: HMDA approval 042749/SKP/R1/U6/HMDA/07022021, dated 30 December 2021.
Local building permissions: Ameenpur Municipality L 02 2021-22, dated 4 January 2022; Municipal Council, Ameenpur 104/2021-22, dated 1 February 2022.
Approved built-up area: 1096.55 Sq.mts in the HMDA technical approval and OC record. The local permission also records 1113.10 as upper-floors area; the supplied extract does not clarify that figure’s area basis.
Building count and floors: One residential building; Stilt + 5 upper floors. Height recorded as 14.99 Mts in the local approval documents.
Parking level: Stilt/cellar parking is addressed in the local approval conditions; the supplied records do not provide a confirmed parking-space count.
Approved versus RERA-declared units: Project fields state 1 total building unit and 1 proposed building unit; the RERA unit schedule lists 10 TRIPLE BEDROOM units. The available supplied fields do not explain the relationship between the building-unit entry and the apartment inventory.
Offering and status
Configuration: TRIPLE BEDROOM / 3BHK; 10 units. RERA-filed saleable area: 137.49 sq m per unit.
Booked / available: Portal-derived schedule: 0 booked / 10 available; the record has no as-of date, so these counts are indicative.
RERA completion date: Promoter’s Form B undertaking: 30/12/2022; RERA certificate validity also ends 30/12/2022. These are distinct recorded dates serving different purposes.
Local permission completion deadline: 10.02.2028, stated in the Ameenpur building-permission extract.
Completion / occupancy record: HMDA Occupancy Certificate 001737/OC/HMDA/SKP/2022, dated 10 November 2022, is on file for the residential building at Plot Nos. 59 and 62, Survey No. 332/PART. The certificate records the building as fit for occupation and gives a floor area of 1096.55 m².
Construction stage: The supplied OC documents completion and occupancy certification for the identified building; no separate current site-progress inspection is supplied.
2. The project story
- Janhitha Residency is a residential apartment development on Plot Nos. 59 and 62 in Survey No. 332/P (also described in project documents as 332/PART and 332/Part), in the RERA-recorded SILPA LAYOUT locality, Ameenpur mandal, Sangareddy district. The RERA-filed land extent is 399.99 sq m. The approvals describe a single building of stilt plus five upper floors, intended for residential use.
- The RERA unit schedule lists ten TRIPLE BEDROOM apartments, each with a filed saleable area of 137.49 sq m. The supplied record shows zero booked and ten available units, but does not provide an as-of date for that inventory snapshot.
- An HMDA Occupancy Certificate dated 10 November 2022 is on file for the building identified as Survey No. 332/PART, Plot Nos. 59 and 62. This establishes the certificate’s stated scope; it is not a substitute for a current inspection of the premises or confirmation of the present condition of its facilities.
3. Master plan, architecture & building design
- The project’s RERA land record gives a total and net site area of 399.99 sq m. Approval records describe one residential building with Stilt + 5 upper floors, a recorded height of 14.99 Mts, and 1096.55 Sq.mts of approved built-up area.
- The supplied materials establish the building’s general floor configuration, but do not include readable floor-plan geometry or a drawing-derived breakdown of unit arrangements. They therefore do not establish flats per floor, lift and stair locations, internal circulation, entrances, or the detailed common-area layout. The building approval records a 14% open-space figure, but the supplied extract does not provide a measured open-space plan or a description of its components.
- The local permission lists Stilt area 219.31 and Upper floors area 1113.10; the OC record separately reports Floor Area (m2): 1096.55 and Parking Area (m2): 219.31. These are preserved as recorded figures and are not treated as interchangeable area measures.
4. Homes, configurations & floor plans
| Configuration | Units | Booked | Available | RERA saleable area | Measured carpet area | Loading (if supplied) |
|---|---|---|---|---|---|---|
| 3BHK (filed as TRIPLE BEDROOM) | 10 | 0 | 10 | 137.49 sq m | Not measured from the supplied drawings | Not supplied |
Unit counts, booking figures and saleable area above are from the RERA filing; booking figures have no supplied as-of date. The floor-plan review records four drawings: none measured, three scans pending and one with no flats. No software-measured carpet area or room dimensions are available.
The filed saleable area is not a carpet-area measurement. The supplied evidence does not quantify the apartment’s carpet area, balconies or utility areas, or the common-area component included in saleable area.
5. Parking & vehicle circulation
The building permissions identify stilt/cellar space for parking and require that these areas remain dedicated to vehicle parking. The local approval extract records Stilt area 219.31; the OC record lists Parking Area (m2): 219.31. Neither record supplies a confirmed number of spaces, visitor or accessible-space allocation, or an allocation of a particular bay to an apartment.
The HMDA approval requires one entry and one exit, with a minimum width of 4.5mts. and height clearance of 5mts. The supplied record does not establish the as-built driveway arrangement, ramp configuration, pedestrian separation, EV charging, or unit-specific parking rights.
6. Amenities, recreation & open spaces
The following table separates RERA-listed project facilities from facilities or features appearing in approval conditions. “YES” is a RERA amenity-field entry; it does not by itself establish completion or independent verification.
| Facility | Description / size | Evidence source | Declared progress / verified status |
|---|---|---|---|
| Green strip / tot-lot / park | RERA amenity entry marked YES; local permission records a tot-lot condition. | RERA progress field is 0; no independent completion evidence supplied. | |
| Rainwater harvesting | RERA amenity entry marked YES; local approval records 04 rainwater-harvesting provisions. | RERA progress field is 0; OC extraction lists rainwater harvesting, but does not independently inspect current operation. | |
| Internal roads & footpaths | Listed in RERA amenities. | Progress field is 0; no completion evidence supplied. | |
| Community buildings | Listed in RERA amenities. | Progress field is 0; no size or completion evidence supplied. | |
| Street lighting | Listed in RERA amenities. | Progress field is 0; no completion evidence supplied. |
The RERA amenity schedule also lists water supply, sewerage, storm-water drains, sewage/sullage treatment and disposal, solid-waste management, energy management, fire protection, an electrical meter room/sub-station/receiving station, and aggregate recreational open space. Progress fields for these entries are recorded as 0; the evidence does not supply facility sizes or independently verified completion.
A third-party vendor record mentions a clubhouse, gym, swimming pool, children’s play area and covered car parking. These are vendor-listed features, not established here as sanctioned or delivered project facilities.
7. Utilities, building services & safety
- The project amenity schedule marks water supply, sewerage, storm-water drains, rainwater harvesting, and an electrical meter room/sub-station/receiving station as available; the related RERA progress fields are 0. The schedule does not give water sources, storage or treatment capacities, sewerage treatment capacity, reuse arrangements, or current operational status.
- The approval conditions specify infrastructure and safety provisions, including a transformer, a garbage house, rainwater-harvesting structures and generator backup. The Municipal Council approval specifies underground and terrace water tanks of 25,000 litres each, emergency lighting in corridors/common passages and staircases, fire extinguishers and a manually operated alarm system. These are approval requirements, not independent evidence of present installation or operation.
- The supplied records do not give lift count or capacity, CCTV or access-control details, waste-segregation arrangements, or accessible circulation details. The local approval includes a requirement for facilities for physically handicapped persons in public and semi-public buildings; it does not establish the as-built accessibility arrangements in this residential building.
8. Location, access & connectivity
- The RERA record identifies the project in SILPA LAYOUT, Ameenpur mandal, Sangareddy district, PIN 502032, on Survey No. 332/P, Plot Nos. 59 & 62. Project-filed approval documents identify the site as Ameenpur/Ameenapur Village.
- The supplied location record gives a cadastral parcel centroid of 17.41528, 78.35459 and one measured connectivity point: Financial District (Nanakramguda), 1.2 km.
- The building-permission conditions refer to a minimum approach-road width and require the road to be developed and maintained as a black-topped road before occupancy-certificate release. The supplied evidence does not establish the current road condition, public-transport routes, or other measured distances.
9. Developer & development status
- The registered legal promoter is SANJEEV REDDY DEVELOPERS PRIVATE LIMITED, a private limited company. Its GSTIN is 36ABDCS5440D1ZK. The supplied promoter address record is VEDIRI TOWNSHIP, HMT SWARNAPURI COLONY, PLOT NO 59 & 62,, SILPA LAYOUT, AMEENPUR, Sangareddy, 502032. No official website or contact details are supplied.
- The RERA Form B is a promoter declaration signed by D Sanjeev Reddy, dated 3rd day of Febrauary 2022, undertaking completion by 30/12/2022 and stating that the land is free from encumbrances. These statements are presented as declarations, not independent verification.
- The project has one registered building and the supplied approval record describes it as stilt plus five upper floors. An HMDA Occupancy Certificate is on file for that building; the supplied records do not provide a current, independently inspected site-progress report or a current inventory snapshot.
10. Approvals, official records & documents
| Identifier / date | P01100004408; issued 11/04/2022; valid through 30/12/2022 |
|---|---|
| Scope and supplied evidence | Form C certificate for JANHITHA RESIDENCY; no extension is recorded on the supplied certificate. |
| Identifier / date | 042749/SKP/R1/U6/HMDA/07022021; 30/12/2021 |
|---|---|
| Scope and supplied evidence | Technical building-plan approval for a residential building on Plot Nos. 59 and 62, Survey No. 332/PART. |
| Identifier / date | L 02 2021-22; 04.01.2022 |
|---|---|
| Scope and supplied evidence | Building permit extract for stilt plus five upper floors on Survey No. 332/Part. |
| Identifier / date | 104/2021-22; 01.02.2022 |
|---|---|
| Scope and supplied evidence | Sanction for stilt plus five upper floors on Survey No. 332/Part. |
| Identifier / date | 001737/OC/HMDA/SKP/2022; 10 November, 2022 |
|---|---|
| Scope and supplied evidence | Certificate for the residential building at Plot Nos. 59 and 62, Survey No. 332/PART; records the building as fit for occupation. |
| Identifier / date | Title report 225103; development agreement/GPA 215968; sale-deed records 215970–215973 |
|---|---|
| Scope and supplied evidence | Filed records concerning the site and reported title history. |
| Identifier / date | Statement No. 77832801 |
|---|---|
| Scope and supplied evidence | Project-filed encumbrance statement covering the searched period 01-01-1983 to 06-02-2022. |
| Identifier / date | Not publicly retrievable in the supplied evidence |
|---|---|
| Scope and supplied evidence | No approved-layout lookup result is supplied; this does not establish whether a separate layout record exists. |
Frequently asked questions
Is JANHITHA RESIDENCY registered with Telangana RERA?
Yes. JANHITHA RESIDENCY is registered with the Telangana Real Estate Regulatory Authority as P01100004408; the registration status is New Project.
Who is the developer of JANHITHA RESIDENCY?
The promoter named in the RERA registration is SANJEEV REDDY DEVELOPERS PRIVATE LIMITED.
Where is JANHITHA RESIDENCY located?
JANHITHA RESIDENCY is in SILPA LAYOUT, AMEENPUR, Sangareddy, Telangana (502032).
When will JANHITHA RESIDENCY be completed?
The promoter's proposed date of completion filed with RERA is 30/12/2022. This is the promoter's declaration, not a guarantee.
More projects in Ameenpur





