Janapriya Upscale First Light
JANAPRIYA HOMES PRIVATE LIMITED · Medchal-Malkajgiri · RERA P02200003561
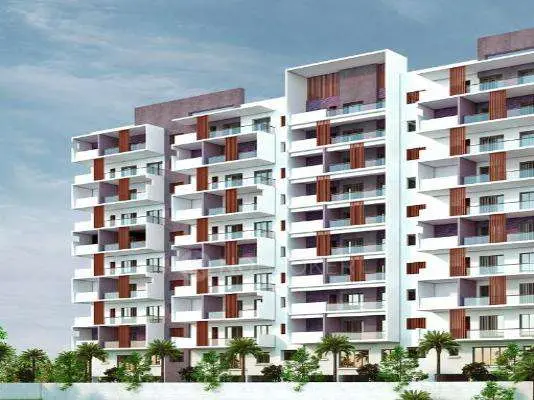
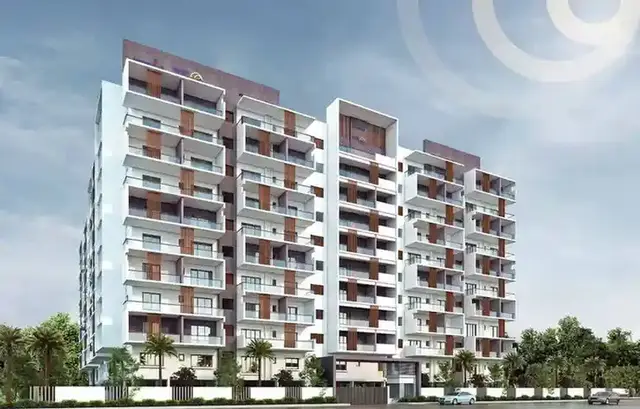
JANAPRIYA UPSCALE FIRST LIGHT is a residential apartment project in BACHUPALLE, Bachupally mandal, Medchal-Malkajgiri district, developed by the registered promoter JANAPRIYA HOMES PRIVATE LIMITED. The project has a land area of 4,992.89 sq. m and one residential building with 2 cellars, 1 stilt and 8 upper floors. It comprises 102 homes: 101 3BHK and 1 4BHK apartments. Its TG-RERA registration number is P02200003561, and its proposed completion date is 23/10/2027.
More from Janapriya Homes Pvt Ltd · 2 projects →
01What we found
Read from TG-RERA filings, approvals, land and registration records and court records. A court case is counted only when the court record states this project's survey number with its village, or names the project.
02Check before you pay
10 items to check before you pay, 4 high - from the title chain, court records and approvals, each with what to ask the builder or your advocate. An item may not be a problem with the project: records can be incomplete.
1. Project at a glance
Project identity
| Item | Project record |
|---|---|
| Registered name | JANAPRIYA UPSCALE FIRST LIGHT RERA record |
| Project type | Residential apartment project RERA record RERA filing |
| Phase / registered portion | Phase is not separately identified in the supplied record; the registration is for this project. RERA record |
| TG-RERA registration | P02200003561; registration certificate states a six-year term from 23/06/2021 to 23/06/2027. Certificate source: TG-RERA Form C. RERA record |
| RERA status | The supplied record lists the registration dates above. Registration validity is distinct from the stated project completion dates and from an occupancy certificate (OC). RERA record |
| Registered promoter | JANAPRIYA HOMES PRIVATE LIMITED, a private limited company. RERA record Corporate record |
Land and geographic identity
| Item | Project record |
|---|---|
| Locality | BACHUPALLE RERA record RERA filing |
| Revenue village | Bachupally; the approval documents also use Bachpalle. RERA record Land records |
| Mandal | Bachupally RERA record RERA filing |
| District | Medchal-Malkajgiri RERA record |
| PIN | 500090 RERA filing |
| Project survey identification | 332P in the RERA project and approval records. The Bhu Bharati record is for the parent survey 332; it does not provide a project-specific subdivision beyond the filed 332P. RERA record Land records |
| Registered site extent | 4,992.89 sq. m in the building permit order; the HMDA technical approval states 4,992.89 Sq. Mt. |
| Net / total land area | RERA land details report total area 4,992.89 sq. m, affected area 0, and net area 4,992.89 sq. m. RERA filing Land records |
| Boundaries (RERA-filed) | North: ROAD; South: ROAD; East: NEIGHBOURS LAND; West: NEIGHBOURS LAND. RERA filing Land records |
Development identity
| Item | Project record |
|---|---|
| Authorities | HMDA issued technical approval; Nizampet Municipal Corporation issued the building permit order. Approvals record |
| Principal approval references | HMDA technical approval 036096/MED/R1/U6/HMDA/30052020, dated 23/06/2021; Nizampet Municipal Corporation building permit G1/BP/38-B/NMC/2021-2022, dated 06/09/2021. Approvals record |
| Buildings and floors | One residential building: 2 cellars + 1 stilt + 8 upper floors in the approval records. RERA filing |
| Approved built-up area | Building permit order states Net BUA Area: 15,705.83. HMDA technical approval lists Built up Area 15462.9 and Total Built up Area (In Sq.mts) 18654.89; these are separate figures as stated in that document. |
| Units | RERA records 102 total units: 101 3BHK and 1 4BHK. The approval document says sanctioned unit numbers must not be increased without prior approval, but the supplied material does not state a separate approved unit count. RERA unit table RERA unit details |
Offering and status
| Item | Project record |
|---|---|
| Configurations | 3BHK and 4BHK apartments. RERA unit table RERA unit details |
| RERA-filed saleable area | 3BHK: 154.21 sq. m; 4BHK: 166.73 sq. m. RERA unit table RERA unit details |
| Booked / available | 3BHK: 17 booked / 84 available; 4BHK: 0 booked / 1 available. The portal-derived counts are indicative: the supplied record gives no as-of date for these counts. RERA unit table RERA unit details |
| Construction stage | TG-RERA amenity/infrastructure entries report 40% for internal roads and footpaths and 40% for water supply; other listed progress entries are 0%. These are portal-reported figures, not independent site verification. RERA amenities |
| Completion dates | The header lists proposed completion 23/10/2027; the Nizampet building permit states construction completion before 06/09/2028. These are recorded separately; the supplied material does not identify a revised completion date. RERA record |
| OC status and scope | The HMDA approval requires an OC before occupation. No OC or completion certificate is supplied for the building. Document index |
2. The project story
JANAPRIYA UPSCALE FIRST LIGHT is registered as a residential apartment project on survey identification 332P, in Bachupally village, Bachupally mandal, Medchal-Malkajgiri district. The RERA record describes a single-building development; the approval documents specify two cellar levels, a stilt and eight upper floors. RERA record RERA filing RERA filing
The RERA unit schedule lists 102 homes: 101 3BHK apartments and one 4BHK apartment. Portal-reported bookings show 17 booked 3BHK homes and no booked 4BHK home, but the counts have no stated as-of date in the supplied record. The portal’s reported infrastructure progress is 40% for internal roads and footpaths and 40% for water supply, with the other listed infrastructure and facility entries at 0%; this is declared progress, not an independent construction inspection. RERA unit table RERA unit details RERA amenities
The stated proposed completion date in the project header is 23/10/2027. The building permit gives a construction completion deadline of 06/09/2028. No occupancy or completion certificate is in the supplied documents, so the building’s OC status is not established here. RERA record Document index
3. Master plan, architecture & building design
The Nizampet Municipal Corporation building permit order describes one residential building of 2 Cellar + 1Stilt + 8 Upper floors on a site of 4992.89 Sq mtrs. It records Net BUA Area: 15,705.83 and a “Deductions Area” of 7959.4 Sq mtrs.; the available extraction does not explain the deduction calculation.
The HMDA technical approval separately lists Built up Area 15462.9, Total Built up Area (In Sq.mts) 18654.89, and mortgage-area figures. These document-specific labels are retained as stated rather than treated as interchangeable area measures.
The approval records do not provide extracted detail on the building footprint, number of apartments per floor, lift or stair count, internal circulation, landscaping area, or residential/common-area distribution. The building permit lists setbacks and identifies RWHPs and a tot-lot; HMDA’s technical approval also lists a transformer, garbage house and rain-water-harvesting structure.
4. Homes, configurations & floor plans
| Configuration | Units | Booked | Available | RERA saleable area | Measured carpet area | Loading (if supplied) |
|---|---|---|---|---|---|---|
| 3BHK | 101 | 17 | 84 | 154.21 sq. m | Not measured from the supplied drawings | Not supplied |
| 4BHK | 1 | 0 | 1 | 166.73 sq. m | Not measured from the supplied drawings | Not supplied |
RERA-filed unit counts, booking counts and saleable areas are from the unit schedule. The supplied floor-plan record says two drawings were considered, but zero were measured; it therefore provides no drawing-derived carpet area or room dimensions to report. The RERA saleable area is not a carpet-area measurement, and the supplied evidence gives no loading figure. RERA unit table RERA unit details Floor plans
5. Parking & vehicle circulation
The building has two cellar levels and a stilt level in the approval records, but the supplied evidence does not establish the number or type of parking spaces, their allocation to individual units, visitor or accessible parking, parking circulation, or any EV-charging provision. The HMDA approval records that 1580.37 sq. m of built-up area is mortgaged and states that flats mortgaged in favour of HMDA are not to be sold; the supplied record does not identify specific parking bays.
6. Amenities, recreation & open spaces
The following progress figures are TG-RERA portal entries. They are reported progress values, not independent verification of completed facilities. The approvals also identify a transformer and garbage house; site utilities are addressed in the next section. RERA amenities
| Facility | Description / size | Evidence source | Declared progress / verified status |
|---|---|---|---|
| Internal Roads & Footpaths | Size not stated | TG-RERA amenity record RERA amenities | 40% reported |
| Green Strip / Tot Lot / Park | Size not stated; approval documents refer to a tot-lot | TG-RERA amenity record; building permit RERA amenities | 0% reported; completion not independently verified |
| Community Buildings | Size or form not stated | TG-RERA amenity record RERA amenities | 0% reported; completion not independently verified |
| Aggregate area of recreational open space | Area not stated | TG-RERA amenity record RERA amenities | 0% reported; completion not independently verified |
7. Utilities, building services & safety
| Evidence in the supplied record | TG-RERA lists water supply at 40%; HMDA identifies a rain-water-harvesting structure, and the building permit requires an RWHS structure (percolation pit). RERA amenities |
|---|---|
| Status / limitation | Portal-reported progress; no capacity, water source, storage volume or treatment details supplied. |
| Evidence in the supplied record | TG-RERA lists sewerage and storm-water drains, both at 0%; treatment and disposal of sewage and sullage water is also listed at 0%. RERA amenities |
|---|---|
| Status / limitation | No STP capacity, reuse arrangement or drainage design is provided. |
| Evidence in the supplied record | TG-RERA lists an electrical meter room, sub-station and receiving station at 0%; HMDA lists a transformer. RERA amenities |
|---|---|
| Status / limitation | No capacity or backup details supplied in the project records used here. |
| Evidence in the supplied record | TG-RERA lists fire protection and fire-safety requirements at 0%. HMDA approval requires compliance with Fire Service Department NOC conditions. RERA amenities |
|---|---|
| Status / limitation | No fire-system specifications or evidence of completed installation supplied. |
| Evidence in the supplied record | TG-RERA lists solid-waste management and disposal at 0%; HMDA lists a garbage house. RERA amenities |
|---|---|
| Status / limitation | No operating or completion evidence supplied. |
| Evidence in the supplied record | TG-RERA lists energy management and water conservation/rain-water harvesting at 0%. RERA amenities |
|---|---|
| Status / limitation | No detailed system specifications supplied. |
| Evidence in the supplied record | No project-filed lift count or capacity, accessibility circulation plan, CCTV or access-control details are supplied. Document index |
|---|---|
| Status / limitation | Not established by the reviewed project evidence. |
8. Location, access & connectivity
The registered project location is BACHUPALLE, Bachupally mandal, Medchal-Malkajgiri district, PIN 500090. The project record gives the site address as Plot No. 122, Prashanthi Hills Colony, Bachupalle, with Khajaguda Road as the landmark. RERA record RERA filing
The supplied location data identifies the cadastral parcel centroid as 17.53445, 78.34954 and gives the nearest sampled Outer Ring Road interchange at approximately 9.5 km. This is a sampled map distance, not a stated travel time. No other measured distances or public-transport details are supplied. Location record Cadastral map
9. Developer & development status
- The registered promoter is JANAPRIYA HOMES PRIVATE LIMITED, identified as a company. The promoter address recorded in the project data is in Prashanthi Hills Colony, Bachupalle, Bachupally, Medchal-Malkajgiri, PIN 500090. RERA record Corporate record Parties record
- The TG-RERA certificate names JANAPRIYA HOMES PRIVATE LIMITED as promoter and records its promoter office at Village: Rai Darga, Mandal: Serilingampally, District: Ranga Reddy, Pin: 500008. These are the promoter-office details stated on the certificate.
- The building-permit and HMDA technical-approval documents name PVR DEVELOPERS INDIA PVT LTD and ANMOL CONSTRUCTIONS among the applicants, with the RERA record also naming B.K. OAK WOOD ESTATES and ANMOL CONSTRUCTIONS as landowners. These are roles appearing in the supplied records; the registered RERA promoter remains JANAPRIYA HOMES PRIVATE LIMITED. Parties record
10. Approvals, official records & documents
| Issuer / date | TG-RERA; validity stated from 23/06/2021 to 23/06/2027 |
|---|---|
| Reference and scope | P02200003561, JANAPRIYA UPSCALE FIRST LIGHT; survey 332P. |
| Issuer / date | HMDA; 23/06/2021 |
|---|---|
| Reference and scope | 036096/MED/R1/U6/HMDA/30052020; residential building at survey 332P. The document directs the applicant to approach the Executive Authority for sanction and release. |
| Issuer / date | Nizampet Municipal Corporation; 06/09/2021 |
|---|---|
| Reference and scope | G1/BP/38-B/NMC/2021-2022; file 2383-B/MC/NP/2021; building at survey 332P, with 2 cellars, stilt and 8 upper floors. |
| Issuer / date | Project-filed documents |
|---|---|
| Reference and scope | Title investigation report 185309; title-report documents 176969–176973 and 176987; encumbrance statement 176988. Their detailed review is outside this overview. Document index |
| Issuer / date | TG-RERA filing |
|---|---|
| Reference and scope | Document 176989 is listed as a layout-plan-related filing, but its extraction is unavailable; the supplied material does not establish its contents. Document index |
| Issuer / date | Not supplied |
|---|---|
| Reference and scope | Approval documents require an occupancy certificate before occupation; no OC or completion certificate is present in the reviewed documents. Document index |
The available approval extractions also record conditions concerning sanctioned-plan compliance, commencement/completion notices and the registration of the mortgaged built-up area. This overview identifies the records and their stated scope; it does not assess compliance with those conditions.
1. Project at a glance
Project identity
Registered name: JANAPRIYA UPSCALE FIRST LIGHT
Project type: Residential apartment project
Phase / registered portion: Phase is not separately identified in the supplied record; the registration is for this project.
TG-RERA registration: P02200003561; registration certificate states a six-year term from 23/06/2021 to 23/06/2027. Certificate source: TG-RERA Form C.
RERA status: The supplied record lists the registration dates above. Registration validity is distinct from the stated project completion dates and from an occupancy certificate (OC).
Registered promoter: JANAPRIYA HOMES PRIVATE LIMITED, a private limited company.
Land and geographic identity
Locality: BACHUPALLE
Revenue village: Bachupally; the approval documents also use Bachpalle.
Mandal: Bachupally
District: Medchal-Malkajgiri
PIN: 500090
Project survey identification: 332P in the RERA project and approval records. The Bhu Bharati record is for the parent survey 332; it does not provide a project-specific subdivision beyond the filed 332P.
Registered site extent: 4,992.89 sq. m in the building permit order; the HMDA technical approval states 4,992.89 Sq. Mt.
Net / total land area: RERA land details report total area 4,992.89 sq. m, affected area 0, and net area 4,992.89 sq. m.
Boundaries (RERA-filed): North: ROAD; South: ROAD; East: NEIGHBOURS LAND; West: NEIGHBOURS LAND.
Development identity
Authorities: HMDA issued technical approval; Nizampet Municipal Corporation issued the building permit order.
Principal approval references: HMDA technical approval 036096/MED/R1/U6/HMDA/30052020, dated 23/06/2021; Nizampet Municipal Corporation building permit G1/BP/38-B/NMC/2021-2022, dated 06/09/2021.
Buildings and floors: One residential building: 2 cellars + 1 stilt + 8 upper floors in the approval records.
Approved built-up area: Building permit order states Net BUA Area: 15,705.83. HMDA technical approval lists Built up Area 15462.9 and Total Built up Area (In Sq.mts) 18654.89; these are separate figures as stated in that document.
Units: RERA records 102 total units: 101 3BHK and 1 4BHK. The approval document says sanctioned unit numbers must not be increased without prior approval, but the supplied material does not state a separate approved unit count.
Offering and status
Configurations: 3BHK and 4BHK apartments.
RERA-filed saleable area: 3BHK: 154.21 sq. m; 4BHK: 166.73 sq. m.
Booked / available: 3BHK: 17 booked / 84 available; 4BHK: 0 booked / 1 available. The portal-derived counts are indicative: the supplied record gives no as-of date for these counts.
Construction stage: TG-RERA amenity/infrastructure entries report 40% for internal roads and footpaths and 40% for water supply; other listed progress entries are 0%. These are portal-reported figures, not independent site verification.
Completion dates: The header lists proposed completion 23/10/2027; the Nizampet building permit states construction completion before 06/09/2028. These are recorded separately; the supplied material does not identify a revised completion date.
OC status and scope: The HMDA approval requires an OC before occupation. No OC or completion certificate is supplied for the building.
2. The project story
JANAPRIYA UPSCALE FIRST LIGHT is registered as a residential apartment project on survey identification 332P, in Bachupally village, Bachupally mandal, Medchal-Malkajgiri district. The RERA record describes a single-building development; the approval documents specify two cellar levels, a stilt and eight upper floors.
The RERA unit schedule lists 102 homes: 101 3BHK apartments and one 4BHK apartment. Portal-reported bookings show 17 booked 3BHK homes and no booked 4BHK home, but the counts have no stated as-of date in the supplied record. The portal’s reported infrastructure progress is 40% for internal roads and footpaths and 40% for water supply, with the other listed infrastructure and facility entries at 0%; this is declared progress, not an independent construction inspection.
The stated proposed completion date in the project header is 23/10/2027. The building permit gives a construction completion deadline of 06/09/2028. No occupancy or completion certificate is in the supplied documents, so the building’s OC status is not established here.
3. Master plan, architecture & building design
The Nizampet Municipal Corporation building permit order describes one residential building of 2 Cellar + 1Stilt + 8 Upper floors on a site of 4992.89 Sq mtrs. It records Net BUA Area: 15,705.83 and a “Deductions Area” of 7959.4 Sq mtrs.; the available extraction does not explain the deduction calculation.
The HMDA technical approval separately lists Built up Area 15462.9, Total Built up Area (In Sq.mts) 18654.89, and mortgage-area figures. These document-specific labels are retained as stated rather than treated as interchangeable area measures.
The approval records do not provide extracted detail on the building footprint, number of apartments per floor, lift or stair count, internal circulation, landscaping area, or residential/common-area distribution. The building permit lists setbacks and identifies RWHPs and a tot-lot; HMDA’s technical approval also lists a transformer, garbage house and rain-water-harvesting structure.
4. Homes, configurations & floor plans
| Configuration | Units | Booked | Available | RERA saleable area | Measured carpet area | Loading (if supplied) |
|---|---|---|---|---|---|---|
| 3BHK | 101 | 17 | 84 | 154.21 sq. m | Not measured from the supplied drawings | Not supplied |
| 4BHK | 1 | 0 | 1 | 166.73 sq. m | Not measured from the supplied drawings | Not supplied |
RERA-filed unit counts, booking counts and saleable areas are from the unit schedule. The supplied floor-plan record says two drawings were considered, but zero were measured; it therefore provides no drawing-derived carpet area or room dimensions to report. The RERA saleable area is not a carpet-area measurement, and the supplied evidence gives no loading figure.
5. Parking & vehicle circulation
The building has two cellar levels and a stilt level in the approval records, but the supplied evidence does not establish the number or type of parking spaces, their allocation to individual units, visitor or accessible parking, parking circulation, or any EV-charging provision. The HMDA approval records that 1580.37 sq. m of built-up area is mortgaged and states that flats mortgaged in favour of HMDA are not to be sold; the supplied record does not identify specific parking bays.
6. Amenities, recreation & open spaces
The following progress figures are TG-RERA portal entries. They are reported progress values, not independent verification of completed facilities. The approvals also identify a transformer and garbage house; site utilities are addressed in the next section.
| Facility | Description / size | Evidence source | Declared progress / verified status |
|---|---|---|---|
| Internal Roads & Footpaths | Size not stated | TG-RERA amenity record | 40% reported |
| Green Strip / Tot Lot / Park | Size not stated; approval documents refer to a tot-lot | TG-RERA amenity record; building permit | 0% reported; completion not independently verified |
| Community Buildings | Size or form not stated | TG-RERA amenity record | 0% reported; completion not independently verified |
| Aggregate area of recreational open space | Area not stated | TG-RERA amenity record | 0% reported; completion not independently verified |
7. Utilities, building services & safety
| Evidence in the supplied record | TG-RERA lists water supply at 40%; HMDA identifies a rain-water-harvesting structure, and the building permit requires an RWHS structure (percolation pit). |
|---|---|
| Status / limitation | Portal-reported progress; no capacity, water source, storage volume or treatment details supplied. |
| Evidence in the supplied record | TG-RERA lists sewerage and storm-water drains, both at 0%; treatment and disposal of sewage and sullage water is also listed at 0%. |
|---|---|
| Status / limitation | No STP capacity, reuse arrangement or drainage design is provided. |
| Evidence in the supplied record | TG-RERA lists an electrical meter room, sub-station and receiving station at 0%; HMDA lists a transformer. |
|---|---|
| Status / limitation | No capacity or backup details supplied in the project records used here. |
| Evidence in the supplied record | TG-RERA lists fire protection and fire-safety requirements at 0%. HMDA approval requires compliance with Fire Service Department NOC conditions. |
|---|---|
| Status / limitation | No fire-system specifications or evidence of completed installation supplied. |
| Evidence in the supplied record | TG-RERA lists solid-waste management and disposal at 0%; HMDA lists a garbage house. |
|---|---|
| Status / limitation | No operating or completion evidence supplied. |
| Evidence in the supplied record | TG-RERA lists energy management and water conservation/rain-water harvesting at 0%. |
|---|---|
| Status / limitation | No detailed system specifications supplied. |
| Evidence in the supplied record | No project-filed lift count or capacity, accessibility circulation plan, CCTV or access-control details are supplied. |
|---|---|
| Status / limitation | Not established by the reviewed project evidence. |
8. Location, access & connectivity
The registered project location is BACHUPALLE, Bachupally mandal, Medchal-Malkajgiri district, PIN 500090. The project record gives the site address as Plot No. 122, Prashanthi Hills Colony, Bachupalle, with Khajaguda Road as the landmark.
The supplied location data identifies the cadastral parcel centroid as 17.53445, 78.34954 and gives the nearest sampled Outer Ring Road interchange at approximately 9.5 km. This is a sampled map distance, not a stated travel time. No other measured distances or public-transport details are supplied.
9. Developer & development status
- The registered promoter is JANAPRIYA HOMES PRIVATE LIMITED, identified as a company. The promoter address recorded in the project data is in Prashanthi Hills Colony, Bachupalle, Bachupally, Medchal-Malkajgiri, PIN 500090.
- The TG-RERA certificate names JANAPRIYA HOMES PRIVATE LIMITED as promoter and records its promoter office at Village: Rai Darga, Mandal: Serilingampally, District: Ranga Reddy, Pin: 500008. These are the promoter-office details stated on the certificate.
- The building-permit and HMDA technical-approval documents name PVR DEVELOPERS INDIA PVT LTD and ANMOL CONSTRUCTIONS among the applicants, with the RERA record also naming B.K. OAK WOOD ESTATES and ANMOL CONSTRUCTIONS as landowners. These are roles appearing in the supplied records; the registered RERA promoter remains JANAPRIYA HOMES PRIVATE LIMITED.
10. Approvals, official records & documents
| Issuer / date | TG-RERA; validity stated from 23/06/2021 to 23/06/2027 |
|---|---|
| Reference and scope | P02200003561, JANAPRIYA UPSCALE FIRST LIGHT; survey 332P. |
| Issuer / date | HMDA; 23/06/2021 |
|---|---|
| Reference and scope | 036096/MED/R1/U6/HMDA/30052020; residential building at survey 332P. The document directs the applicant to approach the Executive Authority for sanction and release. |
| Issuer / date | Nizampet Municipal Corporation; 06/09/2021 |
|---|---|
| Reference and scope | G1/BP/38-B/NMC/2021-2022; file 2383-B/MC/NP/2021; building at survey 332P, with 2 cellars, stilt and 8 upper floors. |
| Issuer / date | Project-filed documents |
|---|---|
| Reference and scope | Title investigation report 185309; title-report documents 176969–176973 and 176987; encumbrance statement 176988. Their detailed review is outside this overview. |
| Issuer / date | TG-RERA filing |
|---|---|
| Reference and scope | Document 176989 is listed as a layout-plan-related filing, but its extraction is unavailable; the supplied material does not establish its contents. |
| Issuer / date | Not supplied |
|---|---|
| Reference and scope | Approval documents require an occupancy certificate before occupation; no OC or completion certificate is present in the reviewed documents. |
The available approval extractions also record conditions concerning sanctioned-plan compliance, commencement/completion notices and the registration of the mortgaged built-up area. This overview identifies the records and their stated scope; it does not assess compliance with those conditions.
Frequently asked questions
Is JANAPRIYA UPSCALE FIRST LIGHT registered with Telangana RERA?
Yes. JANAPRIYA UPSCALE FIRST LIGHT is registered with the Telangana Real Estate Regulatory Authority as P02200003561; the registration status is New Project.
Who is the developer of JANAPRIYA UPSCALE FIRST LIGHT?
The promoter named in the RERA registration is JANAPRIYA HOMES PRIVATE LIMITED.
Where is JANAPRIYA UPSCALE FIRST LIGHT located?
JANAPRIYA UPSCALE FIRST LIGHT is in BACHUPALLE, Bachupally, Medchal-Malkajgiri, Telangana (500090).
When will JANAPRIYA UPSCALE FIRST LIGHT be completed?
The promoter's proposed date of completion filed with RERA is 23/10/2027. This is the promoter's declaration, not a guarantee.
More projects in Bachupally





