Jains Amolak Centros
JAIN AMOLAK INFRA LLP · Hyderabad · RERA P02500000639
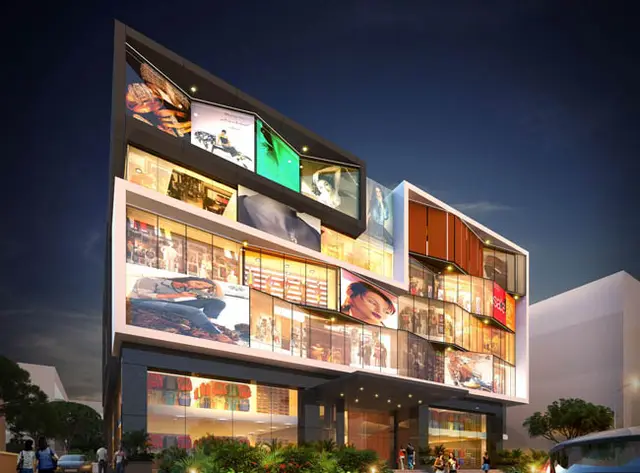
JAINS AMOLAK CENTROS is a commercial project in Abids, Nampally Mandal, Hyderabad District. It is being developed by registered promoter JAIN AMOLAK INFRA LLP on a 3008.99 sq.m site, with one commercial building comprising two cellar levels and ground plus four upper floors. The TG-RERA filing records 79 commercial units with a saleable area of 89.42 sq.m per recorded unit configuration. Its TG-RERA registration number is P02500000639, and its proposed completion date is 31/05/2024.
More from Jain Amolak Infra LLP · 2 projects →
01What we found
Read from TG-RERA filings, approvals, land and registration records and court records. A court case is counted only when the court record states this project's survey number with its village, or names the project.
02Check before you pay
9 items to check before you pay, 5 high - from the title chain, court records and approvals, each with what to ask the builder or your advocate. An item may not be a problem with the project: records can be incomplete.
1. Project at a glance
Project identity
| Field | RERA-filed / recorded information |
|---|---|
| Registered project name | JAINS AMOLAK CENTROS RERA record |
| Project type | Commercial project RERA record RERA filing |
| Phase / registered portion | Not separately identified in the supplied RERA record; one building is recorded in the GHMC permit RERA filing |
| TG-RERA registration | P02500000639 RERA record |
| Registration validity | 22/04/2019 to 31/05/2024, as stated on the registration certificate; the supplied record does not show an extension |
| Registered promoter | JAIN AMOLAK INFRA LLP RERA record Corporate record |
| RERA project status | On-Going Project in the supplied record RERA filing |
Land and geographic identity
| Field | RERA-filed / recorded information |
|---|---|
| Locality / address | Abids; premises recorded as 4-1-942 (4-1-939 to 4-1-946), Tilak Road, Abids, Hyderabad RERA filing |
| Revenue village | Abids RERA record Land records |
| Mandal / district / PIN | Nampally / Hyderabad / 500001 RERA record |
| Survey numbers / subdivisions | Not disclosed in the supplied project land record Land records |
| Site area | 3008.99 sq.m total; 250.27 sq.m affected by the proposed road; 2758.72 sq.m net, as recorded in the RERA land details and GHMC permit Land records |
| Boundaries | North: AHUJA ESTATE; South: PROPOSED 100 FEET ROAD; East: HOTEL GITANJALI AND SUDHA COMPLEX; West: METRO ESTATE AND OLD ZAMRUD THEATER Land records |
Development identity
| Field | RERA-filed / sanctioned information |
|---|---|
| Sanctioning authority | Greater Hyderabad Municipal Corporation (GHMC) Approvals record |
| Principal building permit | 53481/HO/CZ/Cir-8/2016; approved 05.06.2018. File number: 102791 / 31 / 10 / 2016/HO Approvals record |
| Approved built-up area | 8484.00, as stated in the permit extraction; the supplied excerpt does not specify the unit for this figure |
| Building count / configuration | One commercial building; two cellar levels and ground plus four upper floors, for shops, food court and restaurant RERA filing |
| Sanctioned height | 14.95 m |
| Parking provision in permit | Two cellar levels approved for parking; the permit also requires cellar and stilt parking areas shown in the plan to be used exclusively for vehicle parking. A separate stilt level is not specified in the extracted floor configuration |
| Unit counts | GHMC permit: 9 units. TG-RERA filing: 79 commercial units. These figures are reported in their respective records; the supplied material does not explain their counting scope RERA unit table |
Offering and status
| Field | RERA-filed / recorded information |
|---|---|
| Unit type | Commercial RERA unit table |
| RERA-filed saleable area | 89.42 sq.m per recorded unit configuration RERA unit table |
| Booked / available | 0 booked / 79 available in the portal data; the record has no as-of date, so counts are indicative RERA unit table |
| Construction stage | RERA record labels the project “On-Going Project”; no independently verified site progress is supplied RERA filing |
| Completion timeline | Promoter’s Form B undertaking states completion by 31.05.2024; the RERA-recorded proposed and revised completion dates are also 31/05/2024 RERA filing |
| Occupancy / completion certificate | No occupancy or completion certificate is included in the supplied evidence; status is not established Document index |
2. The project story
JAINS AMOLAK CENTROS is registered with TG-RERA as a commercial project at Tilak Road, Abids, Hyderabad. The project record identifies one building, while the GHMC permit describes a commercial building with two cellar levels and ground plus four upper floors for shops, a food court and a restaurant. RERA record RERA filing
The RERA filing records 79 commercial units, with a filed saleable area of 89.42 sq.m for the configuration and portal counts of 0 booked and 79 available. The portal counts have no stated as-of date. RERA unit table
3. Master plan, architecture & building design
The GHMC permit records a 3008.99 sq.m site, a 250.27 sq.m road-affected area, a net area of 2758.72 sq.m and an approved built-up figure of 8484.00; the permit extraction does not state the unit for the last figure. It describes a single commercial building of two cellar levels and ground plus four upper floors, with a sanctioned height of 14.95 m. Land records
The permit specifies front, rear and side setbacks of 6.0 m, 6.10 m, 4.63 to 4.80 m, and 4.54 to 6.27 m respectively. It also records 12 rainwater-harvesting structures and space for a transformer and garbage house. The supplied material does not provide drawing-derived building footprints, floor-by-floor unit arrangements, circulation details, landscaping dimensions, or measured carpet areas. The available floor-plan set has 10 drawings, all scans pending measurement. Floor plans
4. Homes, configurations & floor plans
The RERA filing records a single commercial configuration. No drawing-based carpet-area measurement is available: the supplied floor-plan record identifies 10 drawings, with none measured and all 10 scans pending. RERA unit table Floor plans
| Configuration | Units | Booked | Available | RERA saleable area | Measured carpet area | Loading (if supplied) |
|---|---|---|---|---|---|---|
| Commercial | 79 | 0 | 79 | 89.42 sq.m | Not measured | Not supplied |
The 89.42 sq.m figure is RERA-filed saleable area; it is not a measured carpet-area figure. RERA unit table Floor plans
5. Parking & vehicle circulation
The GHMC permit provides for two cellar levels for parking and requires cellar and stilt parking areas shown in the sanctioned plan to be used exclusively for vehicle parking, without partition walls or rolling shutters. It does not provide a parking-space count in the supplied extract.
The RERA unit record marks the commercial configuration as mortgaged, and the permit identifies 850.00 sq.m on the second floor as handed over under mortgage deed No. 100780 dated 23.03.2018. These records do not establish an individual purchaser’s parking allocation or exclusive parking rights. RERA unit table
6. Amenities, recreation & open spaces
The RERA amenities record lists infrastructure and facilities with 0% progress recorded for each item. “Available: YES” reflects the filing entry, not independently verified completion. RERA amenities
| Description / size | Size not supplied |
|---|---|
| Evidence source | RERA amenities; GHMC permit requires the tot lot to be fenced and maintained as greenery before OC RERA amenities |
| Declared progress / verified status | RERA entry says available; 0% progress recorded; completion not independently verified |
| Description / size | Details and size not supplied |
|---|---|
| Evidence source | RERA amenities RERA amenities |
| Declared progress / verified status | Listed; 0% progress recorded |
| Description / size | Area not supplied |
|---|---|
| Evidence source | RERA amenities RERA amenities |
| Declared progress / verified status | Entry says available; 0% progress recorded; completion not independently verified |
7. Utilities, building services & safety
The RERA amenities record lists water supply, sewerage, storm-water drains, rainwater harvesting, energy management, fire protection and safety, and an electrical meter room/sub-station/receiving station. Each item has 0% progress recorded; where the filing says “YES,” that is a recorded availability field, not verification of an installed or operating service. RERA amenities
The GHMC permit specifically requires a rainwater-harvesting percolation pit, a garbage house within the premises, and automatic sprinklers in the cellar plus fire-safety measures as per NBC norms before occupancy certification. It also requires construction insurance to continue until issuance of the occupancy certificate. The supplied evidence does not establish implementation, capacity, current inspection or completion of these provisions.
8. Location, access & connectivity
The registered location is Abids, Nampally Mandal, Hyderabad District, PIN 500001; the GHMC permit places the site at Tilak Road, Abids. RERA record RERA filing The site boundaries recorded in the RERA land data include a proposed 100 feet road on the south. The GHMC permit refers to a proposed 30.0 m-wide road and records 250.27 sq.m of affected area to be handed over to GHMC free of cost. Land records
A supplied location record lists Financial District (Nanakramguda) at 1.2 km. This is a recorded distance; no travel time or route is supplied. Location record
9. Developer & development status
The registered promoter is JAIN AMOLAK INFRA LLP, an LLP; the supplied corporate record lists GSTIN 36AANFJ8484A1Z3. Corporate record The RERA record lists its address at Tilak Road, Abids, Nampally, Hyderabad, 500001. Parties record The registration certificate instead prints the promoter office as “Village: Boggualunta, Mandal: Nampally, District: Hyderabad, Pin: 500001.” No official website or contact details are established in the supplied RERA evidence.
The RERA project status is “On-Going Project.” Its proposed and revised completion date is 31/05/2024, and the promoter’s Form B repeats that completion undertaking. No current construction-progress certification or occupancy certificate is supplied. RERA filing Document index
10. Approvals, official records & documents
| Record | What the supplied document establishes |
|---|---|
| TG-RERA registration certificate, P02500000639 | Form C registration under section 5; validity stated as 22/04/2019 to 31/05/2024 |
| GHMC Building Permit Order 53481/HO/CZ/Cir-8/2016; file 102791 / 31 / 10 / 2016/HO | Building permit dated 05.06.2018 for a commercial building at Tilak Road, Abids; includes the extracted building configuration and conditions |
| Form B declaration | Promoter declaration dated 15.12.2018, including a completion undertaking of 31.05.2024 |
| Legal title report | Title due-diligence report dated 28.12.2018, concerning the site identified as 4-1-942 (4-1-939 to 4-1-946), Tilak Road, Abids |
| Encumbrance statement | Statement covering 01-01-1990 to 22-01-2019, listing one Development Agreement Cum GPA transaction; the document number is marked unconfirmed in the supplied record |
| Agreement and allotment materials | RERA-filed commercial-unit agreement/allotment documents are present, including partially filled forms; the supplied extracts do not establish an executed purchaser-specific transfer Document index |
| Occupancy / completion certificate | Not present in the supplied materials; certificate status is not established Document index |
The supplied evidence does not include a verified as-built record or independently confirmed construction progress.
1. Project at a glance
Project identity
Registered project name: JAINS AMOLAK CENTROS
Project type: Commercial project
Phase / registered portion: Not separately identified in the supplied RERA record; one building is recorded in the GHMC permit
TG-RERA registration: P02500000639
Registration validity: 22/04/2019 to 31/05/2024, as stated on the registration certificate; the supplied record does not show an extension
Registered promoter: JAIN AMOLAK INFRA LLP
RERA project status: On-Going Project in the supplied record
Land and geographic identity
Locality / address: Abids; premises recorded as 4-1-942 (4-1-939 to 4-1-946), Tilak Road, Abids, Hyderabad
Revenue village: Abids
Mandal / district / PIN: Nampally / Hyderabad / 500001
Survey numbers / subdivisions: Not disclosed in the supplied project land record
Site area: 3008.99 sq.m total; 250.27 sq.m affected by the proposed road; 2758.72 sq.m net, as recorded in the RERA land details and GHMC permit
Boundaries: North: AHUJA ESTATE; South: PROPOSED 100 FEET ROAD; East: HOTEL GITANJALI AND SUDHA COMPLEX; West: METRO ESTATE AND OLD ZAMRUD THEATER
Development identity
Sanctioning authority: Greater Hyderabad Municipal Corporation (GHMC)
Principal building permit: 53481/HO/CZ/Cir-8/2016; approved 05.06.2018. File number: 102791 / 31 / 10 / 2016/HO
Approved built-up area: 8484.00, as stated in the permit extraction; the supplied excerpt does not specify the unit for this figure
Building count / configuration: One commercial building; two cellar levels and ground plus four upper floors, for shops, food court and restaurant
Sanctioned height: 14.95 m
Parking provision in permit: Two cellar levels approved for parking; the permit also requires cellar and stilt parking areas shown in the plan to be used exclusively for vehicle parking. A separate stilt level is not specified in the extracted floor configuration
Unit counts: GHMC permit: 9 units. TG-RERA filing: 79 commercial units. These figures are reported in their respective records; the supplied material does not explain their counting scope
Offering and status
Unit type: Commercial
RERA-filed saleable area: 89.42 sq.m per recorded unit configuration
Booked / available: 0 booked / 79 available in the portal data; the record has no as-of date, so counts are indicative
Construction stage: RERA record labels the project “On-Going Project”; no independently verified site progress is supplied
Completion timeline: Promoter’s Form B undertaking states completion by 31.05.2024; the RERA-recorded proposed and revised completion dates are also 31/05/2024
Occupancy / completion certificate: No occupancy or completion certificate is included in the supplied evidence; status is not established
2. The project story
JAINS AMOLAK CENTROS is registered with TG-RERA as a commercial project at Tilak Road, Abids, Hyderabad. The project record identifies one building, while the GHMC permit describes a commercial building with two cellar levels and ground plus four upper floors for shops, a food court and a restaurant.
The RERA filing records 79 commercial units, with a filed saleable area of 89.42 sq.m for the configuration and portal counts of 0 booked and 79 available. The portal counts have no stated as-of date.
3. Master plan, architecture & building design
The GHMC permit records a 3008.99 sq.m site, a 250.27 sq.m road-affected area, a net area of 2758.72 sq.m and an approved built-up figure of 8484.00; the permit extraction does not state the unit for the last figure. It describes a single commercial building of two cellar levels and ground plus four upper floors, with a sanctioned height of 14.95 m.
The permit specifies front, rear and side setbacks of 6.0 m, 6.10 m, 4.63 to 4.80 m, and 4.54 to 6.27 m respectively. It also records 12 rainwater-harvesting structures and space for a transformer and garbage house. The supplied material does not provide drawing-derived building footprints, floor-by-floor unit arrangements, circulation details, landscaping dimensions, or measured carpet areas. The available floor-plan set has 10 drawings, all scans pending measurement.
4. Homes, configurations & floor plans
The RERA filing records a single commercial configuration. No drawing-based carpet-area measurement is available: the supplied floor-plan record identifies 10 drawings, with none measured and all 10 scans pending.
| Configuration | Units | Booked | Available | RERA saleable area | Measured carpet area | Loading (if supplied) |
|---|---|---|---|---|---|---|
| Commercial | 79 | 0 | 79 | 89.42 sq.m | Not measured | Not supplied |
The 89.42 sq.m figure is RERA-filed saleable area; it is not a measured carpet-area figure.
5. Parking & vehicle circulation
The GHMC permit provides for two cellar levels for parking and requires cellar and stilt parking areas shown in the sanctioned plan to be used exclusively for vehicle parking, without partition walls or rolling shutters. It does not provide a parking-space count in the supplied extract.
The RERA unit record marks the commercial configuration as mortgaged, and the permit identifies 850.00 sq.m on the second floor as handed over under mortgage deed No. 100780 dated 23.03.2018. These records do not establish an individual purchaser’s parking allocation or exclusive parking rights.
6. Amenities, recreation & open spaces
The RERA amenities record lists infrastructure and facilities with 0% progress recorded for each item. “Available: YES” reflects the filing entry, not independently verified completion.
| Facility | Description / size | Evidence source | Declared progress / verified status |
|---|---|---|---|
| Green strip / tot lot / park | Size not supplied | RERA amenities; GHMC permit requires the tot lot to be fenced and maintained as greenery before OC | RERA entry says available; 0% progress recorded; completion not independently verified |
| Community buildings | Details and size not supplied | RERA amenities | Listed; 0% progress recorded |
| Aggregate recreational open space | Area not supplied | RERA amenities | Entry says available; 0% progress recorded; completion not independently verified |
7. Utilities, building services & safety
The RERA amenities record lists water supply, sewerage, storm-water drains, rainwater harvesting, energy management, fire protection and safety, and an electrical meter room/sub-station/receiving station. Each item has 0% progress recorded; where the filing says “YES,” that is a recorded availability field, not verification of an installed or operating service.
The GHMC permit specifically requires a rainwater-harvesting percolation pit, a garbage house within the premises, and automatic sprinklers in the cellar plus fire-safety measures as per NBC norms before occupancy certification. It also requires construction insurance to continue until issuance of the occupancy certificate. The supplied evidence does not establish implementation, capacity, current inspection or completion of these provisions.
8. Location, access & connectivity
The registered location is Abids, Nampally Mandal, Hyderabad District, PIN 500001; the GHMC permit places the site at Tilak Road, Abids. The site boundaries recorded in the RERA land data include a proposed 100 feet road on the south. The GHMC permit refers to a proposed 30.0 m-wide road and records 250.27 sq.m of affected area to be handed over to GHMC free of cost.
A supplied location record lists Financial District (Nanakramguda) at 1.2 km. This is a recorded distance; no travel time or route is supplied.
9. Developer & development status
The registered promoter is JAIN AMOLAK INFRA LLP, an LLP; the supplied corporate record lists GSTIN 36AANFJ8484A1Z3. The RERA record lists its address at Tilak Road, Abids, Nampally, Hyderabad, 500001. The registration certificate instead prints the promoter office as “Village: Boggualunta, Mandal: Nampally, District: Hyderabad, Pin: 500001.” No official website or contact details are established in the supplied RERA evidence.
The RERA project status is “On-Going Project.” Its proposed and revised completion date is 31/05/2024, and the promoter’s Form B repeats that completion undertaking. No current construction-progress certification or occupancy certificate is supplied.
10. Approvals, official records & documents
TG-RERA registration certificate, P02500000639: Form C registration under section 5; validity stated as 22/04/2019 to 31/05/2024
GHMC Building Permit Order 53481/HO/CZ/Cir-8/2016; file 102791 / 31 / 10 / 2016/HO: Building permit dated 05.06.2018 for a commercial building at Tilak Road, Abids; includes the extracted building configuration and conditions
Form B declaration: Promoter declaration dated 15.12.2018, including a completion undertaking of 31.05.2024
Legal title report: Title due-diligence report dated 28.12.2018, concerning the site identified as 4-1-942 (4-1-939 to 4-1-946), Tilak Road, Abids
Encumbrance statement: Statement covering 01-01-1990 to 22-01-2019, listing one Development Agreement Cum GPA transaction; the document number is marked unconfirmed in the supplied record
Agreement and allotment materials: RERA-filed commercial-unit agreement/allotment documents are present, including partially filled forms; the supplied extracts do not establish an executed purchaser-specific transfer
Occupancy / completion certificate: Not present in the supplied materials; certificate status is not established
The supplied evidence does not include a verified as-built record or independently confirmed construction progress.
Frequently asked questions
Is JAINS AMOLAK CENTROS registered with Telangana RERA?
Yes. JAINS AMOLAK CENTROS is registered with the Telangana Real Estate Regulatory Authority as P02500000639; the registration status is On-Going Project.
Who is the developer of JAINS AMOLAK CENTROS?
The promoter named in the RERA registration is JAIN AMOLAK INFRA LLP.
Where is JAINS AMOLAK CENTROS located?
JAINS AMOLAK CENTROS is in ABIDS, Nampally, Hyderabad, Telangana (500001).
When will JAINS AMOLAK CENTROS be completed?
The promoter's proposed date of completion filed with RERA is 31/05/2024. This is the promoter's declaration, not a guarantee.
More projects in Abids