Northstar Sp
NORTHSTAR HOMES AND SPACES PRIVATE LIMITED · Hyderabad · RERA P02500005496
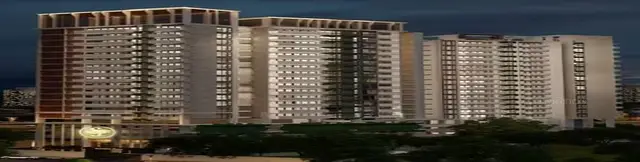
NORTHSTAR SP is a residential apartment project in ABIDS(SOUTH), Nampally mandal, Hyderabad district, developed by NORTHSTAR HOMES AND SPACES PRIVATE LIMITED. It has a RERA-filed net land area of 7,608.57 sq. m and one proposed residential building with 1 Cellar + 4 Stilt + 16 upper floors. The RERA unit table records 154 homes: 1 2BHK, 124 3BHK and 29 4BHK. It is registered under TG-RERA number P02500005496, with a proposed completion date of 20/01/2029.
More from Northstar Homes And Spaces Pvt Ltd · 3 projects →
01What we found
Read from TG-RERA filings, approvals, land and registration records and court records. A court case is counted only when the court record states this project's survey number with its village, or names the project.
02Check before you pay
7 items to check before you pay, 4 high - from the title chain, court records and approvals, each with what to ask the builder or your advocate. An item may not be a problem with the project: records can be incomplete.
1. Project at a glance
Project identity
| Field | Project record |
|---|---|
| Registered project name | NORTHSTAR SP RERA record |
| Project type | Residential apartment project RERA record |
| Phase / registered portion | The RERA record identifies NORTHSTAR SP as the registered project; no separate phase name or phase number is disclosed. RERA record |
| TG-RERA registration | P02500005496 RERA record |
| Registration validity | 20/09/2022 to 20/09/2028 on the TG-RERA registration record. This is the registration-validity period, not the completion deadline. RERA record |
| Registered promoter | NORTHSTAR HOMES AND SPACES PRIVATE LIMITED RERA record Corporate record |
| RERA status | On-Going Project RERA record |
Land and geographic identity
| Field | Project record |
|---|---|
| Locality | ABIDS(SOUTH) RERA record RERA filing |
| Revenue village | Abids(south) in the project identity record. The building-permit extraction separately identifies the village as “Nampally”; the revenue-village identity should therefore be confirmed against the underlying land records. RERA record |
| Mandal | Nampally RERA record |
| District / PIN | Hyderabad / 500001 RERA record |
| Survey numbers / subdivisions | 5-4-51 TO 71; 5-4-74 TO 92; 5-4-123 TO 144 RERA record Land records |
| RERA-filed net land area | 7,608.57 sq. m RERA filing |
| RERA-filed total land area | 0 sq. m as recorded in the RERA field; this is not reconciled in the supplied record. RERA filing |
| Permit-stated site area | The 2022 permit extraction states an extent of 7753.29 Sq. Mtrs and net plot area of 7608.57 Sq. Mtrs. |
| Boundaries in RERA filing | East: MAIN ROAD; West: OWNERS PROPERTY; North: NEIGHBHOURS PROPERTY; South: OWNERS PROPERTY RERA filing |
Development identity
| Field | Project record |
|---|---|
| Sanctioning authority | Greater Hyderabad Municipal Corporation (GHMC) |
| Principal building-permit approval | 2578/GHMC/KHB/2022-BP, approved 20 September 2022 RERA record |
| Approved built-up area | 38,672.54 sq. m in the RERA project fields RERA filing |
| Building count / arrangement | The 2022 filed permit extraction describes one proposed residential building. |
| Sanctioned floors in the 2022 filed permit | 1 Cellar + 4 Stilt + 16 upper floors |
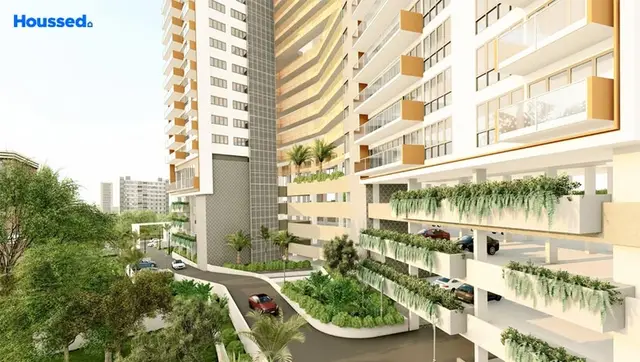
| Parking provision recorded in permit extraction | Cellar and stilt areas are designated for parking; total parking area is stated as 15401.05. A parking-space count is not supplied. |
| Unit counts | RERA unit table records 160 total units, comprising 154 homes and a 6-unit “CLUB” row that is identified as not for sale; the approved-plan unit count is recorded as 1 in the RERA project fields and is not further explained in the supplied extract. RERA unit table RERA filing |
Offering and status
| Field | Project record |
|---|---|
| RERA-filed home configurations | 2BHK: 1; 3BHK: 124; 4BHK: 29 RERA unit table |
| Booked / available | Portal data last read records 0 booked and 154 available homes (1 2BHK, 124 3BHK, 29 4BHK). The portal record has no as-of date, so these counts are indicative. RERA unit table |
| RERA-filed saleable areas | 2BHK: 233.68 sq. m; 3BHK: 223.63 sq. m; 4BHK: 313.67 sq. m RERA unit table |
| Construction stage | RERA status is “On-Going Project”; no independently verified construction-progress percentage is supplied. RERA record RERA amenities |
| Completion dates | RERA project fields state proposed and revised completion as 20/01/2029; the registration record states the completion date at registration as 20/09/2028. The promoter’s Form B completion text is garbled. RERA filing RERA record |
| Occupancy / completion certificate | No occupancy or completion certificate is recorded in the supplied project evidence. The 2022 permit requires an occupancy certificate before occupation. |
2. The project story
NORTHSTAR SP is registered as a residential apartment project in ABIDS(SOUTH), Nampally, Hyderabad, across survey ranges 5-4-51 TO 71, 5-4-74 TO 92 and 5-4-123 TO 144. RERA record Land records The RERA record describes a single registered project and reports 160 unit-table entries, of which 154 are homes in 2BHK, 3BHK and 4BHK configurations; the remaining six entries are labelled “CLUB” and are not presented as homes for sale. RERA unit table
The filed 2022 GHMC building-permit extraction describes one residential building with 1 Cellar + 4 Stilt + 16 upper floors. The supplied RERA record marks the project ongoing, but does not provide a verified site-progress percentage. The unit booking figures are a portal snapshot without an as-of date. RERA record RERA unit table
The RERA fields give 20/01/2029 as both proposed and revised completion date, while the registration record shows a completion date at registration of 20/09/2028. These are completion-date fields, separate from registration validity through 20/09/2028; no occupancy/completion certificate is included in the supplied evidence. RERA filing Document index
3. Master plan, architecture & building design
The RERA project fields state a net area of 7608.57 sq. m and an approved built-up area of 38672.54 sq. m. The RERA “total area” field is recorded as 0 sq. m. The 2022 GHMC permit extraction gives the site extent as 7753.29 Sq. Mtrs, with a net plot area of 7608.57 Sq. Mtrs. RERA filing RERA filing
The 2022 filed permit describes a residential building of 1 Cellar + 4 Stilt + 16 upper floors. It records residential area of 38076.65 Sq.Mt., cellar area of 3835.30, stilt area of 10876.00, building height of 49.95, and total parking area of 15401.05. These are permit-extraction figures; the source does not explain their measurement conventions.
The supplied RERA plan-related record is identified as a building-floor-plan/layout-plan item, but its drawing content was not extracted as a general layout. A separate floor-plan drawing record is used for the software-measured apartment areas described below. No evidence supplied here establishes a complete site arrangement, tower footprint, floors-per-floor, lifts, stairs, internal circulation, landscaping plan or phase-wise organization. Document index Floor plans
4. Homes, configurations & floor plans
RERA records 154 homes across three configurations. The filed saleable areas below are RERA figures. Carpet-area figures are software measurements from the plan drawing identified as document 582428—not RERA disclosures—and the source notes that the measurements need review. RERA unit table Floor plans
| Configuration | Units | Booked | Available | RERA saleable area | Measured carpet area | Loading (if supplied) |
|---|---|---|---|---|---|---|
| 2BHK | 1 | 0 | 1 | 233.68 sq. m | 155.4–155.5 sq. m (software-measured) | 33% (software-derived) |
| 3BHK | 124 | 0 | 124 | 223.63 sq. m | 133.0–219.7 sq. m (software-measured) | 33% (software-derived) |
| 4BHK | 29 | 0 | 29 | 313.67 sq. m | 201.7–212.7 sq. m (software-measured) | 36% (software-derived) |
The drawing-derived samples show living/dining, bedrooms, kitchen, toilets and a balcony in the measured 2BHK and 3BHK examples; the measured 4BHK example also shows a drawing room, dining room and dress room. The drawing extraction lists room dimensions in metres, but the measured examples should not be treated as a complete specification for every unit. RERA unit details
Carpet area is the software-measured internal area from the drawing; saleable area is the separate RERA-filed figure. The drawing dataset notes that saleable area includes the home’s share of common areas and is larger than carpet area. The supplied record does not provide a RERA-filed balcony or utility area for each configuration. Floor plans RERA unit details
5. Parking & vehicle circulation
The 2022 GHMC permit extraction records 15401.05 as total parking area and requires the cellar and stilt areas approved for parking to be used exclusively for vehicle parking, without partition walls or rolling shutters. It does not provide a number of parking spaces, a resident/visitor allocation, accessible-space count, two-wheeler count or unit-specific parking allocation.
The supplied data does not describe parking ramps, vehicle entry/exit arrangements, internal driveways, pedestrian separation, mechanical parking or EV charging. The permit’s area figure and parking designation do not establish exclusive parking rights for a particular apartment. Document index
6. Amenities, recreation & open spaces
The RERA amenities record lists facilities as available, but gives 0% progress for each listed item. This establishes what is recorded in the filing, not that a facility is complete or independently verified. RERA amenities
| Description / size | 2022 permit extraction states Tot Lot 762.49; the permit requires it to be fenced and maintained as greenery. |
|---|---|
| Evidence source | GHMC permit; RERA amenities record |
| Declared progress / verified status | RERA amenity progress recorded as 0%; completion not independently verified. RERA amenities |
| Description / size | Listed as available; no size or capacity supplied. RERA amenities |
|---|---|
| Evidence source | RERA amenities record |
| Declared progress / verified status | Progress recorded as 0%; not independently verified. |
| Description / size | Aggregate area of recreational open space is listed; no area supplied. RERA amenities |
|---|---|
| Evidence source | RERA amenities record |
| Declared progress / verified status | Progress recorded as 0%; not independently verified. |
The promoter website lists additional facilities, including a clubhouse, swimming pool, gym, sports and indoor-recreation features. These are promoter-marketed claims and are not established here as RERA-filed, sanctioned or delivered amenities. Promoter website
7. Utilities, building services & safety
| Evidence in supplied record | RERA amenities list water supply. The promoter’s specifications describe municipal-main and bore-well sources, gravity supply from a tank, and treatment of bore-well supply as required. RERA amenities Promoter website |
|---|---|
| Status / limitation | RERA amenity progress is 0%; the source, storage and treatment arrangements are not independently verified. |
| Evidence in supplied record | RERA amenities list sewerage, treatment/disposal of sewage and sullage, and storm-water drains. Promoter specifications describe a centralised STP with treated water used for landscaping. RERA amenities Promoter website |
|---|---|
| Status / limitation | Progress is recorded as 0%; capacity and completion are not supplied. |
| Evidence in supplied record | The 2022 permit requires a rainwater-harvesting structure and records 1 rainwater-harvesting pit. |
|---|---|
| Status / limitation | Required/recorded in the permit; installation is not independently verified. |
| Evidence in supplied record | RERA amenities list an electrical meter room, sub-station and receiving station. The 2022 permit requires space for a transformer. RERA amenities |
|---|---|
| Status / limitation | Progress is recorded as 0%; capacity and completion are not supplied. |
| Evidence in supplied record | RERA amenities list fire protection and fire-safety requirements. RERA amenities |
|---|---|
| Status / limitation | Progress is recorded as 0%; no completion evidence or fire NOC is supplied. |
| Evidence in supplied record | RERA amenities list solid-waste management and disposal. The 2022 permit requires a garbage house within the premises. RERA amenities |
|---|---|
| Status / limitation | Progress is recorded as 0%; completion is not independently verified. |
| Evidence in supplied record | No project-specific lift, lift-capacity, accessible-circulation or ramp details are supplied. Document index |
|---|---|
| Status / limitation | Not disclosed in the available evidence. |
The permit also requires a fenced tot lot and specifies that an occupancy certificate is compulsory before occupation. These are permit conditions, not evidence that the facilities or certificate have been obtained.
8. Location, access & connectivity
The registered project location is ABIDS(SOUTH), Nampally, Hyderabad, Telangana 500001. The RERA filing identifies the eastern boundary as MAIN ROAD; the other recorded boundaries are OWNERS PROPERTY to the west and south and NEIGHBHOURS PROPERTY to the north. RERA record RERA filing
The 2022 GHMC permit extraction refers to 18 mt. road widths. The supplied location data contains a cadastral-parcel centroid at 17.41528, 78.35459 and one measured connectivity item: Financial District (Nanakramguda), 1.2 km. Location record
No public-transport details or other verified approach-road or landmark distances are supplied. The promoter’s website provides separate, unverified connectivity claims; they are not used as measured project-location facts here. Promoter website
9. Developer & development status
The registered promoter is NORTHSTAR HOMES AND SPACES PRIVATE LIMITED, a company, with GSTIN 36AAICN4857H1Z3. The promoter address recorded in the project data is PLOT NO 8-2-293/82/A/1057/F1, ROAD NO 45, MURALIDHAR BAGH, ABIDS(SOUTH), Nampally, Hyderabad, 500001. Corporate record Parties record
The RERA record identifies UTTAM KUMAR REDDY KORUPOL as managing director and authorised signatory. The project data lists the promoter website as northstarhomes.in/sp-palacio; the website uses “SP Palacio” as a marketing name, while the registered project name is NORTHSTAR SP. Parties record Promoter website
RERA describes the project as ongoing. The supplied evidence does not include an independently verified construction-progress percentage or an occupancy/completion certificate. The proposed and revised completion date in the project fields is 20/01/2029. RERA record RERA filing Document index
10. Approvals, official records & documents
| Identifier / date | P02500005496; valid 20/09/2022–20/09/2028 |
|---|---|
| What the supplied record establishes | Form C registration for NORTHSTAR SP; the certificate includes the 70% separate-account condition. |
| Identifier / date | 2578/GHMC/KHB/2022-BP; 20 September 2022 |
|---|---|
| What the supplied record establishes | Building-permit order extraction for the proposed residential building, including its floor configuration and stated permit conditions. |
| Identifier / date | 003690/GHMC/2087/KHB1/2021-BP |
|---|---|
| What the supplied record establishes | File number shown in the 2022 permit extraction. |
| Identifier / date | Project completion text includes 20/09/2028, but surrounding completion-period text is garbled |
|---|---|
| What the supplied record establishes | Promoter declaration concerning title basis, encumbrances and RERA fund-management undertakings. |
| Identifier / date | 582428 |
|---|---|
| What the supplied record establishes | Identified as a building-floor-plan record; software-measured apartment areas are drawn from this document. |
| Identifier / date | Not present in supplied evidence |
|---|---|
| What the supplied record establishes | No certificate is established by the available project records. Document index |
The evidence also identifies a revised GHMC building-permit order dated 17 June 2025, reference 5353/GHMC/KHB/2025-BPPERMIT No., as a project PDF hosted on the promoter’s website; this is not presented above as the principal RERA-filed sanction.
1. Project at a glance
Project identity
Registered project name: NORTHSTAR SP
Project type: Residential apartment project
Phase / registered portion: The RERA record identifies NORTHSTAR SP as the registered project; no separate phase name or phase number is disclosed.
TG-RERA registration: P02500005496
Registration validity: 20/09/2022 to 20/09/2028 on the TG-RERA registration record. This is the registration-validity period, not the completion deadline.
Registered promoter: NORTHSTAR HOMES AND SPACES PRIVATE LIMITED
RERA status: On-Going Project
Land and geographic identity
Locality: ABIDS(SOUTH)
Revenue village: Abids(south) in the project identity record. The building-permit extraction separately identifies the village as “Nampally”; the revenue-village identity should therefore be confirmed against the underlying land records.
Mandal: Nampally
District / PIN: Hyderabad / 500001
Survey numbers / subdivisions: 5-4-51 TO 71; 5-4-74 TO 92; 5-4-123 TO 144
RERA-filed net land area: 7,608.57 sq. m
RERA-filed total land area: 0 sq. m as recorded in the RERA field; this is not reconciled in the supplied record.
Permit-stated site area: The 2022 permit extraction states an extent of 7753.29 Sq. Mtrs and net plot area of 7608.57 Sq. Mtrs.
Boundaries in RERA filing: East: MAIN ROAD; West: OWNERS PROPERTY; North: NEIGHBHOURS PROPERTY; South: OWNERS PROPERTY
Development identity
Sanctioning authority: Greater Hyderabad Municipal Corporation (GHMC)
Principal building-permit approval: 2578/GHMC/KHB/2022-BP, approved 20 September 2022
Approved built-up area: 38,672.54 sq. m in the RERA project fields
Building count / arrangement: The 2022 filed permit extraction describes one proposed residential building.
Sanctioned floors in the 2022 filed permit: 1 Cellar + 4 Stilt + 16 upper floors
Parking provision recorded in permit extraction: Cellar and stilt areas are designated for parking; total parking area is stated as 15401.05. A parking-space count is not supplied.
Unit counts: RERA unit table records 160 total units, comprising 154 homes and a 6-unit “CLUB” row that is identified as not for sale; the approved-plan unit count is recorded as 1 in the RERA project fields and is not further explained in the supplied extract.
Offering and status
RERA-filed home configurations: 2BHK: 1; 3BHK: 124; 4BHK: 29
Booked / available: Portal data last read records 0 booked and 154 available homes (1 2BHK, 124 3BHK, 29 4BHK). The portal record has no as-of date, so these counts are indicative.
RERA-filed saleable areas: 2BHK: 233.68 sq. m; 3BHK: 223.63 sq. m; 4BHK: 313.67 sq. m
Construction stage: RERA status is “On-Going Project”; no independently verified construction-progress percentage is supplied.
Completion dates: RERA project fields state proposed and revised completion as 20/01/2029; the registration record states the completion date at registration as 20/09/2028. The promoter’s Form B completion text is garbled.
Occupancy / completion certificate: No occupancy or completion certificate is recorded in the supplied project evidence. The 2022 permit requires an occupancy certificate before occupation.
2. The project story
NORTHSTAR SP is registered as a residential apartment project in ABIDS(SOUTH), Nampally, Hyderabad, across survey ranges 5-4-51 TO 71, 5-4-74 TO 92 and 5-4-123 TO 144. The RERA record describes a single registered project and reports 160 unit-table entries, of which 154 are homes in 2BHK, 3BHK and 4BHK configurations; the remaining six entries are labelled “CLUB” and are not presented as homes for sale.
The filed 2022 GHMC building-permit extraction describes one residential building with 1 Cellar + 4 Stilt + 16 upper floors. The supplied RERA record marks the project ongoing, but does not provide a verified site-progress percentage. The unit booking figures are a portal snapshot without an as-of date.
The RERA fields give 20/01/2029 as both proposed and revised completion date, while the registration record shows a completion date at registration of 20/09/2028. These are completion-date fields, separate from registration validity through 20/09/2028; no occupancy/completion certificate is included in the supplied evidence.
3. Master plan, architecture & building design
The RERA project fields state a net area of 7608.57 sq. m and an approved built-up area of 38672.54 sq. m. The RERA “total area” field is recorded as 0 sq. m. The 2022 GHMC permit extraction gives the site extent as 7753.29 Sq. Mtrs, with a net plot area of 7608.57 Sq. Mtrs.
The 2022 filed permit describes a residential building of 1 Cellar + 4 Stilt + 16 upper floors. It records residential area of 38076.65 Sq.Mt., cellar area of 3835.30, stilt area of 10876.00, building height of 49.95, and total parking area of 15401.05. These are permit-extraction figures; the source does not explain their measurement conventions.
The supplied RERA plan-related record is identified as a building-floor-plan/layout-plan item, but its drawing content was not extracted as a general layout. A separate floor-plan drawing record is used for the software-measured apartment areas described below. No evidence supplied here establishes a complete site arrangement, tower footprint, floors-per-floor, lifts, stairs, internal circulation, landscaping plan or phase-wise organization.
4. Homes, configurations & floor plans
RERA records 154 homes across three configurations. The filed saleable areas below are RERA figures. Carpet-area figures are software measurements from the plan drawing identified as document 582428—not RERA disclosures—and the source notes that the measurements need review.
| Configuration | Units | Booked | Available | RERA saleable area | Measured carpet area | Loading (if supplied) |
|---|---|---|---|---|---|---|
| 2BHK | 1 | 0 | 1 | 233.68 sq. m | 155.4–155.5 sq. m (software-measured) | 33% (software-derived) |
| 3BHK | 124 | 0 | 124 | 223.63 sq. m | 133.0–219.7 sq. m (software-measured) | 33% (software-derived) |
| 4BHK | 29 | 0 | 29 | 313.67 sq. m | 201.7–212.7 sq. m (software-measured) | 36% (software-derived) |
The drawing-derived samples show living/dining, bedrooms, kitchen, toilets and a balcony in the measured 2BHK and 3BHK examples; the measured 4BHK example also shows a drawing room, dining room and dress room. The drawing extraction lists room dimensions in metres, but the measured examples should not be treated as a complete specification for every unit.
Carpet area is the software-measured internal area from the drawing; saleable area is the separate RERA-filed figure. The drawing dataset notes that saleable area includes the home’s share of common areas and is larger than carpet area. The supplied record does not provide a RERA-filed balcony or utility area for each configuration.
5. Parking & vehicle circulation
The 2022 GHMC permit extraction records 15401.05 as total parking area and requires the cellar and stilt areas approved for parking to be used exclusively for vehicle parking, without partition walls or rolling shutters. It does not provide a number of parking spaces, a resident/visitor allocation, accessible-space count, two-wheeler count or unit-specific parking allocation.
The supplied data does not describe parking ramps, vehicle entry/exit arrangements, internal driveways, pedestrian separation, mechanical parking or EV charging. The permit’s area figure and parking designation do not establish exclusive parking rights for a particular apartment.
6. Amenities, recreation & open spaces
The RERA amenities record lists facilities as available, but gives 0% progress for each listed item. This establishes what is recorded in the filing, not that a facility is complete or independently verified.
| Description / size | 2022 permit extraction states Tot Lot 762.49; the permit requires it to be fenced and maintained as greenery. |
|---|---|
| Evidence source | GHMC permit; RERA amenities record |
| Declared progress / verified status | RERA amenity progress recorded as 0%; completion not independently verified. |
| Description / size | Listed as available; no size or capacity supplied. |
|---|---|
| Evidence source | RERA amenities record |
| Declared progress / verified status | Progress recorded as 0%; not independently verified. |
| Description / size | Aggregate area of recreational open space is listed; no area supplied. |
|---|---|
| Evidence source | RERA amenities record |
| Declared progress / verified status | Progress recorded as 0%; not independently verified. |
The promoter website lists additional facilities, including a clubhouse, swimming pool, gym, sports and indoor-recreation features. These are promoter-marketed claims and are not established here as RERA-filed, sanctioned or delivered amenities.
7. Utilities, building services & safety
| Evidence in supplied record | RERA amenities list water supply. The promoter’s specifications describe municipal-main and bore-well sources, gravity supply from a tank, and treatment of bore-well supply as required. |
|---|---|
| Status / limitation | RERA amenity progress is 0%; the source, storage and treatment arrangements are not independently verified. |
| Evidence in supplied record | RERA amenities list sewerage, treatment/disposal of sewage and sullage, and storm-water drains. Promoter specifications describe a centralised STP with treated water used for landscaping. |
|---|---|
| Status / limitation | Progress is recorded as 0%; capacity and completion are not supplied. |
| Evidence in supplied record | The 2022 permit requires a rainwater-harvesting structure and records 1 rainwater-harvesting pit. |
|---|---|
| Status / limitation | Required/recorded in the permit; installation is not independently verified. |
| Evidence in supplied record | RERA amenities list an electrical meter room, sub-station and receiving station. The 2022 permit requires space for a transformer. |
|---|---|
| Status / limitation | Progress is recorded as 0%; capacity and completion are not supplied. |
| Evidence in supplied record | RERA amenities list fire protection and fire-safety requirements. |
|---|---|
| Status / limitation | Progress is recorded as 0%; no completion evidence or fire NOC is supplied. |
| Evidence in supplied record | RERA amenities list solid-waste management and disposal. The 2022 permit requires a garbage house within the premises. |
|---|---|
| Status / limitation | Progress is recorded as 0%; completion is not independently verified. |
| Evidence in supplied record | No project-specific lift, lift-capacity, accessible-circulation or ramp details are supplied. |
|---|---|
| Status / limitation | Not disclosed in the available evidence. |
The permit also requires a fenced tot lot and specifies that an occupancy certificate is compulsory before occupation. These are permit conditions, not evidence that the facilities or certificate have been obtained.
8. Location, access & connectivity
The registered project location is ABIDS(SOUTH), Nampally, Hyderabad, Telangana 500001. The RERA filing identifies the eastern boundary as MAIN ROAD; the other recorded boundaries are OWNERS PROPERTY to the west and south and NEIGHBHOURS PROPERTY to the north.
The 2022 GHMC permit extraction refers to 18 mt. road widths. The supplied location data contains a cadastral-parcel centroid at 17.41528, 78.35459 and one measured connectivity item: Financial District (Nanakramguda), 1.2 km.
No public-transport details or other verified approach-road or landmark distances are supplied. The promoter’s website provides separate, unverified connectivity claims; they are not used as measured project-location facts here.
9. Developer & development status
The registered promoter is NORTHSTAR HOMES AND SPACES PRIVATE LIMITED, a company, with GSTIN 36AAICN4857H1Z3. The promoter address recorded in the project data is PLOT NO 8-2-293/82/A/1057/F1, ROAD NO 45, MURALIDHAR BAGH, ABIDS(SOUTH), Nampally, Hyderabad, 500001.
The RERA record identifies UTTAM KUMAR REDDY KORUPOL as managing director and authorised signatory. The project data lists the promoter website as northstarhomes.in/sp-palacio; the website uses “SP Palacio” as a marketing name, while the registered project name is NORTHSTAR SP.
RERA describes the project as ongoing. The supplied evidence does not include an independently verified construction-progress percentage or an occupancy/completion certificate. The proposed and revised completion date in the project fields is 20/01/2029.
10. Approvals, official records & documents
| Identifier / date | P02500005496; valid 20/09/2022–20/09/2028 |
|---|---|
| What the supplied record establishes | Form C registration for NORTHSTAR SP; the certificate includes the 70% separate-account condition. |
| Identifier / date | 2578/GHMC/KHB/2022-BP; 20 September 2022 |
|---|---|
| What the supplied record establishes | Building-permit order extraction for the proposed residential building, including its floor configuration and stated permit conditions. |
| Identifier / date | 003690/GHMC/2087/KHB1/2021-BP |
|---|---|
| What the supplied record establishes | File number shown in the 2022 permit extraction. |
| Identifier / date | Project completion text includes 20/09/2028, but surrounding completion-period text is garbled |
|---|---|
| What the supplied record establishes | Promoter declaration concerning title basis, encumbrances and RERA fund-management undertakings. |
| Identifier / date | 582428 |
|---|---|
| What the supplied record establishes | Identified as a building-floor-plan record; software-measured apartment areas are drawn from this document. |
| Identifier / date | Not present in supplied evidence |
|---|---|
| What the supplied record establishes | No certificate is established by the available project records. |
The evidence also identifies a revised GHMC building-permit order dated 17 June 2025, reference 5353/GHMC/KHB/2025-BPPERMIT No., as a project PDF hosted on the promoter’s website; this is not presented above as the principal RERA-filed sanction.
Frequently asked questions
Is NORTHSTAR SP registered with Telangana RERA?
Yes. NORTHSTAR SP is registered with the Telangana Real Estate Regulatory Authority as P02500005496; the registration status is On-Going Project.
Who is the developer of NORTHSTAR SP?
The promoter named in the RERA registration is NORTHSTAR HOMES AND SPACES PRIVATE LIMITED.
Where is NORTHSTAR SP located?
NORTHSTAR SP is in ABIDS(SOUTH), Nampally, Hyderabad, Telangana (500001).
When will NORTHSTAR SP be completed?
The promoter's proposed date of completion filed with RERA is 20/01/2029. This is the promoter's declaration, not a guarantee.
More projects in Abids