Ivar Studios
RACON INFRA · Medchal-Malkajgiri · RERA P02200006261
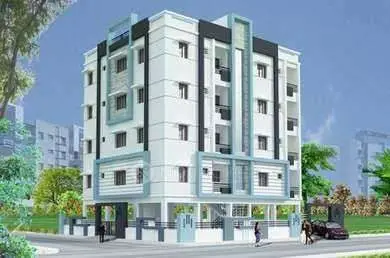
IVAR STUDIOS is a residential apartment project in NIJAMPET, Bachupally mandal, Medchal-Malkajgiri district, developed by the registered promoter Racon Infra. The project is on 330.50 sq. m of land and comprises one residential block with 1 Stilt + 5 upper floors and 30 filed unit entries; bedroom configurations are not filed. It is registered under TG-RERA number P02200006261, with proposed completion on 12/11/2025.
01What we found
Read from TG-RERA filings, approvals, land and registration records and court records. A court case is counted only when the court record states this project's survey number with its village, or names the project.
02Check before you pay
7 items to check before you pay, 5 high - from the title chain, court records and approvals, each with what to ask the builder or your advocate. An item may not be a problem with the project: records can be incomplete.
1. Project at a glance
Project identity
| Item | Project record |
|---|---|
| Registered project name | IVAR STUDIOS RERA record |
| Project type | Residential apartment project RERA record |
| Phase / registered portion | Phase not separately identified in the supplied record; registration is for the project associated with Plot No. 637 |
| TG-RERA registration | P02200006261 |
| Registration validity | 07/07/2023 to 12/11/2025; certificate states a period of 2 years. No extension is recorded in the supplied certificate. Registration validity is distinct from the completion deadline and occupancy status. |
| Registered promoter | Racon Infra, identified in the Form B as M/s. RACON INFRA; proprietor/promoter named as YENIGANTI RAVI SHANKAR |
| RERA status in supplied record | Registered; certificate validity ended 12/11/2025 and is not shown as extended in that certificate. |
Land and geographic identity
| Item | Project record |
|---|---|
| Locality | NIJAMPET in the project information record; the filed project documents identify Pragathi Nagar and Bachupally for the site. RERA filing |
| Revenue village | Bachupally RERA record |
| Mandal | Bachupally in the project identity record and building approval; the registration certificate separately lists Kukatpally as mandal. RERA record |
| District / PIN | Medchal-Malkajgiri / 500090 RERA record |
| Project survey number(s) | Survey No. 136; no subdivision is stated in the supplied project record. RERA filing |
| Plot identifier | Plot No. 637 |
| RERA-filed site area | Total and net area: 330.50 sq. m; affected area reported as 00 sq. m. RERA filing |
| Boundaries | North, south, east and west boundaries are recorded as “NA” in the supplied land parcel data. Land records |
Development identity
| Item | Project record |
|---|---|
| Sanctioning / permitting authorities | HMDA technical approval; building permit order issued by Nizampet Municipal Corporation. |
| Principal building approval | 006934/BP/HMDA/1391/MED/2022, approved 12 November 2022. Municipal proceedings: 001763/BP/HMDA/MED/2022. Approvals record |
| Approved building | One residential block, 1 Stilt + 5 upper floors. The approval records building height 14.95 and approved total built-up area 1,154.16 sq. m. |
| Parking levels / provision | Stilt is part of the sanctioned configuration. The supplied extracts do not establish a parking-space count or unit-by-unit parking allocation. The approval states that parking or construction is not permitted in setback areas. |
| Unit count | The project record shows 30 filed unit entries, numbered 101–106, 201–206, 301–306, 401–406 and 501–506. The approval extract does not provide a separate approved unit count. RERA unit table RERA unit details |
| Approved versus RERA-declared count | RERA unit entries: 30; approved-plan unit count: not separately stated in the supplied approval extract. RERA unit table |
Offering and status
| Item | Project record |
|---|---|
| RERA-filed configurations | The 30 entries are filed by unit number, not by bedroom configuration. RERA unit table RERA unit details |
| RERA-filed saleable area | 36.12–37.87 sq. m across the listed entries. RERA unit table RERA unit details |
| Booked / available | Portal snapshot lists 0 booked / 30 available; the record carries no as-of date, so these counts are indicative only. RERA unit table |
| Construction stage | The supplied materials establish building approval and RERA registration, but do not provide a verified current construction-progress percentage. |
| Completion dates | Form B promoter declaration: 29/12/2024. Project header proposed completion: 12/11/2025. These are completion dates, not registration-validity dates. RERA record |
| Occupancy / completion certificate | No occupancy or completion certificate is included in the supplied documents. The approval describes an occupancy certificate as required before occupation. |
2. The project story
IVAR STUDIOS is a residential apartment development registered under TG-RERA number P02200006261, associated with Plot No. 637 in Survey No. 136, Bachupally village, Medchal-Malkajgiri district. The building approval describes one residential block with a stilt and five upper floors, on a site of 330.50 sq. m. RERA filing
The RERA unit record contains 30 entries, but records them by door number rather than bedroom configuration. No current site-progress certification or occupancy certificate is among the supplied project documents; accordingly, the materials establish the approved proposal and filed unit schedule, not independently verified completion or occupation status. RERA unit table
3. Master plan, architecture & building design
The approved proposal is for one residential block with 1 Stilt + 5 upper floors, a recorded height of 14.95, and total approved built-up area of 1,154.16 sq. m. The RERA land record gives total/net site area as 330.50 sq. m. No separate FSI-counted area, building footprint, floor-by-floor unit arrangement, lifts, stairs, landscaping plan or open-space measurement is provided in the supplied extracts. RERA filing
The building-permit order identifies the proposal as residential and requires construction in accordance with the technically approved plans. The detailed stamped drawings are not available here for review, so circulation, entrances, exits and internal layout cannot be described from this evidence.
4. Homes, configurations & floor plans
The RERA schedule lists 30 unit-number entries. It does not file bedroom configurations; the bedroom labels below come from software measurement of the approved floor-plan drawing, not from a RERA configuration disclosure. The drawing-derived carpet measurements need review against the drawing. Saleable area is the RERA-filed measure and is not interchangeable with carpet area. RERA unit table RERA unit details Floor plans
| Configuration | Units | Booked | Available | RERA saleable area | Measured carpet area | Loading (if supplied) |
|---|---|---|---|---|---|---|
| Homes filed by unit number; bedroom configuration not filed | 30 | 0 | 30 | 36.12–37.87 sq. m | Not provided for this RERA-filed configuration | Not supplied |
| 1BHK, drawing-measured only | Not filed as a RERA configuration | — | — | Not filed as a RERA configuration | Median 22.6 sq. m; range 21.5–42.6 sq. m (software-measured) | Not supplied |
| 2BHK, drawing-measured only | Not filed as a RERA configuration | — | — | Not filed as a RERA configuration | Median 31.1 sq. m; range 26.1–40.4 sq. m (software-measured) | Not supplied |
The drawing measurement for one 1BHK design shows a living/kitchen room of 3.08 × 3.13 m and a bedroom of 3.06 × 3.13 m. For one 2BHK design, it shows a living/kitchen room of 2.88 × 3.53 m and bedrooms of 2.99 × 3.01 m and 2.88 × 3.35 m. These are software-measured drawing dimensions, not RERA-filed room measurements. RERA unit details
5. Parking & vehicle circulation
The sanctioned building includes a stilt, but the supplied approval extracts do not establish the number of parking spaces, visitor or accessible parking, parking allocation to specific units, or a parking-space schedule. The approval states that parking or construction must not be placed in setback areas. A separate parking count or legal unit allocation cannot be confirmed from the available material.
6. Amenities, recreation & open spaces
The following are recorded in the building-permit extracts or TG-RERA amenity schedule. The schedule lists percentage fields as 0 and does not establish completion; the amenities are therefore not represented here as delivered or independently verified. RERA amenities
| Facility | Description / size | Evidence source | Declared progress / verified status |
|---|---|---|---|
| Community buildings | Listed as a RERA amenity; no size specified | RERA amenities | Percentage recorded as 0; completion not verified |
| Green strip / tot lot / park | Listed as a RERA amenity; no size specified | RERA amenities | Percentage recorded as 0; completion not verified |
| Aggregate recreational open space | Listed; no area specified | RERA amenities | Percentage recorded as 0; completion not verified |
| Internal roads and footpaths | Listed; no dimensions specified | RERA amenities | Percentage recorded as 0; completion not verified |
| Street lighting | Listed; no quantity or specification supplied | RERA amenities | Percentage recorded as 0; completion not verified |
7. Utilities, building services & safety
The sanctioned building extracts specify a separate underground static water storage tank of 25,000 lts. and a separate terrace tank of 25,000 lts. for residential buildings. The approval also lists a transformer, garbage house, STP and rainwater-harvesting structures. These are approval-record provisions; the supplied material does not verify installation, operating condition or capacity beyond the stated tank figures.
The RERA amenity schedule marks water supply, sewerage/STP, storm-water drains, treatment and disposal of sewage and sullage water, solid-waste management, water conservation/rainwater harvesting, energy management, fire protection and fire safety, and electrical meter room/sub-station/receiving station as available (“YES”); the listed progress percentages are 0. No project-specific operating details or completed-service verification are supplied. RERA amenities
The approval extract specifies a minimum of four fire extinguishers per floor and records a minimum width of 4.5mts. and height clearance of 5mts. It also requires an approach road to be developed and maintained as a black-topped road before release of the occupancy certificate, and requires CCTV cameras under the municipal permit order. These are stated approval conditions, not evidence of completion or statutory clearance.
8. Location, access & connectivity
The filed project location is in Bachupally village, Bachupally mandal, Medchal-Malkajgiri district, PIN 500090, with the project information record naming NIJAMPET locality and the project documents identifying Plot No. 637 in Survey No. 136. The cadastral parcel centroid is recorded as 17.54253, 78.38662. RERA record RERA filing Cadastral map
The connectivity record gives HITEC City — 11.1 km. No approach-road name, public-transport distance or other measured landmark distance is provided in the supplied location data. Location record
9. Developer & development status
The registered promoter is Racon Infra / M/s. RACON INFRA, identified in the Form B as a proprietorship. YENIGANTI RAVI SHANKAR is named as proprietor and promoter in that declaration; the project record names RAVI SHANKAR YENIGANTI as an authorized signatory. The supplied registered-office detail is Village Pragathi Nagar, Mandal Kukatpally, District Medchal-Malkajgiri, PIN 500090; the project identity record also lists a promoter address at Red Square Building, Pragathi Nagar, Nijampet. No corporate registration identifier or official website/contact details are supplied. Corporate record
The Form B is a promoter declaration, dated 2 May 2023, that states a completion deadline of 29/12/2024 and declares the land free from encumbrances. The project header records proposed completion as 12/11/2025. The supplied materials do not include a current promoter-certified progress update or an occupancy certificate, so construction progress and completion status cannot be verified from this overview evidence. RERA record Document index
10. Approvals, official records & documents
| Identifier / date | P02200006261; issued 07/07/2023; valid to 12/11/2025 |
|---|---|
| What the supplied record establishes | Form C registration for IVAR STUDIOS; certificate includes a condition for depositing 70% of amounts realised in a separate account. |
| Identifier / date | 006934/BP/HMDA/1391/MED/2022; 12 November 2022 |
|---|---|
| What the supplied record establishes | Technical approval for a residential building at Plot No. 637, Survey No. 136, with 1 Stilt + 5 upper floors. |
| Identifier / date | 001763/BP/HMDA/MED/2022; 12 November 2022 |
|---|---|
| What the supplied record establishes | Nizampet Municipal Corporation permit order recording the building proposal and approval conditions. |
| Identifier / date | 2 May 2023 |
|---|---|
| What the supplied record establishes | Promoter’s declarations concerning title, encumbrances, project funds, approvals and the stated completion deadline. |
| Identifier / date | Dated 24-05-2023 |
|---|---|
| What the supplied record establishes | Advocate’s title opinion concerning Plot No. 637, Survey No. 136; the available record is a title opinion, not a substitute for review of the underlying registered instruments. |
| Identifier / date | Statement No. 139051629; search period 01-10-2007 to 23-05-2023 |
|---|---|
| What the supplied record establishes | Filed statement for Survey No. 136, Plot 637, searched at SRO Quthbullapur. |
| Identifier / date | No extracted layout approval supplied |
|---|---|
| What the supplied record establishes | A layout-plan document is listed, but no extractable content is available in the supplied record. |
| Identifier / date | Not supplied |
|---|---|
| What the supplied record establishes | No project occupancy or completion certificate is included in the available documents. Document index |
1. Project at a glance
Project identity
Registered project name: IVAR STUDIOS
Project type: Residential apartment project
Phase / registered portion: Phase not separately identified in the supplied record; registration is for the project associated with Plot No. 637
TG-RERA registration: P02200006261
Registration validity: 07/07/2023 to 12/11/2025; certificate states a period of 2 years. No extension is recorded in the supplied certificate. Registration validity is distinct from the completion deadline and occupancy status.
Registered promoter: Racon Infra, identified in the Form B as M/s. RACON INFRA; proprietor/promoter named as YENIGANTI RAVI SHANKAR
RERA status in supplied record: Registered; certificate validity ended 12/11/2025 and is not shown as extended in that certificate.
Land and geographic identity
Locality: NIJAMPET in the project information record; the filed project documents identify Pragathi Nagar and Bachupally for the site.
Revenue village: Bachupally
Mandal: Bachupally in the project identity record and building approval; the registration certificate separately lists Kukatpally as mandal.
District / PIN: Medchal-Malkajgiri / 500090
Project survey number(s): Survey No. 136; no subdivision is stated in the supplied project record.
Plot identifier: Plot No. 637
RERA-filed site area: Total and net area: 330.50 sq. m; affected area reported as 00 sq. m.
Boundaries: North, south, east and west boundaries are recorded as “NA” in the supplied land parcel data.
Development identity
Sanctioning / permitting authorities: HMDA technical approval; building permit order issued by Nizampet Municipal Corporation.
Principal building approval: 006934/BP/HMDA/1391/MED/2022, approved 12 November 2022. Municipal proceedings: 001763/BP/HMDA/MED/2022.
Approved building: One residential block, 1 Stilt + 5 upper floors. The approval records building height 14.95 and approved total built-up area 1,154.16 sq. m.
Parking levels / provision: Stilt is part of the sanctioned configuration. The supplied extracts do not establish a parking-space count or unit-by-unit parking allocation. The approval states that parking or construction is not permitted in setback areas.
Unit count: The project record shows 30 filed unit entries, numbered 101–106, 201–206, 301–306, 401–406 and 501–506. The approval extract does not provide a separate approved unit count.
Approved versus RERA-declared count: RERA unit entries: 30; approved-plan unit count: not separately stated in the supplied approval extract.
Offering and status
RERA-filed configurations: The 30 entries are filed by unit number, not by bedroom configuration.
RERA-filed saleable area: 36.12–37.87 sq. m across the listed entries.
Booked / available: Portal snapshot lists 0 booked / 30 available; the record carries no as-of date, so these counts are indicative only.
Construction stage: The supplied materials establish building approval and RERA registration, but do not provide a verified current construction-progress percentage.
Completion dates: Form B promoter declaration: 29/12/2024. Project header proposed completion: 12/11/2025. These are completion dates, not registration-validity dates.
Occupancy / completion certificate: No occupancy or completion certificate is included in the supplied documents. The approval describes an occupancy certificate as required before occupation.
2. The project story
IVAR STUDIOS is a residential apartment development registered under TG-RERA number P02200006261, associated with Plot No. 637 in Survey No. 136, Bachupally village, Medchal-Malkajgiri district. The building approval describes one residential block with a stilt and five upper floors, on a site of 330.50 sq. m.
The RERA unit record contains 30 entries, but records them by door number rather than bedroom configuration. No current site-progress certification or occupancy certificate is among the supplied project documents; accordingly, the materials establish the approved proposal and filed unit schedule, not independently verified completion or occupation status.
3. Master plan, architecture & building design
The approved proposal is for one residential block with 1 Stilt + 5 upper floors, a recorded height of 14.95, and total approved built-up area of 1,154.16 sq. m. The RERA land record gives total/net site area as 330.50 sq. m. No separate FSI-counted area, building footprint, floor-by-floor unit arrangement, lifts, stairs, landscaping plan or open-space measurement is provided in the supplied extracts.
The building-permit order identifies the proposal as residential and requires construction in accordance with the technically approved plans. The detailed stamped drawings are not available here for review, so circulation, entrances, exits and internal layout cannot be described from this evidence.
4. Homes, configurations & floor plans
The RERA schedule lists 30 unit-number entries. It does not file bedroom configurations; the bedroom labels below come from software measurement of the approved floor-plan drawing, not from a RERA configuration disclosure. The drawing-derived carpet measurements need review against the drawing. Saleable area is the RERA-filed measure and is not interchangeable with carpet area.
| Configuration | Units | Booked | Available | RERA saleable area | Measured carpet area | Loading (if supplied) |
|---|---|---|---|---|---|---|
| Homes filed by unit number; bedroom configuration not filed | 30 | 0 | 30 | 36.12–37.87 sq. m | Not provided for this RERA-filed configuration | Not supplied |
| 1BHK, drawing-measured only | Not filed as a RERA configuration | — | — | Not filed as a RERA configuration | Median 22.6 sq. m; range 21.5–42.6 sq. m (software-measured) | Not supplied |
| 2BHK, drawing-measured only | Not filed as a RERA configuration | — | — | Not filed as a RERA configuration | Median 31.1 sq. m; range 26.1–40.4 sq. m (software-measured) | Not supplied |
The drawing measurement for one 1BHK design shows a living/kitchen room of 3.08 × 3.13 m and a bedroom of 3.06 × 3.13 m. For one 2BHK design, it shows a living/kitchen room of 2.88 × 3.53 m and bedrooms of 2.99 × 3.01 m and 2.88 × 3.35 m. These are software-measured drawing dimensions, not RERA-filed room measurements.
5. Parking & vehicle circulation
The sanctioned building includes a stilt, but the supplied approval extracts do not establish the number of parking spaces, visitor or accessible parking, parking allocation to specific units, or a parking-space schedule. The approval states that parking or construction must not be placed in setback areas. A separate parking count or legal unit allocation cannot be confirmed from the available material.
6. Amenities, recreation & open spaces
The following are recorded in the building-permit extracts or TG-RERA amenity schedule. The schedule lists percentage fields as 0 and does not establish completion; the amenities are therefore not represented here as delivered or independently verified.
| Facility | Description / size | Evidence source | Declared progress / verified status |
|---|---|---|---|
| Community buildings | Listed as a RERA amenity; no size specified | Percentage recorded as 0; completion not verified | |
| Green strip / tot lot / park | Listed as a RERA amenity; no size specified | Percentage recorded as 0; completion not verified | |
| Aggregate recreational open space | Listed; no area specified | Percentage recorded as 0; completion not verified | |
| Internal roads and footpaths | Listed; no dimensions specified | Percentage recorded as 0; completion not verified | |
| Street lighting | Listed; no quantity or specification supplied | Percentage recorded as 0; completion not verified |
7. Utilities, building services & safety
The sanctioned building extracts specify a separate underground static water storage tank of 25,000 lts. and a separate terrace tank of 25,000 lts. for residential buildings. The approval also lists a transformer, garbage house, STP and rainwater-harvesting structures. These are approval-record provisions; the supplied material does not verify installation, operating condition or capacity beyond the stated tank figures.
The RERA amenity schedule marks water supply, sewerage/STP, storm-water drains, treatment and disposal of sewage and sullage water, solid-waste management, water conservation/rainwater harvesting, energy management, fire protection and fire safety, and electrical meter room/sub-station/receiving station as available (“YES”); the listed progress percentages are 0. No project-specific operating details or completed-service verification are supplied.
The approval extract specifies a minimum of four fire extinguishers per floor and records a minimum width of 4.5mts. and height clearance of 5mts. It also requires an approach road to be developed and maintained as a black-topped road before release of the occupancy certificate, and requires CCTV cameras under the municipal permit order. These are stated approval conditions, not evidence of completion or statutory clearance.
8. Location, access & connectivity
The filed project location is in Bachupally village, Bachupally mandal, Medchal-Malkajgiri district, PIN 500090, with the project information record naming NIJAMPET locality and the project documents identifying Plot No. 637 in Survey No. 136. The cadastral parcel centroid is recorded as 17.54253, 78.38662.
The connectivity record gives HITEC City — 11.1 km. No approach-road name, public-transport distance or other measured landmark distance is provided in the supplied location data.
9. Developer & development status
The registered promoter is Racon Infra / M/s. RACON INFRA, identified in the Form B as a proprietorship. YENIGANTI RAVI SHANKAR is named as proprietor and promoter in that declaration; the project record names RAVI SHANKAR YENIGANTI as an authorized signatory. The supplied registered-office detail is Village Pragathi Nagar, Mandal Kukatpally, District Medchal-Malkajgiri, PIN 500090; the project identity record also lists a promoter address at Red Square Building, Pragathi Nagar, Nijampet. No corporate registration identifier or official website/contact details are supplied.
The Form B is a promoter declaration, dated 2 May 2023, that states a completion deadline of 29/12/2024 and declares the land free from encumbrances. The project header records proposed completion as 12/11/2025. The supplied materials do not include a current promoter-certified progress update or an occupancy certificate, so construction progress and completion status cannot be verified from this overview evidence.
10. Approvals, official records & documents
| Identifier / date | P02200006261; issued 07/07/2023; valid to 12/11/2025 |
|---|---|
| What the supplied record establishes | Form C registration for IVAR STUDIOS; certificate includes a condition for depositing 70% of amounts realised in a separate account. |
| Identifier / date | 006934/BP/HMDA/1391/MED/2022; 12 November 2022 |
|---|---|
| What the supplied record establishes | Technical approval for a residential building at Plot No. 637, Survey No. 136, with 1 Stilt + 5 upper floors. |
| Identifier / date | 001763/BP/HMDA/MED/2022; 12 November 2022 |
|---|---|
| What the supplied record establishes | Nizampet Municipal Corporation permit order recording the building proposal and approval conditions. |
| Identifier / date | 2 May 2023 |
|---|---|
| What the supplied record establishes | Promoter’s declarations concerning title, encumbrances, project funds, approvals and the stated completion deadline. |
| Identifier / date | Dated 24-05-2023 |
|---|---|
| What the supplied record establishes | Advocate’s title opinion concerning Plot No. 637, Survey No. 136; the available record is a title opinion, not a substitute for review of the underlying registered instruments. |
| Identifier / date | Statement No. 139051629; search period 01-10-2007 to 23-05-2023 |
|---|---|
| What the supplied record establishes | Filed statement for Survey No. 136, Plot 637, searched at SRO Quthbullapur. |
| Identifier / date | No extracted layout approval supplied |
|---|---|
| What the supplied record establishes | A layout-plan document is listed, but no extractable content is available in the supplied record. |
| Identifier / date | Not supplied |
|---|---|
| What the supplied record establishes | No project occupancy or completion certificate is included in the available documents. |
Frequently asked questions
Is IVAR STUDIOS registered with Telangana RERA?
Yes. IVAR STUDIOS is registered with the Telangana Real Estate Regulatory Authority as P02200006261; the registration status is New Project.
Who is the developer of IVAR STUDIOS?
The promoter named in the RERA registration is RACON INFRA.
Where is IVAR STUDIOS located?
IVAR STUDIOS is in NIJAMPET, Bachupally, Medchal-Malkajgiri, Telangana (500090).
When will IVAR STUDIOS be completed?
The promoter's proposed date of completion filed with RERA is 12/11/2025. This is the promoter's declaration, not a guarantee.
More projects in Bachupally





