Indis Sia Prospera
SIA CONSTRUCTION PRIVATE LIMITED · Rangareddy · RERA P02400007079
INDIS SIA PROSPERA is a residential apartment project in Madeenaguda, Serilingampally Mandal, Ranga Reddy District, developed by Sia Construction Private Limited. The registered site has a total area of 14,163.55 sq.m, including 262.63 sq.m affected area and 13,900.92 sq.m net area. The RERA record lists 2 building units and 340 homes—272 3BHK and 68 4BHK—with saleable areas of 224.93 sq.m and 310.57 sq.m respectively; the GHMC permit describes Block A with 2 Cellar + 1 Stilt + 17 upper floors, Block B with 1 Stilt + 17 upper floors, and a Commercial (Club House) with Ground + 5 upper floors. The project is registered under TG-RERA P02400007079, with proposed and revised proposed completion as 20/10/2028.
01What we found
Read from TG-RERA filings, approvals, land and registration records and court records. A court case is counted only when the court record states this project's survey number with its village, or names the project.
02Check before you pay
10 items to check before you pay, 3 high - from the title chain, court records and approvals, each with what to ask the builder or your advocate. An item may not be a problem with the project: records can be incomplete.
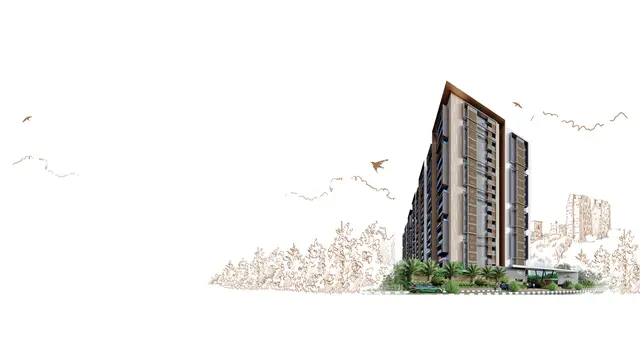
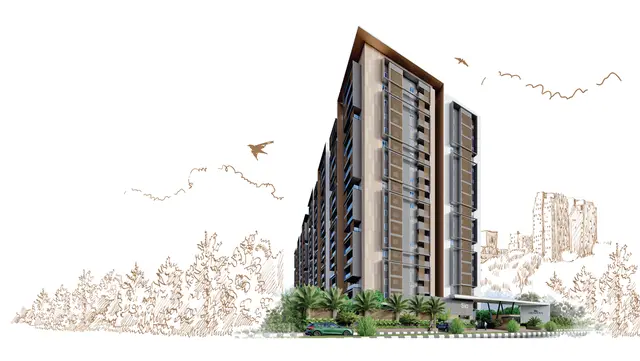
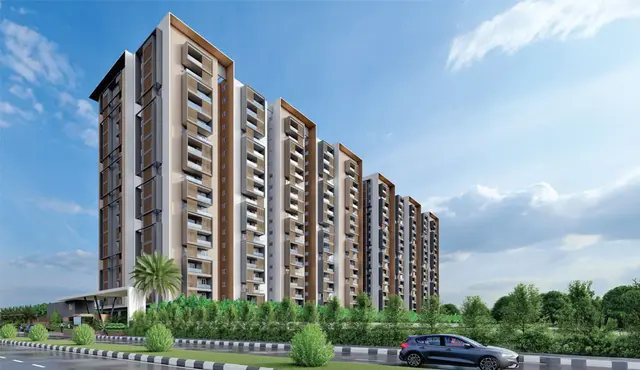
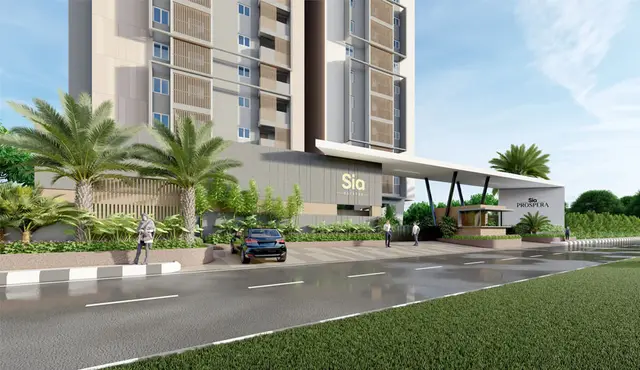
1. Project at a glance
Project identity
| Field | Project record |
|---|---|
| Registered name | INDIS SIA PROSPERA RERA record |
| Project type | Residential apartment project; the GHMC building permit also includes a commercial clubhouse block. RERA record |
| Phase / registered portion | Phase designation not disclosed. The TG-RERA certificate identifies the registered project; no separate phase name is provided. |
| TG-RERA registration | P02400007079 |
| Registration validity | 20/06/2023 to 20/06/2028, stated as a five-year period; no extension is recorded in the supplied certificate. This is the registration-validity period, not the completion deadline. |
| Registered promoter | Sia Construction Private Limited, company. Corporate record |
| RERA status | On-going project. RERA record |
Land and geographic identity
| Field | Project record |
|---|---|
| Locality | Madeenaguda; the registration certificate renders this as Madina Guda. RERA record |
| Revenue village | Madina Guda / Madeenaguda, as recorded in the supplied project documents. RERA record |
| Mandal / district / PIN | Serilingampally / Ranga Reddy / 500049. RERA record |
| Project survey numbers and subdivisions | 206/AA Old, 206/2/E New, 207/AA Old, 207/A New. |
| Registered site extent | RERA land details state total area 14,163.55 sq.m, affected area 262.63 sq.m, and net area 13,900.92 sq.m. RERA filing |
| Boundaries | North: 20 feet Wide Road; South: 80 feet Wide Road; East: remaining land in Sy. Nos. 206 AA, 206 1 AA and 206 2; West: SMR Vinay City Apartments in Sy. Nos. 206 AA and 207 AA. RERA filing |
Development identity
| Field | Project record |
|---|---|
| Sanctioning authority | Greater Hyderabad Municipal Corporation (GHMC). |
| Principal building permit | Revised Building Permit Order 1957/GHMC/SLP/2023, approved 20 June 2023. The permit also records file no. 000960/GHMC/0470/SLP1/2023, application no. 004608/GHMC/2327/SLP1/2023-BP, and proceedings no. 2169/GHMC/SLP/2022-BP. Approvals record |
| Approved built-up area | 104,994.51 sq.m in the RERA project record. RERA filing |
| Sanctioned building arrangement | Residential Block A: 2 Cellar + 1 Stilt + 17 upper floors; Residential Block B: 1 Stilt + 17 upper floors; Commercial (Club House): Ground + 5 upper floors. |
| Building count | RERA land details record 2 building units; the GHMC permit describes two residential blocks and a separate commercial clubhouse block. RERA filing |
| Sanctioned height | Permit parameters list 50.98 m, 50.89 m, and 20.97 m for the buildings. |
| Parking | The permit lists total parking area 29,123.68 sq.m and requires approved cellar and stilt areas to be used exclusively for vehicle parking. No sanctioned space count is available in the supplied record. |
| Unit count | 340 units: 272 3BHK and 68 4BHK in the RERA unit record. The RERA filing records two proposed building units. RERA unit table RERA unit table RERA filing |
Offering and status
| Field | Project record |
|---|---|
| RERA-filed configurations and saleable area | 3BHK: 224.93 sq.m; 4BHK: 310.57 sq.m. RERA unit table |
| Booked / available | 3BHK: 77 booked / 195 available; 4BHK: 15 booked / 53 available; total 92 booked / 248 available. Counts are from the TG-RERA portal record and have no supplied as-of date, so they are indicative. RERA unit table |
| Construction stage | RERA status is “On-Going Project”; the supplied record gives completeness as 80%, but does not identify its measurement date or independently verify site progress. RERA record |
| Completion dates | RERA registration record gives 20/06/2028 as the completion date at registration; the RERA header gives proposed and revised proposed completion as 20/10/2028. The promoter declaration in the filed materials undertakes completion by 20 June 2028. These are recorded dates/undertakings, not confirmation of completion. RERA filing RERA record |
| Occupancy / completion certificate | No occupancy or completion certificate is included in the supplied evidence. The certificate covers the registered project; no tower-wise OC status is stated. Document index |
2. The project story
INDIS SIA PROSPERA is registered with TG-RERA as an on-going residential apartment project in Madina Guda / Madeenaguda, Serilingampally Mandal, Ranga Reddy District. The RERA record identifies two residential buildings and 340 homes: 272 3BHK and 68 4BHK units. GHMC’s building permit additionally describes a commercial clubhouse block, so the sanctioned scheme includes residential and clubhouse uses. RERA record RERA filing RERA unit table
The project’s registered site is recorded as 14,163.55 sq.m in total, including 262.63 sq.m affected area, with 13,900.92 sq.m net area. The RERA record describes the site as bounded by roads to the north and south and neighboring land/apartments to the east and west. RERA filing
TG-RERA records the project as on-going and gives an 80% completeness figure, without a measurement date or independent site-verification evidence. The supplied evidence does not establish that any tower or the clubhouse is complete or occupancy-certified. The completion dates and OC status are set out in the identity tables above. RERA record Document index
3. Master plan, architecture & building design
The GHMC Revised Building Permit Order sanctions two residential blocks and a clubhouse block: Block A has 2 cellars, 1 stilt and 17 upper floors; Block B has 1 stilt and 17 upper floors; the clubhouse has a ground floor and 5 upper floors. The permit lists building heights of 50.98 m, 50.89 m and 20.97 m.
The RERA project record gives an approved built-up area of 104,994.51 sq.m. The GHMC permit separately records a total parking area of 29,123.68 sq.m, tot-lot area of 1,398.55, two rainwater-harvesting pits and space for a transformer. The permit extract does not identify a unit of measure for the tot-lot figure in the supplied parameters. RERA filing
An approved plan is on file, but the supplied drawing-derived data does not provide a verified account of building footprints, flats per floor, lift or stair counts, entry/exit arrangements, internal circulation, or a residential-versus-common-area schedule. The available floor-plan measurement record is software-measured from drawing geometry and requires review; it is not itself a RERA disclosure. Approvals record Floor plans
4. Homes, configurations & floor plans
The TG-RERA record lists 340 homes: 272 3BHK and 68 4BHK. The 3BHK saleable area is recorded as 224.93 sq.m and the 4BHK as 310.57 sq.m. Booked and available counts are portal figures without a supplied as-of date. RERA unit table
| Configuration | Units | Booked | Available | RERA saleable area | Measured carpet area | Loading (if supplied) |
|---|---|---|---|---|---|---|
| 3BHK | 272 | 77 | 195 | 224.93 sq.m | 144.2–184.2 sq.m; median 147.3 sq.m (software-measured from drawings; needs review) | 35% (supplied drawing-analysis figure) |
| 4BHK | 68 | 15 | 53 | 310.57 sq.m | Not supplied | Not supplied |
The supplied drawing analysis measured 73 3BHK designs from approved floor-plan drawings. It reports the software-measured carpet range and median shown above; these measurements are not RERA-filed carpet areas and require checking against the drawings. Saleable area and carpet area are different measures; the supplied floor-plan record notes that saleable area also counts the home’s share of common areas. No carpet measurement is supplied for the 4BHK configuration. Floor plans RERA unit details
5. Parking & vehicle circulation
GHMC’s permit records cellar and stilt areas for parking and requires those approved areas to be used exclusively for vehicle parking, without partition walls or rolling shutters. It lists 29,123.68 sq.m as total parking area, but the supplied evidence does not state the number of parking spaces, visitor or accessible allocation, two-wheeler provision, mechanical parking, ramp arrangement, or unit-by-unit parking allocation.
The promoter’s marketing material states “2 Cars Parking Per Unit”; this is a promoter-marketed claim, not a sanctioned space count or evidence of a legally documented allocation to a particular home. Promoter website
6. Amenities, recreation & open spaces
The TG-RERA amenity record marks the following 14 categories as available in the project proposal; each is shown at 0% progress in the supplied record. “Available” here is a filed amenity entry, not evidence that the facility is complete or independently verified. RERA amenities
| Facility | Description / size | Evidence source | Declared progress / verified status |
|---|---|---|---|
| Internal roads and footpaths | Size not stated | TG-RERA amenity record | Listed “YES”; 0%; completion not independently verified |
| Green strip / tot lot / park | GHMC permit lists tot-lot area 1398.55; unit not specified in supplied parameters | TG-RERA amenity record; | Listed “YES”; 0%; completion not independently verified |
| Community buildings | Size not stated; permit includes a commercial clubhouse block | TG-RERA amenity record; | Listed “YES”; 0%; completion not independently verified |
| Water supply | Capacity/source not stated | TG-RERA amenity record | Listed “YES”; 0%; completion not independently verified |
| Sewerage and sewage/sullage treatment and disposal | System capacity/details not stated | TG-RERA amenity record | Listed “YES”; 0%; completion not independently verified |
| Storm-water drains | Details not stated | TG-RERA amenity record | Listed “YES”; 0%; completion not independently verified |
| Street lighting | Details not stated | TG-RERA amenity record | Listed “YES”; 0%; completion not independently verified |
| Solid-waste management and disposal | Details not stated | TG-RERA amenity record | Listed “YES”; 0%; completion not independently verified |
| Water conservation / rainwater harvesting | GHMC permit lists 2 rainwater-harvesting pits | TG-RERA amenity record; | Listed “YES”; 0%; permit requires pits; completion not independently verified |
| Energy management | Details not stated | TG-RERA amenity record | Listed “YES”; 0%; completion not independently verified |
| Fire protection and fire-safety requirements | Systems/details not stated | TG-RERA amenity record; | Listed “YES”; 0%; completion not independently verified |
| Electrical meter room, sub-station and receiving station | Permit lists space for a transformer; other details not stated | TG-RERA amenity record; | Listed “YES”; 0%; completion not independently verified |
| Recreational open space | Area not stated in supplied amenity record | TG-RERA amenity record | Listed “YES”; 0%; completion not independently verified |
Promoter marketing material also lists facilities including a clubhouse, pools, indoor badminton, gym, spa/salon, guest rooms, clinic/pharmacy, party lawn, basketball court, skating rink, cricket practice net and children’s play area. These are marketing claims; the supplied evidence does not establish their sanctioned status, sizes, construction progress or delivery. Promoter website
7. Utilities, building services & safety
The TG-RERA amenity record lists water supply, sewerage and sewage/sullage treatment, storm-water drainage, solid-waste management, water conservation/rainwater harvesting, energy management, fire protection, and electrical meter-room/sub-station/receiving-station facilities. These entries show 0% progress in the supplied record and do not give capacities or confirm completion. RERA amenities
The GHMC permit specifies two rainwater-harvesting pits and space for a transformer, and requires services including sanitation, plumbing, fire safety, lifts and electrical installations to be executed under qualified technical supervision. It also requires an occupancy fire NOC before issue of an occupancy certificate and states that an occupancy certificate is compulsory before occupation. These are permit conditions, not evidence that the systems or clearances have been completed.
The supplied material does not state water sources or storage capacity, STP capacity or reuse arrangements, electrical supply or backup capacity, lift number/capacity, fire-system specifications, security/CCTV provision, waste-segregation arrangements, or accessible circulation details. No occupancy or completion certificate is supplied. RERA amenities Document index
8. Location, access & connectivity
The registered project location is Madina Guda / Madeenaguda, Serilingampally Mandal, Ranga Reddy District, Telangana, PIN 500049. The project record gives north and south road boundaries as a 20 feet Wide Road and an 80 feet Wide Road respectively. RERA record RERA filing
The supplied location record identifies HITEC City at 4.7 km. No further independently measured access or public-transport distances are supplied here. Location record
9. Developer & development status
The registered promoter is Sia Construction Private Limited, a company, identified in the corporate record with GSTIN 36AAECC6875C1ZM. The promoter’s stated address is Ashwini Layout, Road no. 70, Madeenaguda, Serilingampally, Ranga Reddy, 500049. The project record lists Shashidhar Reddy Buchireddy as Managing Director and Sudhakar Immadi as authorised signatory. Corporate record Parties record
The project has a RERA-recorded completeness figure of 80%, with no supplied date or independent site verification. The RERA certificate records registration validity through 20/06/2028; it does not establish that the project is complete or occupancy-certified. RERA record Document index
A Form B declaration in the filed materials identifies Magna Prospera Properties LLP as legal developer of the project land and records a development agreement arrangement; the declaration also states completion by 20 June 2028. This is a promoter-side declaration, not an independent construction-status confirmation.
10. Approvals, official records & documents
| Record | What the supplied evidence establishes |
|---|---|
| TG-RERA registration certificate | Form C for INDIS SIA PROSPERA, registration P02400007079, issued 22/12/2024; states validity from 20/06/2023 to 20/06/2028. |
| GHMC building permit | Revised Building Permit Order 1957/GHMC/SLP/2023, approved 20 June 2023; sanctions the residential blocks and commercial clubhouse block described above, subject to permit conditions. |
| NALA order: survey 206/2/E/1 | Competent Authority & Tahsildar order B 156 2024, dated 29/02/2024, for non-agricultural conversion in Sy. No. 206/2/E/1; the order says it does not confer title or ownership. |
| NALA order: surveys 207/A and 206/2/E | Competent Authority & Tahsildar order dated 29/02/2024 for non-agricultural conversion; the extraction records proceedings 2300667503 and states the permission does not confer title or ownership. |
| Approved drawings / layout | A building plan is on file and the RERA record cites approval 1957/GHMC/SLP/2023. A separate layout-plan document is listed but its extraction is unavailable. Approvals record |
| GHMC mortgage-release records | Deeds of reconveyance/release relating to GHMC mortgage security are included in the project documents; they concern specified built-up areas, not a general completion or occupancy certificate. |
| Occupancy / completion certificate | None is included in the supplied evidence. Document index |
The GHMC permit requires, among other conditions, adherence to the sanctioned plan, a commencement notice, a completion notice and occupancy certificate before occupation; it also requires a fire NOC before issue of the occupancy certificate. The permit conditions are not evidence that these later-stage requirements have been fulfilled.
1. Project at a glance
Project identity
Registered name: INDIS SIA PROSPERA
Project type: Residential apartment project; the GHMC building permit also includes a commercial clubhouse block.
Phase / registered portion: Phase designation not disclosed. The TG-RERA certificate identifies the registered project; no separate phase name is provided.
TG-RERA registration: P02400007079
Registration validity: 20/06/2023 to 20/06/2028, stated as a five-year period; no extension is recorded in the supplied certificate. This is the registration-validity period, not the completion deadline.
Registered promoter: Sia Construction Private Limited, company.
RERA status: On-going project.
Land and geographic identity
Locality: Madeenaguda; the registration certificate renders this as Madina Guda.
Revenue village: Madina Guda / Madeenaguda, as recorded in the supplied project documents.
Mandal / district / PIN: Serilingampally / Ranga Reddy / 500049.
Project survey numbers and subdivisions: 206/AA Old, 206/2/E New, 207/AA Old, 207/A New.
Registered site extent: RERA land details state total area 14,163.55 sq.m, affected area 262.63 sq.m, and net area 13,900.92 sq.m.
Boundaries: North: 20 feet Wide Road; South: 80 feet Wide Road; East: remaining land in Sy. Nos. 206 AA, 206 1 AA and 206 2; West: SMR Vinay City Apartments in Sy. Nos. 206 AA and 207 AA.
Development identity
Sanctioning authority: Greater Hyderabad Municipal Corporation (GHMC).
Principal building permit: Revised Building Permit Order 1957/GHMC/SLP/2023, approved 20 June 2023. The permit also records file no. 000960/GHMC/0470/SLP1/2023, application no. 004608/GHMC/2327/SLP1/2023-BP, and proceedings no. 2169/GHMC/SLP/2022-BP.
Approved built-up area: 104,994.51 sq.m in the RERA project record.
Sanctioned building arrangement: Residential Block A: 2 Cellar + 1 Stilt + 17 upper floors; Residential Block B: 1 Stilt + 17 upper floors; Commercial (Club House): Ground + 5 upper floors.
Building count: RERA land details record 2 building units; the GHMC permit describes two residential blocks and a separate commercial clubhouse block.
Sanctioned height: Permit parameters list 50.98 m, 50.89 m, and 20.97 m for the buildings.
Parking: The permit lists total parking area 29,123.68 sq.m and requires approved cellar and stilt areas to be used exclusively for vehicle parking. No sanctioned space count is available in the supplied record.
Unit count: 340 units: 272 3BHK and 68 4BHK in the RERA unit record. The RERA filing records two proposed building units.
Offering and status
RERA-filed configurations and saleable area: 3BHK: 224.93 sq.m; 4BHK: 310.57 sq.m.
Booked / available: 3BHK: 77 booked / 195 available; 4BHK: 15 booked / 53 available; total 92 booked / 248 available. Counts are from the TG-RERA portal record and have no supplied as-of date, so they are indicative.
Construction stage: RERA status is “On-Going Project”; the supplied record gives completeness as 80%, but does not identify its measurement date or independently verify site progress.
Completion dates: RERA registration record gives 20/06/2028 as the completion date at registration; the RERA header gives proposed and revised proposed completion as 20/10/2028. The promoter declaration in the filed materials undertakes completion by 20 June 2028. These are recorded dates/undertakings, not confirmation of completion.
Occupancy / completion certificate: No occupancy or completion certificate is included in the supplied evidence. The certificate covers the registered project; no tower-wise OC status is stated.
2. The project story
INDIS SIA PROSPERA is registered with TG-RERA as an on-going residential apartment project in Madina Guda / Madeenaguda, Serilingampally Mandal, Ranga Reddy District. The RERA record identifies two residential buildings and 340 homes: 272 3BHK and 68 4BHK units. GHMC’s building permit additionally describes a commercial clubhouse block, so the sanctioned scheme includes residential and clubhouse uses.
The project’s registered site is recorded as 14,163.55 sq.m in total, including 262.63 sq.m affected area, with 13,900.92 sq.m net area. The RERA record describes the site as bounded by roads to the north and south and neighboring land/apartments to the east and west.
TG-RERA records the project as on-going and gives an 80% completeness figure, without a measurement date or independent site-verification evidence. The supplied evidence does not establish that any tower or the clubhouse is complete or occupancy-certified. The completion dates and OC status are set out in the identity tables above.
3. Master plan, architecture & building design
The GHMC Revised Building Permit Order sanctions two residential blocks and a clubhouse block: Block A has 2 cellars, 1 stilt and 17 upper floors; Block B has 1 stilt and 17 upper floors; the clubhouse has a ground floor and 5 upper floors. The permit lists building heights of 50.98 m, 50.89 m and 20.97 m.
The RERA project record gives an approved built-up area of 104,994.51 sq.m. The GHMC permit separately records a total parking area of 29,123.68 sq.m, tot-lot area of 1,398.55, two rainwater-harvesting pits and space for a transformer. The permit extract does not identify a unit of measure for the tot-lot figure in the supplied parameters.
An approved plan is on file, but the supplied drawing-derived data does not provide a verified account of building footprints, flats per floor, lift or stair counts, entry/exit arrangements, internal circulation, or a residential-versus-common-area schedule. The available floor-plan measurement record is software-measured from drawing geometry and requires review; it is not itself a RERA disclosure.
4. Homes, configurations & floor plans
The TG-RERA record lists 340 homes: 272 3BHK and 68 4BHK. The 3BHK saleable area is recorded as 224.93 sq.m and the 4BHK as 310.57 sq.m. Booked and available counts are portal figures without a supplied as-of date.
| Configuration | Units | Booked | Available | RERA saleable area | Measured carpet area | Loading (if supplied) |
|---|---|---|---|---|---|---|
| 3BHK | 272 | 77 | 195 | 224.93 sq.m | 144.2–184.2 sq.m; median 147.3 sq.m (software-measured from drawings; needs review) | 35% (supplied drawing-analysis figure) |
| 4BHK | 68 | 15 | 53 | 310.57 sq.m | Not supplied | Not supplied |
The supplied drawing analysis measured 73 3BHK designs from approved floor-plan drawings. It reports the software-measured carpet range and median shown above; these measurements are not RERA-filed carpet areas and require checking against the drawings. Saleable area and carpet area are different measures; the supplied floor-plan record notes that saleable area also counts the home’s share of common areas. No carpet measurement is supplied for the 4BHK configuration.
5. Parking & vehicle circulation
GHMC’s permit records cellar and stilt areas for parking and requires those approved areas to be used exclusively for vehicle parking, without partition walls or rolling shutters. It lists 29,123.68 sq.m as total parking area, but the supplied evidence does not state the number of parking spaces, visitor or accessible allocation, two-wheeler provision, mechanical parking, ramp arrangement, or unit-by-unit parking allocation.
The promoter’s marketing material states “2 Cars Parking Per Unit”; this is a promoter-marketed claim, not a sanctioned space count or evidence of a legally documented allocation to a particular home.
6. Amenities, recreation & open spaces
The TG-RERA amenity record marks the following 14 categories as available in the project proposal; each is shown at 0% progress in the supplied record. “Available” here is a filed amenity entry, not evidence that the facility is complete or independently verified.
| Facility | Description / size | Evidence source | Declared progress / verified status |
|---|---|---|---|
| Internal roads and footpaths | Size not stated | TG-RERA amenity record | Listed “YES”; 0%; completion not independently verified |
| Green strip / tot lot / park | GHMC permit lists tot-lot area 1398.55; unit not specified in supplied parameters | TG-RERA amenity record; | Listed “YES”; 0%; completion not independently verified |
| Community buildings | Size not stated; permit includes a commercial clubhouse block | TG-RERA amenity record; | Listed “YES”; 0%; completion not independently verified |
| Water supply | Capacity/source not stated | TG-RERA amenity record | Listed “YES”; 0%; completion not independently verified |
| Sewerage and sewage/sullage treatment and disposal | System capacity/details not stated | TG-RERA amenity record | Listed “YES”; 0%; completion not independently verified |
| Storm-water drains | Details not stated | TG-RERA amenity record | Listed “YES”; 0%; completion not independently verified |
| Street lighting | Details not stated | TG-RERA amenity record | Listed “YES”; 0%; completion not independently verified |
| Solid-waste management and disposal | Details not stated | TG-RERA amenity record | Listed “YES”; 0%; completion not independently verified |
| Water conservation / rainwater harvesting | GHMC permit lists 2 rainwater-harvesting pits | TG-RERA amenity record; | Listed “YES”; 0%; permit requires pits; completion not independently verified |
| Energy management | Details not stated | TG-RERA amenity record | Listed “YES”; 0%; completion not independently verified |
| Fire protection and fire-safety requirements | Systems/details not stated | TG-RERA amenity record; | Listed “YES”; 0%; completion not independently verified |
| Electrical meter room, sub-station and receiving station | Permit lists space for a transformer; other details not stated | TG-RERA amenity record; | Listed “YES”; 0%; completion not independently verified |
| Recreational open space | Area not stated in supplied amenity record | TG-RERA amenity record | Listed “YES”; 0%; completion not independently verified |
Promoter marketing material also lists facilities including a clubhouse, pools, indoor badminton, gym, spa/salon, guest rooms, clinic/pharmacy, party lawn, basketball court, skating rink, cricket practice net and children’s play area. These are marketing claims; the supplied evidence does not establish their sanctioned status, sizes, construction progress or delivery.
7. Utilities, building services & safety
The TG-RERA amenity record lists water supply, sewerage and sewage/sullage treatment, storm-water drainage, solid-waste management, water conservation/rainwater harvesting, energy management, fire protection, and electrical meter-room/sub-station/receiving-station facilities. These entries show 0% progress in the supplied record and do not give capacities or confirm completion.
The GHMC permit specifies two rainwater-harvesting pits and space for a transformer, and requires services including sanitation, plumbing, fire safety, lifts and electrical installations to be executed under qualified technical supervision. It also requires an occupancy fire NOC before issue of an occupancy certificate and states that an occupancy certificate is compulsory before occupation. These are permit conditions, not evidence that the systems or clearances have been completed.
The supplied material does not state water sources or storage capacity, STP capacity or reuse arrangements, electrical supply or backup capacity, lift number/capacity, fire-system specifications, security/CCTV provision, waste-segregation arrangements, or accessible circulation details. No occupancy or completion certificate is supplied.
8. Location, access & connectivity
The registered project location is Madina Guda / Madeenaguda, Serilingampally Mandal, Ranga Reddy District, Telangana, PIN 500049. The project record gives north and south road boundaries as a 20 feet Wide Road and an 80 feet Wide Road respectively.
The supplied location record identifies HITEC City at 4.7 km. No further independently measured access or public-transport distances are supplied here.
9. Developer & development status
The registered promoter is Sia Construction Private Limited, a company, identified in the corporate record with GSTIN 36AAECC6875C1ZM. The promoter’s stated address is Ashwini Layout, Road no. 70, Madeenaguda, Serilingampally, Ranga Reddy, 500049. The project record lists Shashidhar Reddy Buchireddy as Managing Director and Sudhakar Immadi as authorised signatory.
The project has a RERA-recorded completeness figure of 80%, with no supplied date or independent site verification. The RERA certificate records registration validity through 20/06/2028; it does not establish that the project is complete or occupancy-certified.
A Form B declaration in the filed materials identifies Magna Prospera Properties LLP as legal developer of the project land and records a development agreement arrangement; the declaration also states completion by 20 June 2028. This is a promoter-side declaration, not an independent construction-status confirmation.
10. Approvals, official records & documents
TG-RERA registration certificate: Form C for INDIS SIA PROSPERA, registration P02400007079, issued 22/12/2024; states validity from 20/06/2023 to 20/06/2028.
GHMC building permit: Revised Building Permit Order 1957/GHMC/SLP/2023, approved 20 June 2023; sanctions the residential blocks and commercial clubhouse block described above, subject to permit conditions.
NALA order: survey 206/2/E/1: Competent Authority & Tahsildar order B 156 2024, dated 29/02/2024, for non-agricultural conversion in Sy. No. 206/2/E/1; the order says it does not confer title or ownership.
NALA order: surveys 207/A and 206/2/E: Competent Authority & Tahsildar order dated 29/02/2024 for non-agricultural conversion; the extraction records proceedings 2300667503 and states the permission does not confer title or ownership.
Approved drawings / layout: A building plan is on file and the RERA record cites approval 1957/GHMC/SLP/2023. A separate layout-plan document is listed but its extraction is unavailable.
GHMC mortgage-release records: Deeds of reconveyance/release relating to GHMC mortgage security are included in the project documents; they concern specified built-up areas, not a general completion or occupancy certificate.
Occupancy / completion certificate: None is included in the supplied evidence.
The GHMC permit requires, among other conditions, adherence to the sanctioned plan, a commencement notice, a completion notice and occupancy certificate before occupation; it also requires a fire NOC before issue of the occupancy certificate. The permit conditions are not evidence that these later-stage requirements have been fulfilled.
Frequently asked questions
Is INDIS SIA PROSPERA registered with Telangana RERA?
Yes. INDIS SIA PROSPERA is registered with the Telangana Real Estate Regulatory Authority as P02400007079; the registration status is On-Going Project.
Who is the developer of INDIS SIA PROSPERA?
The promoter named in the RERA registration is SIA CONSTRUCTION PRIVATE LIMITED.
Where is INDIS SIA PROSPERA located?
INDIS SIA PROSPERA is in Madeenaguda, Madina Guda, Serilingampally, Rangareddy, Telangana (500049).
When will INDIS SIA PROSPERA be completed?
The promoter's proposed date of completion filed with RERA is 20/10/2028. This is the promoter's declaration, not a guarantee.
More projects in Madina Guda





