Horizon-B
VENKANA · Medchal-Malkajgiri · RERA P02200006031
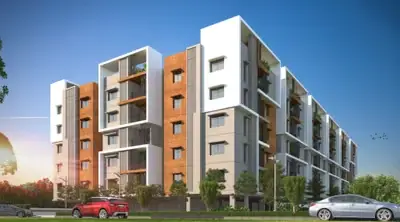
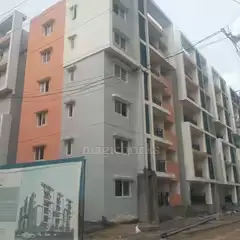
HORIZON-B is a residential apartment project in Bachupally Village and Mandal, Medchal-Malkajgiri District. The registered promoter is Mr./Ms. Venkana Aravind Reddy. The project occupies 3538.94 Sq.Mtrs and comprises one residential building with 1 Cellar + 1 Ground + 5 upper floors and 70 homes: 15 2BHK and 55 3BHK. It is registered under TG-RERA number P02200006031, and the promoter’s Form B declares completion on or before 25/02/2026.
📘 Project brochure from the promoter’s website ↗01What we found
Read from TG-RERA filings, approvals, land and registration records and court records. A court case is counted only when the court record states this project's survey number with its village, or names the project.
02Check before you pay
12 items to check before you pay, 3 high - from the title chain, court records and approvals, each with what to ask the builder or your advocate. An item may not be a problem with the project: records can be incomplete.
1. Project at a glance
Project identity
| Item | Record |
|---|---|
| Registered project name | HORIZON-B RERA record |
| Project type / registered portion | Residential apartment project; the registration is for the project identified as HORIZON-B. No separate phase name or phase number is disclosed. RERA record RERA filing |
| TG-RERA registration | P02200006031, granted under section 5; certificate issued 06/04/2023. |
| Registration validity | 06/04/2023–25/02/2026; certificate states 2 years and that the registration may be extended by the Authority in accordance with the Act and Rules. The supplied certificate records no extension. |
| Registered promoter | Certificate names Mr./Ms. Venkana Aravind Reddy; Form B is made by V. Aravind Reddy. The project record’s promoter field is VENKANA. RERA record |
| RERA status | The supplied registration certificate records the above validity period. It does not record an extension. |
Land and geographic identity
| Item | Record |
|---|---|
| Revenue village | Bachupally (also rendered as Bachupally Village and Mandal in the filed declaration). RERA record RERA filing |
| Locality / address | BACHUPALLY VILLAGE AND MANDAL; promoter address on the project record includes Datta Sai Enclave, Bachupally. RERA record RERA filing Corporate record |
| Mandal / district / PIN | Bachupally / Medchal-Malkajgiri / 500090. RERA record RERA filing |
| Project survey identity | SY NOs 345 PART, 403 AND 406 PART. RERA record |
| Registered site extent | 3538.94 Sq.Mtrs declared in Form B and recorded in the building-permit and OC extracts. Sanction/OC record: site area 3538.94 Sq.mts, net site area 3538.94, road-affected area 0.0. |
| Boundaries | North: 30 FEET WIDE ROAD; south, east and west: NEIGHBOURS LAND. RERA filing |
Development identity
| Item | Record |
|---|---|
| Building-permit authority and principal permit | The filed building-permit order identifies Nizampet Municipal Corporation, approval/application no. 001180/BP/HMDA/0245/MED/2023, approved 25 February, 2023; proceedings no. 002383/BP/HMDA/MED/2023. |
| Building configuration in permit | One residential building: 1 Cellar + 1 Ground + 5 upper floors. The permit extract records building height 14.99 (unit not specified in the extracted parameter). |
| Built-up area | Permit extract: Total Built up Area 11,260.15 Sq.mts and Built-up Area 9,760.09 Sq.mts. The OC record reports Total Built-up Area 9760.09 Sq. Metres. |
| Mortgage area | Permit extract records 989.08 Sq.mts provided against a 976.01 Sq.mts required mortgage area. |
| Sanctioned versus RERA-filed homes | Project record lists 82 total units, comprising 70 homes (15 2BHK and 55 3BHK) and 12 rows labelled “Amenities” in the unit table; those rows are not included as homes for sale in the unit summary. RERA unit table RERA unit table |
| Parking levels | Permit specifies the cellar/stilt area for vehicle parking; the extracted OC floor description records 1 cellar, 0 stilt, 1 ground, 5 upper floors. No parking-space count is supplied. |
Offering and status
| Item | Record |
|---|---|
| RERA-filed configurations | 2BHK: 15 units, saleable area 111.95 Sq.mtrs each; 3BHK: 55 units, saleable area 127.57 Sq.mtrs each. RERA unit table |
| Booking / availability | Portal counts in the project record: 57 booked and 13 available homes (2BHK: 10 booked/5 available; 3BHK: 47 booked/8 available). The portal extract has no as-of date, so these counts are indicative. RERA unit table RERA unit details |
| Completion undertaking | Form B declares completion on or before 25/02/2026. |
| Completion / OC record | HMDA OC no. 011119/HMDA/03272/SWOC/MDL1/2025, dated 05/01/2026, covers the residential building in the project surveys. Its extract records completion date 25/11/2025 and the building as fit for occupation. |
| Architect completion certificate | Form 1A dated 31/03/2026 states the project is completed in all aspects and identifies the HMDA OC above. |
2. The project story
HORIZON-B is a single-building residential apartment development registered in Bachupally, Medchal-Malkajgiri District, on 3538.94 Sq.Mtrs identified in the record as SY NOs 345 PART, 403 AND 406 PART. The building-permit record describes a residential building with a cellar, ground floor and five upper floors. The RERA unit summary identifies two home configurations, 2BHK and 3BHK; its additional “Amenities” rows are not homes counted for sale. RERA record RERA filing RERA unit table
The promoter’s Form B undertook completion by 25/02/2026. The supplied HMDA occupancy-certificate extract records an OC dated 05/01/2026, for the project building, and an architect’s Form 1A dated 31/03/2026 certifies overall completion. These are documentary records; no independent site inspection or current physical-progress verification is included in the supplied material.
3. Master plan, architecture & building design
The filed building-permit order describes one residential building with 1 Cellar + 1 Ground + 5 upper floors and records Total Built up Area 11,260.15 Sq.mts and Built-up Area 9,760.09 Sq.mts. The OC extract reports Total Built-up Area 9760.09 Sq. Metres. These figures are reproduced as recorded in their respective documents; the supplied material does not define a separate FSI-counted area or gross built-up-area measure.
The OC extract describes the building as 1 cellar, 0 stilt, 1 ground, 5 upper floors and records front setback 3.0 metres, rear setback 6.0 metres, and left and right side setbacks 6.0 metres. The supplied evidence does not establish the number of flats per floor, lifts, stairs, building footprint, detailed circulation, or landscaped/open-space areas.
A layout-plan document is listed in the RERA file, but its drawing content was not extracted; consequently, this overview cannot describe floor-by-floor arrangement or drawing details beyond the supplied measurement summary.
4. Homes, configurations & floor plans
The project record lists 70 homes in the two RERA configurations below. Booked and available counts are portal figures with no recorded as-of date. Saleable area is the RERA-filed figure. Carpet areas and loading figures are software measurements from the plan drawing, not RERA-filed carpet-area declarations; the measurement record says the drawing-based areas need review. RERA unit table RERA unit details Floor plans
| Configuration | Units | Booked | Available | RERA saleable area | Measured carpet area | Loading (if supplied) |
|---|---|---|---|---|---|---|
| 2BHK | 15 | 10 | 5 | 111.95 Sq.mtrs | 59.6–74.8 Sq.mtrs; median 59.7 Sq.mtrs | 47% |
| 3BHK | 55 | 47 | 8 | 127.57 Sq.mtrs | 69.5–94.6 Sq.mtrs; median 85.7 Sq.mtrs | 33% |
The carpet-area ranges are software-measured from the floor-plan drawing, document 309513; they are not substitutes for the RERA-filed saleable areas. The measurement record describes saleable area as also counting the home’s share of common areas. It also identifies utility spaces in the sample drawn plans as excluded from the measured carpet area. Floor plans RERA unit details
The RERA unit table also contains 12 rows labelled FLAT G01 AMENITIES through FLAT G14 AMENITIES (with gaps in the labels); these are recorded as common-area/not-for-sale rows, not as homes or available residential units. RERA unit table RERA unit table
5. Parking & vehicle circulation
The building-permit conditions state that the stilt / Cellar should be exclusively used for parking for vehicles without any partition walls and Rolling shutters, and that no parking or construction is to be placed in setback areas. The supplied permit extract does not state a number of parking spaces, distinguish resident from visitor parking, or provide a documented unit-by-unit parking allocation.
The developer brochure describes car parking at stilt and basements and mentions EV charging at dedicated parking, but these are marketing claims, not evidence in this overview of the approved space count or a specific allotment to a unit.
6. Amenities, recreation & open spaces
The RERA amenity record reports the following items as available at 100%: water supply; sewerage (chamber, lines, septic tank, STP); green strip/TOT LOT/park; water conservation/rainwater harvesting; and electrical meter room, sub-station, receiving station. The listed percentages are portal-declared progress; the supplied data does not include independent verification of delivery. RERA amenities
| Description / size | Size not stated |
|---|---|
| Evidence source | RERA amenity record |
| Declared progress / verified status | 100% declared; independent completion not verified RERA amenities |
| Description / size | Size or capacity not stated |
|---|---|
| Evidence source | RERA amenity record; building-permit condition requires rainwater-harvesting structures |
| Declared progress / verified status | 100% declared in RERA record; independent completion not verified RERA amenities |
The brochure additionally markets indoor, sports and community features, including a gym, yoga/aerobics, table tennis, snooker, co-working and conference rooms, hobby room, shuttle court, cricket practice pitch, play area, creche, supermarket, guest rooms, lobby/lounge, banquet/party facilities and a swimming pool described as to be provided in the near future. These are brochure claims, not amenities independently verified as delivered in the supplied evidence.
7. Utilities, building services & safety
| Service | Evidence in the supplied record |
|---|---|
| Water | RERA amenity record marks water supply available at 100%; no source, storage or treatment capacity is supplied. RERA amenities |
| Sewerage / drainage | RERA amenity record marks sewerage (chamber, lines, septic tank, STP) available at 100%. The permit requires an STP; no capacity or commissioning record is supplied here. RERA amenities |
| Rainwater | RERA record marks water conservation/rainwater harvesting at 100%; the permit requires rainwater-harvesting structures. RERA amenities |
| Electrical | RERA record marks electrical meter room, sub-station and receiving station available at 100%; no capacity or backup details are supplied. RERA amenities |
| Lifts | Number, type and capacity are not established in the RERA/approval extracts supplied. The brochure claims high-speed automatic passenger/service lifts, which is a marketing statement. |
| Fire and life safety | The RERA amenity record shows fire protection and fire-safety requirements at 0%. The supplied extracts do not establish installed systems, clearances or independent compliance verification. RERA amenities |
| Security | The building-permit conditions require CC cameras; no installed-camera count or independent completion evidence is supplied. |
| Waste and accessibility | No project-specific details are established in the supplied RERA/approval extracts. RERA amenities |
8. Location, access & connectivity
The registered project location is Bachupally Village and Mandal, Bachupally, Medchal-Malkajgiri District, Telangana, PIN 500090. The project boundary record identifies a 30 FEET WIDE ROAD to the north. RERA record RERA filing RERA filing
The available location record gives a cadastral parcel-centroid coordinate of 17.531485361536802, 78.35735680048631 and a measured distance of 10.0 km to HITEC City. The promoter brochure separately lists travel distances to other destinations; those are marketing claims and are not used here as verified connectivity measurements. Location record Cadastral map
9. Developer & development status
The project record identifies VENKANA as promoter; the TG-RERA certificate names Mr./Ms. Venkana Aravind Reddy, while Form B is signed by V. Aravind Reddy. The supplied corporate record does not establish the promoter’s legal entity type or provide a corporate registration number. The project record gives the promoter address as DATTA SAI ENCLAVE, CHANDA NAGAR, SY NOs 345 PART, 403 AND 406 PART, BACHUPALLY VILLAGE AND MANDAL, Bachupally, Medchal-Malkajgiri, 500090. RERA record Corporate record
The project record’s unit counts and booking figures are portal data without an as-of date. The HMDA OC covers the building identified in survey numbers 345part, 403 and 406part; the architect’s Form 1A states overall project completion. The supplied material does not include independent site inspection findings. RERA unit table
The promoter’s website brochure uses the marketing brand RIZE and lists sales contacts and website details; these are marketing-source details, not a substitute for the registered promoter identity.
10. Approvals, official records & documents
| Identifier / date | P02200006031, issued 06/04/2023; stated validity through 25/02/2026 |
|---|---|
| Scope and note | HORIZON-B; certificate records registration under section 5. |
| Identifier / date | Approval/application no. 001180/BP/HMDA/0245/MED/2023, approved 25 February, 2023; proceedings no. 002383/BP/HMDA/MED/2023 |
|---|---|
| Scope and note | Residential building at Bachupally; permit extract identifies Nizampet Municipal Corporation as issuing authority and records the project survey numbers and building configuration. |
| Identifier / date | 011119/HMDA/03272/SWOC/MDL1/2025, dated 05/01/2026 |
|---|---|
| Scope and note | HMDA certificate for the residential building in survey numbers 345part, 403, 406part; extract states inspected building is fit for occupation. |
| Identifier / date | Completion date recorded as 25/11/2025 in the OC extract |
|---|---|
| Scope and note | Building completion particulars and area figures are in the supplied OC extract. |
| Identifier / date | Dated 31/03/2026 |
|---|---|
| Scope and note | States HORIZON-B is completed in all aspects and identifies the HMDA OC. |
| Identifier / date | Dated 06.03.2023 |
|---|---|
| Scope and note | Promoter declaration of title, encumbrance status, separate-account obligations and completion undertaking by 25/02/2026. |
| Identifier / date | Layout plan listed as document 309513 |
|---|---|
| Scope and note | Drawing content was not extracted in the supplied document record; drawing-based carpet measurements are separately identified above. |
1. Project at a glance
Project identity
Registered project name: HORIZON-B
Project type / registered portion: Residential apartment project; the registration is for the project identified as HORIZON-B. No separate phase name or phase number is disclosed.
TG-RERA registration: P02200006031, granted under section 5; certificate issued 06/04/2023.
Registration validity: 06/04/2023–25/02/2026; certificate states 2 years and that the registration may be extended by the Authority in accordance with the Act and Rules. The supplied certificate records no extension.
Registered promoter: Certificate names Mr./Ms. Venkana Aravind Reddy; Form B is made by V. Aravind Reddy. The project record’s promoter field is VENKANA.
RERA status: The supplied registration certificate records the above validity period. It does not record an extension.
Land and geographic identity
Revenue village: Bachupally (also rendered as Bachupally Village and Mandal in the filed declaration).
Locality / address: BACHUPALLY VILLAGE AND MANDAL; promoter address on the project record includes Datta Sai Enclave, Bachupally.
Mandal / district / PIN: Bachupally / Medchal-Malkajgiri / 500090.
Project survey identity: SY NOs 345 PART, 403 AND 406 PART.
Registered site extent: 3538.94 Sq.Mtrs declared in Form B and recorded in the building-permit and OC extracts. Sanction/OC record: site area 3538.94 Sq.mts, net site area 3538.94, road-affected area 0.0.
Boundaries: North: 30 FEET WIDE ROAD; south, east and west: NEIGHBOURS LAND.
Development identity
Building-permit authority and principal permit: The filed building-permit order identifies Nizampet Municipal Corporation, approval/application no. 001180/BP/HMDA/0245/MED/2023, approved 25 February, 2023; proceedings no. 002383/BP/HMDA/MED/2023.
Building configuration in permit: One residential building: 1 Cellar + 1 Ground + 5 upper floors. The permit extract records building height 14.99 (unit not specified in the extracted parameter).
Built-up area: Permit extract: Total Built up Area 11,260.15 Sq.mts and Built-up Area 9,760.09 Sq.mts. The OC record reports Total Built-up Area 9760.09 Sq. Metres.
Mortgage area: Permit extract records 989.08 Sq.mts provided against a 976.01 Sq.mts required mortgage area.
Sanctioned versus RERA-filed homes: Project record lists 82 total units, comprising 70 homes (15 2BHK and 55 3BHK) and 12 rows labelled “Amenities” in the unit table; those rows are not included as homes for sale in the unit summary.
Parking levels: Permit specifies the cellar/stilt area for vehicle parking; the extracted OC floor description records 1 cellar, 0 stilt, 1 ground, 5 upper floors. No parking-space count is supplied.
Offering and status
RERA-filed configurations: 2BHK: 15 units, saleable area 111.95 Sq.mtrs each; 3BHK: 55 units, saleable area 127.57 Sq.mtrs each.
Booking / availability: Portal counts in the project record: 57 booked and 13 available homes (2BHK: 10 booked/5 available; 3BHK: 47 booked/8 available). The portal extract has no as-of date, so these counts are indicative.
Completion undertaking: Form B declares completion on or before 25/02/2026.
Completion / OC record: HMDA OC no. 011119/HMDA/03272/SWOC/MDL1/2025, dated 05/01/2026, covers the residential building in the project surveys. Its extract records completion date 25/11/2025 and the building as fit for occupation.
Architect completion certificate: Form 1A dated 31/03/2026 states the project is completed in all aspects and identifies the HMDA OC above.
2. The project story
HORIZON-B is a single-building residential apartment development registered in Bachupally, Medchal-Malkajgiri District, on 3538.94 Sq.Mtrs identified in the record as SY NOs 345 PART, 403 AND 406 PART. The building-permit record describes a residential building with a cellar, ground floor and five upper floors. The RERA unit summary identifies two home configurations, 2BHK and 3BHK; its additional “Amenities” rows are not homes counted for sale.
The promoter’s Form B undertook completion by 25/02/2026. The supplied HMDA occupancy-certificate extract records an OC dated 05/01/2026, for the project building, and an architect’s Form 1A dated 31/03/2026 certifies overall completion. These are documentary records; no independent site inspection or current physical-progress verification is included in the supplied material.
3. Master plan, architecture & building design
The filed building-permit order describes one residential building with 1 Cellar + 1 Ground + 5 upper floors and records Total Built up Area 11,260.15 Sq.mts and Built-up Area 9,760.09 Sq.mts. The OC extract reports Total Built-up Area 9760.09 Sq. Metres. These figures are reproduced as recorded in their respective documents; the supplied material does not define a separate FSI-counted area or gross built-up-area measure.
The OC extract describes the building as 1 cellar, 0 stilt, 1 ground, 5 upper floors and records front setback 3.0 metres, rear setback 6.0 metres, and left and right side setbacks 6.0 metres. The supplied evidence does not establish the number of flats per floor, lifts, stairs, building footprint, detailed circulation, or landscaped/open-space areas.
A layout-plan document is listed in the RERA file, but its drawing content was not extracted; consequently, this overview cannot describe floor-by-floor arrangement or drawing details beyond the supplied measurement summary.
4. Homes, configurations & floor plans
The project record lists 70 homes in the two RERA configurations below. Booked and available counts are portal figures with no recorded as-of date. Saleable area is the RERA-filed figure. Carpet areas and loading figures are software measurements from the plan drawing, not RERA-filed carpet-area declarations; the measurement record says the drawing-based areas need review.
| Configuration | Units | Booked | Available | RERA saleable area | Measured carpet area | Loading (if supplied) |
|---|---|---|---|---|---|---|
| 2BHK | 15 | 10 | 5 | 111.95 Sq.mtrs | 59.6–74.8 Sq.mtrs; median 59.7 Sq.mtrs | 47% |
| 3BHK | 55 | 47 | 8 | 127.57 Sq.mtrs | 69.5–94.6 Sq.mtrs; median 85.7 Sq.mtrs | 33% |
The carpet-area ranges are software-measured from the floor-plan drawing, document 309513; they are not substitutes for the RERA-filed saleable areas. The measurement record describes saleable area as also counting the home’s share of common areas. It also identifies utility spaces in the sample drawn plans as excluded from the measured carpet area.
The RERA unit table also contains 12 rows labelled FLAT G01 AMENITIES through FLAT G14 AMENITIES (with gaps in the labels); these are recorded as common-area/not-for-sale rows, not as homes or available residential units.
5. Parking & vehicle circulation
The building-permit conditions state that the stilt / Cellar should be exclusively used for parking for vehicles without any partition walls and Rolling shutters, and that no parking or construction is to be placed in setback areas. The supplied permit extract does not state a number of parking spaces, distinguish resident from visitor parking, or provide a documented unit-by-unit parking allocation.
The developer brochure describes car parking at stilt and basements and mentions EV charging at dedicated parking, but these are marketing claims, not evidence in this overview of the approved space count or a specific allotment to a unit.
6. Amenities, recreation & open spaces
The RERA amenity record reports the following items as available at 100%: water supply; sewerage (chamber, lines, septic tank, STP); green strip/TOT LOT/park; water conservation/rainwater harvesting; and electrical meter room, sub-station, receiving station. The listed percentages are portal-declared progress; the supplied data does not include independent verification of delivery.
| Description / size | Size not stated |
|---|---|
| Evidence source | RERA amenity record |
| Declared progress / verified status | 100% declared; independent completion not verified |
| Description / size | Size or capacity not stated |
|---|---|
| Evidence source | RERA amenity record; building-permit condition requires rainwater-harvesting structures |
| Declared progress / verified status | 100% declared in RERA record; independent completion not verified |
The brochure additionally markets indoor, sports and community features, including a gym, yoga/aerobics, table tennis, snooker, co-working and conference rooms, hobby room, shuttle court, cricket practice pitch, play area, creche, supermarket, guest rooms, lobby/lounge, banquet/party facilities and a swimming pool described as to be provided in the near future. These are brochure claims, not amenities independently verified as delivered in the supplied evidence.
7. Utilities, building services & safety
Water: RERA amenity record marks water supply available at 100%; no source, storage or treatment capacity is supplied.
Sewerage / drainage: RERA amenity record marks sewerage (chamber, lines, septic tank, STP) available at 100%. The permit requires an STP; no capacity or commissioning record is supplied here.
Rainwater: RERA record marks water conservation/rainwater harvesting at 100%; the permit requires rainwater-harvesting structures.
Electrical: RERA record marks electrical meter room, sub-station and receiving station available at 100%; no capacity or backup details are supplied.
Lifts: Number, type and capacity are not established in the RERA/approval extracts supplied. The brochure claims high-speed automatic passenger/service lifts, which is a marketing statement.
Fire and life safety: The RERA amenity record shows fire protection and fire-safety requirements at 0%. The supplied extracts do not establish installed systems, clearances or independent compliance verification.
Security: The building-permit conditions require CC cameras; no installed-camera count or independent completion evidence is supplied.
Waste and accessibility: No project-specific details are established in the supplied RERA/approval extracts.
8. Location, access & connectivity
The registered project location is Bachupally Village and Mandal, Bachupally, Medchal-Malkajgiri District, Telangana, PIN 500090. The project boundary record identifies a 30 FEET WIDE ROAD to the north.
The available location record gives a cadastral parcel-centroid coordinate of 17.531485361536802, 78.35735680048631 and a measured distance of 10.0 km to HITEC City. The promoter brochure separately lists travel distances to other destinations; those are marketing claims and are not used here as verified connectivity measurements.
9. Developer & development status
The project record identifies VENKANA as promoter; the TG-RERA certificate names Mr./Ms. Venkana Aravind Reddy, while Form B is signed by V. Aravind Reddy. The supplied corporate record does not establish the promoter’s legal entity type or provide a corporate registration number. The project record gives the promoter address as DATTA SAI ENCLAVE, CHANDA NAGAR, SY NOs 345 PART, 403 AND 406 PART, BACHUPALLY VILLAGE AND MANDAL, Bachupally, Medchal-Malkajgiri, 500090.
The project record’s unit counts and booking figures are portal data without an as-of date. The HMDA OC covers the building identified in survey numbers 345part, 403 and 406part; the architect’s Form 1A states overall project completion. The supplied material does not include independent site inspection findings.
The promoter’s website brochure uses the marketing brand RIZE and lists sales contacts and website details; these are marketing-source details, not a substitute for the registered promoter identity.
10. Approvals, official records & documents
| Identifier / date | P02200006031, issued 06/04/2023; stated validity through 25/02/2026 |
|---|---|
| Scope and note | HORIZON-B; certificate records registration under section 5. |
| Identifier / date | Approval/application no. 001180/BP/HMDA/0245/MED/2023, approved 25 February, 2023; proceedings no. 002383/BP/HMDA/MED/2023 |
|---|---|
| Scope and note | Residential building at Bachupally; permit extract identifies Nizampet Municipal Corporation as issuing authority and records the project survey numbers and building configuration. |
| Identifier / date | 011119/HMDA/03272/SWOC/MDL1/2025, dated 05/01/2026 |
|---|---|
| Scope and note | HMDA certificate for the residential building in survey numbers 345part, 403, 406part; extract states inspected building is fit for occupation. |
| Identifier / date | Completion date recorded as 25/11/2025 in the OC extract |
|---|---|
| Scope and note | Building completion particulars and area figures are in the supplied OC extract. |
| Identifier / date | Dated 31/03/2026 |
|---|---|
| Scope and note | States HORIZON-B is completed in all aspects and identifies the HMDA OC. |
| Identifier / date | Dated 06.03.2023 |
|---|---|
| Scope and note | Promoter declaration of title, encumbrance status, separate-account obligations and completion undertaking by 25/02/2026. |
| Identifier / date | Layout plan listed as document 309513 |
|---|---|
| Scope and note | Drawing content was not extracted in the supplied document record; drawing-based carpet measurements are separately identified above. |
Frequently asked questions
Is HORIZON-B registered with Telangana RERA?
Yes. HORIZON-B is registered with the Telangana Real Estate Regulatory Authority as P02200006031; the registration status is New Project.
Who is the developer of HORIZON-B?
The promoter named in the RERA registration is VENKANA.
Where is HORIZON-B located?
HORIZON-B is in BACHUPALLY VILLAGE AND MANDAL, Bachupally, Medchal-Malkajgiri, Telangana (500090).
When will HORIZON-B be completed?
The promoter's proposed date of completion filed with RERA is 25/02/2026. This is the promoter's declaration, not a guarantee.
More projects in Bachupally





