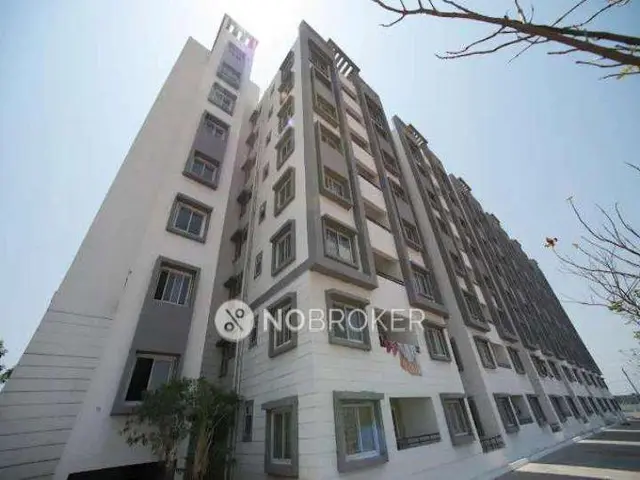
Hariharas Sri Sai Kakatiya
M/s.SRI SAI HARIHARA ESTATES PVT LTD · Medchal-Malkajgiri · RERA P02200005594
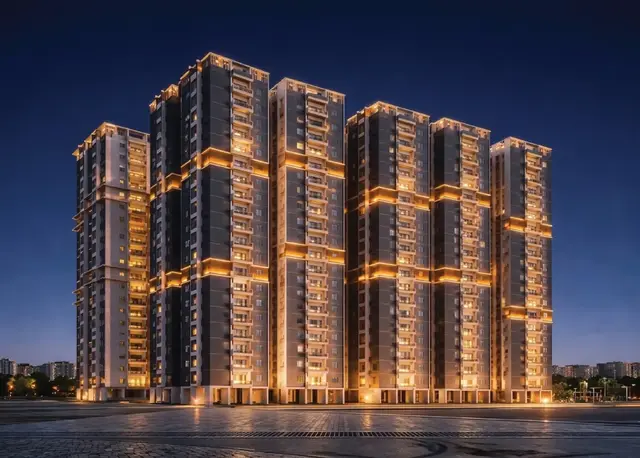
HARIHARAS SRI SAI KAKATIYA is a residential apartment project at Venkatapur village, Korremul Revenue Village, Ghatkesar Mandal, Medchal-Malkajgiri District, developed by M/S.Sri Sai Harihara Estates Pvt Ltd. The project has a registered site extent of 12,543.34 Sq. Mt. and comprises two residential blocks, A and B, and a clubhouse/amenities block; Block A is 2Cellar + IStilt + 15, Block B is IStilt + 15 Upper floors, and the clubhouse/amenities block is G + 4 upper floors. It has 360 apartments: 180 2BHK and 180 3BHK. Its TG-RERA registration is P02200005594, and proposed completion is 01/03/2029.
More from Sri Sai Harihara Estates Pvt Ltd · 5 projects →
01What we found
Read from TG-RERA filings, approvals, land and registration records and court records. A court case is counted only when the court record states this project's survey number with its village, or names the project.
02Check before you pay
8 items to check before you pay, 4 high - from the title chain, court records and approvals, each with what to ask the builder or your advocate. An item may not be a problem with the project: records can be incomplete.
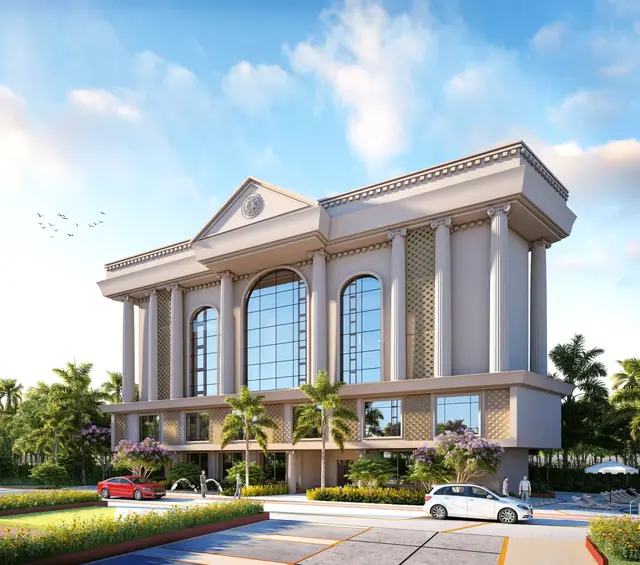
1. Project at a glance
Project identity
| Item | Project record |
|---|---|
| Registered project name | HARIHARAS SRI SAI KAKATIYA RERA record |
| Project type | Residential apartment project RERA record |
| Phase / registered portion | Phase is not separately identified in the supplied record; registration is for this project. RERA record |
| TG-RERA registration | P02200005594; granted 27/12/2022; stated validity through 01/11/2028. No extension is recorded in the certificate extract. RERA record |
| Registered promoter | M/S.Sri Sai Harihara Estates Pvt Ltd RERA record |
| RERA status | Registered project; certificate issued under section 5. |
Land and geographic identity
| Item | Project record |
|---|---|
| Locality / revenue-village description | Venkatapur village, Korremul Revenue Village; the project filing describes the locality as VENKATAPUR VILL AND GRAM PANCHAYAT KORREMUL REVENUE VILLAGE. RERA record RERA filing |
| Mandal / district / PIN | Ghatkesar; Medchal-Malkajgiri; 500088. RERA record |
| Project survey numbers and subdivisions | Sy.No.800/2,3,4; Sy.No.801/AA,E,EE; Sy.No.802/A,AA,E; Sy.No.803/AA1,AA2,AA3. RERA record |
| Registered site extent | 12,543.34 Sq. Mt. Land records |
| Total / net land area | Total: 12,543.34 sq. m; net: 11,732.02 sq. m; area reported affected by road widening/FTL/nala widening: 811.32 sq. m. RERA filing |
| Boundaries | North: 100 feet wide road and owners’ land in part of Sy. No. 795; South: part of Sy. Nos. 801 and 811; East: part of Sy. Nos. 795 and 800; West: part of Sy. Nos. 801, 802 and 803. RERA filing |
Development identity
| Item | Project record |
|---|---|
| Technical sanctioning authority / principal approval | Hyderabad Metropolitan Development Authority (HMDA), technical approval 055566/GHT/R1/U6/HMDA/03072022, dated 01/11/2022. The approval states building plans are to be sanctioned by the Executive Authority in conformity with HMDA’s technical approval. Approvals record |
| Approved built-up area | The RERA project record lists 48,055.88 sq. m as approved built-up area. The HMDA technical-approval extract separately records 47,407.58 as total built-up area and also lists a separate total of 51,172.47; the extract does not explain the latter figure’s area basis. RERA filing |
| Buildings / blocks | Two residential blocks, A and B, plus a clubhouse/amenities block. |
| Sanctioned floor configuration | Block A: 2Cellar + IStilt + 15; Block B: IStilt + 15 Upper floors; clubhouse/amenities block: G + 4 upper floors. |
| Parking levels | Block A’s technical approval identifies two cellar levels and a stilt; Block B’s identifies a stilt. Parking counts and the allocation by level are not established in the supplied evidence. |
| Unit counts | RERA filing records 360 apartments: 180 2BHK and 180 3BHK. The sanctioned-plan unit count is not separately available in the supplied extract. RERA unit table RERA unit details |
Offering and status
| Item | Project record |
|---|---|
| RERA-filed configurations and saleable areas | 2BHK: 180 units, 20.67 sq. m each as filed; 3BHK: 180 units, 35.61 sq. m each as filed. RERA unit table RERA unit details |
| Booked / available | Portal-read figures show 0 booked and 180 available for each configuration (360 available in total). The record supplies no as-of date, so counts are indicative. RERA unit table RERA unit details |
| Construction stage | No project construction-progress percentage or independently verified site-stage evidence is supplied. RERA amenities |
| Completion timeline | The RERA project record gives proposed completion as 01/03/2029. The registration certificate’s validity through 01/11/2028 is a separate registration-validity date, not the project completion date. RERA record |
| OC / completion certificate | No occupancy certificate or completion certificate is supplied. The HMDA document is a technical approval, not an OC. |
2. The project story
HARIHARAS SRI SAI KAKATIYA is a residential apartment development registered with TG-RERA under P02200005594. Its registered land description places it at Venkatapur village, Korremul Revenue Village, Ghatkesar Mandal, Medchal-Malkajgiri District, across the listed subdivisions in Survey Nos. 800, 801, 802 and 803. The RERA-recorded site extent is 12,543.34 Sq. Mt. RERA record Land records
HMDA’s technical approval describes two residential blocks—A and B—and a separate clubhouse/amenities block. The supplied record identifies 360 filed apartments, divided equally between 2BHK and 3BHK configurations. The proposed completion date in the project record is 01/03/2029; no construction-progress evidence or OC is supplied, so the materials do not establish how much work is complete or whether any portion is occupied or certified. RERA unit details RERA record
The RERA counts and availability are portal-read figures without an as-of date. They should be treated as indicative rather than as a current inventory confirmation. RERA unit table
3. Master plan, architecture & building design
The HMDA technical-approval extract describes a residential scheme on 12,543.34 Sq. Mt., comprising Block A, Block B, and a clubhouse/amenities block. It records Block A as 2Cellar + IStilt + 15, Block B as IStilt + 15 Upper floors, and the clubhouse/amenities block as G + 4 upper floors. The RERA record lists approved built-up area of 48,055.88 sq. m; the HMDA extract separately reports total built-up area as 47,407.58 without stating the unit in that extracted field, and also lists 51,172.47 as “Total.” These extracted figures are retained as labelled in their respective records; no area-basis conversion is made here. RERA filing RERA filing
HMDA’s approval conditions require the building plans to be sanctioned by the Executive Authority in conformity with the technically approved plans. The supplied evidence does not include readable floor-plan drawings or measurements sufficient to describe floor-by-floor apartment arrangement, building footprint, flats per floor, lifts, stairs, entrances, circulation, internal-road layout, or residential/common-area distribution. Floor plans
The RERA record reports a total land area of 12,543.34 sq. m, net area of 11,732.02 sq. m, and 811.32 sq. m affected in the road-widening/FTL/nala-widening field. The evidence does not provide a site plan from which to describe the layout or locate these areas. RERA filing Layout record
4. Homes, configurations & floor plans
The configurations and saleable areas below are from the TG-RERA filing. The portal-read booked/available figures have no supplied as-of date. RERA unit details RERA unit table
| Configuration | Units | Booked | Available | RERA saleable area | Measured carpet area | Loading (if supplied) |
|---|---|---|---|---|---|---|
| 2BHK | 180 | 0 | 180 | 20.67 sq. m | Not measured from drawings | Not supplied |
| 3BHK | 180 | 0 | 180 | 35.61 sq. m | Not measured from drawings | Not supplied |
The RERA filing’s saleable area is shown as filed; it is not presented here as carpet area. No floor-plan carpet-area measurements are available: the six drawing records are pending scanning and none has been measured. RERA unit details Floor plans
5. Parking & vehicle circulation
The HMDA technical approval identifies two cellar levels for Block A and a stilt for each residential block. The promoter-provided specifications describe parking at stilt and basement levels, but this is a promoter-supplied specification, not a count or allocation established by the supplied sanctioned-plan extract. Promoter website
No verified number of car or two-wheeler spaces, visitor or accessible spaces, parking allocation by apartment, ramp or driveway arrangement, pedestrian separation, or EV charging provision is available in the RERA filing and approval extracts supplied for this overview. A parking bay or general parking description does not establish exclusive ownership or an allotment to a particular unit. Document index
6. Amenities, recreation & open spaces
The RERA amenities record lists the following project infrastructure and facilities. Each entry shows 0% progress in the supplied record; that figure is a reported progress field, not independent verification of site conditions. RERA amenities
| Facility | Description / size | Evidence source | Declared progress / verified status |
|---|---|---|---|
| Internal Roads & Footpaths | Size not supplied | RERA amenities record | 0%; not independently verified |
| Green Strip/TOT LOT/Park | Size and quantity not supplied | RERA amenities record; HMDA conditions refer to tot-lot/open space/buffer | 0%; not independently verified |
| Community Buildings | Size not supplied | RERA amenities record; HMDA approval identifies a clubhouse/amenities block | 0%; not independently verified |
| Aggregate area of recreational Open Space | Area not supplied | RERA amenities record | 0%; not independently verified |
HMDA’s technical approval identifies the clubhouse/amenities block as G + 4 upper floors, with a stated built-up area of 1,430.18 in the approval extract; the area unit is not stated in that extracted field. The approval also requires the tot-lot/open space/buffer to be maintained as greenery and handed over to the local body as specified in its conditions.
7. Utilities, building services & safety
The RERA amenities record lists water supply, sewerage including an STP, storm-water drains, sewage/sullage treatment and disposal, solid-waste management, rainwater harvesting, energy management, fire protection and safety, street lighting, and an electrical meter room/sub-station/receiving station. The listed amenities show 0% progress in the supplied record; completion is not independently verified. RERA amenities
HMDA’s technical approval requires rainwater-harvesting structures, an STP, an ETP/treatment plant, solar water-heating and outdoor solar-lighting provisions, and a refuse chute with proper garbage disposal. It specifies a separate underground static water-storage tank of 25,000 Its. and a separate residential terrace tank of 25,000 Its. The approval also states that water-recycling provisions are to be provided. These are approval conditions or requirements in the filed technical document, not evidence that the systems have been installed or commissioned.
The supplied promoter specifications additionally state water supply from “Water Supply Corporation and Borewell,” lifts described as automatic passenger/service lifts, and fire alarm, hydrants and sprinklers. These are promoter-supplied specifications; the evidence provided does not establish their installation, capacity, number, or operational status. Promoter website
8. Location, access & connectivity
The official project identity places the land at Venkatapur village, Korremul Revenue Village, Ghatkesar Mandal, Medchal-Malkajgiri District, PIN 500088. The RERA land record gives the site boundaries and identifies a 100 FEET IWDE ROAD along the north boundary; the HMDA technical-approval extract lists an 18 mt road width. RERA record RERA filing
The supplied location record gives a cadastral parcel centroid of 17.41528, 78.35459 and lists Financial District (Nanakramguda) at 1.2 km. This is the supplied location measurement; no route or travel-time calculation is provided. Location record
9. Developer & development status
The registered legal promoter is M/s.SRI SAI HARIHARA ESTATES PVT LTD, a private limited company. The supplied corporate identifiers include GSTIN 36AAFCS9323Q1ZN. The RERA registration certificate lists the promoter office as Village Habsiguda, Mandal Uppal, District Medchal-Malkajgiri, PIN 500007. RERA record Corporate record
The HMDA technical approval names M/s. SRI SAI HARIHARA ESTATES PVT LTD as developer and identifies APPIDI YADAVA REDDY as its Managing Director/representative. The RERA project record gives a proposed completion date of 01/03/2029. No construction-stage evidence, completed-building record, or occupancy certificate is supplied; therefore, current physical progress and any certified or occupied portion cannot be established from these materials. RERA record
10. Approvals, official records & documents
| Record | Supplied evidence and scope |
|---|---|
| TG-RERA registration | Certificate P02200005594, issued 27/12/2022; stated validity through 01/11/2028. |
| HMDA technical building approval | Approval 055566/GHT/R1/U6/HMDA/03072022, dated 01/11/2022, for the described residential blocks and clubhouse/amenities block on the listed survey subdivisions. It states that building plans are to be sanctioned by the Executive Authority in conformity with the technical approval. |
| HMDA approval conditions and referenced records | The approval extract refers to registered mortgage deed 9593/2022 dated 10/10/2022 and SEIAA letter SWTG/MIIS/283411/2022 dated 03/10/2022, and sets out construction, utility and OC-related conditions. |
| Form-B declaration | Promoter’s Form-B affidavit-cum-declaration, dated 10 November 2022, contains promoter declarations concerning title, encumbrances, project funds, approvals and other undertakings. |
| Layout approval / plan records | No approved-layout document or readable layout drawing is established in the supplied extracts. Document index Layout record |
| Occupancy/completion certificate | None supplied. The HMDA document is a technical approval and does not itself establish an occupancy or completion certificate. |
1. Project at a glance
Project identity
Registered project name: HARIHARAS SRI SAI KAKATIYA
Project type: Residential apartment project
Phase / registered portion: Phase is not separately identified in the supplied record; registration is for this project.
TG-RERA registration: P02200005594; granted 27/12/2022; stated validity through 01/11/2028. No extension is recorded in the certificate extract.
Registered promoter: M/S.Sri Sai Harihara Estates Pvt Ltd
RERA status: Registered project; certificate issued under section 5.
Land and geographic identity
Locality / revenue-village description: Venkatapur village, Korremul Revenue Village; the project filing describes the locality as VENKATAPUR VILL AND GRAM PANCHAYAT KORREMUL REVENUE VILLAGE.
Mandal / district / PIN: Ghatkesar; Medchal-Malkajgiri; 500088.
Project survey numbers and subdivisions: Sy.No.800/2,3,4; Sy.No.801/AA,E,EE; Sy.No.802/A,AA,E; Sy.No.803/AA1,AA2,AA3.
Registered site extent: 12,543.34 Sq. Mt.
Total / net land area: Total: 12,543.34 sq. m; net: 11,732.02 sq. m; area reported affected by road widening/FTL/nala widening: 811.32 sq. m.
Boundaries: North: 100 feet wide road and owners’ land in part of Sy. No. 795; South: part of Sy. Nos. 801 and 811; East: part of Sy. Nos. 795 and 800; West: part of Sy. Nos. 801, 802 and 803.
Development identity
Technical sanctioning authority / principal approval: Hyderabad Metropolitan Development Authority (HMDA), technical approval 055566/GHT/R1/U6/HMDA/03072022, dated 01/11/2022. The approval states building plans are to be sanctioned by the Executive Authority in conformity with HMDA’s technical approval.
Approved built-up area: The RERA project record lists 48,055.88 sq. m as approved built-up area. The HMDA technical-approval extract separately records 47,407.58 as total built-up area and also lists a separate total of 51,172.47; the extract does not explain the latter figure’s area basis.
Buildings / blocks: Two residential blocks, A and B, plus a clubhouse/amenities block.
Sanctioned floor configuration: Block A: 2Cellar + IStilt + 15; Block B: IStilt + 15 Upper floors; clubhouse/amenities block: G + 4 upper floors.
Parking levels: Block A’s technical approval identifies two cellar levels and a stilt; Block B’s identifies a stilt. Parking counts and the allocation by level are not established in the supplied evidence.
Unit counts: RERA filing records 360 apartments: 180 2BHK and 180 3BHK. The sanctioned-plan unit count is not separately available in the supplied extract.
Offering and status
RERA-filed configurations and saleable areas: 2BHK: 180 units, 20.67 sq. m each as filed; 3BHK: 180 units, 35.61 sq. m each as filed.
Booked / available: Portal-read figures show 0 booked and 180 available for each configuration (360 available in total). The record supplies no as-of date, so counts are indicative.
Construction stage: No project construction-progress percentage or independently verified site-stage evidence is supplied.
Completion timeline: The RERA project record gives proposed completion as 01/03/2029. The registration certificate’s validity through 01/11/2028 is a separate registration-validity date, not the project completion date.
OC / completion certificate: No occupancy certificate or completion certificate is supplied. The HMDA document is a technical approval, not an OC.
2. The project story
HARIHARAS SRI SAI KAKATIYA is a residential apartment development registered with TG-RERA under P02200005594. Its registered land description places it at Venkatapur village, Korremul Revenue Village, Ghatkesar Mandal, Medchal-Malkajgiri District, across the listed subdivisions in Survey Nos. 800, 801, 802 and 803. The RERA-recorded site extent is 12,543.34 Sq. Mt.
HMDA’s technical approval describes two residential blocks—A and B—and a separate clubhouse/amenities block. The supplied record identifies 360 filed apartments, divided equally between 2BHK and 3BHK configurations. The proposed completion date in the project record is 01/03/2029; no construction-progress evidence or OC is supplied, so the materials do not establish how much work is complete or whether any portion is occupied or certified.
The RERA counts and availability are portal-read figures without an as-of date. They should be treated as indicative rather than as a current inventory confirmation.
3. Master plan, architecture & building design
The HMDA technical-approval extract describes a residential scheme on 12,543.34 Sq. Mt., comprising Block A, Block B, and a clubhouse/amenities block. It records Block A as 2Cellar + IStilt + 15, Block B as IStilt + 15 Upper floors, and the clubhouse/amenities block as G + 4 upper floors. The RERA record lists approved built-up area of 48,055.88 sq. m; the HMDA extract separately reports total built-up area as 47,407.58 without stating the unit in that extracted field, and also lists 51,172.47 as “Total.” These extracted figures are retained as labelled in their respective records; no area-basis conversion is made here.
HMDA’s approval conditions require the building plans to be sanctioned by the Executive Authority in conformity with the technically approved plans. The supplied evidence does not include readable floor-plan drawings or measurements sufficient to describe floor-by-floor apartment arrangement, building footprint, flats per floor, lifts, stairs, entrances, circulation, internal-road layout, or residential/common-area distribution.
The RERA record reports a total land area of 12,543.34 sq. m, net area of 11,732.02 sq. m, and 811.32 sq. m affected in the road-widening/FTL/nala-widening field. The evidence does not provide a site plan from which to describe the layout or locate these areas.
4. Homes, configurations & floor plans
The configurations and saleable areas below are from the TG-RERA filing. The portal-read booked/available figures have no supplied as-of date.
| Configuration | Units | Booked | Available | RERA saleable area | Measured carpet area | Loading (if supplied) |
|---|---|---|---|---|---|---|
| 2BHK | 180 | 0 | 180 | 20.67 sq. m | Not measured from drawings | Not supplied |
| 3BHK | 180 | 0 | 180 | 35.61 sq. m | Not measured from drawings | Not supplied |
The RERA filing’s saleable area is shown as filed; it is not presented here as carpet area. No floor-plan carpet-area measurements are available: the six drawing records are pending scanning and none has been measured.
5. Parking & vehicle circulation
The HMDA technical approval identifies two cellar levels for Block A and a stilt for each residential block. The promoter-provided specifications describe parking at stilt and basement levels, but this is a promoter-supplied specification, not a count or allocation established by the supplied sanctioned-plan extract.
No verified number of car or two-wheeler spaces, visitor or accessible spaces, parking allocation by apartment, ramp or driveway arrangement, pedestrian separation, or EV charging provision is available in the RERA filing and approval extracts supplied for this overview. A parking bay or general parking description does not establish exclusive ownership or an allotment to a particular unit.
6. Amenities, recreation & open spaces
The RERA amenities record lists the following project infrastructure and facilities. Each entry shows 0% progress in the supplied record; that figure is a reported progress field, not independent verification of site conditions.
| Facility | Description / size | Evidence source | Declared progress / verified status |
|---|---|---|---|
| Internal Roads & Footpaths | Size not supplied | RERA amenities record | 0%; not independently verified |
| Green Strip/TOT LOT/Park | Size and quantity not supplied | RERA amenities record; HMDA conditions refer to tot-lot/open space/buffer | 0%; not independently verified |
| Community Buildings | Size not supplied | RERA amenities record; HMDA approval identifies a clubhouse/amenities block | 0%; not independently verified |
| Aggregate area of recreational Open Space | Area not supplied | RERA amenities record | 0%; not independently verified |
HMDA’s technical approval identifies the clubhouse/amenities block as G + 4 upper floors, with a stated built-up area of 1,430.18 in the approval extract; the area unit is not stated in that extracted field. The approval also requires the tot-lot/open space/buffer to be maintained as greenery and handed over to the local body as specified in its conditions.
7. Utilities, building services & safety
The RERA amenities record lists water supply, sewerage including an STP, storm-water drains, sewage/sullage treatment and disposal, solid-waste management, rainwater harvesting, energy management, fire protection and safety, street lighting, and an electrical meter room/sub-station/receiving station. The listed amenities show 0% progress in the supplied record; completion is not independently verified.
HMDA’s technical approval requires rainwater-harvesting structures, an STP, an ETP/treatment plant, solar water-heating and outdoor solar-lighting provisions, and a refuse chute with proper garbage disposal. It specifies a separate underground static water-storage tank of 25,000 Its. and a separate residential terrace tank of 25,000 Its. The approval also states that water-recycling provisions are to be provided. These are approval conditions or requirements in the filed technical document, not evidence that the systems have been installed or commissioned.
The supplied promoter specifications additionally state water supply from “Water Supply Corporation and Borewell,” lifts described as automatic passenger/service lifts, and fire alarm, hydrants and sprinklers. These are promoter-supplied specifications; the evidence provided does not establish their installation, capacity, number, or operational status.
8. Location, access & connectivity
The official project identity places the land at Venkatapur village, Korremul Revenue Village, Ghatkesar Mandal, Medchal-Malkajgiri District, PIN 500088. The RERA land record gives the site boundaries and identifies a 100 FEET IWDE ROAD along the north boundary; the HMDA technical-approval extract lists an 18 mt road width.
The supplied location record gives a cadastral parcel centroid of 17.41528, 78.35459 and lists Financial District (Nanakramguda) at 1.2 km. This is the supplied location measurement; no route or travel-time calculation is provided.
9. Developer & development status
The registered legal promoter is M/s.SRI SAI HARIHARA ESTATES PVT LTD, a private limited company. The supplied corporate identifiers include GSTIN 36AAFCS9323Q1ZN. The RERA registration certificate lists the promoter office as Village Habsiguda, Mandal Uppal, District Medchal-Malkajgiri, PIN 500007.
The HMDA technical approval names M/s. SRI SAI HARIHARA ESTATES PVT LTD as developer and identifies APPIDI YADAVA REDDY as its Managing Director/representative. The RERA project record gives a proposed completion date of 01/03/2029. No construction-stage evidence, completed-building record, or occupancy certificate is supplied; therefore, current physical progress and any certified or occupied portion cannot be established from these materials.
10. Approvals, official records & documents
TG-RERA registration: Certificate P02200005594, issued 27/12/2022; stated validity through 01/11/2028.
HMDA technical building approval: Approval 055566/GHT/R1/U6/HMDA/03072022, dated 01/11/2022, for the described residential blocks and clubhouse/amenities block on the listed survey subdivisions. It states that building plans are to be sanctioned by the Executive Authority in conformity with the technical approval.
HMDA approval conditions and referenced records: The approval extract refers to registered mortgage deed 9593/2022 dated 10/10/2022 and SEIAA letter SWTG/MIIS/283411/2022 dated 03/10/2022, and sets out construction, utility and OC-related conditions.
Form-B declaration: Promoter’s Form-B affidavit-cum-declaration, dated 10 November 2022, contains promoter declarations concerning title, encumbrances, project funds, approvals and other undertakings.
Layout approval / plan records: No approved-layout document or readable layout drawing is established in the supplied extracts.
Occupancy/completion certificate: None supplied. The HMDA document is a technical approval and does not itself establish an occupancy or completion certificate.
Frequently asked questions
Is HARIHARAS SRI SAI KAKATIYA registered with Telangana RERA?
Yes. HARIHARAS SRI SAI KAKATIYA is registered with the Telangana Real Estate Regulatory Authority as P02200005594; the registration status is New Project.
Who is the developer of HARIHARAS SRI SAI KAKATIYA?
The promoter named in the RERA registration is M/s.SRI SAI HARIHARA ESTATES PVT LTD.
Where is HARIHARAS SRI SAI KAKATIYA located?
HARIHARAS SRI SAI KAKATIYA is in VENKATAPUR VILL AND GRAM PANCHAYAT KORREMUL REVENUE VILLAGE, Ghatkesar, Medchal-Malkajgiri, Telangana (500088).
When will HARIHARAS SRI SAI KAKATIYA be completed?
The promoter's proposed date of completion filed with RERA is 01/03/2029. This is the promoter's declaration, not a guarantee.
More projects in Ghatkesar