Hari Hara Himagiri
HARI HARA INFRA · Medchal-Malkajgiri · RERA P02200003538
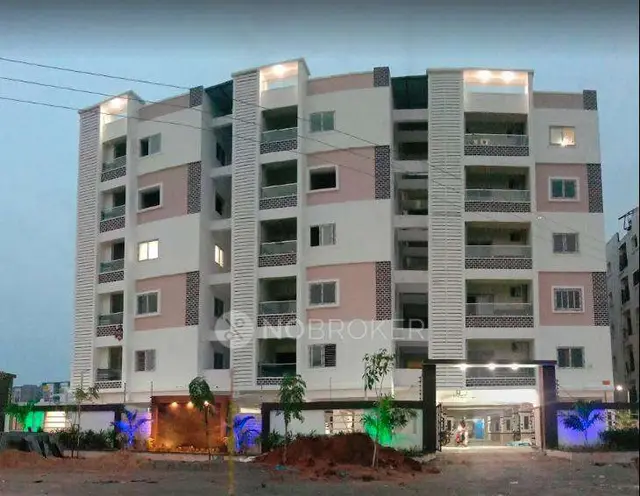
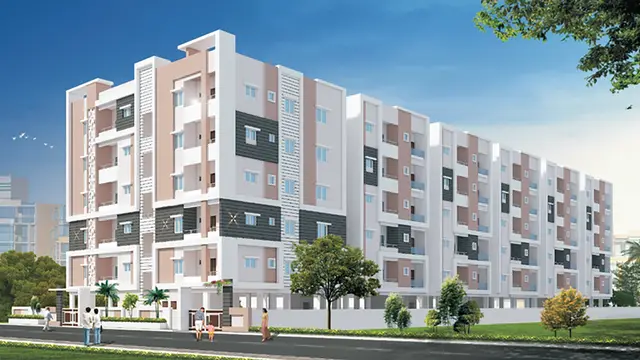
HARI HARA HIMAGIRI is a residential apartment project in Bachupally, Bachupally mandal, Medchal-Malkajgiri district. The registered promoter developing it is HARI HARA INFRA. The project occupies 3,047.56 sq m and comprises one building with 1 stilt + 5 upper floors and 75 homes: 50 2-bedroom and 25 3-bedroom apartments. It is registered with TG-RERA under P02200003538, with a proposed completion date of 31/08/2023.
More from Hari Hara Infra · 5 projects →
01What we found
Read from TG-RERA filings, approvals, land and registration records and court records. A court case is counted only when the court record states this project's survey number with its village, or names the project.
02Check before you pay
11 items to check before you pay, 4 high - from the title chain, court records and approvals, each with what to ask the builder or your advocate. An item may not be a problem with the project: records can be incomplete.
1. Project at a glance
Project identity
| Item | Project record |
|---|---|
| Registered project name | HARI HARA HIMAGIRI RERA record |
| Project type | Residential apartment project RERA record RERA filing |
| Phase / registered portion | The record identifies one building and one registered project; separate phase details are not disclosed. RERA filing RERA unit table |
| TG-RERA registration | P02200003538 |
| Registration validity | 20/11/2021 to 31/08/2023, according to the certificate; it records no extension. This is the registration period, not a statement of current construction or occupancy status. |
| Registered promoter | HARI HARA INFRA RERA record Corporate record |
| RERA status | The supplied record labels the project “New Project.” Registration validity ended on 31/08/2023; a current portal status is not supplied. RERA filing |
Land and geographic identity
| Item | Project record |
|---|---|
| Locality | Bachupally; the RERA record also describes the location as Bachupally Village, Nizampet Municipal Corporation. RERA record RERA filing |
| Revenue village | Bachupally; the approval and title records also use the spelling Bachpalle. RERA record |
| Mandal | Bachupally RERA record |
| District | Medchal-Malkajgiri RERA record |
| PIN | 500090 RERA record |
| Project survey number(s) / subdivision(s) | 143/A RERA filing Land records |
| Registered site extent | 3,047.56 sq m RERA filing |
| Land area in building-permit record | 3,448.54 sq m site area; the same permit records net area 3,047.56 sq m and deductions area 400.98 sq m. |
| Net / total area in RERA record | Total area 3,047.56 sq m; net area 3,047.56 sq m; affected area recorded as 0. RERA filing |
| Boundaries as recorded | East: land in Sy. No. 143 or part; west: 30 feet wide road; north: land in Sy. No. 142 or part; south: land in Sy. No. 143 or part. RERA filing |
Development identity
| Item | Project record |
|---|---|
| Technical approval | HMDA technical approval 043961/MED/R1/U6/HMDA/09032021, dated 23/06/2021; it is for Survey No. 143/A and specifies 1 stilt + 5 floors. |
| Building permit | Nizampet Municipal Corporation permit G1/BP/24-B/NMC/2021-2022, file 2273/P/MC/NP/2021, dated 16/07/2021. |
| Approved built-up area | Building-permit record: Net BUA Area 8513.25 (unit shown as m² in the permit extraction). HMDA record lists built-up area 8513.25 and proposed built-up area 11443.8; these are separately labelled values in that approval record. |
| Building count / floors | RERA land details record 1 building. Approval records describe a residential building of 1 stilt + 5 upper floors. RERA filing |
| Parking levels | Not separately stated in the supplied RERA filing or approval extracts. RERA filing |
| Unit counts | 75 total units recorded: 50 2-bedroom and 25 3-bedroom units. RERA unit table RERA unit details |
Offering and status
| Item | Project record |
|---|---|
| Configurations | 2BHK and 3BHK RERA unit table RERA unit details |
| RERA-filed saleable area | 2BHK: 1226.12–1250.0 sq m; 3BHK: 1650.0–1728.12 sq m, as recorded in the unit data. RERA unit table RERA unit details |
| Booked / available | Portal-derived counts show 0 booked and 75 available at the last read; the record provides no as-of date, so counts are indicative. RERA unit table |
| Construction stage | No reliable project-specific, independently verified construction-stage evidence is supplied. Document index RERA amenities |
| Completion dates | The RERA registration certificate and Form B declaration state 31/08/2023 as the completion date; the building permit states construction to be completed before 16/07/2027. These are different document statements; current completion status is not established here. |
| Occupancy / completion certificate | No occupancy or completion certificate is included in the supplied project documents. Document index |
2. The project story
HARI HARA HIMAGIRI is a registered residential apartment project on Survey No. 143/A in Bachupally, Medchal-Malkajgiri district. The RERA record identifies one building and 75 units; the technical approval and municipal building permit describe a residential building with one stilt level and five upper floors. RERA record RERA filing RERA unit table
The filed unit mix is 50 two-bedroom apartments and 25 three-bedroom apartments. The available portal-derived booking figures show 0 booked and 75 available, but no date accompanies those counts. The project’s stated completion date in the RERA certificate and Form B is 31/08/2023. The supplied documents do not establish the current construction stage, actual completion, or issuance of an occupancy certificate; no stage should therefore be inferred from the filing deadline or third-party status descriptions. RERA unit details RERA unit table Document index
3. Master plan, architecture & building design
The project approvals describe one residential building on a site recorded as 3,047.56 sq m, with a configuration of 1 stilt + 5 upper floors. The Nizampet Municipal Corporation permit records a net built-up area of 8513.25 and building height of 14.95 m. HMDA’s technical approval separately records built-up area 8513.25 and proposed built-up area 11443.8. No supplied drawing extract provides a building footprint, flats-per-floor arrangement, lift or stair details, or a measured residential/common-area breakdown.
The Nizampet permit records 400.98 sq m of deductions and 3,047.56 sq m net area. HMDA records an 18 m road width and describes 400.98 sq m as approach-road area handed over to Nizampet Municipal Corporation by gift deed 16267/2021. The permit also specifies setbacks of 6.0 m front, 4.0 m rear, 4.0 m on side I and 3.7 m on side II.
The municipal permit lists two tot-lots and a tot-lot area of 152.54 sq m, along with 148 plants/trees and 15 rainwater-harvesting pits. These are approval-record provisions, not evidence that the facilities have been completed.
4. Homes, configurations & floor plans
| Configuration | Units | Booked | Available | RERA saleable area | Measured carpet area | Loading (if supplied) |
|---|---|---|---|---|---|---|
| 2BHK (filed as “DOUBLE BEDROOM” / “DOUBLR BEDROOM”) | 50 | 0 | 50 | 1226.12–1250.0 sq m | Not measured | Not supplied |
| 3BHK (filed as “TRIPLE BEDROOM” / “TRIPLEBEDROOM”) | 25 | 0 | 25 | 1650.0–1728.12 sq m | Not measured | Not supplied |
The unit counts, booking figures and saleable-area ranges are from the supplied TG-RERA unit record; booking figures have no recorded as-of date and are indicative. RERA unit details RERA unit table
Two floor-plan drawings are listed, but both are scans pending measurement. The supplied data therefore contains no software-measured carpet areas or room dimensions. Carpet area and saleable area are different measures; the file notes that saleable area also includes the home’s share of common areas, but gives no project-specific loading figure. Floor plans
5. Parking & vehicle circulation
The supplied project records do not establish a parking-space count, parking levels or layout, visitor or accessible parking provision, vehicle ramps or circulation, EV charging, or unit-specific parking allocations. The RERA configuration data indicates that the units are mortgaged by configuration status, but that does not establish parking allocation or exclusive parking rights. RERA filing RERA unit table
The approvals and RERA record are not accompanied here by a parking schedule or parking plan from which sanctioned spaces or individual allocations can be confirmed. Document index Approvals record
6. Amenities, recreation & open spaces
| Description / size | 2 tot-lots; recorded area 152.54 sq m |
|---|---|
| Evidence source | Municipal building permit |
| Declared progress / verified status | Approval-record provision; completion not verified |
| Description / size | 148 plants/trees; permit also calls for planting along the periphery and front |
|---|---|
| Evidence source | Municipal building permit |
| Declared progress / verified status | Approval condition; completion not verified |
| Description / size | 15 RWH pits in the permit; HMDA also lists a rainwater-harvesting structure |
|---|---|
| Declared progress / verified status | Approval-record provision; completion not verified |
| Description / size | Listed as available “YES” in the RERA amenity data; no size or completion evidence supplied |
|---|---|
| Evidence source | RERA amenities |
| Declared progress / verified status | Filing status; no independent completion verification |
| Description / size | Listed as available “YES”; no area specified |
|---|---|
| Evidence source | RERA amenities |
| Declared progress / verified status | Filing status; no independent completion verification |
| Description / size | Listed in the RERA amenity schedule; percentage fields are 0 where provided |
|---|---|
| Evidence source | RERA amenities |
| Declared progress / verified status | RERA schedule; completion not verified |
| Description / size | Listed in the RERA amenity schedule; no capacities or completed-status evidence supplied |
|---|---|
| Evidence source | RERA amenities |
| Declared progress / verified status | RERA schedule; completion not verified |
The RERA amenity data contains 14 listed items. It does not provide facility dimensions or independently verified completion status for most entries. RERA amenities
7. Utilities, building services & safety
The RERA amenity schedule lists water supply, sewerage, storm-water drains, treatment and disposal of sewage and sullage water, solid-waste management, water conservation/rainwater harvesting, energy management, fire protection and fire safety, and an electrical meter room/sub-station/receiving station. The schedule does not give capacities or confirm that these services have been installed or commissioned. RERA amenities
The approval documents list a transformer, garbage house and rainwater-harvesting structure; the municipal permit specifies 15 rainwater-harvesting pits and requires a percolation pit and tree planting. They also state that an occupancy certificate is required before occupation. These records describe approval provisions and conditions, not verified construction or statutory compliance.
No supplied project-specific evidence sets out water sources or storage, STP capacity or reuse arrangements, electrical backup capacity, lift numbers or capacity, fire-system equipment, CCTV/access-control arrangements, or accessibility features. Document index RERA amenities
8. Location, access & connectivity
The registered location is Bachupally village/locality, Bachupally mandal, Medchal-Malkajgiri district, PIN 500090. The RERA record identifies the site as being within Nizampet Municipal Corporation. The site boundaries include a 30 feet wide road on the west, and land in Survey Nos. 142 or part and 143 or part on the other sides. RERA record RERA filing RERA filing
The approval record identifies an 18 m road width and an approach-road area of 400.98 sq m in the HMDA approval. A supplied location record gives HITEC City as an anchor at 10.4 km; it does not provide a measurement method or additional transport details. Location record
9. Developer & development status
The registered promoter is HARI HARA INFRA, identified in the project record as a partnership. Its GSTIN is 36AANFH4838G1Z3. The registered office address supplied is Sri Hanuma S Pagadala Pride, Bachupally Gandimaisamma Road, Bachupally, Medchal-Malkajgiri, Telangana 500090. The record names Gopala Reddy Vaka as an authorized signatory. No official contact number, email address or promoter website is supplied in the project identity records. RERA record Corporate record Parties record
In Form B dated 01/09/2021, the promoter declared a completion date of 31/08/2023 and made declarations concerning title, project funds, accounts, pending approvals and allottee treatment. These are promoter declarations, not independent findings about current project status.
The supplied project documents do not confirm current construction progress, completion, or occupancy certification. The building permit and RERA registration certificate contain different completion-related dates; the current completion and OC position is not established by the material supplied for this Overview.
10. Approvals, official records & documents
| Identifier / date | P02200003538; 20/11/2021–31/08/2023 |
|---|---|
| Scope and evidence | Registers HARI HARA HIMAGIRI on Survey No. 143/A. The certificate records a 70% separate-account condition. |
| Identifier / date | 043961/MED/R1/U6/HMDA/09032021; 23/06/2021 |
|---|---|
| Scope and evidence | Residential building, Survey No. 143/A; approval record describes 1 stilt + 5 floors. |
| Identifier / date | G1/BP/24-B/NMC/2021-2022; file 2273/P/MC/NP/2021; 16/07/2021 |
|---|---|
| Scope and evidence | Building permit for the residential project on Survey No. 143/A. |
| Identifier / date | Dated 01/09/2021 |
|---|---|
| Scope and evidence | Project completion undertaking of 31/08/2023 and promoter declarations. |
| Identifier / date | 7557/2021; 24/02/2021 |
|---|---|
| Scope and evidence | Title-report record describes a conveyance to HARI HARA INFRA of 4,125 sq yd in Sy. No. 143/A, Bachupally. |
| Identifier / date | 16267/2021; 17/06/2021 |
|---|---|
| Scope and evidence | HMDA approval records 400.98 sq m as approach-road area gifted to Nizampet Municipal Corporation. |
| Identifier / date | 15646/2021; 08/06/2021 |
|---|---|
| Scope and evidence | Approval records describe 890.32 sq m of first-floor built-up area mortgaged in favour of HMDA. |
| Identifier / date | Not supplied |
|---|---|
| Scope and evidence | The available materials do not establish that an OC or completion certificate has been issued. Document index |
1. Project at a glance
Project identity
Registered project name: HARI HARA HIMAGIRI
Project type: Residential apartment project
Phase / registered portion: The record identifies one building and one registered project; separate phase details are not disclosed.
TG-RERA registration: P02200003538
Registration validity: 20/11/2021 to 31/08/2023, according to the certificate; it records no extension. This is the registration period, not a statement of current construction or occupancy status.
Registered promoter: HARI HARA INFRA
RERA status: The supplied record labels the project “New Project.” Registration validity ended on 31/08/2023; a current portal status is not supplied.
Land and geographic identity
Locality: Bachupally; the RERA record also describes the location as Bachupally Village, Nizampet Municipal Corporation.
Revenue village: Bachupally; the approval and title records also use the spelling Bachpalle.
Mandal: Bachupally
District: Medchal-Malkajgiri
PIN: 500090
Project survey number(s) / subdivision(s): 143/A
Registered site extent: 3,047.56 sq m
Land area in building-permit record: 3,448.54 sq m site area; the same permit records net area 3,047.56 sq m and deductions area 400.98 sq m.
Net / total area in RERA record: Total area 3,047.56 sq m; net area 3,047.56 sq m; affected area recorded as 0.
Boundaries as recorded: East: land in Sy. No. 143 or part; west: 30 feet wide road; north: land in Sy. No. 142 or part; south: land in Sy. No. 143 or part.
Development identity
Technical approval: HMDA technical approval 043961/MED/R1/U6/HMDA/09032021, dated 23/06/2021; it is for Survey No. 143/A and specifies 1 stilt + 5 floors.
Building permit: Nizampet Municipal Corporation permit G1/BP/24-B/NMC/2021-2022, file 2273/P/MC/NP/2021, dated 16/07/2021.
Approved built-up area: Building-permit record: Net BUA Area 8513.25 (unit shown as m² in the permit extraction). HMDA record lists built-up area 8513.25 and proposed built-up area 11443.8; these are separately labelled values in that approval record.
Building count / floors: RERA land details record 1 building. Approval records describe a residential building of 1 stilt + 5 upper floors.
Parking levels: Not separately stated in the supplied RERA filing or approval extracts.
Unit counts: 75 total units recorded: 50 2-bedroom and 25 3-bedroom units.
Offering and status
Configurations: 2BHK and 3BHK
RERA-filed saleable area: 2BHK: 1226.12–1250.0 sq m; 3BHK: 1650.0–1728.12 sq m, as recorded in the unit data.
Booked / available: Portal-derived counts show 0 booked and 75 available at the last read; the record provides no as-of date, so counts are indicative.
Construction stage: No reliable project-specific, independently verified construction-stage evidence is supplied.
Completion dates: The RERA registration certificate and Form B declaration state 31/08/2023 as the completion date; the building permit states construction to be completed before 16/07/2027. These are different document statements; current completion status is not established here.
Occupancy / completion certificate: No occupancy or completion certificate is included in the supplied project documents.
2. The project story
HARI HARA HIMAGIRI is a registered residential apartment project on Survey No. 143/A in Bachupally, Medchal-Malkajgiri district. The RERA record identifies one building and 75 units; the technical approval and municipal building permit describe a residential building with one stilt level and five upper floors.
The filed unit mix is 50 two-bedroom apartments and 25 three-bedroom apartments. The available portal-derived booking figures show 0 booked and 75 available, but no date accompanies those counts. The project’s stated completion date in the RERA certificate and Form B is 31/08/2023. The supplied documents do not establish the current construction stage, actual completion, or issuance of an occupancy certificate; no stage should therefore be inferred from the filing deadline or third-party status descriptions.
3. Master plan, architecture & building design
The project approvals describe one residential building on a site recorded as 3,047.56 sq m, with a configuration of 1 stilt + 5 upper floors. The Nizampet Municipal Corporation permit records a net built-up area of 8513.25 and building height of 14.95 m. HMDA’s technical approval separately records built-up area 8513.25 and proposed built-up area 11443.8. No supplied drawing extract provides a building footprint, flats-per-floor arrangement, lift or stair details, or a measured residential/common-area breakdown.
The Nizampet permit records 400.98 sq m of deductions and 3,047.56 sq m net area. HMDA records an 18 m road width and describes 400.98 sq m as approach-road area handed over to Nizampet Municipal Corporation by gift deed 16267/2021. The permit also specifies setbacks of 6.0 m front, 4.0 m rear, 4.0 m on side I and 3.7 m on side II.
The municipal permit lists two tot-lots and a tot-lot area of 152.54 sq m, along with 148 plants/trees and 15 rainwater-harvesting pits. These are approval-record provisions, not evidence that the facilities have been completed.
4. Homes, configurations & floor plans
| Configuration | Units | Booked | Available | RERA saleable area | Measured carpet area | Loading (if supplied) |
|---|---|---|---|---|---|---|
| 2BHK (filed as “DOUBLE BEDROOM” / “DOUBLR BEDROOM”) | 50 | 0 | 50 | 1226.12–1250.0 sq m | Not measured | Not supplied |
| 3BHK (filed as “TRIPLE BEDROOM” / “TRIPLEBEDROOM”) | 25 | 0 | 25 | 1650.0–1728.12 sq m | Not measured | Not supplied |
The unit counts, booking figures and saleable-area ranges are from the supplied TG-RERA unit record; booking figures have no recorded as-of date and are indicative.
Two floor-plan drawings are listed, but both are scans pending measurement. The supplied data therefore contains no software-measured carpet areas or room dimensions. Carpet area and saleable area are different measures; the file notes that saleable area also includes the home’s share of common areas, but gives no project-specific loading figure.
5. Parking & vehicle circulation
The supplied project records do not establish a parking-space count, parking levels or layout, visitor or accessible parking provision, vehicle ramps or circulation, EV charging, or unit-specific parking allocations. The RERA configuration data indicates that the units are mortgaged by configuration status, but that does not establish parking allocation or exclusive parking rights.
The approvals and RERA record are not accompanied here by a parking schedule or parking plan from which sanctioned spaces or individual allocations can be confirmed.
6. Amenities, recreation & open spaces
| Description / size | 2 tot-lots; recorded area 152.54 sq m |
|---|---|
| Evidence source | Municipal building permit |
| Declared progress / verified status | Approval-record provision; completion not verified |
| Description / size | 148 plants/trees; permit also calls for planting along the periphery and front |
|---|---|
| Evidence source | Municipal building permit |
| Declared progress / verified status | Approval condition; completion not verified |
| Description / size | 15 RWH pits in the permit; HMDA also lists a rainwater-harvesting structure |
|---|---|
| Declared progress / verified status | Approval-record provision; completion not verified |
| Description / size | Listed as available “YES” in the RERA amenity data; no size or completion evidence supplied |
|---|---|
| Declared progress / verified status | Filing status; no independent completion verification |
| Description / size | Listed as available “YES”; no area specified |
|---|---|
| Declared progress / verified status | Filing status; no independent completion verification |
| Description / size | Listed in the RERA amenity schedule; percentage fields are 0 where provided |
|---|---|
| Declared progress / verified status | RERA schedule; completion not verified |
| Description / size | Listed in the RERA amenity schedule; no capacities or completed-status evidence supplied |
|---|---|
| Declared progress / verified status | RERA schedule; completion not verified |
The RERA amenity data contains 14 listed items. It does not provide facility dimensions or independently verified completion status for most entries.
7. Utilities, building services & safety
The RERA amenity schedule lists water supply, sewerage, storm-water drains, treatment and disposal of sewage and sullage water, solid-waste management, water conservation/rainwater harvesting, energy management, fire protection and fire safety, and an electrical meter room/sub-station/receiving station. The schedule does not give capacities or confirm that these services have been installed or commissioned.
The approval documents list a transformer, garbage house and rainwater-harvesting structure; the municipal permit specifies 15 rainwater-harvesting pits and requires a percolation pit and tree planting. They also state that an occupancy certificate is required before occupation. These records describe approval provisions and conditions, not verified construction or statutory compliance.
No supplied project-specific evidence sets out water sources or storage, STP capacity or reuse arrangements, electrical backup capacity, lift numbers or capacity, fire-system equipment, CCTV/access-control arrangements, or accessibility features.
8. Location, access & connectivity
The registered location is Bachupally village/locality, Bachupally mandal, Medchal-Malkajgiri district, PIN 500090. The RERA record identifies the site as being within Nizampet Municipal Corporation. The site boundaries include a 30 feet wide road on the west, and land in Survey Nos. 142 or part and 143 or part on the other sides.
The approval record identifies an 18 m road width and an approach-road area of 400.98 sq m in the HMDA approval. A supplied location record gives HITEC City as an anchor at 10.4 km; it does not provide a measurement method or additional transport details.
9. Developer & development status
The registered promoter is HARI HARA INFRA, identified in the project record as a partnership. Its GSTIN is 36AANFH4838G1Z3. The registered office address supplied is Sri Hanuma S Pagadala Pride, Bachupally Gandimaisamma Road, Bachupally, Medchal-Malkajgiri, Telangana 500090. The record names Gopala Reddy Vaka as an authorized signatory. No official contact number, email address or promoter website is supplied in the project identity records.
In Form B dated 01/09/2021, the promoter declared a completion date of 31/08/2023 and made declarations concerning title, project funds, accounts, pending approvals and allottee treatment. These are promoter declarations, not independent findings about current project status.
The supplied project documents do not confirm current construction progress, completion, or occupancy certification. The building permit and RERA registration certificate contain different completion-related dates; the current completion and OC position is not established by the material supplied for this Overview.
10. Approvals, official records & documents
| Identifier / date | P02200003538; 20/11/2021–31/08/2023 |
|---|---|
| Scope and evidence | Registers HARI HARA HIMAGIRI on Survey No. 143/A. The certificate records a 70% separate-account condition. |
| Identifier / date | 043961/MED/R1/U6/HMDA/09032021; 23/06/2021 |
|---|---|
| Scope and evidence | Residential building, Survey No. 143/A; approval record describes 1 stilt + 5 floors. |
| Identifier / date | G1/BP/24-B/NMC/2021-2022; file 2273/P/MC/NP/2021; 16/07/2021 |
|---|---|
| Scope and evidence | Building permit for the residential project on Survey No. 143/A. |
| Identifier / date | Dated 01/09/2021 |
|---|---|
| Scope and evidence | Project completion undertaking of 31/08/2023 and promoter declarations. |
| Identifier / date | 7557/2021; 24/02/2021 |
|---|---|
| Scope and evidence | Title-report record describes a conveyance to HARI HARA INFRA of 4,125 sq yd in Sy. No. 143/A, Bachupally. |
| Identifier / date | 16267/2021; 17/06/2021 |
|---|---|
| Scope and evidence | HMDA approval records 400.98 sq m as approach-road area gifted to Nizampet Municipal Corporation. |
| Identifier / date | 15646/2021; 08/06/2021 |
|---|---|
| Scope and evidence | Approval records describe 890.32 sq m of first-floor built-up area mortgaged in favour of HMDA. |
| Identifier / date | Not supplied |
|---|---|
| Scope and evidence | The available materials do not establish that an OC or completion certificate has been issued. |
Frequently asked questions
Is HARI HARA HIMAGIRI registered with Telangana RERA?
Yes. HARI HARA HIMAGIRI is registered with the Telangana Real Estate Regulatory Authority as P02200003538; the registration status is New Project.
Who is the developer of HARI HARA HIMAGIRI?
The promoter named in the RERA registration is HARI HARA INFRA.
Where is HARI HARA HIMAGIRI located?
HARI HARA HIMAGIRI is in BACHUPALLY, Medchal-Malkajgiri, Telangana (500090).
When will HARI HARA HIMAGIRI be completed?
The promoter's proposed date of completion filed with RERA is 31/08/2023. This is the promoter's declaration, not a guarantee.
More projects in Bachupally





