Hari Hara Hilton
HARI HARA INFRA · Medchal-Malkajgiri · RERA P02200008890
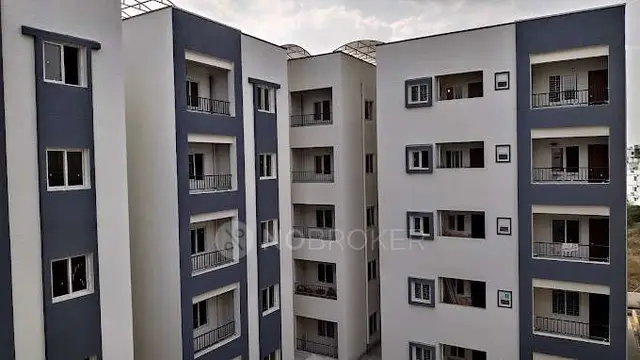
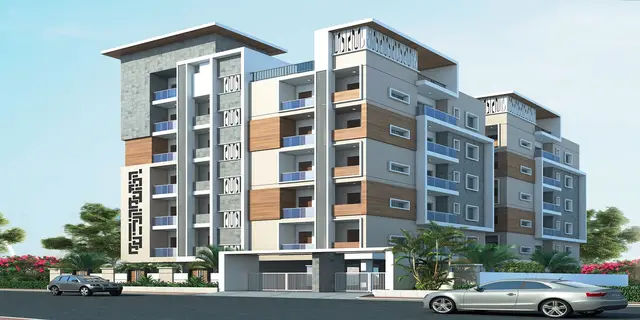
HARI HARA HILTON is a residential apartment project in Balaji Nagar, Bachupally mandal, Medchal-Malkajgiri district, developed by registered promoter HARI HARA INFRA. The project covers 1538.13 sq. m and comprises one residential building with 1 Stilt + 5 upper floors and 35 apartments: 20 2BHK and 15 3BHK. It is registered under TG-RERA number P02200008890, with proposed completion by 13/01/2027.
More from Hari Hara Infra · 5 projects →
01What we found
Read from TG-RERA filings, approvals, land and registration records and court records. A court case is counted only when the court record states this project's survey number with its village, or names the project.
02Check before you pay
11 items to check before you pay, 5 high - from the title chain, court records and approvals, each with what to ask the builder or your advocate. An item may not be a problem with the project: records can be incomplete.
1. Project at a glance
Project identity
| Field | Project record |
|---|---|
| Registered project name | HARI HARA HILTON RERA record |
| Project type / phase | Residential apartment project; registered phase or separately identified phase name: not disclosed RERA record RERA filing |
| TG-RERA registration | P02200008890 RERA record |
| Registration validity | 13 September 2024–13 September 2026; the certificate states a two-year registration period, unless extended by the Authority RERA record |
| Registered promoter | HARI HARA INFRA RERA record |
| RERA status in supplied record | Registered; the registration certificate is on file. Current status beyond the certificate’s stated validity is not established by the supplied record |
Land and geographic identity
| Field | Project record |
|---|---|
| Locality | Balaji Nagar RERA record RERA filing |
| Revenue village | Nizampet RERA record RERA filing |
| Mandal / district / PIN | Bachupally / Medchal-Malkajgiri / 500090 RERA record RERA filing |
| Project survey numbers | Survey Nos. 280 and 285; no subdivision is specified in the project identity record RERA filing Land records |
| Registered site extent | 1538.13 sq. m RERA filing |
| Total / net area | Total area 1538.13 sq. m; net area 1538.13 sq. m RERA filing |
| Boundaries as filed | East: neighbours’ apartment in Balaji Nagar; west: 30 feet wide road; north: 30 feet wide road; south: 30 feet road and neighbours’ apartment in Balaji Nagar RERA filing |
Development identity
| Field | Project record |
|---|---|
| Sanctioning authority | Nizampet Municipal Corporation; the filed building-plan drawing identifies HMDA and states delegation to “HMDA ULB” Approvals record |
| Principal building-permit number / date | 013998/BP/HMDA/3132/MED/2023, approved 13 September 2024 Approvals record |
| Approved built-up area | The filed permit states Total Built up Area (In Sq.mts) 5,111.54. It also separately lists Proposed Built-up Area 3,781.50 and Total proposed built up area including parking: 4620.51 in the drawing extraction; the supplied record does not explain the differing labels |
| Building and floors | One residential building; 1 Stilt + 5 upper floors RERA filing |
| Building height | Permit extraction states building height 14.95; the drawing extraction gives Total height: 20.50mt. from GL and staircase head room +17.90 mt. |
| Parking | Filed drawing states No of Cars Proposed: 28, proposed parking area 839.01, and required parking area 831.93. Stilt is specified for vehicle parking |
| Units | 35 units in the RERA record: 20 “DOUBLE BEDROOM” and 15 “TRIPLE BEDROOM”; the drawing extraction also states 35 units RERA unit table |
Offering and status
| Field | Project record |
|---|---|
| Configurations | 2BHK (“DOUBLE BEDROOM”) and 3BHK (“TRIPLE BEDROOM”) RERA unit table |
| RERA-filed saleable area | 2BHK: 111.48 sq. m; 3BHK: 147.09 sq. m RERA unit table |
| Booked / available | 2BHK: 0 booked / 20 available; 3BHK: 0 booked / 15 available. Counts are from the TG-RERA portal record and have no supplied as-of date, so they are indicative RERA unit table |
| Construction stage | No construction-progress percentage or independently verified site-stage information is supplied. TG-RERA amenity-progress fields show 0% for each listed item RERA amenities |
| Completion dates | The RERA project record proposes completion by 13/01/2027 RERA record. The Form B declaration states 13/09/2026. The registration certificate’s validity end date is 13/09/2026. These are distinct record items; an extension is not evidenced here. |
| Occupancy / completion certificate | No occupancy certificate or completion certificate is included in the supplied documents. The building-permit order says an occupancy certificate is compulsory before occupation |
2. The project story
HARI HARA HILTON is a registered residential apartment project on the filed site of 1538.13 sq. m in Nizampet village, Bachupally mandal, Medchal-Malkajgiri district. Its RERA identity lists Survey Nos. 280 and 285 and a single building with 35 apartments. RERA record RERA filing
The building permit and filed plan describe a residential building with 1 stilt level and 5 upper floors. The offering recorded on the TG-RERA portal comprises 20 two-bedroom and 15 three-bedroom apartments. The supplied evidence does not establish current physical construction progress or an occupancy-certified portion; the RERA progress fields for listed project works are recorded as 0%. RERA unit table RERA amenities
3. Master plan, architecture & building design
The filed building permit and plan describe one residential building on a site of 1538.13 sq. m, with 1 Stilt + 5 upper floors. The plan extraction lists a 622.18 vacant plot area, a 77.47 Sq.Mts. TOT-LOT, and 5.03% open space. It also records a “1.0 M WIDE GREEN BELT” and balcony and passage widths; these are plan-extracted details, not evidence that the works have been completed.
The plan extraction states TOTAL PROPOSED BUILT UP AREA EXCLUDING PARKING: 3781.50, TOTAL PROPOSED BUILT UP AREA INCLUDING PARKING: 4620.51, and separately Total BUA: 5111.54. The permit extraction records Total Built up Area (In Sq.mts) 5,111.54. These are reproduced under their supplied labels; the record does not provide a reconciliation of the different built-up-area figures.
The plan lists a fire-escape stair and lift, but the supplied material does not specify lift count or capacity, number of flats per floor, unit entrances, or detailed circulation arrangements. The approved-plan extraction also lists a green strip, tot-lot, sump, septic tank, rainwater harvesting, distribution transformer, and parking.
4. Homes, configurations & floor plans
The TG-RERA record lists 20 “DOUBLE BEDROOM” apartments and 15 “TRIPLE BEDROOM” apartments. Saleable areas and booking figures below are from the RERA unit record; carpet areas are software-measured from the filed drawing geometry and are not RERA-filed disclosures. The drawing-measurement record says the results need review; one 2BHK design and two 3BHK designs are marked as needing review. RERA unit table RERA unit details Floor plans
| Configuration | Units | Booked | Available | RERA saleable area | Measured carpet area | Loading (if supplied) |
|---|---|---|---|---|---|---|
| 2BHK (“DOUBLE BEDROOM”) | 20 | 0 | 20 | 111.48 sq. m | Median 75.5 sq. m; range 62.0–78.0 sq. m | 32% |
| 3BHK (“TRIPLE BEDROOM”) | 15 | 0 | 15 | 147.09 sq. m | Median 93.3 sq. m; range 92.3–98.5 sq. m | 37% |
The drawing-measured 2BHK sample includes a hall, dining area, kitchen, two bedrooms, toilets, wash area and a balcony. The sample 3BHK plan includes three bedrooms, living/dining, kitchen, toilets, wash area and a balcony. Room dimensions shown in the supplied drawing extraction are individual plan measurements, not a statement that every unit has the same arrangement. RERA unit details
Carpet area measured from drawing geometry and RERA-filed saleable area are different measures. The supplied measurement notes describe the software-measured carpet figure as drawn-unit area and the RERA saleable area as including a share of common areas; balcony areas are separately excluded from the measured carpet calculation where identified. Floor plans RERA unit details
5. Parking & vehicle circulation
The filed plan proposes 28 cars and 839.01 of parking area against a listed required parking area of 831.93. The building-permit order requires the stilt/cellar area to be used exclusively for vehicle parking and without partition walls or rolling shutters. The plan extraction also lists visitors’ parking, but no visitor-space count, accessible-space count, two-wheeler count, bay allocation to individual apartments, or unit-specific parking agreement is supplied.
The plan includes road-width entries of 9.0 M (30'0") WIDE ROAD, 9.00 MT WIDE EXISTING ROAD, and 9.00 MT WIDE PROPOSED ROAD. These are plan-recorded road details; the supplied evidence does not establish a separate pedestrian route, ramp arrangement, or completed internal driveway.
6. Amenities, recreation & open spaces
The RERA amenity-progress record lists 14 items, each at 0%. This is reported progress in the portal record, not independent confirmation of site conditions. RERA amenities
| Description / size | Plan extraction states 77.47 Sq.Mts. TOT-LOT and 5.03% open space |
|---|---|
| Evidence source | Filed plan; RERA amenity record RERA amenities |
| Declared progress / verified status | Related green-strip/tot-lot/open-space item recorded at 0%; not independently verified |
| Description / size | Listed in the filed plan; no separate area stated |
|---|---|
| Evidence source | Filed plan |
| Declared progress / verified status | RERA “Green Strip/TOT LOT/Park” recorded at 0%; not independently verified |
| Description / size | Listed in the RERA progress schedule; no facility description or size supplied RERA amenities |
|---|---|
| Evidence source | RERA amenity record RERA amenities |
| Declared progress / verified status | 0% |
| Description / size | Appearing in third-party vendor information only; no corresponding project-plan or RERA evidence of approval or delivery in the supplied record Promoter website |
|---|---|
| Evidence source | Vendor/marketing record Promoter website |
| Declared progress / verified status | Not verified; progress not established |
7. Utilities, building services & safety
The building-permit order requires rainwater-harvesting structures, an STP, installation of CCTV cameras, and a minimum approach road as indicated on the plan. Its specifications include separate underground static water storage and terrace tanks, each stated as 25,000 Its. for residential buildings. The filed plan also lists a sump, septic tank, dual piping, distribution transformer, and a fire-escape stair. These are approval or plan requirements/listings; the evidence does not establish completed installation or operating capacity beyond the tank figures stated.
The plan includes an automatic sprinkler-system condition if basement area exceeds 200 Sq. Mtrs and lists fire-safety and electrical-safety requirements. It also specifies EV-charging infrastructure in parking areas and digital-connectivity infrastructure provisions. The supplied record does not include a fire-clearance certificate, test records, installed-system verification, lift capacities, electrical-backup capacity, accessible-route details, or verified waste-management operation.
8. Location, access & connectivity
The registered location is Balaji Nagar, Nizampet village, Bachupally mandal, Medchal-Malkajgiri district, Telangana, PIN 500090. The parcel-centroid location is recorded as 17.51393, 78.37983. The filed plan identifies 9.0-metre roads around or serving the site, including an existing and a proposed road entry. RERA record RERA filing Location record
The supplied location data records HITEC City — 7.8 km as an anchor distance. It does not provide verified public-transport routes, travel times, or further measured landmark distances. Location record
9. Developer & development status
The registered legal promoter is HARI HARA INFRA, recorded as a partnership with GSTIN 36AANFH4838G1Z3. The supplied promoter address is FLAT NO 204, A BLOCK, SRI HANUMA S PAGADALA PRIDE, BACHUPALLY GANDIMAISAMMA ROAD, Nizampet, Balaji Nagar, Bachupally, Medchal-Malkajgiri, 500090. RERA record RERA filing RERA filing Corporate record
TG-RERA records one building and 35 apartments. No project-specific construction percentage or independently verified site-progress report is supplied. The RERA amenity-progress entries are all 0%; they should not be read as an independent site inspection. The Form B declaration by Vaka Gopala Reddy, partner and authorised signatory, states a completion undertaking of 13/09/2026; the project header separately records a proposed completion date of 13/01/2027. RERA filing RERA unit table RERA amenities RERA record
10. Approvals, official records & documents
| Record | Details in supplied evidence |
|---|---|
| TG-RERA registration certificate | Form C certificate for HARI HARA HILTON, registration P02200008890; records the validity period 13/09/2024–13/09/2026 |
| Building permit order | Nizampet Municipal Corporation order 013998/BP/HMDA/3132/MED/2023, approved 13 September 2024, for a residential building of 1 Stilt + 5 upper floors on Survey Nos. 280 and 285, Nizampet |
| Filed building-plan drawing | Document 487663 identifies the proposed stilt-plus-five-floor residential apartment, 35 units, plan dimensions, parking, open-space and utility items |
| Other plan document | Document 487662 is extracted as a plan showing a proposed stilt-plus-five-floor apartment and identifies Survey No. 280; its extracted plot-number and location text is not sufficiently legible for a complete project-plan description |
| Commencement / occupancy status | The permit document is titled “BUILDING PERMIT ORDER” and sets commencement and completion/occupancy conditions. No separate occupancy or completion certificate is supplied |
| Promoter declaration | Form B declaration dated 17 September 2024, signed by Vaka Gopala Reddy as authorised signatory; includes a completion undertaking and title/encumbrance declarations |
| Layout approval lookup | The HMDA DPMS approved-layout lookup is recorded as unavailable to the public search in the supplied evidence; this does not establish refusal or absence of approval HMDA |
| Environmental clearance search | Promoter-name searches are recorded as “no EC found,” with name-only matching and an explicit caveat that the results are not project-specific Regulatory record |
1. Project at a glance
Project identity
Registered project name: HARI HARA HILTON
Project type / phase: Residential apartment project; registered phase or separately identified phase name: not disclosed
TG-RERA registration: P02200008890
Registration validity: 13 September 2024–13 September 2026; the certificate states a two-year registration period, unless extended by the Authority
Registered promoter: HARI HARA INFRA
RERA status in supplied record: Registered; the registration certificate is on file. Current status beyond the certificate’s stated validity is not established by the supplied record
Land and geographic identity
Locality: Balaji Nagar
Revenue village: Nizampet
Mandal / district / PIN: Bachupally / Medchal-Malkajgiri / 500090
Project survey numbers: Survey Nos. 280 and 285; no subdivision is specified in the project identity record
Registered site extent: 1538.13 sq. m
Total / net area: Total area 1538.13 sq. m; net area 1538.13 sq. m
Boundaries as filed: East: neighbours’ apartment in Balaji Nagar; west: 30 feet wide road; north: 30 feet wide road; south: 30 feet road and neighbours’ apartment in Balaji Nagar
Development identity
Sanctioning authority: Nizampet Municipal Corporation; the filed building-plan drawing identifies HMDA and states delegation to “HMDA ULB”
Principal building-permit number / date: 013998/BP/HMDA/3132/MED/2023, approved 13 September 2024
Approved built-up area: The filed permit states Total Built up Area (In Sq.mts) 5,111.54. It also separately lists Proposed Built-up Area 3,781.50 and Total proposed built up area including parking: 4620.51 in the drawing extraction; the supplied record does not explain the differing labels
Building and floors: One residential building; 1 Stilt + 5 upper floors
Building height: Permit extraction states building height 14.95; the drawing extraction gives Total height: 20.50mt. from GL and staircase head room +17.90 mt.
Parking: Filed drawing states No of Cars Proposed: 28, proposed parking area 839.01, and required parking area 831.93. Stilt is specified for vehicle parking
Units: 35 units in the RERA record: 20 “DOUBLE BEDROOM” and 15 “TRIPLE BEDROOM”; the drawing extraction also states 35 units
Offering and status
Configurations: 2BHK (“DOUBLE BEDROOM”) and 3BHK (“TRIPLE BEDROOM”)
RERA-filed saleable area: 2BHK: 111.48 sq. m; 3BHK: 147.09 sq. m
Booked / available: 2BHK: 0 booked / 20 available; 3BHK: 0 booked / 15 available. Counts are from the TG-RERA portal record and have no supplied as-of date, so they are indicative
Construction stage: No construction-progress percentage or independently verified site-stage information is supplied. TG-RERA amenity-progress fields show 0% for each listed item
Completion dates: The RERA project record proposes completion by 13/01/2027. The Form B declaration states 13/09/2026. The registration certificate’s validity end date is 13/09/2026. These are distinct record items; an extension is not evidenced here.
Occupancy / completion certificate: No occupancy certificate or completion certificate is included in the supplied documents. The building-permit order says an occupancy certificate is compulsory before occupation
2. The project story
HARI HARA HILTON is a registered residential apartment project on the filed site of 1538.13 sq. m in Nizampet village, Bachupally mandal, Medchal-Malkajgiri district. Its RERA identity lists Survey Nos. 280 and 285 and a single building with 35 apartments.
The building permit and filed plan describe a residential building with 1 stilt level and 5 upper floors. The offering recorded on the TG-RERA portal comprises 20 two-bedroom and 15 three-bedroom apartments. The supplied evidence does not establish current physical construction progress or an occupancy-certified portion; the RERA progress fields for listed project works are recorded as 0%.
3. Master plan, architecture & building design
The filed building permit and plan describe one residential building on a site of 1538.13 sq. m, with 1 Stilt + 5 upper floors. The plan extraction lists a 622.18 vacant plot area, a 77.47 Sq.Mts. TOT-LOT, and 5.03% open space. It also records a “1.0 M WIDE GREEN BELT” and balcony and passage widths; these are plan-extracted details, not evidence that the works have been completed.
The plan extraction states TOTAL PROPOSED BUILT UP AREA EXCLUDING PARKING: 3781.50, TOTAL PROPOSED BUILT UP AREA INCLUDING PARKING: 4620.51, and separately Total BUA: 5111.54. The permit extraction records Total Built up Area (In Sq.mts) 5,111.54. These are reproduced under their supplied labels; the record does not provide a reconciliation of the different built-up-area figures.
The plan lists a fire-escape stair and lift, but the supplied material does not specify lift count or capacity, number of flats per floor, unit entrances, or detailed circulation arrangements. The approved-plan extraction also lists a green strip, tot-lot, sump, septic tank, rainwater harvesting, distribution transformer, and parking.
4. Homes, configurations & floor plans
The TG-RERA record lists 20 “DOUBLE BEDROOM” apartments and 15 “TRIPLE BEDROOM” apartments. Saleable areas and booking figures below are from the RERA unit record; carpet areas are software-measured from the filed drawing geometry and are not RERA-filed disclosures. The drawing-measurement record says the results need review; one 2BHK design and two 3BHK designs are marked as needing review.
| Configuration | Units | Booked | Available | RERA saleable area | Measured carpet area | Loading (if supplied) |
|---|---|---|---|---|---|---|
| 2BHK (“DOUBLE BEDROOM”) | 20 | 0 | 20 | 111.48 sq. m | Median 75.5 sq. m; range 62.0–78.0 sq. m | 32% |
| 3BHK (“TRIPLE BEDROOM”) | 15 | 0 | 15 | 147.09 sq. m | Median 93.3 sq. m; range 92.3–98.5 sq. m | 37% |
The drawing-measured 2BHK sample includes a hall, dining area, kitchen, two bedrooms, toilets, wash area and a balcony. The sample 3BHK plan includes three bedrooms, living/dining, kitchen, toilets, wash area and a balcony. Room dimensions shown in the supplied drawing extraction are individual plan measurements, not a statement that every unit has the same arrangement.
Carpet area measured from drawing geometry and RERA-filed saleable area are different measures. The supplied measurement notes describe the software-measured carpet figure as drawn-unit area and the RERA saleable area as including a share of common areas; balcony areas are separately excluded from the measured carpet calculation where identified.
5. Parking & vehicle circulation
The filed plan proposes 28 cars and 839.01 of parking area against a listed required parking area of 831.93. The building-permit order requires the stilt/cellar area to be used exclusively for vehicle parking and without partition walls or rolling shutters. The plan extraction also lists visitors’ parking, but no visitor-space count, accessible-space count, two-wheeler count, bay allocation to individual apartments, or unit-specific parking agreement is supplied.
The plan includes road-width entries of 9.0 M (30'0") WIDE ROAD, 9.00 MT WIDE EXISTING ROAD, and 9.00 MT WIDE PROPOSED ROAD. These are plan-recorded road details; the supplied evidence does not establish a separate pedestrian route, ramp arrangement, or completed internal driveway.
6. Amenities, recreation & open spaces
The RERA amenity-progress record lists 14 items, each at 0%. This is reported progress in the portal record, not independent confirmation of site conditions.
| Description / size | Plan extraction states 77.47 Sq.Mts. TOT-LOT and 5.03% open space |
|---|---|
| Evidence source | Filed plan; RERA amenity record |
| Declared progress / verified status | Related green-strip/tot-lot/open-space item recorded at 0%; not independently verified |
| Description / size | Listed in the filed plan; no separate area stated |
|---|---|
| Evidence source | Filed plan |
| Declared progress / verified status | RERA “Green Strip/TOT LOT/Park” recorded at 0%; not independently verified |
| Description / size | Listed in the RERA progress schedule; no facility description or size supplied |
|---|---|
| Evidence source | RERA amenity record |
| Declared progress / verified status | 0% |
| Description / size | Appearing in third-party vendor information only; no corresponding project-plan or RERA evidence of approval or delivery in the supplied record |
|---|---|
| Evidence source | Vendor/marketing record |
| Declared progress / verified status | Not verified; progress not established |
7. Utilities, building services & safety
The building-permit order requires rainwater-harvesting structures, an STP, installation of CCTV cameras, and a minimum approach road as indicated on the plan. Its specifications include separate underground static water storage and terrace tanks, each stated as 25,000 Its. for residential buildings. The filed plan also lists a sump, septic tank, dual piping, distribution transformer, and a fire-escape stair. These are approval or plan requirements/listings; the evidence does not establish completed installation or operating capacity beyond the tank figures stated.
The plan includes an automatic sprinkler-system condition if basement area exceeds 200 Sq. Mtrs and lists fire-safety and electrical-safety requirements. It also specifies EV-charging infrastructure in parking areas and digital-connectivity infrastructure provisions. The supplied record does not include a fire-clearance certificate, test records, installed-system verification, lift capacities, electrical-backup capacity, accessible-route details, or verified waste-management operation.
8. Location, access & connectivity
The registered location is Balaji Nagar, Nizampet village, Bachupally mandal, Medchal-Malkajgiri district, Telangana, PIN 500090. The parcel-centroid location is recorded as 17.51393, 78.37983. The filed plan identifies 9.0-metre roads around or serving the site, including an existing and a proposed road entry.
The supplied location data records HITEC City — 7.8 km as an anchor distance. It does not provide verified public-transport routes, travel times, or further measured landmark distances.
9. Developer & development status
The registered legal promoter is HARI HARA INFRA, recorded as a partnership with GSTIN 36AANFH4838G1Z3. The supplied promoter address is FLAT NO 204, A BLOCK, SRI HANUMA S PAGADALA PRIDE, BACHUPALLY GANDIMAISAMMA ROAD, Nizampet, Balaji Nagar, Bachupally, Medchal-Malkajgiri, 500090.
TG-RERA records one building and 35 apartments. No project-specific construction percentage or independently verified site-progress report is supplied. The RERA amenity-progress entries are all 0%; they should not be read as an independent site inspection. The Form B declaration by Vaka Gopala Reddy, partner and authorised signatory, states a completion undertaking of 13/09/2026; the project header separately records a proposed completion date of 13/01/2027.
10. Approvals, official records & documents
TG-RERA registration certificate: Form C certificate for HARI HARA HILTON, registration P02200008890; records the validity period 13/09/2024–13/09/2026
Building permit order: Nizampet Municipal Corporation order 013998/BP/HMDA/3132/MED/2023, approved 13 September 2024, for a residential building of 1 Stilt + 5 upper floors on Survey Nos. 280 and 285, Nizampet
Filed building-plan drawing: Document 487663 identifies the proposed stilt-plus-five-floor residential apartment, 35 units, plan dimensions, parking, open-space and utility items
Other plan document: Document 487662 is extracted as a plan showing a proposed stilt-plus-five-floor apartment and identifies Survey No. 280; its extracted plot-number and location text is not sufficiently legible for a complete project-plan description
Commencement / occupancy status: The permit document is titled “BUILDING PERMIT ORDER” and sets commencement and completion/occupancy conditions. No separate occupancy or completion certificate is supplied
Promoter declaration: Form B declaration dated 17 September 2024, signed by Vaka Gopala Reddy as authorised signatory; includes a completion undertaking and title/encumbrance declarations
Layout approval lookup: The HMDA DPMS approved-layout lookup is recorded as unavailable to the public search in the supplied evidence; this does not establish refusal or absence of approval
Environmental clearance search: Promoter-name searches are recorded as “no EC found,” with name-only matching and an explicit caveat that the results are not project-specific
Frequently asked questions
Is HARI HARA HILTON registered with Telangana RERA?
Yes. HARI HARA HILTON is registered with the Telangana Real Estate Regulatory Authority as P02200008890; the registration status is New Project.
Who is the developer of HARI HARA HILTON?
The promoter named in the RERA registration is HARI HARA INFRA.
Where is HARI HARA HILTON located?
HARI HARA HILTON is in Balaji Nagar, Nizampet, Bachupally, Medchal-Malkajgiri, Telangana (500090).
When will HARI HARA HILTON be completed?
The promoter's proposed date of completion filed with RERA is 13/01/2027. This is the promoter's declaration, not a guarantee.
More projects in Nizampet