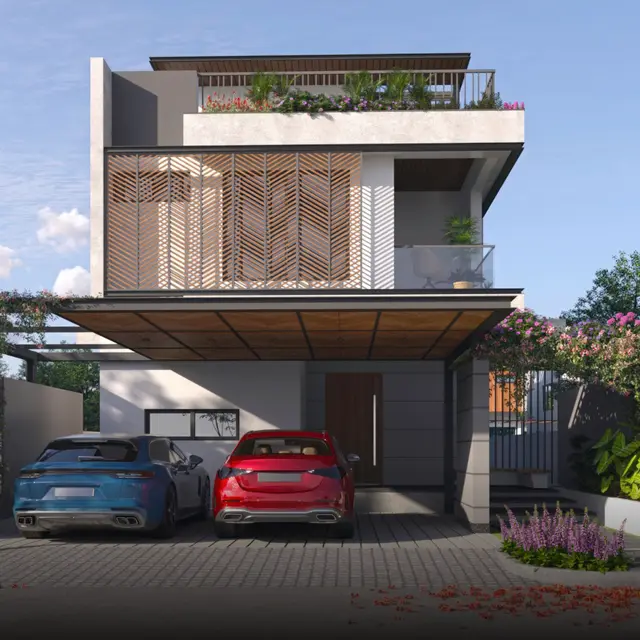
Green Meadows
SIRI SANKALPA HOMES AND DEVELOPERS LLP · Medchal-Malkajgiri · RERA P02200008116
GREEN MEADOWS is a residential apartment project at Ravalkole, Medchal Mandal, Medchal-Malkajgiri District, developed by registered promoter SIRI SANKALPA HOMES AND DEVELOPERS LLP. The project covers 6,574.87 sq. m and comprises two residential blocks, A and B, each with 1 Stilt + 5 upper floors, and one amenities block with 1 Ground + 3 upper floors. It has 130 residential homes: 100 2BHK and 30 3BHK. TG-RERA registration number P02200008116 is valid from 29 April 2024 to 24 November 2028, and the proposed completion date is 24 November 2028.
01What we found
Read from TG-RERA filings, approvals, land and registration records and court records. A court case is counted only when the court record states this project's survey number with its village, or names the project.
02Check before you pay
7 items to check before you pay, 3 high - from the title chain, court records and approvals, each with what to ask the builder or your advocate. An item may not be a problem with the project: records can be incomplete.
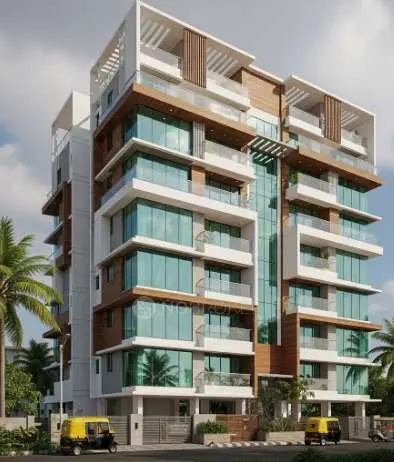
1. Project at a glance
Project identity
| Item | Record |
|---|---|
| Registered project name | GREEN MEADOWS RERA record |
| Project type | Residential apartment project RERA record RERA filing |
| Phase / registered portion | No phase name or phase number is disclosed; the registration is for the project as recorded RERA record |
| TG-RERA registration | P02200008116 RERA record |
| Registration validity | 29 April 2024 to 24 November 2028, unless extended by the Authority |
| Registered promoter | SIRI SANKALPA HOMES AND DEVELOPERS LLP RERA record Corporate record |
| RERA status | Registered; the supplied certificate gives the validity period above |
Land and geographic identity
| Item | Record |
|---|---|
| Locality / revenue village | Ravalkole (also rendered “Ravalkola” in approval records); one project village is identified RERA record RERA filing |
| Mandal | Medchal RERA record RERA filing |
| District | Medchal-Malkajgiri RERA record RERA filing |
| PIN | 501401 RERA record |
| Project survey numbers and subdivisions, as registered | 746/H/E/1, 746/H/4/AA, 746/A, 746/J, 746/K, 746/H/A/AA, 746/H/1/A, 746/G, 746/H/3, 746/H/4/E, 746/H/4/A RERA record |
| Registered site extent | 6,574.87 sq. m RERA filing |
| Net / total area | The RERA land record gives total and net area as 6,574.87 sq. m; the supplied approval-plan extraction also records plot area and net area as 6,574.87 sq. m RERA filing |
| Boundaries in RERA record | North: ROAD; South: NEIGHBOUR LAND; East: NEIGHBOUR LAND; West: NEIGHBOUR LAND RERA filing |
Development identity
| Item | Record |
|---|---|
| Sanctioning authority | Hyderabad Metropolitan Development Authority (HMDA); local-body sanction is also required under the technical-approval conditions Approvals record |
| Principal building approval | HMDA technical approval 060807/MED/R1/U6/HMDA/03052023, dated 24 November 2023 Approvals record |
| Approved built-up area | The technical-approval extraction lists Total Built up Area (In Sq.mts): 15151.41 and separately Proposed Built-up Area: 18838.98; these are distinct figures in the supplied approval record |
| Buildings and arrangement | Two residential blocks (A and B) and one amenities block |
| Sanctioned floors | Blocks A and B: 1 Stilt + 5 upper floors each. Amenities block: 1 Ground + 3 upper floors |
| Parking | Approval-plan extraction records Parking spaces: 131 and parking area 3421.85 Sq.mt.; the residential blocks’ stilt floors are designated for vehicle parking |
| Units | RERA filing: 130 residential homes—120 in Block A and 10 in Block B—plus an amenities-block row of 4 units that is not a home offering RERA unit table |
Offering and status
| Item | Record |
|---|---|
| RERA-filed configurations | 2BHK: 100 units; 3BHK: 30 units RERA unit table |
| Booked / available | 2BHK: 15 booked / 85 available; 3BHK: 9 booked / 21 available. Portal counts have no stated as-of date and are indicative RERA unit table |
| RERA-filed saleable area | 2BHK: 105.32 sq. m; 3BHK: 157.56 sq. m RERA unit table |
| Construction stage | Not stated in the supplied project record. The approval document is a technical approval, not evidence of construction progress |
| Completion date | The RERA Form B declaration states 24 November 2028 as the promoter’s completion undertaking; the RERA certificate is valid through the same date |
| Occupancy certificate | No occupancy certificate is supplied. The HMDA technical approval requires an occupancy certificate before occupation; the approval extraction marks completion as not certified |
2. The project story
GREEN MEADOWS is registered as a residential apartment project on a 6,574.87 sq. m site at Ravalkole, Medchal Mandal, Medchal-Malkajgiri District. The sanctioned scheme comprises two residential blocks and a separate amenities block. The RERA unit record lists 100 2BHK homes and 30 3BHK homes; the amenities-block entries are common-facility space, not homes for sale. RERA record RERA filing RERA unit table
The promoter’s RERA Form B declares completion by 24 November 2028. The supplied record does not establish the current on-site construction stage, and no occupancy certificate is included. Accordingly, approval and registration information should not be read as proof that construction is complete or that any block is ready for occupation.
3. Master plan, architecture & building design
HMDA’s technical approval dated 24 November 2023 describes residential Blocks A and B and a separate amenities block. Blocks A and B are each approved as 1 Stilt + 5 upper floors; the amenities block is recorded as 1 Ground + 3 upper floors. The approval-plan extraction lists 120 dwelling units in Block A and 10 in Block B.
The approved-plan data records a proposed coverage area of 3727.21 sq. m, residential net BUA of 14655.23, commercial net BUA of 496.14, and proposed net BUA of 15338.42. It separately records total built-up area of 15151.41 sq. m and proposed built-up area of 18838.98. These labels are reproduced as recorded and should not be treated as interchangeable measures.
The approvals place vehicle parking in the stilt floors and specify that those floors are to remain for parking use. The plan extraction lists a 15.00-m abutting road width and a 1.00-m-wide buffer; it also records setbacks, but the supplied data does not describe flat-per-floor layouts, lifts, stair counts, entrances, internal circulation, or the detailed landscaping arrangement.
4. Homes, configurations & floor plans
RERA records 130 homes across two configurations. Carpet areas below are software measurements from the approved floor-plan drawing, not RERA-filed figures; the drawing measurements require review. Saleable area is the RERA-filed figure and is not the same measure as carpet area. The supplied floor-plan record describes saleable area as including the home’s share of common areas. RERA unit table RERA unit details Floor plans
| Configuration | Units | Booked | Available | RERA saleable area | Measured carpet area | Loading (if supplied) |
|---|---|---|---|---|---|---|
| 2BHK | 100 | 15 | 85 | 105.32 sq. m | Median 71.9 sq. m; range 66.7–77.2 sq. m (software-measured) | 32% (supplied drawing-derived figure) |
| 3BHK | 30 | 9 | 21 | 157.56 sq. m | Median 88.5 sq. m; range 88.4–90.8 sq. m (software-measured) | 44% (supplied drawing-derived figure) |
The measured sample identifies bedrooms, toilets, living and dining/kitchen areas, and balconies in the drawn layouts. For example, the measured 2BHK drawing includes a 1.20 M. WIDE BALC; the measured 3BHK drawing includes two balconies labelled 1.20 M. WIDE BALC. These are drawing-based measurements, not a representation that every unit has identical dimensions. RERA unit details
5. Parking & vehicle circulation
The supplied approval-plan extraction records 131 parking spaces and a proposed parking area of 3421.85 Sq.mt. The technical approval specifies that the residential stilt floors are for vehicle parking and are not to be partitioned or converted to other uses. The available evidence does not establish resident-versus-visitor allocations, accessible or two-wheeler counts, EV charging, individual unit allocations, or a verified spaces-per-home figure. A plan’s parking provision alone does not establish an exclusive parking right for a particular buyer.
6. Amenities, recreation & open spaces
RERA’s amenity disclosure marks the listed items as available in the project record but shows reported progress as 0% for most entries; water supply is shown at 85%. These are portal declarations, not independent verification of completion. Approval documents also specify several site facilities and services. RERA amenities
| Facility | Description / size | Evidence source | Declared progress / verified status |
|---|---|---|---|
| Gym | Listed in the HMDA approval-plan extraction | No progress or completion verification supplied | |
| Yoga / meditation | Listed in the HMDA approval-plan extraction | No progress or completion verification supplied | |
| Spa / saloon | Listed in the HMDA approval-plan extraction | No progress or completion verification supplied | |
| Super market | Listed in the HMDA approval-plan extraction | No progress or completion verification supplied | |
| Tot-lot / green area | Tot-lot is recorded in the approval; the approval requires it to be fenced and maintained as greenery before issue of the occupancy certificate | No completion verification supplied | |
| Internal roads and footpaths | RERA amenity disclosure: “YES” | RERA amenities | 0% reported |
| Green strip / tot lot / park | RERA amenity disclosure: “YES” | RERA amenities | 0% reported |
| Community buildings | RERA disclosure field present | RERA amenities | 0% reported |
| Aggregate recreational open space | RERA disclosure field present | RERA amenities | 0% reported |
7. Utilities, building services & safety
HMDA’s technical-approval extraction lists an underground sump and terrace water tank, each with a stated capacity of 25,000 litres, and includes STP, septic tank, underground drainage, transformer, overhead water tank, rainwater-harvesting structures and a garbage house. The approval also refers to fire-safety equipment and systems, including hose reel, down corner, fire extinguishers and an alarm system. These are approval requirements or plan-recorded provisions; the supplied evidence does not verify installation, operating status, water source, reuse arrangements, lift capacities, backup power, CCTV installation, or accessibility features.
RERA’s amenity disclosure lists water supply at 85% progress and sewerage, storm-water drains, sewage treatment/disposal, solid-waste management and rainwater harvesting as available, while reporting 0% progress for those entries. Those portal figures are not independent site verification. RERA amenities
8. Location, access & connectivity
The registered location is Ravalkole, Medchal Mandal, Medchal-Malkajgiri District, PIN 501401. The RERA land record gives a road boundary on the north. The approved-plan record identifies a 15.00 abutting road width, while HMDA’s technical approval records an 18 mt. road width; this overview does not reconcile those plan references. RERA record RERA filing
The supplied location dataset gives the nearest sampled Outer Ring Road interchange at approximately 4.1 km. This is a measured proximity entry, not a travel-time estimate. No other independently sourced access or public-transport information is supplied. Location record
9. Developer & development status
The registered promoter is SIRI SANKALPA HOMES AND DEVELOPERS LLP, an LLP, with GSTIN 36AEOFS1297M1Z7. The RERA record gives its address as GKR PHONIX TOWER, SR NAGAR, RAVALKOLE, Medchal, Medchal-Malkajgiri, 501401. The LLP’s incorporation certificate identifies the legal entity but expressly is not a business licence or permission to solicit public funds. Corporate record Parties record
The RERA record identifies Naveen Goud Uthakam as an authorised signatory; the promoter’s Form B declaration states the completion undertaking of 24 November 2028. No construction-progress percentage or current site-stage verification is supplied. Parties record
10. Approvals, official records & documents
| Record | What the supplied evidence establishes |
|---|---|
| TG-RERA registration certificate P02200008116 | GREEN MEADOWS is registered under the named LLP promoter; certificate validity is 29 April 2024 to 24 November 2028 unless extended. |
| HMDA building technical approval 060807/MED/R1/U6/HMDA/03052023, 24 November 2023 | Approval record for two residential blocks and an amenities block at Ravalkole, with stated conditions including local-body sanction and an occupancy certificate before occupation. |
| HMDA approval-plan record | Extracted building arrangement, floor configurations, areas, unit counts, parking and listed services. |
| Promoter Form B declaration, 18 April 2024 | Promoter declaration concerning title, encumbrances, project funds, approvals and completion undertaking. |
| HMDA mortgage references | Approval record refers to mortgage documents 14946/2023 and 14947/2023 for areas of Blocks A and B in favour of HMDA. |
| Occupancy / completion certificate | None supplied; the technical approval requires an occupancy certificate before occupation and the approval extraction marks completion as not certified. |
1. Project at a glance
Project identity
Registered project name: GREEN MEADOWS
Project type: Residential apartment project
Phase / registered portion: No phase name or phase number is disclosed; the registration is for the project as recorded
TG-RERA registration: P02200008116
Registration validity: 29 April 2024 to 24 November 2028, unless extended by the Authority
Registered promoter: SIRI SANKALPA HOMES AND DEVELOPERS LLP
RERA status: Registered; the supplied certificate gives the validity period above
Land and geographic identity
Locality / revenue village: Ravalkole (also rendered “Ravalkola” in approval records); one project village is identified
Mandal: Medchal
District: Medchal-Malkajgiri
PIN: 501401
Project survey numbers and subdivisions, as registered: 746/H/E/1, 746/H/4/AA, 746/A, 746/J, 746/K, 746/H/A/AA, 746/H/1/A, 746/G, 746/H/3, 746/H/4/E, 746/H/4/A
Registered site extent: 6,574.87 sq. m
Net / total area: The RERA land record gives total and net area as 6,574.87 sq. m; the supplied approval-plan extraction also records plot area and net area as 6,574.87 sq. m
Boundaries in RERA record: North: ROAD; South: NEIGHBOUR LAND; East: NEIGHBOUR LAND; West: NEIGHBOUR LAND
Development identity
Sanctioning authority: Hyderabad Metropolitan Development Authority (HMDA); local-body sanction is also required under the technical-approval conditions
Principal building approval: HMDA technical approval 060807/MED/R1/U6/HMDA/03052023, dated 24 November 2023
Approved built-up area: The technical-approval extraction lists Total Built up Area (In Sq.mts): 15151.41 and separately Proposed Built-up Area: 18838.98; these are distinct figures in the supplied approval record
Buildings and arrangement: Two residential blocks (A and B) and one amenities block
Sanctioned floors: Blocks A and B: 1 Stilt + 5 upper floors each. Amenities block: 1 Ground + 3 upper floors
Parking: Approval-plan extraction records Parking spaces: 131 and parking area 3421.85 Sq.mt.; the residential blocks’ stilt floors are designated for vehicle parking
Units: RERA filing: 130 residential homes—120 in Block A and 10 in Block B—plus an amenities-block row of 4 units that is not a home offering
Offering and status
RERA-filed configurations: 2BHK: 100 units; 3BHK: 30 units
Booked / available: 2BHK: 15 booked / 85 available; 3BHK: 9 booked / 21 available. Portal counts have no stated as-of date and are indicative
RERA-filed saleable area: 2BHK: 105.32 sq. m; 3BHK: 157.56 sq. m
Construction stage: Not stated in the supplied project record. The approval document is a technical approval, not evidence of construction progress
Completion date: The RERA Form B declaration states 24 November 2028 as the promoter’s completion undertaking; the RERA certificate is valid through the same date
Occupancy certificate: No occupancy certificate is supplied. The HMDA technical approval requires an occupancy certificate before occupation; the approval extraction marks completion as not certified
2. The project story
GREEN MEADOWS is registered as a residential apartment project on a 6,574.87 sq. m site at Ravalkole, Medchal Mandal, Medchal-Malkajgiri District. The sanctioned scheme comprises two residential blocks and a separate amenities block. The RERA unit record lists 100 2BHK homes and 30 3BHK homes; the amenities-block entries are common-facility space, not homes for sale.
The promoter’s RERA Form B declares completion by 24 November 2028. The supplied record does not establish the current on-site construction stage, and no occupancy certificate is included. Accordingly, approval and registration information should not be read as proof that construction is complete or that any block is ready for occupation.
3. Master plan, architecture & building design
HMDA’s technical approval dated 24 November 2023 describes residential Blocks A and B and a separate amenities block. Blocks A and B are each approved as 1 Stilt + 5 upper floors; the amenities block is recorded as 1 Ground + 3 upper floors. The approval-plan extraction lists 120 dwelling units in Block A and 10 in Block B.
The approved-plan data records a proposed coverage area of 3727.21 sq. m, residential net BUA of 14655.23, commercial net BUA of 496.14, and proposed net BUA of 15338.42. It separately records total built-up area of 15151.41 sq. m and proposed built-up area of 18838.98. These labels are reproduced as recorded and should not be treated as interchangeable measures.
The approvals place vehicle parking in the stilt floors and specify that those floors are to remain for parking use. The plan extraction lists a 15.00-m abutting road width and a 1.00-m-wide buffer; it also records setbacks, but the supplied data does not describe flat-per-floor layouts, lifts, stair counts, entrances, internal circulation, or the detailed landscaping arrangement.
4. Homes, configurations & floor plans
RERA records 130 homes across two configurations. Carpet areas below are software measurements from the approved floor-plan drawing, not RERA-filed figures; the drawing measurements require review. Saleable area is the RERA-filed figure and is not the same measure as carpet area. The supplied floor-plan record describes saleable area as including the home’s share of common areas.
| Configuration | Units | Booked | Available | RERA saleable area | Measured carpet area | Loading (if supplied) |
|---|---|---|---|---|---|---|
| 2BHK | 100 | 15 | 85 | 105.32 sq. m | Median 71.9 sq. m; range 66.7–77.2 sq. m (software-measured) | 32% (supplied drawing-derived figure) |
| 3BHK | 30 | 9 | 21 | 157.56 sq. m | Median 88.5 sq. m; range 88.4–90.8 sq. m (software-measured) | 44% (supplied drawing-derived figure) |
The measured sample identifies bedrooms, toilets, living and dining/kitchen areas, and balconies in the drawn layouts. For example, the measured 2BHK drawing includes a 1.20 M. WIDE BALC; the measured 3BHK drawing includes two balconies labelled 1.20 M. WIDE BALC. These are drawing-based measurements, not a representation that every unit has identical dimensions.
5. Parking & vehicle circulation
The supplied approval-plan extraction records 131 parking spaces and a proposed parking area of 3421.85 Sq.mt. The technical approval specifies that the residential stilt floors are for vehicle parking and are not to be partitioned or converted to other uses. The available evidence does not establish resident-versus-visitor allocations, accessible or two-wheeler counts, EV charging, individual unit allocations, or a verified spaces-per-home figure. A plan’s parking provision alone does not establish an exclusive parking right for a particular buyer.
6. Amenities, recreation & open spaces
RERA’s amenity disclosure marks the listed items as available in the project record but shows reported progress as 0% for most entries; water supply is shown at 85%. These are portal declarations, not independent verification of completion. Approval documents also specify several site facilities and services.
| Facility | Description / size | Evidence source | Declared progress / verified status |
|---|---|---|---|
| Gym | Listed in the HMDA approval-plan extraction | No progress or completion verification supplied | |
| Yoga / meditation | Listed in the HMDA approval-plan extraction | No progress or completion verification supplied | |
| Spa / saloon | Listed in the HMDA approval-plan extraction | No progress or completion verification supplied | |
| Super market | Listed in the HMDA approval-plan extraction | No progress or completion verification supplied | |
| Tot-lot / green area | Tot-lot is recorded in the approval; the approval requires it to be fenced and maintained as greenery before issue of the occupancy certificate | No completion verification supplied | |
| Internal roads and footpaths | RERA amenity disclosure: “YES” | 0% reported | |
| Green strip / tot lot / park | RERA amenity disclosure: “YES” | 0% reported | |
| Community buildings | RERA disclosure field present | 0% reported | |
| Aggregate recreational open space | RERA disclosure field present | 0% reported |
7. Utilities, building services & safety
HMDA’s technical-approval extraction lists an underground sump and terrace water tank, each with a stated capacity of 25,000 litres, and includes STP, septic tank, underground drainage, transformer, overhead water tank, rainwater-harvesting structures and a garbage house. The approval also refers to fire-safety equipment and systems, including hose reel, down corner, fire extinguishers and an alarm system. These are approval requirements or plan-recorded provisions; the supplied evidence does not verify installation, operating status, water source, reuse arrangements, lift capacities, backup power, CCTV installation, or accessibility features.
RERA’s amenity disclosure lists water supply at 85% progress and sewerage, storm-water drains, sewage treatment/disposal, solid-waste management and rainwater harvesting as available, while reporting 0% progress for those entries. Those portal figures are not independent site verification.
8. Location, access & connectivity
The registered location is Ravalkole, Medchal Mandal, Medchal-Malkajgiri District, PIN 501401. The RERA land record gives a road boundary on the north. The approved-plan record identifies a 15.00 abutting road width, while HMDA’s technical approval records an 18 mt. road width; this overview does not reconcile those plan references.
The supplied location dataset gives the nearest sampled Outer Ring Road interchange at approximately 4.1 km. This is a measured proximity entry, not a travel-time estimate. No other independently sourced access or public-transport information is supplied.
9. Developer & development status
The registered promoter is SIRI SANKALPA HOMES AND DEVELOPERS LLP, an LLP, with GSTIN 36AEOFS1297M1Z7. The RERA record gives its address as GKR PHONIX TOWER, SR NAGAR, RAVALKOLE, Medchal, Medchal-Malkajgiri, 501401. The LLP’s incorporation certificate identifies the legal entity but expressly is not a business licence or permission to solicit public funds.
The RERA record identifies Naveen Goud Uthakam as an authorised signatory; the promoter’s Form B declaration states the completion undertaking of 24 November 2028. No construction-progress percentage or current site-stage verification is supplied.
10. Approvals, official records & documents
TG-RERA registration certificate P02200008116: GREEN MEADOWS is registered under the named LLP promoter; certificate validity is 29 April 2024 to 24 November 2028 unless extended.
HMDA building technical approval 060807/MED/R1/U6/HMDA/03052023, 24 November 2023: Approval record for two residential blocks and an amenities block at Ravalkole, with stated conditions including local-body sanction and an occupancy certificate before occupation.
HMDA approval-plan record: Extracted building arrangement, floor configurations, areas, unit counts, parking and listed services.
Promoter Form B declaration, 18 April 2024: Promoter declaration concerning title, encumbrances, project funds, approvals and completion undertaking.
HMDA mortgage references: Approval record refers to mortgage documents 14946/2023 and 14947/2023 for areas of Blocks A and B in favour of HMDA.
Occupancy / completion certificate: None supplied; the technical approval requires an occupancy certificate before occupation and the approval extraction marks completion as not certified.
Frequently asked questions
Is GREEN MEADOWS registered with Telangana RERA?
Yes. GREEN MEADOWS is registered with the Telangana Real Estate Regulatory Authority as P02200008116; the registration status is New Project.
Who is the developer of GREEN MEADOWS?
The promoter named in the RERA registration is SIRI SANKALPA HOMES AND DEVELOPERS LLP.
Where is GREEN MEADOWS located?
GREEN MEADOWS is in RAVALKOLE, Medchal, Medchal-Malkajgiri, Telangana (501401).
When will GREEN MEADOWS be completed?
The promoter's proposed date of completion filed with RERA is 24/03/2029. This is the promoter's declaration, not a guarantee.
More projects in Ravalkole