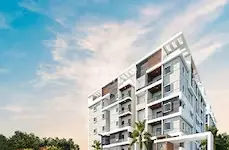
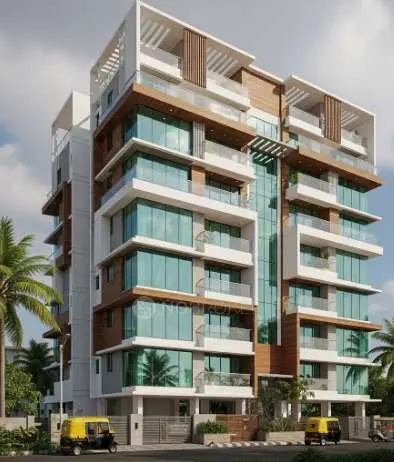
Anvita Parkside
ANVITA & LANDSPACE DEVELOPERS · Medchal-Malkajgiri · RERA P02200009326
ANVITA PARKSIDE is a residential villa development in Ravalkole, Medchal, Medchal-Malkajgiri District. It is being developed by the registered promoter ANVITA & LANDSPACE DEVELOPERS, partnership. The site area is 50-00 acres, with 271 total units; the filed configurations are 269 4BHK units, one “VILLA” unit and one “CLRPLUS” unit. The project is registered under TG-RERA number P02200009326, and its proposed completion date is 24/09/2030.
01What we found
Read from TG-RERA filings, approvals, land and registration records and court records. A court case is counted only when the court record states this project's survey number with its village, or names the project.
02Check before you pay
12 items to check before you pay, 3 high - from the title chain, court records and approvals, each with what to ask the builder or your advocate. An item may not be a problem with the project: records can be incomplete.
1. Project at a glance
Project identity
| Field | Project record |
|---|---|
| Registered project name | ANVITA PARKSIDE RERA record |
| Project type | Residential; the filed approval records describe a villa development. RERA record RERA filing |
| Phase / registered portion | Phase not separately identified; the RERA certificate is for the named project. RERA record |
| TG-RERA registration | P02200009326 RERA record |
| Registration validity | 25/06/2024 to 24/05/2030, unless extended by the Authority. This is the registration period, not the project completion date. |
| Registered promoter | ANVITA & LANDSPACE DEVELOPERS, partnership. RERA filing Corporate record |
| RERA status | The project is registered; certificate is Form C. |
Land and geographic identity
| Field | Project record |
|---|---|
| Locality / revenue village | Ravalkole (also rendered “Ravalkola” in filed approval material); revenue village recorded as Ravalkole. RERA record RERA filing |
| Mandal / district / PIN | Medchal / Medchal-Malkajgiri / 501401. RERA record RERA filing |
| Project survey numbers | 64, 65, 71, 72, 73, 76, 77 and 78. No project subdivision numbers are specified in the RERA identity record. RERA record |
| Registered site extent | 50-00 acres is stated in the filed development/approval records; the approval plan gives the area of plot and net area as 202,336.20 sq.m. |
| Area as recorded in RERA land fields | Total area 202,336.20 sq.m; net area 202,336.20 sq.m; affected area 0 sq.m. RERA filing |
| Boundaries | East: land belonging to S Keshava Reddy; west, north and south: existing road. RERA filing |
Development identity
| Field | Project record |
|---|---|
| Sanctioning authority / principal approval | HMDA; approval no. 061942/MED/R1/U6/HMDA/0710/2023, dated 25 June 2024. RERA record Approvals record |
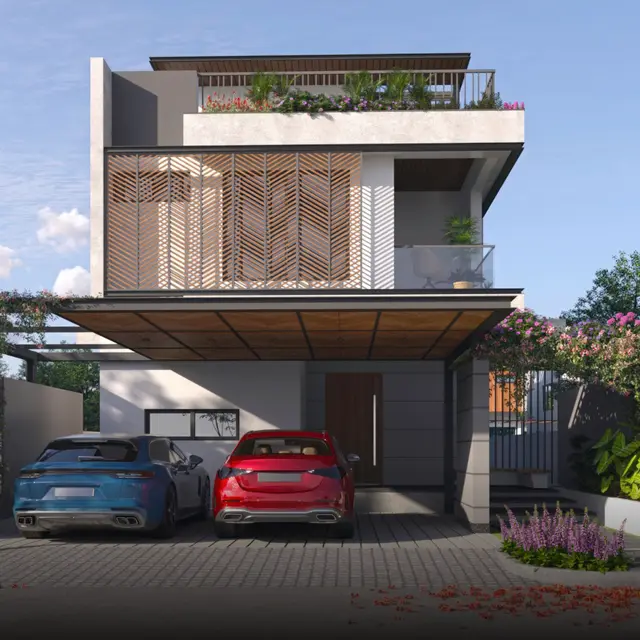
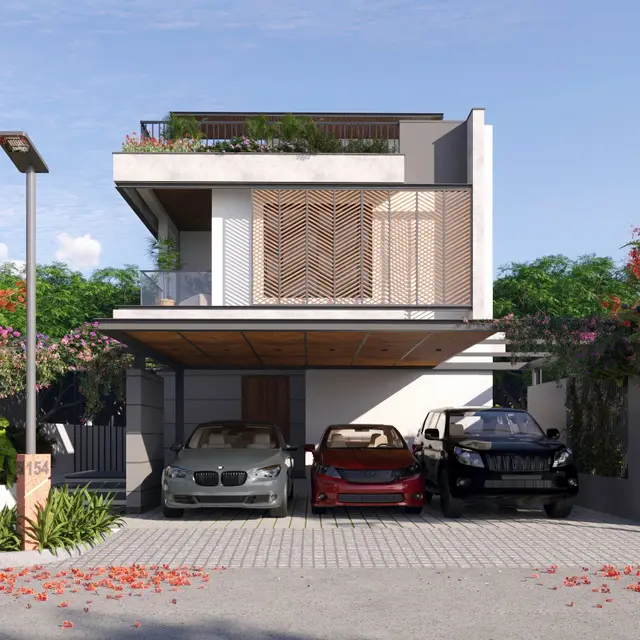
| Building / layout record | Filed approval material describes villa buildings of Ground + 2 upper floors, a sports structure and a clubhouse with cellar, ground and upper floor. |
| RERA-filed approved built-up area | 104,649.94 sq.m. RERA filing |
| Building count | Approval OCR describes 270 villa buildings; RERA land fields record 271 total building units. RERA filing |
| RERA unit counts | 271 total units in the RERA project information; the unit filing identifies 269 4BHK units, one “VILLA” unit and one item filed as “CLRPLUS.” RERA filing RERA unit table |
| Parking | The approval material refers to cellar/stilt parking conditions, but the evidence supplied does not establish a total number of parking spaces or unit-by-unit allocations. |
Offering and status
| Field | Project record |
|---|---|
| Filed configurations | 4BHK: 269 units; “VILLA”: 1 unit; “CLRPLUS”: 1 unit, with its configuration not interpreted in the filing summary. RERA unit table RERA unit details |
| RERA-filed saleable areas | 4BHK: 389.56 sq.m; “VILLA”: 389.13 sq.m; “CLRPLUS”: 3,371.43 sq.m. RERA unit table RERA unit details |
| Bookings / availability | 4BHK: 1 booked, 268 available; “VILLA”: 1 booked, 0 available; “CLRPLUS”: 0 booked, 1 available. Portal counts are indicative; the retrieved record has no as-of date. RERA unit table |
| Completion timeline | Promoter’s Form B undertaking states completion by 24.05.2030. The project information records proposed completion as 24/09/2030. RERA filing |
| Occupancy / completion certificate | No occupancy or completion certificate is identified in the supplied evidence. The registered project is presented as a new project. RERA record Document index |
2. The project story
ANVITA PARKSIDE is registered as a residential project in Ravalkole, Medchal Mandal, Medchal-Malkajgiri District, across survey numbers 64, 65, 71, 72, 73, 76, 77 and 78. The project’s filed materials describe a villa-oriented development, with residential buildings shown as Ground + 2 floors and separate sports and clubhouse structures. The RERA filing records 271 total units, while an approval-document extraction describes 270 villa buildings; the records do not explain the additional RERA unit or the “CLRPLUS” label. RERA record RERA filing RERA unit details
The project is registered through 24/05/2030, subject to any extension. The promoter’s Form B gives a completion undertaking of 24.05.2030, while the project information field records a proposed completion date of 24/09/2030. The supplied evidence does not establish construction progress through an independently verified site inspection, nor does it identify an occupancy certificate for any phase or building. RERA filing
3. Master plan, architecture & building design
The filed plan records a site area and net site area of 202,336.20 sq.m, with 151,752.15 sq.m described as vacant plot area and 50,584.05 sq.m as proposed coverage area. The same approval-plan extraction identifies residential net BUA of 101,278.51 sq.m, commercial net BUA of 3,371.43 sq.m, and total proposed net BUA of 104,649.94 sq.m. These are the plan’s stated area categories; they should not be treated as carpet or saleable areas.
The approval material describes residential buildings at Ground + 2 upper floors, a sports building at Ground + 0 upper floors, and a clubhouse with cellar, ground and upper floor. The plan extraction lists internal road widths of 6.00m, 6.50m, 8.33m, 18.00m and 18.80m. It does not provide a complete, reliably extracted building-by-building arrangement, typical-floor layout, lift or stair details, or a phase-wise construction schedule.
A separate plan extraction lists gross built-up areas for the sports, residential building and clubhouse, as well as accessory-use area; these are distinct plan fields from the stated net BUA figures. The available extracted drawing records also contain inconsistent or garbled building details, so this overview relies on the clear project-level plan figures above rather than inferring a more detailed architectural schedule. Document index
4. Homes, configurations & floor plans
| Configuration | Units | Booked | Available | RERA saleable area | Measured carpet area | Loading (if supplied) |
|---|---|---|---|---|---|---|
| 4BHK | 269 | 1 | 268 | 389.56 sq.m | Not measured | Not supplied |
| Villa | 1 | 1 | 0 | 389.13 sq.m | Not measured | Not supplied |
| Homes (configuration not filed; label “CLRPLUS”) | 1 | 0 | 1 | 3,371.43 sq.m | Not measured | Not supplied |
RERA saleable areas and unit counts are from the project filing. The drawing review records 24 drawings, with 13 scans pending and 11 identified as having no flats; no carpet areas were measured. Accordingly, no drawing-based room dimensions, carpet areas or floor-plan comparisons can be reported. RERA unit details Floor plans
5. Parking & vehicle circulation
The HMDA permission states that cellar and stilt areas approved for parking are to be used exclusively for vehicle parking and not converted or misused. The supplied records do not establish the total sanctioned parking-space count, visitor or accessible parking provision, EV charging, ramp arrangement, or legally documented parking allocation to individual units. A parking reference in an approval document does not itself establish exclusive parking rights for a buyer.
6. Amenities, recreation & open spaces
The filed approval material identifies a sports facility, clubhouse and park development. The RERA amenity list marks the following categories “YES,” but reports 0% progress for each listed item; this is a portal declaration, not independent confirmation of construction or completion. RERA amenities
| Description / size | Approval extraction describes cellar + ground + upper floor; no reliable project-level facility-size figure established here. |
|---|---|
| Declared progress / verified status | RERA amenity list: 0%; completion not independently verified. |
| Description / size | Approval extraction describes a sports structure; no reliable project-level facility-size or activity schedule established here. |
|---|---|
| Declared progress / verified status | RERA amenity list: 0%; completion not independently verified. |
| Description / size | Listed in the RERA amenity record; HMDA permission also refers to tot-lot greenery and park development. |
|---|---|
| Evidence source | RERA amenities |
| Declared progress / verified status | RERA amenity list: 0%; completion not independently verified. |
| Description / size | Listed as available in the RERA amenity record. |
|---|---|
| Evidence source | RERA amenities |
| Declared progress / verified status | RERA amenity list: 0%; completion not independently verified. |
| Description / size | Listed as available in the RERA amenity record; no area figure is supplied. |
|---|---|
| Evidence source | RERA amenities |
| Declared progress / verified status | RERA amenity list: 0%; completion not independently verified. |
The promoter’s marketing material lists additional recreational and lifestyle facilities, but these are not treated here as RERA-filed or delivered amenities. Promoter website
7. Utilities, building services & safety
The project’s RERA amenity record lists water supply, sewerage and sewage treatment/disposal, storm-water drains, rainwater harvesting, solid-waste management, energy management, fire protection, electrical meter/substation/receiving station and street lighting. Each is marked “YES” with 0% progress in the extracted portal record; this does not establish completion or statutory compliance. RERA amenities
The approval-plan extraction includes water-treatment and storage references, including Batch Reactor: 208KLD, Water Tank=160KLD, Water Tank: 104KLD, and Equalization. HMDA permission describes rainwater harvesting, storm-water drains, underground drainage, a common septic tank/STP, internal water-supply lines, overhead tank, transformer and garbage house. The supplied evidence does not establish the current installation status, capacities beyond the figures quoted, or an independent safety inspection.
8. Location, access & connectivity
The registered location is Ravalkole, Medchal Mandal, Medchal-Malkajgiri District, Telangana, PIN 501401. The supplied geocode is 17.6584311, 78.5254964, identified as SubCentre Ravalkole, Kistapur Road, Kistapur. A location record gives the nearest sampled Outer Ring Road interchange at approximately 5.8 km; this is a recorded distance, not a travel-time estimate. RERA record RERA filing Location record
9. Developer & development status
The registered promoter is ANVITA & LANDSPACE DEVELOPERS, recorded as a partnership, GSTIN 36AAKFL6320N1ZY. The project record names Rangu Rajendra Prasad and Kairamkonda Kiran Kumar as partners and Boppana Atchuta Rao as authorised signatory. The Form B declaration is dated 21 January 2025 and records the promoter’s completion undertaking of 24.05.2030. Corporate record Parties record
The promoter’s registered office address is not supplied in the project identity fields; the registration certificate lists an address at Rai Darga, Serilingampally, Ranga Reddy, PIN 500032. The evidence does not independently verify construction progress or completion of any tower/building. RERA record
10. Approvals, official records & documents
| Record | What it establishes in the supplied material |
|---|---|
| TG-RERA Form C, registration P02200009326 | Project registration, promoter, registered location and survey numbers; validity 25/06/2024–24/05/2030. |
| HMDA approval 061942/MED/R1/U6/HMDA/0710/2023, dated 25 June 2024 | Principal approval reference and approval conditions; filed approval material concerns the Ravalkole project. RERA record |
| Filed commencement/approval material | Includes references to building permission 14/BP/2024 and villa-building, sports and clubhouse descriptions. |
| Approval-plan extracts | Project area, net BUA, coverage, road-width and water-system figures, and building-use/floor descriptions. |
| Form B declaration, dated 21 January 2025 | Promoter’s title, encumbrance and project-fund declarations and completion undertaking. These are promoter declarations, not independent findings. |
| Occupancy/completion certificate | None identified in the supplied evidence. Document index |
1. Project at a glance
Project identity
Registered project name: ANVITA PARKSIDE
Project type: Residential; the filed approval records describe a villa development.
Phase / registered portion: Phase not separately identified; the RERA certificate is for the named project.
TG-RERA registration: P02200009326
Registration validity: 25/06/2024 to 24/05/2030, unless extended by the Authority. This is the registration period, not the project completion date.
Registered promoter: ANVITA & LANDSPACE DEVELOPERS, partnership.
RERA status: The project is registered; certificate is Form C.
Land and geographic identity
Locality / revenue village: Ravalkole (also rendered “Ravalkola” in filed approval material); revenue village recorded as Ravalkole.
Mandal / district / PIN: Medchal / Medchal-Malkajgiri / 501401.
Project survey numbers: 64, 65, 71, 72, 73, 76, 77 and 78. No project subdivision numbers are specified in the RERA identity record.
Registered site extent: 50-00 acres is stated in the filed development/approval records; the approval plan gives the area of plot and net area as 202,336.20 sq.m.
Area as recorded in RERA land fields: Total area 202,336.20 sq.m; net area 202,336.20 sq.m; affected area 0 sq.m.
Boundaries: East: land belonging to S Keshava Reddy; west, north and south: existing road.
Development identity
Sanctioning authority / principal approval: HMDA; approval no. 061942/MED/R1/U6/HMDA/0710/2023, dated 25 June 2024.
Building / layout record: Filed approval material describes villa buildings of Ground + 2 upper floors, a sports structure and a clubhouse with cellar, ground and upper floor.
RERA-filed approved built-up area: 104,649.94 sq.m.
Building count: Approval OCR describes 270 villa buildings; RERA land fields record 271 total building units.
RERA unit counts: 271 total units in the RERA project information; the unit filing identifies 269 4BHK units, one “VILLA” unit and one item filed as “CLRPLUS.”
Parking: The approval material refers to cellar/stilt parking conditions, but the evidence supplied does not establish a total number of parking spaces or unit-by-unit allocations.
Offering and status
Filed configurations: 4BHK: 269 units; “VILLA”: 1 unit; “CLRPLUS”: 1 unit, with its configuration not interpreted in the filing summary.
RERA-filed saleable areas: 4BHK: 389.56 sq.m; “VILLA”: 389.13 sq.m; “CLRPLUS”: 3,371.43 sq.m.
Bookings / availability: 4BHK: 1 booked, 268 available; “VILLA”: 1 booked, 0 available; “CLRPLUS”: 0 booked, 1 available. Portal counts are indicative; the retrieved record has no as-of date.
Completion timeline: Promoter’s Form B undertaking states completion by 24.05.2030. The project information records proposed completion as 24/09/2030.
Occupancy / completion certificate: No occupancy or completion certificate is identified in the supplied evidence. The registered project is presented as a new project.
2. The project story
ANVITA PARKSIDE is registered as a residential project in Ravalkole, Medchal Mandal, Medchal-Malkajgiri District, across survey numbers 64, 65, 71, 72, 73, 76, 77 and 78. The project’s filed materials describe a villa-oriented development, with residential buildings shown as Ground + 2 floors and separate sports and clubhouse structures. The RERA filing records 271 total units, while an approval-document extraction describes 270 villa buildings; the records do not explain the additional RERA unit or the “CLRPLUS” label.
The project is registered through 24/05/2030, subject to any extension. The promoter’s Form B gives a completion undertaking of 24.05.2030, while the project information field records a proposed completion date of 24/09/2030. The supplied evidence does not establish construction progress through an independently verified site inspection, nor does it identify an occupancy certificate for any phase or building.
3. Master plan, architecture & building design
The filed plan records a site area and net site area of 202,336.20 sq.m, with 151,752.15 sq.m described as vacant plot area and 50,584.05 sq.m as proposed coverage area. The same approval-plan extraction identifies residential net BUA of 101,278.51 sq.m, commercial net BUA of 3,371.43 sq.m, and total proposed net BUA of 104,649.94 sq.m. These are the plan’s stated area categories; they should not be treated as carpet or saleable areas.
The approval material describes residential buildings at Ground + 2 upper floors, a sports building at Ground + 0 upper floors, and a clubhouse with cellar, ground and upper floor. The plan extraction lists internal road widths of 6.00m, 6.50m, 8.33m, 18.00m and 18.80m. It does not provide a complete, reliably extracted building-by-building arrangement, typical-floor layout, lift or stair details, or a phase-wise construction schedule.
A separate plan extraction lists gross built-up areas for the sports, residential building and clubhouse, as well as accessory-use area; these are distinct plan fields from the stated net BUA figures. The available extracted drawing records also contain inconsistent or garbled building details, so this overview relies on the clear project-level plan figures above rather than inferring a more detailed architectural schedule.
4. Homes, configurations & floor plans
| Configuration | Units | Booked | Available | RERA saleable area | Measured carpet area | Loading (if supplied) |
|---|---|---|---|---|---|---|
| 4BHK | 269 | 1 | 268 | 389.56 sq.m | Not measured | Not supplied |
| Villa | 1 | 1 | 0 | 389.13 sq.m | Not measured | Not supplied |
| Homes (configuration not filed; label “CLRPLUS”) | 1 | 0 | 1 | 3,371.43 sq.m | Not measured | Not supplied |
RERA saleable areas and unit counts are from the project filing. The drawing review records 24 drawings, with 13 scans pending and 11 identified as having no flats; no carpet areas were measured. Accordingly, no drawing-based room dimensions, carpet areas or floor-plan comparisons can be reported.
5. Parking & vehicle circulation
The HMDA permission states that cellar and stilt areas approved for parking are to be used exclusively for vehicle parking and not converted or misused. The supplied records do not establish the total sanctioned parking-space count, visitor or accessible parking provision, EV charging, ramp arrangement, or legally documented parking allocation to individual units. A parking reference in an approval document does not itself establish exclusive parking rights for a buyer.
6. Amenities, recreation & open spaces
The filed approval material identifies a sports facility, clubhouse and park development. The RERA amenity list marks the following categories “YES,” but reports 0% progress for each listed item; this is a portal declaration, not independent confirmation of construction or completion.
| Description / size | Approval extraction describes cellar + ground + upper floor; no reliable project-level facility-size figure established here. |
|---|---|
| Declared progress / verified status | RERA amenity list: 0%; completion not independently verified. |
| Description / size | Approval extraction describes a sports structure; no reliable project-level facility-size or activity schedule established here. |
|---|---|
| Declared progress / verified status | RERA amenity list: 0%; completion not independently verified. |
| Description / size | Listed in the RERA amenity record; HMDA permission also refers to tot-lot greenery and park development. |
|---|---|
| Declared progress / verified status | RERA amenity list: 0%; completion not independently verified. |
| Description / size | Listed as available in the RERA amenity record. |
|---|---|
| Declared progress / verified status | RERA amenity list: 0%; completion not independently verified. |
| Description / size | Listed as available in the RERA amenity record; no area figure is supplied. |
|---|---|
| Declared progress / verified status | RERA amenity list: 0%; completion not independently verified. |
The promoter’s marketing material lists additional recreational and lifestyle facilities, but these are not treated here as RERA-filed or delivered amenities.
7. Utilities, building services & safety
The project’s RERA amenity record lists water supply, sewerage and sewage treatment/disposal, storm-water drains, rainwater harvesting, solid-waste management, energy management, fire protection, electrical meter/substation/receiving station and street lighting. Each is marked “YES” with 0% progress in the extracted portal record; this does not establish completion or statutory compliance.
The approval-plan extraction includes water-treatment and storage references, including Batch Reactor: 208KLD, Water Tank=160KLD, Water Tank: 104KLD, and Equalization. HMDA permission describes rainwater harvesting, storm-water drains, underground drainage, a common septic tank/STP, internal water-supply lines, overhead tank, transformer and garbage house. The supplied evidence does not establish the current installation status, capacities beyond the figures quoted, or an independent safety inspection.
8. Location, access & connectivity
The registered location is Ravalkole, Medchal Mandal, Medchal-Malkajgiri District, Telangana, PIN 501401. The supplied geocode is 17.6584311, 78.5254964, identified as SubCentre Ravalkole, Kistapur Road, Kistapur. A location record gives the nearest sampled Outer Ring Road interchange at approximately 5.8 km; this is a recorded distance, not a travel-time estimate.
9. Developer & development status
The registered promoter is ANVITA & LANDSPACE DEVELOPERS, recorded as a partnership, GSTIN 36AAKFL6320N1ZY. The project record names Rangu Rajendra Prasad and Kairamkonda Kiran Kumar as partners and Boppana Atchuta Rao as authorised signatory. The Form B declaration is dated 21 January 2025 and records the promoter’s completion undertaking of 24.05.2030.
The promoter’s registered office address is not supplied in the project identity fields; the registration certificate lists an address at Rai Darga, Serilingampally, Ranga Reddy, PIN 500032. The evidence does not independently verify construction progress or completion of any tower/building.
10. Approvals, official records & documents
TG-RERA Form C, registration P02200009326: Project registration, promoter, registered location and survey numbers; validity 25/06/2024–24/05/2030.
HMDA approval 061942/MED/R1/U6/HMDA/0710/2023, dated 25 June 2024: Principal approval reference and approval conditions; filed approval material concerns the Ravalkole project.
Filed commencement/approval material: Includes references to building permission 14/BP/2024 and villa-building, sports and clubhouse descriptions.
Approval-plan extracts: Project area, net BUA, coverage, road-width and water-system figures, and building-use/floor descriptions.
Form B declaration, dated 21 January 2025: Promoter’s title, encumbrance and project-fund declarations and completion undertaking. These are promoter declarations, not independent findings.
Occupancy/completion certificate: None identified in the supplied evidence.
Frequently asked questions
Is ANVITA PARKSIDE registered with Telangana RERA?
Yes. ANVITA PARKSIDE is registered with the Telangana Real Estate Regulatory Authority as P02200009326; the registration status is New Project.
Who is the developer of ANVITA PARKSIDE?
The promoter named in the RERA registration is ANVITA & LANDSPACE DEVELOPERS.
Where is ANVITA PARKSIDE located?
ANVITA PARKSIDE is in RAVALKOLE, Medchal, Medchal-Malkajgiri, Telangana (501401).
When will ANVITA PARKSIDE be completed?
The promoter's proposed date of completion filed with RERA is 24/09/2030. This is the promoter's declaration, not a guarantee.
More projects in Ravalkole