Gothics Pinnacle C
GOTHIC HOMES · Medchal-Malkajgiri · RERA P02200001000
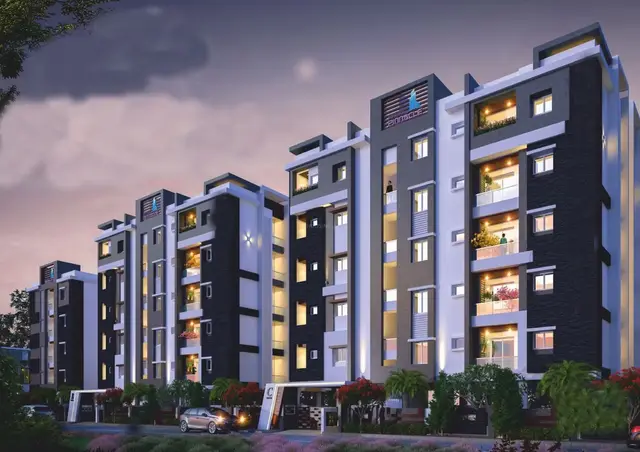
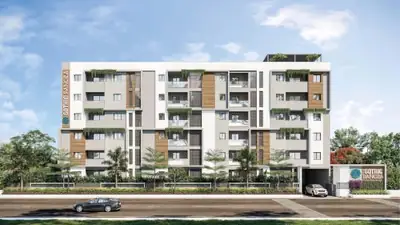
GOTHICS PINNACLE C is a residential apartment project in Simhapuri Colony, Bowrampet, Dundigal Gandimaisamma Mandal, Medchal-Malkajgiri District. The registered promoter is GOTHIC HOMES, a partnership. The project covers 635.46 sq.m and comprises one residential building with stilt and 5 upper floors, with 15 apartments: 10 2BHK and 5 3BHK units. Its TG-RERA registration is P02200001000, and the proposed completion date is 15/02/2021.
More from Gothic Homes · 4 projects →
01What we found
Read from TG-RERA filings, approvals, land and registration records and court records. A court case is counted only when the court record states this project's survey number with its village, or names the project.
02Check before you pay
8 items to check before you pay, 3 high - from the title chain, court records and approvals, each with what to ask the builder or your advocate. An item may not be a problem with the project: records can be incomplete.
1. Project at a glance
Project identity
| Item | Project record |
|---|---|
| Registered project name | GOTHICS PINNACLE C RERA record |
| Project type / registered portion | Residential apartment project; the RERA record identifies plots C68, C69 and C70 and Survey No. 446. The phase/registered-portion description beyond this is not separately stated. RERA filing |
| TG-RERA registration | P02200001000, issued 08/07/2019; recorded as valid through 15/02/2021. The certificate says it may be extended by the Authority; no extension is recorded in the supplied certificate. Registration validity is distinct from the completion deadline and occupancy certificate. RERA record |
| Registered promoter / entity type | GOTHIC HOMES, partnership. RERA filing |
| RERA status in supplied record | Registration certificate supplied; its stated validity ended 15/02/2021. The certificate does not record an extension. |
Land and geographic identity
| Item | Project record |
|---|---|
| Locality / revenue village | Simhapuri Colony / Bowrampet. RERA record RERA filing |
| Mandal / district / PIN | Dundigal Gandimaisamma / Medchal-Malkajgiri / 500043. RERA record RERA filing |
| Project survey number(s) | Survey No. 446; no project subdivision is stated in the supplied RERA identity. RERA filing |
| Plot identifiers | C68, C69 and C70 in the RERA registration certificate; the filed Form B also describes Plot Nos. C-68, C-69 & C-70. |
| Registered site extent | 635.46 sq.m total and net area; affected area recorded as 0 sq.m. The occupancy certificate records 635.45 m² “as per Documents” and 635.46 m² “as per submitted Plan,” with 0.00 road-widening area and 635.46 net area. RERA filing |
| Boundaries filed with RERA | North: Plot No. C67; South and East: neighbour plot; West: road. RERA filing |
Development identity
| Item | Project record |
|---|---|
| Sanctioning authority | Building permission order issued by Dundigal Municipality, with HMDA technical clearance referenced in the order. |
| Principal building-permission reference | Approval No. 012940/MED/R1/U6/HMDA/22062018, approved 02.03.2019; file No. G1/BP/597/2019. Approvals record |
| Building arrangement / sanctioned floors | One residential building: Stilt + 5 Upper floors. The occupancy certificate records 0 cellar + 1 stilt, 0 ground floor + 5 upper floors. |
| Approved built-up area | 1581.51 sq.m in the RERA record. The building-permission order states upper-floor area of 1581.50 m²; the occupancy certificate separately records floor area of 1919.57 m² under both sanctioned and completed plans. These are the figures as labelled in their respective records. RERA filing |
| Building count / units | One building and 15 units in the RERA project record; approved-plan total is also recorded as one building unit and proposed agreement total as one. RERA filing RERA unit table |
| Parking | Parking-area figure in the building-permission order and occupancy certificate: 338.07 m². A sanctioned number of parking bays or unit-wise allocations is not stated in the supplied records. |
Offering and status
| Item | Project record |
|---|---|
| RERA-filed configurations | 2BHK: 10 units; 3BHK: 5 units. Filed saleable areas are 108.7 sq.m and 151.9 sq.m respectively. RERA unit table |
| Booked / available | 2BHK: 10 booked, 0 available; 3BHK: 3 booked, 2 available. Counts are from the TG-RERA portal record, which has no supplied as-of date; treat them as indicative. RERA unit table |
| Completion deadline | Form B gives a promoter undertaking of 2nd FEBRUARY'2021. The RERA project header lists proposed completion as 15/02/2021. RERA record |
| Occupancy certificate | HMDA occupancy certificate 039353/MED/OC/U6/HMDA/24092020, approved 20/10/2020, for the residential building identified as PROP (BLDG), Survey No. 446. Its stated scope is the building at Bowrampet; the supplied extract does not identify a separate phase or tower. |
| Construction stage | The occupancy-certificate extract records completion notice submitted 15 September 2020 and says the building was completed within the stipulated time. This is document-recorded status, not an independent current site inspection. |
2. The project story
GOTHICS PINNACLE C is a single-building residential apartment project recorded by TG-RERA at Bowrampet, in Simhapuri Colony, Dundigal Gandimaisamma Mandal, Medchal-Malkajgiri District. Its RERA identity specifies Survey No. 446 and plots C68, C69 and C70, on a recorded site extent of 635.46 sq.m. RERA record RERA filing
The filed offering is 15 apartments: ten 2BHK units and five 3BHK units. The portal’s supplied booking snapshot lists 13 booked and two available, but does not include an as-of date. RERA unit table
A building permission order allows a residential building with stilt and five upper floors. The occupancy-certificate extract states that the building was completed and inspected as fit for occupation, with an occupancy certificate dated 20/10/2020. This describes the certificate and the completion information in the supplied document; it is not an independent verification of present physical condition or current site status.
3. Master plan, architecture & building design
The building-permission order describes one residential apartment building on 635.46 sq.m, with Stilt + 5 Upper floors. The occupancy certificate records the same floor arrangement as 0 cellar + 1 stilt and 0 ground floor + 5 upper floors. The order lists upper-floor area as 1581.50 m²; the RERA project record lists approved built-up area as 1581.51 sq.m. The occupancy certificate separately reports floor area of 1919.57 m² for both the sanctioned plan and completed building plan. These figures are retained with their source labels and are not treated as interchangeable area measures. RERA filing
The occupancy certificate records a building height of 14.95 m for both sanctioned and completed plans. The building-permission order lists height as 17.95 m.
The order identifies a tot-lot of 17.95 sq.m and requires the designated open space to remain open and landscaped. It also requires the approved internal circulation pattern and parking area to be maintained. The supplied material does not establish the building footprint, flats per floor, number or location of lifts and stairs, detailed entrances/exits, or a phase-by-phase building arrangement.
The supplied floor-plan set contains two drawings, both recorded as scans pending measurement. No software-measured carpet areas, room dimensions, or drawing-based floor arrangements are available in this record. RERA unit details Floor plans
4. Homes, configurations & floor plans
The following are TG-RERA-filed unit counts, booking counts and saleable areas. The booking figures are indicative because the supplied portal record has no as-of date. The floor-plan drawings have not been software-measured, so no measured carpet area or loading figure is available. RERA unit table RERA unit details Floor plans
| Configuration | Units | Booked | Available | RERA saleable area | Measured carpet area | Loading (if supplied) |
|---|---|---|---|---|---|---|
| 2BHK | 10 | 10 | 0 | 108.7 sq.m | Not available; drawings pending measurement | Not supplied |
| 3BHK | 5 | 3 | 2 | 151.9 sq.m | Not available; drawings pending measurement | Not supplied |
RERA saleable area is the filed unit-area measure; a drawing-based carpet-area measurement would be a different measure and is not available here. The evidence supplied does not include room layouts, dimensions, balcony or utility details, orientation, or typical-floor arrangements. RERA unit table Floor plans
5. Parking & vehicle circulation
The building-permission order and occupancy certificate each state 338.07 m² of parking area. The supplied records do not give a sanctioned bay count, the split between resident and visitor parking, accessible or two-wheeler spaces, a parking level beyond the stated building configuration, or unit-wise parking allocations. A parking-area figure does not establish exclusive ownership or allocation to a particular apartment.
The building-permission order requires the approved internal circulation pattern and the area earmarked for parking to be retained. The supplied material does not describe ramps, vehicle entry/exit arrangements, pedestrian separation, mechanical parking, or EV charging.
6. Amenities, recreation & open spaces
The TG-RERA amenities record includes progress fields, but those entries are not independent verification of current facility condition. The building-permission order also identifies specific site provisions. RERA amenities
| Description / size | Tot-lot stated as 17.95 sq.m in the building-permission order; RERA amenities record lists Green Strip/TOT LOT/Park as available. |
|---|---|
| Evidence source | RERA amenities |
| Declared progress / verified status | RERA record: YES, 100%; not independently verified. |
| Description / size | Building-permission order requires rainwater-harvesting structures; occupancy certificate records 4 under both sanctioned and completed building plan. |
|---|---|
| Declared progress / verified status | RERA record: available, 100%; certificate extract records four structures. |
| Description / size | No facility details or size supplied. |
|---|---|
| Evidence source | RERA amenities |
| Declared progress / verified status | RERA record: 0%; no independent verification supplied. |
| Description / size | No area supplied. |
|---|---|
| Evidence source | RERA amenities |
| Declared progress / verified status | RERA record: 0%; no independent verification supplied. |
| Description / size | Internal roads and footpaths; storm-water drains; street lighting; sewage and sullage treatment/disposal; solid-waste management; energy management; fire protection and fire safety. No facility sizes or further specifications supplied. |
|---|---|
| Evidence source | RERA amenities |
| Declared progress / verified status | RERA record: 0% for each listed item; not independently verified. |
7. Utilities, building services & safety
The building-permission order requires provision or facilitation of water supply, drainage and sewerage disposal. The TG-RERA amenities record marks water supply and sewerage (chamber, lines, septic tank, STP) as available at 100%; these portal entries are declarations, not independent tests or verification. No water source, storage capacity, treatment capacity, or STP capacity is supplied. RERA amenities
Rainwater harvesting is specified in the building-permission order and the occupancy certificate records four structures. The RERA amenities record also marks water conservation/rainwater harvesting as available at 100%. The supplied evidence does not specify storm-water system design, harvesting capacity, or water-reuse volumes. RERA amenities
The building-permission order requires provision for a transformer and a garbage facility; the RERA amenities record marks the electrical meter room, sub-station or receiving station as available at 100%. No electrical capacity, backup-power provision, waste-segregation process, or security/CCTV system is documented in the supplied material. RERA amenities
The permission order requires compliance with fire-safety requirements and Fire Service Department norms. The occupancy-certificate extract refers to a Fire NOC, but the supplied extract does not provide its number or date. No lift details, service lift, accessible routes, ramps, or fire-escape-stair details are supplied.
8. Location, access & connectivity
The registered project location is Simhapuri Colony, Bowrampet, Dundigal Gandimaisamma Mandal, Medchal-Malkajgiri District, Telangana, PIN 500043. The project land record identifies Survey No. 446; the RERA boundary description lists a road along the west boundary. RERA record RERA filing RERA filing
The supplied location record lists HITEC City at 11.6 km. No other measured distances, approach-road names, public-transport details, or travel times are supplied. Location record
9. Developer & development status
The registered promoter is GOTHIC HOMES, recorded as a partnership. Its RERA address is Jyothi Nilayam, Srinivasa Nagar Colony, DPS Road, Simhapuri Colony, Dundigal Gandimaisamma, Medchal-Malkajgiri, 500043. The supplied record identifies Naresh Deepak Yalavarthi as authorized signatory and lists Nageswara Rao Gollapudi, Gangaraju Mutyala, Ravi Shankar Jasthi, Veda Murthy Yelavarthy and Sreekanth Nandamuri as partners. RERA filing RERA filing Parties record
The TG-RERA certificate gives a separate promoter-office address in Nizampet, Bachupally Mandal, Medchal-Malkajgiri District, PIN 500090. The available project material does not provide an official promoter website or contact details.
The RERA header lists proposed completion as 15/02/2021; the promoter’s Form B undertaking gives 2nd FEBRUARY'2021. The project registration certificate states validity through 15/02/2021. These are separate completion and registration fields. The occupancy-certificate extract records completion notice submitted 15 September 2020 and an occupancy certificate issued on 20/10/2020 for the building identified as PROP (BLDG). RERA record
10. Approvals, official records & documents
| Record | Supplied evidence |
|---|---|
| TG-RERA registration | Form C registration certificate for GOTHICS PINNACLE C, registration P02200001000, issued 08/07/2019; stated validity through 15/02/2021. |
| Building permission | Dundigal Municipality building-permission order, approval No. 012940/MED/R1/U6/HMDA/22062018, file No. G1/BP/597/2019, approved 02.03.2019; order references HMDA technical clearance. |
| Occupancy certificate | HMDA occupancy certificate No. 039353/MED/OC/U6/HMDA/24092020, approved 20/10/2020, for PROP (BLDG), Survey No. 446. The extract records completion notice submitted 15 September 2020. |
| Promoter declaration | Form B affidavit-cum-declaration concerning Gothic’s Pinnacle C, signed by Y. Naresh Deepak as partner/deponent; includes promoter declarations on title for development, encumbrances and completion undertaking. |
| Firm registration record | Telangana Registrar of Firms acknowledgement and Form A recording GOTHIC HOMES as firm No. 3113 of 2015. |
| Plans and supporting approvals | A building-floor-plan document is listed but not extracted; a layout-plan document is listed but not extracted. The supplied evidence therefore does not provide their drawing contents for this Overview. Document index |
The supplied project record contains no separate commencement-certificate details beyond the building-permission and occupancy-certificate records described above.
1. Project at a glance
Project identity
Registered project name: GOTHICS PINNACLE C
Project type / registered portion: Residential apartment project; the RERA record identifies plots C68, C69 and C70 and Survey No. 446. The phase/registered-portion description beyond this is not separately stated.
TG-RERA registration: P02200001000, issued 08/07/2019; recorded as valid through 15/02/2021. The certificate says it may be extended by the Authority; no extension is recorded in the supplied certificate. Registration validity is distinct from the completion deadline and occupancy certificate.
Registered promoter / entity type: GOTHIC HOMES, partnership.
RERA status in supplied record: Registration certificate supplied; its stated validity ended 15/02/2021. The certificate does not record an extension.
Land and geographic identity
Locality / revenue village: Simhapuri Colony / Bowrampet.
Mandal / district / PIN: Dundigal Gandimaisamma / Medchal-Malkajgiri / 500043.
Project survey number(s): Survey No. 446; no project subdivision is stated in the supplied RERA identity.
Plot identifiers: C68, C69 and C70 in the RERA registration certificate; the filed Form B also describes Plot Nos. C-68, C-69 & C-70.
Registered site extent: 635.46 sq.m total and net area; affected area recorded as 0 sq.m. The occupancy certificate records 635.45 m² “as per Documents” and 635.46 m² “as per submitted Plan,” with 0.00 road-widening area and 635.46 net area.
Boundaries filed with RERA: North: Plot No. C67; South and East: neighbour plot; West: road.
Development identity
Sanctioning authority: Building permission order issued by Dundigal Municipality, with HMDA technical clearance referenced in the order.
Principal building-permission reference: Approval No. 012940/MED/R1/U6/HMDA/22062018, approved 02.03.2019; file No. G1/BP/597/2019.
Building arrangement / sanctioned floors: One residential building: Stilt + 5 Upper floors. The occupancy certificate records 0 cellar + 1 stilt, 0 ground floor + 5 upper floors.
Approved built-up area: 1581.51 sq.m in the RERA record. The building-permission order states upper-floor area of 1581.50 m²; the occupancy certificate separately records floor area of 1919.57 m² under both sanctioned and completed plans. These are the figures as labelled in their respective records.
Building count / units: One building and 15 units in the RERA project record; approved-plan total is also recorded as one building unit and proposed agreement total as one.
Parking: Parking-area figure in the building-permission order and occupancy certificate: 338.07 m². A sanctioned number of parking bays or unit-wise allocations is not stated in the supplied records.
Offering and status
RERA-filed configurations: 2BHK: 10 units; 3BHK: 5 units. Filed saleable areas are 108.7 sq.m and 151.9 sq.m respectively.
Booked / available: 2BHK: 10 booked, 0 available; 3BHK: 3 booked, 2 available. Counts are from the TG-RERA portal record, which has no supplied as-of date; treat them as indicative.
Completion deadline: Form B gives a promoter undertaking of 2nd FEBRUARY'2021. The RERA project header lists proposed completion as 15/02/2021.
Occupancy certificate: HMDA occupancy certificate 039353/MED/OC/U6/HMDA/24092020, approved 20/10/2020, for the residential building identified as PROP (BLDG), Survey No. 446. Its stated scope is the building at Bowrampet; the supplied extract does not identify a separate phase or tower.
Construction stage: The occupancy-certificate extract records completion notice submitted 15 September 2020 and says the building was completed within the stipulated time. This is document-recorded status, not an independent current site inspection.
2. The project story
GOTHICS PINNACLE C is a single-building residential apartment project recorded by TG-RERA at Bowrampet, in Simhapuri Colony, Dundigal Gandimaisamma Mandal, Medchal-Malkajgiri District. Its RERA identity specifies Survey No. 446 and plots C68, C69 and C70, on a recorded site extent of 635.46 sq.m.
The filed offering is 15 apartments: ten 2BHK units and five 3BHK units. The portal’s supplied booking snapshot lists 13 booked and two available, but does not include an as-of date.
A building permission order allows a residential building with stilt and five upper floors. The occupancy-certificate extract states that the building was completed and inspected as fit for occupation, with an occupancy certificate dated 20/10/2020. This describes the certificate and the completion information in the supplied document; it is not an independent verification of present physical condition or current site status.
3. Master plan, architecture & building design
The building-permission order describes one residential apartment building on 635.46 sq.m, with Stilt + 5 Upper floors. The occupancy certificate records the same floor arrangement as 0 cellar + 1 stilt and 0 ground floor + 5 upper floors. The order lists upper-floor area as 1581.50 m²; the RERA project record lists approved built-up area as 1581.51 sq.m. The occupancy certificate separately reports floor area of 1919.57 m² for both the sanctioned plan and completed building plan. These figures are retained with their source labels and are not treated as interchangeable area measures.
The occupancy certificate records a building height of 14.95 m for both sanctioned and completed plans. The building-permission order lists height as 17.95 m.
The order identifies a tot-lot of 17.95 sq.m and requires the designated open space to remain open and landscaped. It also requires the approved internal circulation pattern and parking area to be maintained. The supplied material does not establish the building footprint, flats per floor, number or location of lifts and stairs, detailed entrances/exits, or a phase-by-phase building arrangement.
The supplied floor-plan set contains two drawings, both recorded as scans pending measurement. No software-measured carpet areas, room dimensions, or drawing-based floor arrangements are available in this record.
4. Homes, configurations & floor plans
The following are TG-RERA-filed unit counts, booking counts and saleable areas. The booking figures are indicative because the supplied portal record has no as-of date. The floor-plan drawings have not been software-measured, so no measured carpet area or loading figure is available.
| Configuration | Units | Booked | Available | RERA saleable area | Measured carpet area | Loading (if supplied) |
|---|---|---|---|---|---|---|
| 2BHK | 10 | 10 | 0 | 108.7 sq.m | Not available; drawings pending measurement | Not supplied |
| 3BHK | 5 | 3 | 2 | 151.9 sq.m | Not available; drawings pending measurement | Not supplied |
RERA saleable area is the filed unit-area measure; a drawing-based carpet-area measurement would be a different measure and is not available here. The evidence supplied does not include room layouts, dimensions, balcony or utility details, orientation, or typical-floor arrangements.
5. Parking & vehicle circulation
The building-permission order and occupancy certificate each state 338.07 m² of parking area. The supplied records do not give a sanctioned bay count, the split between resident and visitor parking, accessible or two-wheeler spaces, a parking level beyond the stated building configuration, or unit-wise parking allocations. A parking-area figure does not establish exclusive ownership or allocation to a particular apartment.
The building-permission order requires the approved internal circulation pattern and the area earmarked for parking to be retained. The supplied material does not describe ramps, vehicle entry/exit arrangements, pedestrian separation, mechanical parking, or EV charging.
6. Amenities, recreation & open spaces
The TG-RERA amenities record includes progress fields, but those entries are not independent verification of current facility condition. The building-permission order also identifies specific site provisions.
| Description / size | Tot-lot stated as 17.95 sq.m in the building-permission order; RERA amenities record lists Green Strip/TOT LOT/Park as available. |
|---|---|
| Declared progress / verified status | RERA record: YES, 100%; not independently verified. |
| Description / size | Building-permission order requires rainwater-harvesting structures; occupancy certificate records 4 under both sanctioned and completed building plan. |
|---|---|
| Declared progress / verified status | RERA record: available, 100%; certificate extract records four structures. |
| Description / size | No facility details or size supplied. |
|---|---|
| Declared progress / verified status | RERA record: 0%; no independent verification supplied. |
| Description / size | No area supplied. |
|---|---|
| Declared progress / verified status | RERA record: 0%; no independent verification supplied. |
| Description / size | Internal roads and footpaths; storm-water drains; street lighting; sewage and sullage treatment/disposal; solid-waste management; energy management; fire protection and fire safety. No facility sizes or further specifications supplied. |
|---|---|
| Declared progress / verified status | RERA record: 0% for each listed item; not independently verified. |
7. Utilities, building services & safety
The building-permission order requires provision or facilitation of water supply, drainage and sewerage disposal. The TG-RERA amenities record marks water supply and sewerage (chamber, lines, septic tank, STP) as available at 100%; these portal entries are declarations, not independent tests or verification. No water source, storage capacity, treatment capacity, or STP capacity is supplied.
Rainwater harvesting is specified in the building-permission order and the occupancy certificate records four structures. The RERA amenities record also marks water conservation/rainwater harvesting as available at 100%. The supplied evidence does not specify storm-water system design, harvesting capacity, or water-reuse volumes.
The building-permission order requires provision for a transformer and a garbage facility; the RERA amenities record marks the electrical meter room, sub-station or receiving station as available at 100%. No electrical capacity, backup-power provision, waste-segregation process, or security/CCTV system is documented in the supplied material.
The permission order requires compliance with fire-safety requirements and Fire Service Department norms. The occupancy-certificate extract refers to a Fire NOC, but the supplied extract does not provide its number or date. No lift details, service lift, accessible routes, ramps, or fire-escape-stair details are supplied.
8. Location, access & connectivity
The registered project location is Simhapuri Colony, Bowrampet, Dundigal Gandimaisamma Mandal, Medchal-Malkajgiri District, Telangana, PIN 500043. The project land record identifies Survey No. 446; the RERA boundary description lists a road along the west boundary.
The supplied location record lists HITEC City at 11.6 km. No other measured distances, approach-road names, public-transport details, or travel times are supplied.
9. Developer & development status
The registered promoter is GOTHIC HOMES, recorded as a partnership. Its RERA address is Jyothi Nilayam, Srinivasa Nagar Colony, DPS Road, Simhapuri Colony, Dundigal Gandimaisamma, Medchal-Malkajgiri, 500043. The supplied record identifies Naresh Deepak Yalavarthi as authorized signatory and lists Nageswara Rao Gollapudi, Gangaraju Mutyala, Ravi Shankar Jasthi, Veda Murthy Yelavarthy and Sreekanth Nandamuri as partners.
The TG-RERA certificate gives a separate promoter-office address in Nizampet, Bachupally Mandal, Medchal-Malkajgiri District, PIN 500090. The available project material does not provide an official promoter website or contact details.
The RERA header lists proposed completion as 15/02/2021; the promoter’s Form B undertaking gives 2nd FEBRUARY'2021. The project registration certificate states validity through 15/02/2021. These are separate completion and registration fields. The occupancy-certificate extract records completion notice submitted 15 September 2020 and an occupancy certificate issued on 20/10/2020 for the building identified as PROP (BLDG).
10. Approvals, official records & documents
TG-RERA registration: Form C registration certificate for GOTHICS PINNACLE C, registration P02200001000, issued 08/07/2019; stated validity through 15/02/2021.
Building permission: Dundigal Municipality building-permission order, approval No. 012940/MED/R1/U6/HMDA/22062018, file No. G1/BP/597/2019, approved 02.03.2019; order references HMDA technical clearance.
Occupancy certificate: HMDA occupancy certificate No. 039353/MED/OC/U6/HMDA/24092020, approved 20/10/2020, for PROP (BLDG), Survey No. 446. The extract records completion notice submitted 15 September 2020.
Promoter declaration: Form B affidavit-cum-declaration concerning Gothic’s Pinnacle C, signed by Y. Naresh Deepak as partner/deponent; includes promoter declarations on title for development, encumbrances and completion undertaking.
Firm registration record: Telangana Registrar of Firms acknowledgement and Form A recording GOTHIC HOMES as firm No. 3113 of 2015.
Plans and supporting approvals: A building-floor-plan document is listed but not extracted; a layout-plan document is listed but not extracted. The supplied evidence therefore does not provide their drawing contents for this Overview.
The supplied project record contains no separate commencement-certificate details beyond the building-permission and occupancy-certificate records described above.
Frequently asked questions
Is GOTHICS PINNACLE C registered with Telangana RERA?
Yes. GOTHICS PINNACLE C is registered with the Telangana Real Estate Regulatory Authority as P02200001000; the registration status is New Project.
Who is the developer of GOTHICS PINNACLE C?
The promoter named in the RERA registration is GOTHIC HOMES.
Where is GOTHICS PINNACLE C located?
GOTHICS PINNACLE C is in SIMHAPURI COLONY, Bowrampet, Dundigal Gandimaisamma, Medchal-Malkajgiri, Telangana (500043).
When will GOTHICS PINNACLE C be completed?
The promoter's proposed date of completion filed with RERA is 15/02/2021. This is the promoter's declaration, not a guarantee.
More projects in Bowrampet





