Gothics Pinnacle B
GOTHIC HOMES · Medchal-Malkajgiri · RERA P02200001001
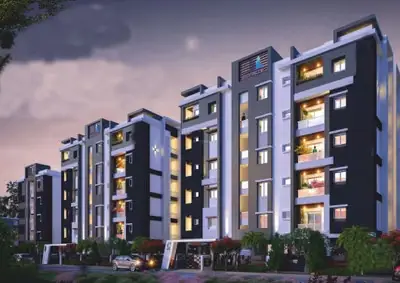
GOTHICS PINNACLE B is a residential apartment project in Simhapuri Colony, Dundigal Gandimaisamma mandal, Medchal-Malkajgiri district, developed by registered promoter Gothic Homes, a partnership. The project occupies 635.46 sq m and comprises one building with stilt + 5 upper floors and 15 apartments: 2BHK and 3BHK configurations. Its TG-RERA registration number is P02200001001, and the promoter’s Form B undertaking gave completion by 1" FEBRUARY' 2021.
More from Gothic Homes · 4 projects →
01What we found
Read from TG-RERA filings, approvals, land and registration records and court records. A court case is counted only when the court record states this project's survey number with its village, or names the project.
02Check before you pay
13 items to check before you pay, 3 high - from the title chain, court records and approvals, each with what to ask the builder or your advocate. An item may not be a problem with the project: records can be incomplete.
1. Project at a glance
Project identity
| Item | Project record |
|---|---|
| Registered project name | GOTHICS PINNACLE B RERA record |
| Project type | Residential apartment project RERA record |
| Phase / registered portion | Registered as GOTHICS PINNACLE B; the available certificate does not separately state a phase number. |
| TG-RERA registration | P02200001001, issued 08/07/2019; validity stated as 08/07/2019 to 08/02/2021. No extension is recorded in the supplied certificate. Approvals record |
| Registered promoter | Gothic Homes, a partnership. Corporate record RERA filing |
| RERA status in supplied record | Registration validity ended 08/02/2021; the supplied certificate does not record an extension. This is separate from the building’s occupancy-certificate record. |
Land and geographic identity
| Item | Project record |
|---|---|
| Locality | Simhapuri Colony RERA record RERA filing |
| Revenue village | Bowrampet RERA record Land records |
| Mandal | Dundigal Gandimaisamma RERA record Land records |
| District / PIN | Medchal-Malkajgiri / 500043 RERA record |
| Project survey number(s) | Survey No. 446; no project subdivision is specified in the supplied RERA identity. RERA record Land records |
| Plot identifiers recorded | C67A and C68P in the RERA registration certificate; the land record also lists C67A and C68P. RERA filing |
| Registered site extent | 635.46 sq m (RERA land record); the occupancy-certificate extraction records 635.46 m² net area. RERA filing |
| Boundaries | East: Plot Nos. C59 and C60; West: road; North: Plot No. C66; South: Plot No. C69. RERA filing |
| Revenue-record survey extent context | The supplied cadastral record is for whole Survey No. 446 and reports 42,263.24 sq m; it is not the project site extent. Cadastral map |
Development identity
| Item | Project record |
|---|---|
| Sanctioning / record authorities | Building permission issued by Dundigal Municipal Council, with HMDA technical clearance recorded; occupancy certificate issued by HMDA. |
| Principal building-permission reference | 012892/MED/R1/U6/HMDA/21062018; permission date 02.03.2019. Approvals record |
| Building permit number | 012940/MED/R1/U6/HMDA/22062018, dated 26/1/2019 in the supplied approval record. Approvals record |
| Approved built-up area | 1,581.50 m² recorded in the building-permission extraction as upper-floor area; the RERA record separately lists approved built-up area as 1,581.51 sq m. RERA filing |
| Building count | One building/unit of building development in the RERA project record. RERA filing |
| Sanctioned floor configuration | Stilt + 5 upper floors. The occupancy-certificate extraction also describes cellar + stilt and 0 ground floor + 5 upper floors. |
| Parking provision in approval records | Parking area is recorded as 338.07 m² and 113.58 m² in the occupancy-certificate extraction; a space count and allocation schedule are not supplied. |
| Unit count | 15 units in the RERA record; the approved-plan count is also recorded as 1 building unit, not a flat count. RERA unit table RERA filing |
Offering and status
| Item | Project record |
|---|---|
| RERA-filed configurations | 2BHK and 3BHK apartments RERA unit table |
| RERA-filed saleable areas | 2BHK: 108.7 sq m; 3BHK: 151.9 sq m RERA unit table |
| Booked / available | 2BHK: 10 booked, 0 available; 3BHK: 2 booked, 3 available. Counts are from the TG-RERA portal record and have no supplied as-of date, so treat them as indicative. RERA unit table |
| Construction / completion record | The promoter’s Form B undertaking gave completion by 1" FEBRUARY' 2021; the occupancy-certificate extraction records completion date 15 September, 2020. These are different record types: an undertaking and a certificate extraction. |
| Occupancy certificate | An HMDA occupancy certificate is recorded for the building at C-67A & C-68 (P), Survey No. 446, approved 20/10/2020. Its stated scope is the identified building; the supplied data does not provide separate tower-wise or phase-wise OC status. |
2. The project story
GOTHICS PINNACLE B is a single-building residential apartment project recorded at Plot identifiers C67A and C68P, Survey No. 446, Bowrampet, in Simhapuri Colony, Dundigal Gandimaisamma mandal, Medchal-Malkajgiri district. The project record gives a site extent of 635.46 sq m and a boundary description identifying adjoining plots and a road. RERA record Land records RERA filing
The building permission allows a stilt plus five upper-floor residential building. The TG-RERA unit record lists 15 apartments: ten 2BHK and five 3BHK. The supplied booking snapshot indicates 12 booked and 3 available, but it is not dated. RERA unit table
An HMDA occupancy-certificate extraction identifies the building as fit for occupation and records a completion date of 15 September, 2020. This supports an occupancy-certified status for the identified building; it does not establish the status of any separate phase or other building.
3. Master plan, architecture & building design
The filed project concerns one residential building on a 635.46 sq m site. The permission extraction specifies Stilt + 5 Upper floors, with a recorded height of 17.95 m in the building-permission record. The occupancy-certificate extraction records 14.95 m for both sanctioned and completed building height. Land records
The building-permission extraction records 1,581.50 m² as upper-floor area, while the TG-RERA fields state approved built-up area of 1,581.51 sq m. The occupancy-certificate extraction separately records total floor area of 1,919.57 m² for both the sanctioned plan and completed building plan. These are reported as separately labelled areas from their respective records; the supplied materials do not define a single interchangeable area measure. RERA filing
The approved permission extraction lists setbacks of front 3.00 m, rear 2.50 m, side I 4.90 m and side II 3.50 m. The occupancy-certificate extraction lists completed-plan setbacks of front 3.00, rear 2.25, side I 4.41 and side II 3.20. The permission also lists a tot-lot of 17.95 sq m, transformer, garbage “chat,” rainwater-harvesting structures and an ETP.
The available floor-plan files comprise two drawings, but both are recorded as scans pending; no drawing-based measurements or detailed internal arrangement are available in the supplied data. Floor plans
4. Homes, configurations & floor plans
| Configuration | Units | Booked | Available | RERA saleable area | Measured carpet area | Loading (if supplied) |
|---|---|---|---|---|---|---|
| 2BHK | 10 | 10 | 0 | 108.7 sq m | Not measured from supplied drawings | Not supplied |
| 3BHK | 5 | 2 | 3 | 151.9 sq m | Not measured from supplied drawings | Not supplied |
RERA saleable areas and unit counts are from the TG-RERA unit record; booking counts have no supplied as-of date and are indicative. The two available floor-plan drawings are scans pending measurement. Accordingly, no software-measured carpet area, room dimensions, balcony or utility details, or typical-floor arrangement can be reported. RERA unit table RERA unit details Floor plans
5. Parking & vehicle circulation
The building-permission extraction records a parking-floor area of 338.07 m². The occupancy-certificate extraction lists parking areas of 338.07 m² and 113.58 m² for both the sanctioned and completed building plans. The supplied records do not state the number of car or two-wheeler spaces, visitor or accessible parking, a parking-allocation schedule, or whether any individual bay is exclusively allotted.
The permission requires the designated parking area to remain in parking use and says that the approved internal circulation pattern and parking area are not to be changed. Details of ramps, vehicle entry and exit, pedestrian separation or EV charging are not supplied.
6. Amenities, recreation & open spaces
| Description / size | 17.95 sq m recorded |
|---|---|
| Evidence source | Building permission |
| Declared progress / verified status | Listed in permission; no independent completion verification supplied |
| Description / size | RERA amenity record marks available: YES, 100% |
|---|---|
| Evidence source | TG-RERA amenity record RERA amenities |
| Declared progress / verified status | Portal-recorded as 100%; independent verification not supplied |
| Description / size | RERA amenity record marks available: YES, 100% |
|---|---|
| Evidence source | TG-RERA amenity record RERA amenities |
| Declared progress / verified status | Portal-recorded as 100%; independent verification not supplied |
| Description / size | RERA amenity record marks available: YES, 100% |
|---|---|
| Evidence source | TG-RERA amenity record RERA amenities |
| Declared progress / verified status | Portal-recorded as 100%; independent verification not supplied |
| Description / size | Four rainwater-harvesting structures recorded in the occupancy-certificate extraction; RERA amenity record marks available: YES, 100% |
|---|---|
| Evidence source | RERA amenities |
| Declared progress / verified status | Certificate extraction records four; independent operational verification not supplied |
| Description / size | RERA amenity record marks available: YES, 100% |
|---|---|
| Evidence source | TG-RERA amenity record RERA amenities |
| Declared progress / verified status | Portal-recorded as 100%; independent verification not supplied |
| Description / size | No completion percentage recorded; listed as 0% |
|---|---|
| Evidence source | TG-RERA amenity record RERA amenities |
| Declared progress / verified status | No completed facility established by the supplied record |
The TG-RERA amenity register also lists internal roads and footpaths, storm-water drains, street lighting, treatment and disposal of sewage and sullage water, solid-waste management, energy management, fire protection and fire safety requirements, and aggregate recreational open space at 0%. These percentages are portal-recorded figures, not independent site verification. RERA amenities
7. Utilities, building services & safety
The RERA amenity record marks water supply, sewerage and the electrical meter room/sub-station/receiving station as available at 100%; it does not provide capacities or system specifications. Rainwater harvesting is recorded as four structures in the occupancy-certificate extraction. The building permission also requires an ETP and rainwater-harvesting structures, but the supplied data does not establish their operating status. RERA amenities
The building permission includes conditions concerning fire-service norms, fire-safety requirements under the National Building Code 2005, water disinfection, worker and construction safety, and provision for a transformer and garbage facility. The occupancy-certificate extraction contains a note referring to a Fire NOC but does not supply the NOC itself or its details. The RERA amenity register records fire protection and fire-safety requirements at 0%; no separate fire-system specifications, lift information, backup-power details, CCTV/access-control details, waste-segregation details, or accessibility provisions are supplied. RERA amenities
8. Location, access & connectivity
The registered location is Simhapuri Colony, Bowrampet, Dundigal Gandimaisamma mandal, Medchal-Malkajgiri district, PIN 500043. The project’s recorded west boundary is a road. RERA record RERA filing RERA filing
The supplied location data identifies JNTU College as the nearest metro anchor at 5.4 km. No other measured distances, approach-road description, public-transport details or travel-time claims are supplied. Location record
9. Developer & development status
The registered promoter is GOTHIC HOMES, identified in the RERA record as a partnership. Its recorded address is Jyothi Nilayam, Srinivasa Nagar Colony, DPS Road, Simhapuri Colony, Dundigal Gandimaisamma, Medchal-Malkajgiri, 500043. Corporate record RERA filing The RERA registration certificate lists the promoter office as Village Nizampet, Mandal Bachupally, District Medchal-Malkajgiri, PIN 500090.
A Form B affidavit by partner Y. Naresh Deepak undertook completion by 1" FEBRUARY' 2021. The supplied HMDA occupancy-certificate extraction records completion on 15 September, 2020 and identifies the building as fit for occupation. The RERA record lists one building and 15 apartments. No independently verified current construction-progress report is supplied. RERA filing RERA unit table
10. Approvals, official records & documents
| Record | Supplied evidence |
|---|---|
| TG-RERA registration | FORM C for GOTHICS PINNACLE B, registration P02200001001, issued 08/07/2019; stated validity to 08/02/2021. |
| Building permission | Dundigal Municipal Council Building Permission, file G1/BP/596/2019, dated 02.03.2019; records HMDA technical clearance and permission for a stilt + 5 upper-floor residential building. |
| Technical-clearance / principal approval reference | 012892/MED/R1/U6/HMDA/21062018. Approvals record |
| Building permit reference | 012940/MED/R1/U6/HMDA/22062018, recorded with date 26/1/2019. Approvals record |
| Occupancy certificate | HMDA occupancy certificate, application 039351/MED/OC/U6/HMDA/24092020, approved 20/10/2020; identifies the building at C-67A & C-68 (P), Survey No. 446, Bowrampet, and records it as fit for occupation. Approvals record |
| Form B declaration | Promoter affidavit by Y. Naresh Deepak, partner, including the stated completion undertaking and project-fund declarations. |
| Project identity and unit records | RERA fields record Survey No. 446, site extent 635.46 sq m and 15 units in 2BHK and 3BHK configurations. RERA record Land records RERA unit table |
The supplied materials do not include a readable approved-layout drawing, measured floor plans, or a detailed parking-space schedule. The HMDA DPMS approved-layout lookup is recorded as unavailable through the public channel in the supplied evidence; that unavailability is not evidence of approval or refusal. HMDA Floor plans
1. Project at a glance
Project identity
Registered project name: GOTHICS PINNACLE B
Project type: Residential apartment project
Phase / registered portion: Registered as GOTHICS PINNACLE B; the available certificate does not separately state a phase number.
TG-RERA registration: P02200001001, issued 08/07/2019; validity stated as 08/07/2019 to 08/02/2021. No extension is recorded in the supplied certificate.
Registered promoter: Gothic Homes, a partnership.
RERA status in supplied record: Registration validity ended 08/02/2021; the supplied certificate does not record an extension. This is separate from the building’s occupancy-certificate record.
Land and geographic identity
Locality: Simhapuri Colony
Revenue village: Bowrampet
Mandal: Dundigal Gandimaisamma
District / PIN: Medchal-Malkajgiri / 500043
Project survey number(s): Survey No. 446; no project subdivision is specified in the supplied RERA identity.
Plot identifiers recorded: C67A and C68P in the RERA registration certificate; the land record also lists C67A and C68P.
Registered site extent: 635.46 sq m (RERA land record); the occupancy-certificate extraction records 635.46 m² net area.
Boundaries: East: Plot Nos. C59 and C60; West: road; North: Plot No. C66; South: Plot No. C69.
Revenue-record survey extent context: The supplied cadastral record is for whole Survey No. 446 and reports 42,263.24 sq m; it is not the project site extent.
Development identity
Sanctioning / record authorities: Building permission issued by Dundigal Municipal Council, with HMDA technical clearance recorded; occupancy certificate issued by HMDA.
Principal building-permission reference: 012892/MED/R1/U6/HMDA/21062018; permission date 02.03.2019.
Building permit number: 012940/MED/R1/U6/HMDA/22062018, dated 26/1/2019 in the supplied approval record.
Approved built-up area: 1,581.50 m² recorded in the building-permission extraction as upper-floor area; the RERA record separately lists approved built-up area as 1,581.51 sq m.
Building count: One building/unit of building development in the RERA project record.
Sanctioned floor configuration: Stilt + 5 upper floors. The occupancy-certificate extraction also describes cellar + stilt and 0 ground floor + 5 upper floors.
Parking provision in approval records: Parking area is recorded as 338.07 m² and 113.58 m² in the occupancy-certificate extraction; a space count and allocation schedule are not supplied.
Unit count: 15 units in the RERA record; the approved-plan count is also recorded as 1 building unit, not a flat count.
Offering and status
RERA-filed configurations: 2BHK and 3BHK apartments
RERA-filed saleable areas: 2BHK: 108.7 sq m; 3BHK: 151.9 sq m
Booked / available: 2BHK: 10 booked, 0 available; 3BHK: 2 booked, 3 available. Counts are from the TG-RERA portal record and have no supplied as-of date, so treat them as indicative.
Construction / completion record: The promoter’s Form B undertaking gave completion by 1" FEBRUARY' 2021; the occupancy-certificate extraction records completion date 15 September, 2020. These are different record types: an undertaking and a certificate extraction.
Occupancy certificate: An HMDA occupancy certificate is recorded for the building at C-67A & C-68 (P), Survey No. 446, approved 20/10/2020. Its stated scope is the identified building; the supplied data does not provide separate tower-wise or phase-wise OC status.
2. The project story
GOTHICS PINNACLE B is a single-building residential apartment project recorded at Plot identifiers C67A and C68P, Survey No. 446, Bowrampet, in Simhapuri Colony, Dundigal Gandimaisamma mandal, Medchal-Malkajgiri district. The project record gives a site extent of 635.46 sq m and a boundary description identifying adjoining plots and a road.
The building permission allows a stilt plus five upper-floor residential building. The TG-RERA unit record lists 15 apartments: ten 2BHK and five 3BHK. The supplied booking snapshot indicates 12 booked and 3 available, but it is not dated.
An HMDA occupancy-certificate extraction identifies the building as fit for occupation and records a completion date of 15 September, 2020. This supports an occupancy-certified status for the identified building; it does not establish the status of any separate phase or other building.
3. Master plan, architecture & building design
The filed project concerns one residential building on a 635.46 sq m site. The permission extraction specifies Stilt + 5 Upper floors, with a recorded height of 17.95 m in the building-permission record. The occupancy-certificate extraction records 14.95 m for both sanctioned and completed building height.
The building-permission extraction records 1,581.50 m² as upper-floor area, while the TG-RERA fields state approved built-up area of 1,581.51 sq m. The occupancy-certificate extraction separately records total floor area of 1,919.57 m² for both the sanctioned plan and completed building plan. These are reported as separately labelled areas from their respective records; the supplied materials do not define a single interchangeable area measure.
The approved permission extraction lists setbacks of front 3.00 m, rear 2.50 m, side I 4.90 m and side II 3.50 m. The occupancy-certificate extraction lists completed-plan setbacks of front 3.00, rear 2.25, side I 4.41 and side II 3.20. The permission also lists a tot-lot of 17.95 sq m, transformer, garbage “chat,” rainwater-harvesting structures and an ETP.
The available floor-plan files comprise two drawings, but both are recorded as scans pending; no drawing-based measurements or detailed internal arrangement are available in the supplied data.
4. Homes, configurations & floor plans
| Configuration | Units | Booked | Available | RERA saleable area | Measured carpet area | Loading (if supplied) |
|---|---|---|---|---|---|---|
| 2BHK | 10 | 10 | 0 | 108.7 sq m | Not measured from supplied drawings | Not supplied |
| 3BHK | 5 | 2 | 3 | 151.9 sq m | Not measured from supplied drawings | Not supplied |
RERA saleable areas and unit counts are from the TG-RERA unit record; booking counts have no supplied as-of date and are indicative. The two available floor-plan drawings are scans pending measurement. Accordingly, no software-measured carpet area, room dimensions, balcony or utility details, or typical-floor arrangement can be reported.
5. Parking & vehicle circulation
The building-permission extraction records a parking-floor area of 338.07 m². The occupancy-certificate extraction lists parking areas of 338.07 m² and 113.58 m² for both the sanctioned and completed building plans. The supplied records do not state the number of car or two-wheeler spaces, visitor or accessible parking, a parking-allocation schedule, or whether any individual bay is exclusively allotted.
The permission requires the designated parking area to remain in parking use and says that the approved internal circulation pattern and parking area are not to be changed. Details of ramps, vehicle entry and exit, pedestrian separation or EV charging are not supplied.
6. Amenities, recreation & open spaces
| Description / size | 17.95 sq m recorded |
|---|---|
| Evidence source | Building permission |
| Declared progress / verified status | Listed in permission; no independent completion verification supplied |
| Description / size | RERA amenity record marks available: YES, 100% |
|---|---|
| Evidence source | TG-RERA amenity record |
| Declared progress / verified status | Portal-recorded as 100%; independent verification not supplied |
| Description / size | RERA amenity record marks available: YES, 100% |
|---|---|
| Evidence source | TG-RERA amenity record |
| Declared progress / verified status | Portal-recorded as 100%; independent verification not supplied |
| Description / size | RERA amenity record marks available: YES, 100% |
|---|---|
| Evidence source | TG-RERA amenity record |
| Declared progress / verified status | Portal-recorded as 100%; independent verification not supplied |
| Description / size | Four rainwater-harvesting structures recorded in the occupancy-certificate extraction; RERA amenity record marks available: YES, 100% |
|---|---|
| Declared progress / verified status | Certificate extraction records four; independent operational verification not supplied |
| Description / size | RERA amenity record marks available: YES, 100% |
|---|---|
| Evidence source | TG-RERA amenity record |
| Declared progress / verified status | Portal-recorded as 100%; independent verification not supplied |
| Description / size | No completion percentage recorded; listed as 0% |
|---|---|
| Evidence source | TG-RERA amenity record |
| Declared progress / verified status | No completed facility established by the supplied record |
The TG-RERA amenity register also lists internal roads and footpaths, storm-water drains, street lighting, treatment and disposal of sewage and sullage water, solid-waste management, energy management, fire protection and fire safety requirements, and aggregate recreational open space at 0%. These percentages are portal-recorded figures, not independent site verification.
7. Utilities, building services & safety
The RERA amenity record marks water supply, sewerage and the electrical meter room/sub-station/receiving station as available at 100%; it does not provide capacities or system specifications. Rainwater harvesting is recorded as four structures in the occupancy-certificate extraction. The building permission also requires an ETP and rainwater-harvesting structures, but the supplied data does not establish their operating status.
The building permission includes conditions concerning fire-service norms, fire-safety requirements under the National Building Code 2005, water disinfection, worker and construction safety, and provision for a transformer and garbage facility. The occupancy-certificate extraction contains a note referring to a Fire NOC but does not supply the NOC itself or its details. The RERA amenity register records fire protection and fire-safety requirements at 0%; no separate fire-system specifications, lift information, backup-power details, CCTV/access-control details, waste-segregation details, or accessibility provisions are supplied.
8. Location, access & connectivity
The registered location is Simhapuri Colony, Bowrampet, Dundigal Gandimaisamma mandal, Medchal-Malkajgiri district, PIN 500043. The project’s recorded west boundary is a road.
The supplied location data identifies JNTU College as the nearest metro anchor at 5.4 km. No other measured distances, approach-road description, public-transport details or travel-time claims are supplied.
9. Developer & development status
The registered promoter is GOTHIC HOMES, identified in the RERA record as a partnership. Its recorded address is Jyothi Nilayam, Srinivasa Nagar Colony, DPS Road, Simhapuri Colony, Dundigal Gandimaisamma, Medchal-Malkajgiri, 500043. The RERA registration certificate lists the promoter office as Village Nizampet, Mandal Bachupally, District Medchal-Malkajgiri, PIN 500090.
A Form B affidavit by partner Y. Naresh Deepak undertook completion by 1" FEBRUARY' 2021. The supplied HMDA occupancy-certificate extraction records completion on 15 September, 2020 and identifies the building as fit for occupation. The RERA record lists one building and 15 apartments. No independently verified current construction-progress report is supplied.
10. Approvals, official records & documents
TG-RERA registration: FORM C for GOTHICS PINNACLE B, registration P02200001001, issued 08/07/2019; stated validity to 08/02/2021.
Building permission: Dundigal Municipal Council Building Permission, file G1/BP/596/2019, dated 02.03.2019; records HMDA technical clearance and permission for a stilt + 5 upper-floor residential building.
Technical-clearance / principal approval reference: 012892/MED/R1/U6/HMDA/21062018.
Building permit reference: 012940/MED/R1/U6/HMDA/22062018, recorded with date 26/1/2019.
Occupancy certificate: HMDA occupancy certificate, application 039351/MED/OC/U6/HMDA/24092020, approved 20/10/2020; identifies the building at C-67A & C-68 (P), Survey No. 446, Bowrampet, and records it as fit for occupation.
Form B declaration: Promoter affidavit by Y. Naresh Deepak, partner, including the stated completion undertaking and project-fund declarations.
Project identity and unit records: RERA fields record Survey No. 446, site extent 635.46 sq m and 15 units in 2BHK and 3BHK configurations.
The supplied materials do not include a readable approved-layout drawing, measured floor plans, or a detailed parking-space schedule. The HMDA DPMS approved-layout lookup is recorded as unavailable through the public channel in the supplied evidence; that unavailability is not evidence of approval or refusal.
Frequently asked questions
Is GOTHICS PINNACLE B registered with Telangana RERA?
Yes. GOTHICS PINNACLE B is registered with the Telangana Real Estate Regulatory Authority as P02200001001; the registration status is New Project.
Who is the developer of GOTHICS PINNACLE B?
The promoter named in the RERA registration is GOTHIC HOMES.
Where is GOTHICS PINNACLE B located?
GOTHICS PINNACLE B is in SIMHAPURI COLONY, Bowrampet, Dundigal Gandimaisamma, Medchal-Malkajgiri, Telangana (500043).
When will GOTHICS PINNACLE B be completed?
The promoter's proposed date of completion filed with RERA is 08/02/2021. This is the promoter's declaration, not a guarantee.
More projects in Bowrampet





