Gothics Photon B
GOTHIC HOMES · Medchal-Malkajgiri · RERA P02200000933
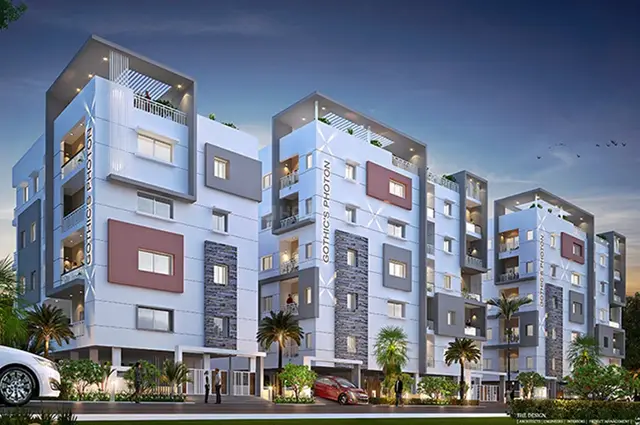
GOTHICS PHOTON B is a residential apartment project in Simhapuri Colony, Dundigal Gandimaisamma mandal, Medchal-Malkajgiri district, developed by the registered promoter Gothic Homes. The project covers 668.73 sq. m and comprises one residential building with 1 Stilt and 5 Upper Floors, containing 15 apartments: 10 2BHK and 5 3BHK. Its TG-RERA registration number is P02200000933, and the promoter-declared completion deadline is 19* NOVEMBER' 2020.
More from Gothic Homes · 4 projects →
01What we found
Read from TG-RERA filings, approvals, land and registration records and court records. A court case is counted only when the court record states this project's survey number with its village, or names the project.
02Check before you pay
7 items to check before you pay, 3 high - from the title chain, court records and approvals, each with what to ask the builder or your advocate. An item may not be a problem with the project: records can be incomplete.
1. Project at a glance
Project identity
| Item | Project record |
|---|---|
| Registered project name | GOTHICS PHOTON B |
| Project type | Residential apartment project RERA record |
| Phase / registered portion | Not separately identified in the supplied registration record |
| TG-RERA registration | P02200000933 |
| Registration validity | 22/06/2019 to 16/11/2020; no extension is recorded in the supplied certificate |
| Registered promoter | Gothic Homes |
| RERA status | Registration certificate records the project’s registration period; a current registration-status determination is not supplied |
Land and geographic identity
| Item | Project record |
|---|---|
| Locality | Simhapuri Colony RERA record |
| Revenue village | Bowrampet RERA record |
| Mandal | Dundigal Gandimaisamma RERA record |
| District | Medchal-Malkajgiri RERA record |
| PIN | 500043 RERA record |
| Survey number(s) | Survey No. 540; no subdivision is identified in the supplied project record RERA record |
| Project plots | F 40, F 41 RERA record |
| RERA-filed site extent | Total/net area 668.73 sq. m; affected area in road widening/FTL/nala widening recorded as 0 RERA filing |
| Boundaries | North: Road; South: Neighbor land; East: Plot No. F 38; West: Plot No. F 42 RERA filing |
Development identity
| Item | Project record |
|---|---|
| Sanctioning authority | Building permission issued by Dundigal Municipality; HMDA technical clearance is recorded |
| Principal approval | Building Permission G1/BP/517/2019, approved 02.03.2019; HMDA technical clearance 015182/MED/R1/U6/HMDA/12092018, dated 04.01.2019 |
| Approved built-up / floor area | Building permission records 1707.60 m² for five upper floors; the occupancy certificate records floor area 2070.11 m² for both sanctioned and completed plans. These are the figures as stated in their respective documents |
| Building count | One residential building is recorded in the RERA land details RERA filing |
| Sanctioned floor configuration | Building permission: Stilt + 5 Upper floors. Occupancy certificate: 0 Cellar + 1 Stilt and 0 Ground Floor + 5 Upper Floors |
| Parking provision in approval | Parking-floor area 362.51 m²; a parking-space count is not supplied |
| RERA unit count | 15 units: 10 2BHK and 5 3BHK RERA unit table |
Offering and status
| Item | Project record |
|---|---|
| Configurations | 2BHK and 3BHK apartments RERA unit table |
| RERA-filed saleable area | 2BHK: 116.04 m²; 3BHK: 167.0 m² RERA unit table |
| Booked / available | Portal-derived record states 15 booked and 0 available (10 of 10 2BHK; 5 of 5 3BHK). Counts are indicative; the record has no as-of date RERA unit table |
| Promoter-declared completion deadline | Form B states 19* NOVEMBER' 2020. The registration certificate records validity through 16/11/2020 |
| Occupancy certificate | Document 144408 is an HMDA occupancy certificate for Survey No. 540 and the building at Bowrampet; it records completion date 01 June, 2020 and approved/completed configuration as 0 Cellar + 1 Stilt and 0 Ground Floor + 5 Upper Floors |
| Construction stage | The supplied occupancy certificate describes the inspected building as fit for occupation; no current independent site-progress assessment is supplied |
2. The project story
GOTHICS PHOTON B is a residential apartment development registered for plots F 40 and F 41 in Survey No. 540, Bowrampet village, at Simhapuri Colony. The RERA record describes one building and 15 apartments: ten 2BHK and five 3BHK homes. RERA record RERA filing RERA unit table
The filed building permission describes a residential apartment building with a stilt level and five upper floors. An HMDA occupancy certificate for the Survey No. 540 building records completion as declared against the sanctioned plan and states that the inspected building is fit for occupation. This is an authority-recorded certificate; the supplied material does not provide a separate, present-day site inspection.
The TG-RERA certificate records a registration period ending 16/11/2020. The promoter’s Form B gives a completion undertaking of “19* NOVEMBER' 2020”; the asterisk is present in the filed text. These are registration-validity and promoter-declared completion details, respectively, not substitutes for the occupancy certificate.
3. Master plan, architecture & building design
The filed building permission is for a residential building on Plot Nos. F 40 and F 41, Survey No. 540, on a stated site area of 668.73 sq. m. It allows Stilt + 5 Upper floors and records five-upper-floor area of 1707.60 m², parking-floor area of 362.51 m², and building height of 17.99 m.
The occupancy certificate records the completed building as 0 Cellar + 1 Stilt and 0 Ground Floor + 5 Upper Floors, height 14.99 m, floor area 2070.11 m², and parking area 362.51 m². It also records rainwater harvesting. The supplied documents do not include readable floor-plan drawings or extracted information on flats per floor, building footprint, lifts, stairs, circulation, open-space dimensions or residential/common-area breakdown. Floor plans
The RERA record identifies one building; no separate phase organization is disclosed. The approved plan is described in the building-permission document, but the supplied evidence does not provide a drawing set from which further architectural layout details can be verified. RERA filing
4. Homes, configurations & floor plans
| Configuration | Units | Booked | Available | RERA saleable area | Measured carpet area | Loading (if supplied) |
|---|---|---|---|---|---|---|
| 2BHK | 10 | 10 | 0 | 116.04 m² | Not available | Not supplied |
| 3BHK | 5 | 5 | 0 | 167.0 m² | Not available | Not supplied |
RERA unit table RERA unit details
The counts and saleable areas above are TG-RERA-filed figures. Booked/available figures are from a portal-derived record with no as-of date, so treat them as indicative. RERA unit table
Floor-plan records show three drawings, all pending scan and none software-measured. Consequently, no drawing-based carpet area, room dimensions, orientation, balcony or utility measurements can be reported. Saleable area is the RERA-filed area; it is not a drawing-measured carpet-area figure. Floor plans
5. Parking & vehicle circulation
The building permission records 362.51 m² of parking-floor area, and the occupancy certificate records the same parking area for the sanctioned and completed building plan. Neither record supplies a number of parking spaces or identifies resident, visitor or accessible bays.
The permission requires the area earmarked for parking to remain in parking use and states that internal circulation and the parking area are not to be altered from the approved plan. The supplied material does not establish parking allotments to individual units, a parking-level count beyond the recorded parking-floor area, ramp or driveway details, pedestrian separation, mechanical parking or EV charging. A drawn or sanctioned parking provision, by itself, does not establish an exclusive unit allocation.
6. Amenities, recreation & open spaces
| Description / size | Size not supplied |
|---|---|
| Evidence source | TG-RERA amenities record RERA amenities |
| Declared progress / verified status | Record shows 100%; this is a filed status, not independent verification |
| Description / size | Size/capacity not supplied |
|---|---|
| Evidence source | TG-RERA amenities record RERA amenities |
| Declared progress / verified status | Record shows 100%; this is a filed status, not independent verification |
| Description / size | Capacity and system details not supplied |
|---|---|
| Evidence source | TG-RERA amenities record RERA amenities |
| Declared progress / verified status | Record shows 100%; this is a filed status, not independent verification |
| Description / size | Size/capacity not supplied |
|---|---|
| Evidence source | Occupancy certificate; TG-RERA amenities record RERA amenities |
| Declared progress / verified status | Occupancy certificate lists RWH; RERA amenities record shows water conservation/rainwater harvesting at 100% |
| Description / size | Size/capacity not supplied |
|---|---|
| Evidence source | TG-RERA amenities record RERA amenities |
| Declared progress / verified status | Record shows 100%; this is a filed status, not independent verification |
The filed amenities record lists internal roads and footpaths, storm-water drains, street lighting, community buildings, sewage/sullage treatment and disposal, solid-waste management, energy management, fire protection, and aggregate recreational open space at 0%. These are portal-recorded progress values, not independent verification of current site conditions. RERA amenities
The vendor record also advertises indoor games and a normal park/central green, but these are third-party marketing claims rather than verified delivery or sanctioned amenity details. Promoter website
7. Utilities, building services & safety
The building permission requires water supply, drainage and sewerage disposal to be provided or facilitated, and refers to an effluent-treatment plant proposal. The TG-RERA amenities record marks water supply and sewerage infrastructure at 100%, but does not provide source, capacity, treatment specification or independent completion evidence. RERA amenities
Rainwater harvesting is listed in the occupancy certificate and is marked 100% in the RERA amenities record. Storm-water drains are shown at 0% in the RERA amenities record. The supplied documents do not state storage capacity, reuse arrangements or storm-water system details. RERA amenities
The building-permission conditions require compliance with fire-service norms and fire-safety requirements, and the occupancy certificate references a fire NOC condition. The supplied material does not include the underlying fire NOC or provide a detailed fire-system specification; an illustration or condition alone does not establish the scope of installed systems.
Electrical meter room/sub-station/receiving station is marked 100% in the RERA amenities record, without capacity or supply details. The supplied project evidence does not establish backup power, lifts, service lifts, waste segregation, CCTV, access control or accessibility provisions. RERA amenities
8. Location, access & connectivity
The registered location is Simhapuri Colony, Bowrampet village, Dundigal Gandimaisamma mandal, Medchal-Malkajgiri district, Telangana, PIN 500043. The registered site boundaries identify a road to the north, neighbor land to the south, Plot No. F 38 to the east and Plot No. F 42 to the west. RERA record RERA filing
The location record lists these nearby points and distances: unnamed park, 0.5 km; Creek School, 0.6 km; DRK Institute of Higher Studies, 0.9 km; Testing Centre, 1.4 km; ICICI Bank, 1.6 km; Dr. Reddy's Laboratories Limited, 1.7 km; Sai Nagar Bus Stop, 1.8 km; and nearest metro, JNTU College, 5.4 km. These are recorded distances; no travel times are supplied. Location record
9. Developer & development status
The registered promoter is Gothic Homes, identified in the RERA record as a partnership. Its RERA-listed address is Jyothi Nilayam, Srinivasa Nagar Colony, DPS Road, Simhapuri Colony, Dundigal Gandimaisamma, Medchal-Malkajgiri, PIN 500043. Corporate record Parties record
The partnership deed on file is described as executed on 26 August 2015 and establishes Gothic Homes as a firm; it does not itself convey land title. The supplied evidence identifies Naresh Deepak Yalavarthi as authorized signatory and lists partners including Nageswara Rao Gollapudi, Gangaraju Mutyala, Ravi Shankar Jasthi, Veda Murthy Yelavarthy and Sreekanth Nandamuri. Parties record
The promoter’s Form B declares a completion deadline of “19* NOVEMBER' 2020.” The occupancy certificate records completion date 01 June, 2020 for the building identified in that certificate. The supplied record does not provide a current independent construction-progress report or a separately stated current phase-wise completion position.
10. Approvals, official records & documents
| Identifier / date | P02200000933; issued 22/06/2019; valid to 16/11/2020 |
|---|---|
| Scope and evidence | FORM C for GOTHICS PHOTON B, plots F 40 and F 41, Survey No. 540 |
| Identifier / date | 015182/MED/R1/U6/HMDA/12092018; dated 04.01.2019 |
|---|---|
| Scope and evidence | Clearance referenced in Dundigal Municipality building permission |
| Identifier / date | G1/BP/517/2019; approved 02.03.2019 |
|---|---|
| Scope and evidence | Residential apartment building, Survey No. 540; Stilt + 5 upper floors |
| Identifier / date | 036298/MED/OC/U6/HMDA/07062020; approved 8/7/2020; completion date 01 June, 2020 |
|---|---|
| Scope and evidence | Certificate for Gothic Homes’ building at Bowrampet, Survey No. 540, under building permit 015182/MED/R1/U6/HMDA/12092018 |
| Identifier / date | Filed for proposed project at Plot Nos. F-40 and F-41, Survey No. 540 |
|---|---|
| Scope and evidence | Includes promoter declarations about title, encumbrances, project completion and RERA obligations |
| Identifier / date | Dated 22-04-2019 |
|---|---|
| Scope and evidence | Advocate’s title opinion concerning plots F-40 and F-41 in Survey No. 540 |
| Identifier / date | Search period 01-10-2007 to 11-12-2018 |
|---|---|
| Scope and evidence | Project-filed statement; not a current search |
| Identifier / date | Partially completed template |
|---|---|
| Scope and evidence | The supplied document does not establish a completed unit sale agreement |
The available building permission and occupancy certificate provide the principal building records. The supplied material does not include a separately extracted approved layout plan or readable floor-plan set for architectural measurement. Floor plans
1. Project at a glance
Project identity
Registered project name: GOTHICS PHOTON B
Project type: Residential apartment project
Phase / registered portion: Not separately identified in the supplied registration record
TG-RERA registration: P02200000933
Registration validity: 22/06/2019 to 16/11/2020; no extension is recorded in the supplied certificate
Registered promoter: Gothic Homes
RERA status: Registration certificate records the project’s registration period; a current registration-status determination is not supplied
Land and geographic identity
Locality: Simhapuri Colony
Revenue village: Bowrampet
Mandal: Dundigal Gandimaisamma
District: Medchal-Malkajgiri
PIN: 500043
Survey number(s): Survey No. 540; no subdivision is identified in the supplied project record
Project plots: F 40, F 41
RERA-filed site extent: Total/net area 668.73 sq. m; affected area in road widening/FTL/nala widening recorded as 0
Boundaries: North: Road; South: Neighbor land; East: Plot No. F 38; West: Plot No. F 42
Development identity
Sanctioning authority: Building permission issued by Dundigal Municipality; HMDA technical clearance is recorded
Principal approval: Building Permission G1/BP/517/2019, approved 02.03.2019; HMDA technical clearance 015182/MED/R1/U6/HMDA/12092018, dated 04.01.2019
Approved built-up / floor area: Building permission records 1707.60 m² for five upper floors; the occupancy certificate records floor area 2070.11 m² for both sanctioned and completed plans. These are the figures as stated in their respective documents
Building count: One residential building is recorded in the RERA land details
Sanctioned floor configuration: Building permission: Stilt + 5 Upper floors. Occupancy certificate: 0 Cellar + 1 Stilt and 0 Ground Floor + 5 Upper Floors
Parking provision in approval: Parking-floor area 362.51 m²; a parking-space count is not supplied
RERA unit count: 15 units: 10 2BHK and 5 3BHK
Offering and status
Configurations: 2BHK and 3BHK apartments
RERA-filed saleable area: 2BHK: 116.04 m²; 3BHK: 167.0 m²
Booked / available: Portal-derived record states 15 booked and 0 available (10 of 10 2BHK; 5 of 5 3BHK). Counts are indicative; the record has no as-of date
Promoter-declared completion deadline: Form B states 19* NOVEMBER' 2020. The registration certificate records validity through 16/11/2020
Occupancy certificate: Document 144408 is an HMDA occupancy certificate for Survey No. 540 and the building at Bowrampet; it records completion date 01 June, 2020 and approved/completed configuration as 0 Cellar + 1 Stilt and 0 Ground Floor + 5 Upper Floors
Construction stage: The supplied occupancy certificate describes the inspected building as fit for occupation; no current independent site-progress assessment is supplied
2. The project story
GOTHICS PHOTON B is a residential apartment development registered for plots F 40 and F 41 in Survey No. 540, Bowrampet village, at Simhapuri Colony. The RERA record describes one building and 15 apartments: ten 2BHK and five 3BHK homes.
The filed building permission describes a residential apartment building with a stilt level and five upper floors. An HMDA occupancy certificate for the Survey No. 540 building records completion as declared against the sanctioned plan and states that the inspected building is fit for occupation. This is an authority-recorded certificate; the supplied material does not provide a separate, present-day site inspection.
The TG-RERA certificate records a registration period ending 16/11/2020. The promoter’s Form B gives a completion undertaking of “19* NOVEMBER' 2020”; the asterisk is present in the filed text. These are registration-validity and promoter-declared completion details, respectively, not substitutes for the occupancy certificate.
3. Master plan, architecture & building design
The filed building permission is for a residential building on Plot Nos. F 40 and F 41, Survey No. 540, on a stated site area of 668.73 sq. m. It allows Stilt + 5 Upper floors and records five-upper-floor area of 1707.60 m², parking-floor area of 362.51 m², and building height of 17.99 m.
The occupancy certificate records the completed building as 0 Cellar + 1 Stilt and 0 Ground Floor + 5 Upper Floors, height 14.99 m, floor area 2070.11 m², and parking area 362.51 m². It also records rainwater harvesting. The supplied documents do not include readable floor-plan drawings or extracted information on flats per floor, building footprint, lifts, stairs, circulation, open-space dimensions or residential/common-area breakdown.
The RERA record identifies one building; no separate phase organization is disclosed. The approved plan is described in the building-permission document, but the supplied evidence does not provide a drawing set from which further architectural layout details can be verified.
4. Homes, configurations & floor plans
| Configuration | Units | Booked | Available | RERA saleable area | Measured carpet area | Loading (if supplied) |
|---|---|---|---|---|---|---|
| 2BHK | 10 | 10 | 0 | 116.04 m² | Not available | Not supplied |
| 3BHK | 5 | 5 | 0 | 167.0 m² | Not available | Not supplied |
The counts and saleable areas above are TG-RERA-filed figures. Booked/available figures are from a portal-derived record with no as-of date, so treat them as indicative.
Floor-plan records show three drawings, all pending scan and none software-measured. Consequently, no drawing-based carpet area, room dimensions, orientation, balcony or utility measurements can be reported. Saleable area is the RERA-filed area; it is not a drawing-measured carpet-area figure.
5. Parking & vehicle circulation
The building permission records 362.51 m² of parking-floor area, and the occupancy certificate records the same parking area for the sanctioned and completed building plan. Neither record supplies a number of parking spaces or identifies resident, visitor or accessible bays.
The permission requires the area earmarked for parking to remain in parking use and states that internal circulation and the parking area are not to be altered from the approved plan. The supplied material does not establish parking allotments to individual units, a parking-level count beyond the recorded parking-floor area, ramp or driveway details, pedestrian separation, mechanical parking or EV charging. A drawn or sanctioned parking provision, by itself, does not establish an exclusive unit allocation.
6. Amenities, recreation & open spaces
| Description / size | Size not supplied |
|---|---|
| Evidence source | TG-RERA amenities record |
| Declared progress / verified status | Record shows 100%; this is a filed status, not independent verification |
| Description / size | Size/capacity not supplied |
|---|---|
| Evidence source | TG-RERA amenities record |
| Declared progress / verified status | Record shows 100%; this is a filed status, not independent verification |
| Description / size | Capacity and system details not supplied |
|---|---|
| Evidence source | TG-RERA amenities record |
| Declared progress / verified status | Record shows 100%; this is a filed status, not independent verification |
| Description / size | Size/capacity not supplied |
|---|---|
| Evidence source | Occupancy certificate; TG-RERA amenities record |
| Declared progress / verified status | Occupancy certificate lists RWH; RERA amenities record shows water conservation/rainwater harvesting at 100% |
| Description / size | Size/capacity not supplied |
|---|---|
| Evidence source | TG-RERA amenities record |
| Declared progress / verified status | Record shows 100%; this is a filed status, not independent verification |
The filed amenities record lists internal roads and footpaths, storm-water drains, street lighting, community buildings, sewage/sullage treatment and disposal, solid-waste management, energy management, fire protection, and aggregate recreational open space at 0%. These are portal-recorded progress values, not independent verification of current site conditions.
The vendor record also advertises indoor games and a normal park/central green, but these are third-party marketing claims rather than verified delivery or sanctioned amenity details.
7. Utilities, building services & safety
The building permission requires water supply, drainage and sewerage disposal to be provided or facilitated, and refers to an effluent-treatment plant proposal. The TG-RERA amenities record marks water supply and sewerage infrastructure at 100%, but does not provide source, capacity, treatment specification or independent completion evidence.
Rainwater harvesting is listed in the occupancy certificate and is marked 100% in the RERA amenities record. Storm-water drains are shown at 0% in the RERA amenities record. The supplied documents do not state storage capacity, reuse arrangements or storm-water system details.
The building-permission conditions require compliance with fire-service norms and fire-safety requirements, and the occupancy certificate references a fire NOC condition. The supplied material does not include the underlying fire NOC or provide a detailed fire-system specification; an illustration or condition alone does not establish the scope of installed systems.
Electrical meter room/sub-station/receiving station is marked 100% in the RERA amenities record, without capacity or supply details. The supplied project evidence does not establish backup power, lifts, service lifts, waste segregation, CCTV, access control or accessibility provisions.
8. Location, access & connectivity
The registered location is Simhapuri Colony, Bowrampet village, Dundigal Gandimaisamma mandal, Medchal-Malkajgiri district, Telangana, PIN 500043. The registered site boundaries identify a road to the north, neighbor land to the south, Plot No. F 38 to the east and Plot No. F 42 to the west.
The location record lists these nearby points and distances: unnamed park, 0.5 km; Creek School, 0.6 km; DRK Institute of Higher Studies, 0.9 km; Testing Centre, 1.4 km; ICICI Bank, 1.6 km; Dr. Reddy's Laboratories Limited, 1.7 km; Sai Nagar Bus Stop, 1.8 km; and nearest metro, JNTU College, 5.4 km. These are recorded distances; no travel times are supplied.
9. Developer & development status
The registered promoter is Gothic Homes, identified in the RERA record as a partnership. Its RERA-listed address is Jyothi Nilayam, Srinivasa Nagar Colony, DPS Road, Simhapuri Colony, Dundigal Gandimaisamma, Medchal-Malkajgiri, PIN 500043.
The partnership deed on file is described as executed on 26 August 2015 and establishes Gothic Homes as a firm; it does not itself convey land title. The supplied evidence identifies Naresh Deepak Yalavarthi as authorized signatory and lists partners including Nageswara Rao Gollapudi, Gangaraju Mutyala, Ravi Shankar Jasthi, Veda Murthy Yelavarthy and Sreekanth Nandamuri.
The promoter’s Form B declares a completion deadline of “19* NOVEMBER' 2020.” The occupancy certificate records completion date 01 June, 2020 for the building identified in that certificate. The supplied record does not provide a current independent construction-progress report or a separately stated current phase-wise completion position.
10. Approvals, official records & documents
| Identifier / date | P02200000933; issued 22/06/2019; valid to 16/11/2020 |
|---|---|
| Scope and evidence | FORM C for GOTHICS PHOTON B, plots F 40 and F 41, Survey No. 540 |
| Identifier / date | 015182/MED/R1/U6/HMDA/12092018; dated 04.01.2019 |
|---|---|
| Scope and evidence | Clearance referenced in Dundigal Municipality building permission |
| Identifier / date | G1/BP/517/2019; approved 02.03.2019 |
|---|---|
| Scope and evidence | Residential apartment building, Survey No. 540; Stilt + 5 upper floors |
| Identifier / date | 036298/MED/OC/U6/HMDA/07062020; approved 8/7/2020; completion date 01 June, 2020 |
|---|---|
| Scope and evidence | Certificate for Gothic Homes’ building at Bowrampet, Survey No. 540, under building permit 015182/MED/R1/U6/HMDA/12092018 |
| Identifier / date | Filed for proposed project at Plot Nos. F-40 and F-41, Survey No. 540 |
|---|---|
| Scope and evidence | Includes promoter declarations about title, encumbrances, project completion and RERA obligations |
| Identifier / date | Dated 22-04-2019 |
|---|---|
| Scope and evidence | Advocate’s title opinion concerning plots F-40 and F-41 in Survey No. 540 |
| Identifier / date | Search period 01-10-2007 to 11-12-2018 |
|---|---|
| Scope and evidence | Project-filed statement; not a current search |
| Identifier / date | Partially completed template |
|---|---|
| Scope and evidence | The supplied document does not establish a completed unit sale agreement |
The available building permission and occupancy certificate provide the principal building records. The supplied material does not include a separately extracted approved layout plan or readable floor-plan set for architectural measurement.
Frequently asked questions
Is GOTHICS PHOTON B registered with Telangana RERA?
Yes. GOTHICS PHOTON B is registered with the Telangana Real Estate Regulatory Authority as P02200000933; the registration status is New Project.
Who is the developer of GOTHICS PHOTON B?
The promoter named in the RERA registration is GOTHIC HOMES.
Where is GOTHICS PHOTON B located?
GOTHICS PHOTON B is in SIMHAPURI COLONY, Bowrampet, Dundigal Gandimaisamma, Medchal-Malkajgiri, Telangana (500043).
When will GOTHICS PHOTON B be completed?
The promoter's proposed date of completion filed with RERA is 16/11/2020. This is the promoter's declaration, not a guarantee.
More projects in Bowrampet





