Goldenkey Meraki
GOLDENKEY VENTURES PRIVATE LIMITED · Sangareddy · RERA P01100007271
Goldenkey Meraki is a residential apartment project in Chakrapuri Colony Layout, Hyderabad, Ameenpur Mandal, Sangareddy District, developed by GOLDENKEY VENTURES PRIVATE LIMITED. The project covers 10,128.85 sq. m and comprises 2 buildings with 1 Cellar + 3 Stilt + 8 upper floors and 203 homes, in 2BHK, 2.5BHK and 3BHK configurations. It is registered under TG-RERA registration P01100007271, with proposed completion on 30/04/2027.
More from Goldenkey Ventures Pvt Ltd · 2 projects →
01What we found
Read from TG-RERA filings, approvals, land and registration records and court records. A court case is counted only when the court record states this project's survey number with its village, or names the project.
02Check before you pay
7 items to check before you pay, 4 high - from the title chain, court records and approvals, each with what to ask the builder or your advocate. An item may not be a problem with the project: records can be incomplete.
1. Project at a glance
Project identity
| Field | Record |
|---|---|
| Registered project name | Goldenkey Meraki RERA record |
| Project type | Residential apartment project RERA record RERA filing |
| Phase / registered portion | Phase not stated. The RERA filing records two buildings; the registration’s precise phase scope is not otherwise specified. RERA filing RERA unit table |
| TG-RERA registration | P01100007271 |
| Registration validity | Certificate states validity from 18/11/2023 to 31/12/2025. This is the registration-validity period, not the building-permit validity or a statement of current registration status. |
| Registered promoter | GOLDENKEY VENTURES PRIVATE LIMITED |
| RERA status in supplied record | Registered under section 5; no extension is recorded in the supplied certificate. |
Land and geographic identity
| Field | Record |
|---|---|
| Locality | Chakrapuri Colony Layout, Hyderabad RERA filing |
| Revenue village | AMEENAPUR (also rendered “Ameenpur” in the approval record) RERA filing |
| Mandal | AMEENPUR RERA filing |
| District | Sangareddy (the certificate uses “Sangareddy”; the approval states “Sanga Reddy”) RERA filing |
| PIN | 502032 RERA filing |
| Project survey number(s) and subdivision(s) | Survey No. 153 Part (also written 153 PART and 153/Part in supplied records). RERA filing |
| Registered site extent | RERA land details state 10,128.85 sq. m total and net area, with 0 sq. m affected by road widening/FTL/Nala widening. The title record describes 10,128.856 sq. m. RERA filing |
| Boundaries recorded by RERA | East: 33 Feet Wide Road; West: 50 Feet Wide Road; North and South: Part of Plot No. A10 in Survey No. 153. RERA filing |
| Plot identifier | Plot A/10 appears in the registration certificate and HMDA building-permit record. |
Development identity
| Field | Record |
|---|---|
| Sanctioning authority | Hyderabad Metropolitan Development Authority (HMDA); the approval record says it was delegated to Ameenpur Municipality. Approvals record |
| Principal building approval | 007944/BP/HMDA/1619/SKP/2022, approved 29-09-2023. Approvals record |
| Approved built-up area | 31,729.60 sq. m in the RERA project fields. RERA filing |
| Buildings / blocks | 2 in the RERA land and unit records. RERA filing RERA unit table |
| Sanctioned floor configuration | The HMDA approval extraction describes a multi-storied residential apartment with 1 Cellar + 3 Stilt + 8 upper floors. Its scope is the stated building at Plot A/10, Survey No. 153 PART. |
| Parking levels and sanctioned parking count | The supplied extracts identify cellar and stilt levels, but do not provide a reliable parking-space count or a clear parking allocation schedule. |
| Unit counts | RERA records 203 total units across the two buildings; 65 booked and 138 available as last read from the portal, with no as-of date on that booking snapshot. RERA unit table |
| Sanctioned versus RERA-declared units | RERA land details state two building units as approved and two proposed as per agreement; the unit record totals 203 homes. A separate sanctioned dwelling-unit schedule is not provided in the supplied material. RERA filing RERA unit table |
Offering and status
| Field | Record |
|---|---|
| RERA-filed configurations | 2BHK: 90 units; 2.5BHK: 51 units; 3BHK: 62 units. RERA unit table |
| RERA-filed saleable area | Recorded as 18.74 sq. m for 2BHK, 36.85 sq. m for 2.5BHK, and 84.3 sq. m for 3BHK. These are the supplied RERA values; no carpet-area measurement was completed from the drawings. RERA unit table Floor plans |
| Booked / available | 65 booked / 138 available, indicative only because the portal snapshot has no as-of date. RERA unit table |
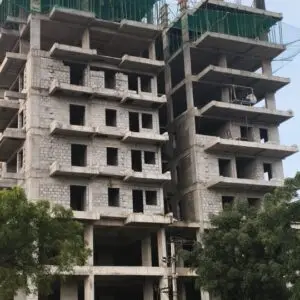
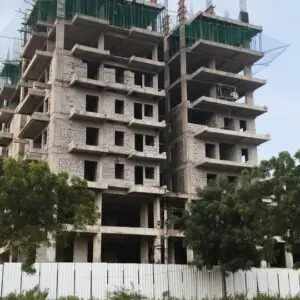
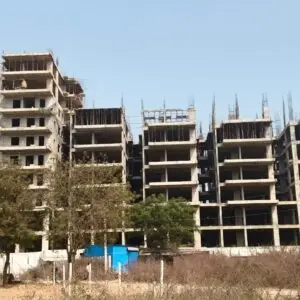
| Construction stage | The project is labelled “New Project” in the RERA project information. No current, independently verified site-progress evidence is supplied. RERA filing |
| Completion dates | Form B declares completion by 31/12/2025; the RERA project fields list 31/12/2025 as the completion date at registration; the registration header lists proposed completion 30/04/2027. RERA filing RERA record |
| Occupancy / completion certificate | No occupancy certificate or completion certificate is included in the supplied project documents. The evidence provided does not establish an OC for either building. Document index |
2. The project story
Goldenkey Meraki is registered as a residential apartment project in revenue village AMEENAPUR, Ameenpur Mandal, Sangareddy District, on Plot A/10 in Survey No. 153 Part. The RERA record describes two buildings and 203 homes, offered in 2BHK, 2.5BHK and 3BHK configurations. RERA record RERA filing RERA unit table
HMDA’s supplied building-permit record approves a multi-storied residential apartment at this site and gives a floor configuration of one cellar, three stilt levels and eight upper floors. The RERA material labels the project “New Project”; it does not establish construction progress through a dated site inspection or independent progress certification. Accordingly, the current physical stage and completion of individual buildings or shared works are not verified here. RERA filing
The registration certificate and Form B state a completion date of 31/12/2025, while the project header records 30/04/2027 as proposed completion. Neither date, by itself, establishes that construction is complete. No occupancy or completion certificate is present in the supplied documents. RERA record Document index
3. Master plan, architecture & building design
The RERA filing records a site area of 10,128.85 sq. m and approved built-up area of 31,729.60 sq. m. The RERA record identifies two buildings, while the supplied HMDA approval extraction describes a residential apartment building with 1 Cellar + 3 Stilt + 8 upper floors. A building-by-building plan schedule, footprint measurements, flats-per-floor schedule, height, lift/stair count, and detailed circulation layout are not available in the supplied extracts. RERA filing RERA filing RERA unit table
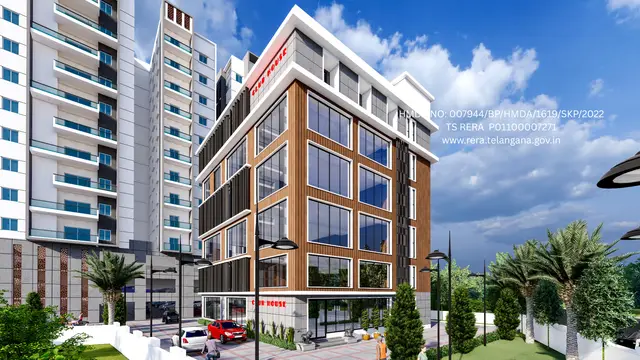
The project is residential in the RERA record. The approval extraction lists a transformer, garbage house and rain-water-harvesting structures as amenities/utilities. It does not provide measurable landscaped or recreational open-space areas in the supplied material. The floor-plan files are scans pending measurement; no drawing-based carpet-area or room-layout measurements are available. RERA filing Floor plans
The terms should be kept distinct: approved built-up area is the RERA-filed figure above; RERA saleable area is reported by configuration in section 4. Carpet area and FSI-counted area are not established by the supplied measured-drawing data. RERA filing RERA unit table Floor plans
4. Homes, configurations & floor plans
The RERA unit schedule records 203 homes across three configurations. Booking and availability figures are from the portal record, which has no stated capture date and should be treated as indicative. The 13 available floor-plan drawings are scans pending measurement; there are no software-measured carpet-area or room-dimension results in the supplied data. RERA unit table Floor plans
| Configuration | Units | Booked | Available | RERA saleable area | Measured carpet area | Loading (if supplied) |
|---|---|---|---|---|---|---|
| 2BHK | 90 | 20 | 70 | 18.74 sq. m | Not measured | Not supplied |
| 2.5BHK | 51 | 21 | 30 | 36.85 sq. m | Not measured | Not supplied |
| 3BHK | 62 | 24 | 38 | 84.3 sq. m | Not measured | Not supplied |
The supplied measurement record explains that carpet area measured from drawings would be a software-derived measurement, not a RERA disclosure, and would differ from saleable area, which includes a share of common areas. No drawing-derived carpet measurements are available to report here. Floor plans RERA unit details
5. Parking & vehicle circulation
The HMDA approval record identifies one cellar and three stilt levels, but the supplied material does not state a dependable sanctioned parking-space count, the distribution between resident and visitor parking, accessible spaces, or the number of spaces on each level.
The promoter’s website materials describe “Adequate Parking”; this is a promoter-marketed statement, not a verified parking count or a unit-specific allocation. No legally documented exclusive parking allocation is supplied. A drawn or advertised parking space should not be treated as proof of ownership or allotment. Promoter website
6. Amenities, recreation & open spaces
The RERA amenity record lists 14 project infrastructure and facility categories. It gives “YES” for water supply, sewerage, green strip/TOT LOT/park, rain-water harvesting and energy management; the listed progress percentages are 0%. These are RERA-recorded fields, not independent confirmation that facilities have been delivered. RERA amenities
| Facility | Description / size | Evidence source | Declared progress / verified status |
|---|---|---|---|
| Internal roads and footpaths | Listed; no size supplied | RERA amenity record RERA amenities | 0%; not independently verified |
| Green strip / TOT LOT / park | Listed as available: YES; no area supplied | RERA amenity record RERA amenities | 0%; not independently verified |
| Community buildings | Listed; no size or capacity supplied | RERA amenity record RERA amenities | 0%; not independently verified |
| Aggregate recreational open space | Listed; area not supplied | RERA amenity record RERA amenities | 0%; not independently verified |
| Water supply | Listed as available: YES; capacity not supplied | RERA amenity record RERA amenities | 0%; not independently verified |
| Sewerage, treatment and disposal | Sewerage listed as available: YES; no system capacity supplied | RERA amenity record RERA amenities | 0%; not independently verified |
| Storm-water drains | Listed; no dimensions supplied | RERA amenity record RERA amenities | 0%; not independently verified |
| Rain-water harvesting / water conservation | Listed as available: YES | RERA amenity record RERA amenities and HMDA approval | 0% in the RERA amenity record; no completion verification supplied |
| Solid-waste management and disposal | Listed; details not supplied | RERA amenity record RERA amenities | 0%; not independently verified |
| Street lighting | Listed; details not supplied | RERA amenity record RERA amenities | 0%; not independently verified |
| Energy management | Listed as available: YES; details not supplied | RERA amenity record RERA amenities | 0%; not independently verified |
| Fire protection and fire-safety requirements | Listed; system details not supplied | RERA amenity record RERA amenities | 0%; not independently verified |
| Electrical meter room / sub-station / receiving station | Listed as available: YES; details not supplied | RERA amenity record RERA amenities | 0%; not independently verified |
Promoter-marketed facilities include a swimming pool, gym, yoga, spa, lounge, business area, banquet hall, indoor games room, guest accommodation, children’s play area, half basketball court and badminton court. The supplied RERA amenity schedule does not establish their sanctioned scope, size, progress or delivery; they are therefore not presented as confirmed project facilities. Promoter website RERA amenities
7. Utilities, building services & safety
The HMDA approval conditions require rain-water-harvesting structures and identify separate underground and terrace water tanks, each stated as 25,000 litres. The approval also directs provision of a transformer and a garbage house. These are approval conditions or listed provisions; the supplied material does not verify installation or commissioning.
| Supplied evidence | HMDA approval specifies separate underground and terrace tanks of 25,000 litres each; RERA lists water supply as available: YES. RERA amenities |
|---|---|
| Status / limitation | Construction or operational status not independently verified. |
| Supplied evidence | RERA lists sewerage as available: YES and includes storm-water drains and treatment/disposal categories. HMDA requires the water-supply and sewerage-disposal sources to be appropriately separated to avoid contamination. RERA amenities |
|---|---|
| Status / limitation | STP type, capacity, reuse arrangements and completed status are not established. |
| Supplied evidence | Required in the HMDA approval and marked available: YES in the RERA amenity record. RERA amenities |
|---|---|
| Status / limitation | Installation and performance not verified. |
| Supplied evidence | HMDA approval lists a transformer and the RERA amenity record lists an electrical meter room/sub-station/receiving station as available: YES. RERA amenities |
|---|---|
| Status / limitation | Supply capacity, backup and commissioning status are not supplied. |
| Supplied evidence | No lift count or capacity is established in the supplied RERA or approval extracts. |
|---|---|
| Status / limitation | Promoter-marketed lift specifications are not treated as verified project provision. Promoter website |
| Supplied evidence | HMDA conditions require compliance with applicable fire-safety requirements, require TS Fire Services clearance before an occupancy certificate, and specify automatic sprinklers if basement area exceeds 200 sq. m. |
|---|---|
| Status / limitation | No fire-clearance certificate or completed-system evidence is supplied. |
| Supplied evidence | HMDA approval lists a garbage house; RERA lists solid-waste management and disposal. RERA amenities |
|---|---|
| Status / limitation | Capacity, operating arrangements and completion status are not supplied. |
| Supplied evidence | HMDA approval requires one entry and one exit, each with a minimum width of 4.5 m and height clearance of 5 m. |
|---|---|
| Status / limitation | Built condition is not independently verified. |
| Supplied evidence | No accessible-route, ramp or accessible-parking details are established in the supplied extracts. |
|---|---|
| Status / limitation | Not verified. |
8. Location, access & connectivity
The registered project location is in revenue village AMEENAPUR, Ameenpur Mandal, Sangareddy District, PIN 502032, at Chakrapuri Colony Layout, Hyderabad. The land record identifies Plot A/10 in Survey No. 153 Part, bounded east by a 33 Feet Wide Road and west by a 50 Feet Wide Road. RERA filing RERA filing RERA filing
The supplied location data provides one approximate sampled connectivity measurement: the nearest sampled Outer Ring Road interchange is 8.4 km from the cadastral parcel centroid. This is a sourced approximate distance, not a travel-time estimate. Location record Cadastral map
The promoter’s website describes the project as being in “Miyapur, Ameenpur” and gives travel-time claims to schools, hospitals, malls and employment areas. Those are promoter-marketed claims, not used here as registered-location or independently measured connectivity facts. Promoter website
9. Developer & development status
The registered promoter is GOLDENKEY VENTURES PRIVATE LIMITED, a company. Its supplied GSTIN is 36AAICG0994L1Z3. The RERA filing identifies the company as the promoter and names Sudheer Kirthi as an authorized signatory and managing director, and Ram Murthy Kirthi as a director. Corporate record Parties record RERA filing
The RERA project record gives the promoter address as VINODAM, Road No. 1, beside Sunway Opus Villas, Ameenpur Road, Chakrapuri Colony Layout, Hyderabad, Ameenpur, Sangareddy, 502032. The promoter’s supplied website is https://goldenkey.in/portfolio/goldenkey-meraki/. Parties record
RERA records two buildings and 203 homes. The supplied evidence does not include dated, independently verified construction progress, an occupancy certificate, or a completion certificate. Form B, dated 30th September, 2023, is a promoter declaration that states completion by 31/12/2025; the RERA project header separately lists proposed completion as 30/04/2027. RERA unit table RERA record Document index
10. Approvals, official records & documents
| Identifier / date | P01100007271, issued 18/11/2023; stated validity through 31/12/2025 |
|---|---|
| Scope and evidence | Form C for Goldenkey Meraki, promoter GOLDENKEY VENTURES PRIVATE LIMITED; identifies Plot A/10 and Survey No. 153 Part. |
| Identifier / date | 007944/BP/HMDA/1619/SKP/2022, approved 29-09-2023 |
|---|---|
| Scope and evidence | Residential apartment approval for Plot A/10, Survey No. 153 PART, Ameenpur village; supplied extraction states one cellar, three stilt levels and eight upper floors. |
| Identifier / date | 30th September, 2023 |
|---|---|
| Scope and evidence | Promoter affidavit/declaration concerning title, encumbrances, separate-account obligations and stated completion date of 31/12/2025. |
| Identifier / date | Document 364177; page 1 cited for the deed schedule |
|---|---|
| Scope and evidence | Advocate’s title opinion concerning part of Survey No. 153 at Ameenpur. |
| Identifier / date | 22631/2022, dated 16.05.2022 |
|---|---|
| Scope and evidence | Supplied deed record identifies part of Plot A/10, Survey No. 153/Part, Ameenpur village. |
| Identifier / date | Statement 147688098 |
|---|---|
| Scope and evidence | Filed encumbrance material is available; individual entries and current position are addressed in the report’s land-and-title review. |
| Identifier / date | Documents 364627–364632 |
|---|---|
| Scope and evidence | Drawing records are listed, but the supplied files are scans pending measurement; no drawing-derived carpet-area results are available. Document index Floor plans |
The HMDA approval extraction also refers to mortgage documents 6332/2023 (07.06.2023), 6333/2023 (07.06.2023) and 6331/2023 (20.06.2023), and environmental-clearance reference EC238039TG176840 dated 24.05.2023. The supplied material does not include an occupancy/completion certificate. Document index
1. Project at a glance
Project identity
Registered project name: Goldenkey Meraki
Project type: Residential apartment project
Phase / registered portion: Phase not stated. The RERA filing records two buildings; the registration’s precise phase scope is not otherwise specified.
TG-RERA registration: P01100007271
Registration validity: Certificate states validity from 18/11/2023 to 31/12/2025. This is the registration-validity period, not the building-permit validity or a statement of current registration status.
Registered promoter: GOLDENKEY VENTURES PRIVATE LIMITED
RERA status in supplied record: Registered under section 5; no extension is recorded in the supplied certificate.
Land and geographic identity
Locality: Chakrapuri Colony Layout, Hyderabad
Revenue village: AMEENAPUR (also rendered “Ameenpur” in the approval record)
Mandal: AMEENPUR
District: Sangareddy (the certificate uses “Sangareddy”; the approval states “Sanga Reddy”)
PIN: 502032
Project survey number(s) and subdivision(s): Survey No. 153 Part (also written 153 PART and 153/Part in supplied records).
Registered site extent: RERA land details state 10,128.85 sq. m total and net area, with 0 sq. m affected by road widening/FTL/Nala widening. The title record describes 10,128.856 sq. m.
Boundaries recorded by RERA: East: 33 Feet Wide Road; West: 50 Feet Wide Road; North and South: Part of Plot No. A10 in Survey No. 153.
Plot identifier: Plot A/10 appears in the registration certificate and HMDA building-permit record.
Development identity
Sanctioning authority: Hyderabad Metropolitan Development Authority (HMDA); the approval record says it was delegated to Ameenpur Municipality.
Principal building approval: 007944/BP/HMDA/1619/SKP/2022, approved 29-09-2023.
Approved built-up area: 31,729.60 sq. m in the RERA project fields.
Buildings / blocks: 2 in the RERA land and unit records.
Sanctioned floor configuration: The HMDA approval extraction describes a multi-storied residential apartment with 1 Cellar + 3 Stilt + 8 upper floors. Its scope is the stated building at Plot A/10, Survey No. 153 PART.
Parking levels and sanctioned parking count: The supplied extracts identify cellar and stilt levels, but do not provide a reliable parking-space count or a clear parking allocation schedule.
Unit counts: RERA records 203 total units across the two buildings; 65 booked and 138 available as last read from the portal, with no as-of date on that booking snapshot.
Sanctioned versus RERA-declared units: RERA land details state two building units as approved and two proposed as per agreement; the unit record totals 203 homes. A separate sanctioned dwelling-unit schedule is not provided in the supplied material.
Offering and status
RERA-filed configurations: 2BHK: 90 units; 2.5BHK: 51 units; 3BHK: 62 units.
RERA-filed saleable area: Recorded as 18.74 sq. m for 2BHK, 36.85 sq. m for 2.5BHK, and 84.3 sq. m for 3BHK. These are the supplied RERA values; no carpet-area measurement was completed from the drawings.
Booked / available: 65 booked / 138 available, indicative only because the portal snapshot has no as-of date.
Construction stage: The project is labelled “New Project” in the RERA project information. No current, independently verified site-progress evidence is supplied.
Completion dates: Form B declares completion by 31/12/2025; the RERA project fields list 31/12/2025 as the completion date at registration; the registration header lists proposed completion 30/04/2027.
Occupancy / completion certificate: No occupancy certificate or completion certificate is included in the supplied project documents. The evidence provided does not establish an OC for either building.
2. The project story
Goldenkey Meraki is registered as a residential apartment project in revenue village AMEENAPUR, Ameenpur Mandal, Sangareddy District, on Plot A/10 in Survey No. 153 Part. The RERA record describes two buildings and 203 homes, offered in 2BHK, 2.5BHK and 3BHK configurations.
HMDA’s supplied building-permit record approves a multi-storied residential apartment at this site and gives a floor configuration of one cellar, three stilt levels and eight upper floors. The RERA material labels the project “New Project”; it does not establish construction progress through a dated site inspection or independent progress certification. Accordingly, the current physical stage and completion of individual buildings or shared works are not verified here.
The registration certificate and Form B state a completion date of 31/12/2025, while the project header records 30/04/2027 as proposed completion. Neither date, by itself, establishes that construction is complete. No occupancy or completion certificate is present in the supplied documents.
3. Master plan, architecture & building design
The RERA filing records a site area of 10,128.85 sq. m and approved built-up area of 31,729.60 sq. m. The RERA record identifies two buildings, while the supplied HMDA approval extraction describes a residential apartment building with 1 Cellar + 3 Stilt + 8 upper floors. A building-by-building plan schedule, footprint measurements, flats-per-floor schedule, height, lift/stair count, and detailed circulation layout are not available in the supplied extracts.
The project is residential in the RERA record. The approval extraction lists a transformer, garbage house and rain-water-harvesting structures as amenities/utilities. It does not provide measurable landscaped or recreational open-space areas in the supplied material. The floor-plan files are scans pending measurement; no drawing-based carpet-area or room-layout measurements are available.
The terms should be kept distinct: approved built-up area is the RERA-filed figure above; RERA saleable area is reported by configuration in section 4. Carpet area and FSI-counted area are not established by the supplied measured-drawing data.
4. Homes, configurations & floor plans
The RERA unit schedule records 203 homes across three configurations. Booking and availability figures are from the portal record, which has no stated capture date and should be treated as indicative. The 13 available floor-plan drawings are scans pending measurement; there are no software-measured carpet-area or room-dimension results in the supplied data.
| Configuration | Units | Booked | Available | RERA saleable area | Measured carpet area | Loading (if supplied) |
|---|---|---|---|---|---|---|
| 2BHK | 90 | 20 | 70 | 18.74 sq. m | Not measured | Not supplied |
| 2.5BHK | 51 | 21 | 30 | 36.85 sq. m | Not measured | Not supplied |
| 3BHK | 62 | 24 | 38 | 84.3 sq. m | Not measured | Not supplied |
The supplied measurement record explains that carpet area measured from drawings would be a software-derived measurement, not a RERA disclosure, and would differ from saleable area, which includes a share of common areas. No drawing-derived carpet measurements are available to report here.
5. Parking & vehicle circulation
The HMDA approval record identifies one cellar and three stilt levels, but the supplied material does not state a dependable sanctioned parking-space count, the distribution between resident and visitor parking, accessible spaces, or the number of spaces on each level.
The promoter’s website materials describe “Adequate Parking”; this is a promoter-marketed statement, not a verified parking count or a unit-specific allocation. No legally documented exclusive parking allocation is supplied. A drawn or advertised parking space should not be treated as proof of ownership or allotment.
6. Amenities, recreation & open spaces
The RERA amenity record lists 14 project infrastructure and facility categories. It gives “YES” for water supply, sewerage, green strip/TOT LOT/park, rain-water harvesting and energy management; the listed progress percentages are 0%. These are RERA-recorded fields, not independent confirmation that facilities have been delivered.
| Facility | Description / size | Evidence source | Declared progress / verified status |
|---|---|---|---|
| Internal roads and footpaths | Listed; no size supplied | RERA amenity record | 0%; not independently verified |
| Green strip / TOT LOT / park | Listed as available: YES; no area supplied | RERA amenity record | 0%; not independently verified |
| Community buildings | Listed; no size or capacity supplied | RERA amenity record | 0%; not independently verified |
| Aggregate recreational open space | Listed; area not supplied | RERA amenity record | 0%; not independently verified |
| Water supply | Listed as available: YES; capacity not supplied | RERA amenity record | 0%; not independently verified |
| Sewerage, treatment and disposal | Sewerage listed as available: YES; no system capacity supplied | RERA amenity record | 0%; not independently verified |
| Storm-water drains | Listed; no dimensions supplied | RERA amenity record | 0%; not independently verified |
| Rain-water harvesting / water conservation | Listed as available: YES | RERA amenity record and HMDA approval | 0% in the RERA amenity record; no completion verification supplied |
| Solid-waste management and disposal | Listed; details not supplied | RERA amenity record | 0%; not independently verified |
| Street lighting | Listed; details not supplied | RERA amenity record | 0%; not independently verified |
| Energy management | Listed as available: YES; details not supplied | RERA amenity record | 0%; not independently verified |
| Fire protection and fire-safety requirements | Listed; system details not supplied | RERA amenity record | 0%; not independently verified |
| Electrical meter room / sub-station / receiving station | Listed as available: YES; details not supplied | RERA amenity record | 0%; not independently verified |
Promoter-marketed facilities include a swimming pool, gym, yoga, spa, lounge, business area, banquet hall, indoor games room, guest accommodation, children’s play area, half basketball court and badminton court. The supplied RERA amenity schedule does not establish their sanctioned scope, size, progress or delivery; they are therefore not presented as confirmed project facilities.
7. Utilities, building services & safety
The HMDA approval conditions require rain-water-harvesting structures and identify separate underground and terrace water tanks, each stated as 25,000 litres. The approval also directs provision of a transformer and a garbage house. These are approval conditions or listed provisions; the supplied material does not verify installation or commissioning.
| Supplied evidence | HMDA approval specifies separate underground and terrace tanks of 25,000 litres each; RERA lists water supply as available: YES. |
|---|---|
| Status / limitation | Construction or operational status not independently verified. |
| Supplied evidence | RERA lists sewerage as available: YES and includes storm-water drains and treatment/disposal categories. HMDA requires the water-supply and sewerage-disposal sources to be appropriately separated to avoid contamination. |
|---|---|
| Status / limitation | STP type, capacity, reuse arrangements and completed status are not established. |
| Supplied evidence | Required in the HMDA approval and marked available: YES in the RERA amenity record. |
|---|---|
| Status / limitation | Installation and performance not verified. |
| Supplied evidence | HMDA approval lists a transformer and the RERA amenity record lists an electrical meter room/sub-station/receiving station as available: YES. |
|---|---|
| Status / limitation | Supply capacity, backup and commissioning status are not supplied. |
| Supplied evidence | No lift count or capacity is established in the supplied RERA or approval extracts. |
|---|---|
| Status / limitation | Promoter-marketed lift specifications are not treated as verified project provision. |
| Supplied evidence | HMDA conditions require compliance with applicable fire-safety requirements, require TS Fire Services clearance before an occupancy certificate, and specify automatic sprinklers if basement area exceeds 200 sq. m. |
|---|---|
| Status / limitation | No fire-clearance certificate or completed-system evidence is supplied. |
| Supplied evidence | HMDA approval lists a garbage house; RERA lists solid-waste management and disposal. |
|---|---|
| Status / limitation | Capacity, operating arrangements and completion status are not supplied. |
| Supplied evidence | HMDA approval requires one entry and one exit, each with a minimum width of 4.5 m and height clearance of 5 m. |
|---|---|
| Status / limitation | Built condition is not independently verified. |
| Supplied evidence | No accessible-route, ramp or accessible-parking details are established in the supplied extracts. |
|---|---|
| Status / limitation | Not verified. |
8. Location, access & connectivity
The registered project location is in revenue village AMEENAPUR, Ameenpur Mandal, Sangareddy District, PIN 502032, at Chakrapuri Colony Layout, Hyderabad. The land record identifies Plot A/10 in Survey No. 153 Part, bounded east by a 33 Feet Wide Road and west by a 50 Feet Wide Road.
The supplied location data provides one approximate sampled connectivity measurement: the nearest sampled Outer Ring Road interchange is 8.4 km from the cadastral parcel centroid. This is a sourced approximate distance, not a travel-time estimate.
The promoter’s website describes the project as being in “Miyapur, Ameenpur” and gives travel-time claims to schools, hospitals, malls and employment areas. Those are promoter-marketed claims, not used here as registered-location or independently measured connectivity facts.
9. Developer & development status
The registered promoter is GOLDENKEY VENTURES PRIVATE LIMITED, a company. Its supplied GSTIN is 36AAICG0994L1Z3. The RERA filing identifies the company as the promoter and names Sudheer Kirthi as an authorized signatory and managing director, and Ram Murthy Kirthi as a director.
The RERA project record gives the promoter address as VINODAM, Road No. 1, beside Sunway Opus Villas, Ameenpur Road, Chakrapuri Colony Layout, Hyderabad, Ameenpur, Sangareddy, 502032. The promoter’s supplied website is https://goldenkey.in/portfolio/goldenkey-meraki/.
RERA records two buildings and 203 homes. The supplied evidence does not include dated, independently verified construction progress, an occupancy certificate, or a completion certificate. Form B, dated 30th September, 2023, is a promoter declaration that states completion by 31/12/2025; the RERA project header separately lists proposed completion as 30/04/2027.
10. Approvals, official records & documents
| Identifier / date | P01100007271, issued 18/11/2023; stated validity through 31/12/2025 |
|---|---|
| Scope and evidence | Form C for Goldenkey Meraki, promoter GOLDENKEY VENTURES PRIVATE LIMITED; identifies Plot A/10 and Survey No. 153 Part. |
| Identifier / date | 007944/BP/HMDA/1619/SKP/2022, approved 29-09-2023 |
|---|---|
| Scope and evidence | Residential apartment approval for Plot A/10, Survey No. 153 PART, Ameenpur village; supplied extraction states one cellar, three stilt levels and eight upper floors. |
| Identifier / date | 30th September, 2023 |
|---|---|
| Scope and evidence | Promoter affidavit/declaration concerning title, encumbrances, separate-account obligations and stated completion date of 31/12/2025. |
| Identifier / date | Document 364177; page 1 cited for the deed schedule |
|---|---|
| Scope and evidence | Advocate’s title opinion concerning part of Survey No. 153 at Ameenpur. |
| Identifier / date | 22631/2022, dated 16.05.2022 |
|---|---|
| Scope and evidence | Supplied deed record identifies part of Plot A/10, Survey No. 153/Part, Ameenpur village. |
| Identifier / date | Statement 147688098 |
|---|---|
| Scope and evidence | Filed encumbrance material is available; individual entries and current position are addressed in the report’s land-and-title review. |
| Identifier / date | Documents 364627–364632 |
|---|---|
| Scope and evidence | Drawing records are listed, but the supplied files are scans pending measurement; no drawing-derived carpet-area results are available. |
The HMDA approval extraction also refers to mortgage documents 6332/2023 (07.06.2023), 6333/2023 (07.06.2023) and 6331/2023 (20.06.2023), and environmental-clearance reference EC238039TG176840 dated 24.05.2023. The supplied material does not include an occupancy/completion certificate.
Frequently asked questions
Is Goldenkey Meraki registered with Telangana RERA?
Yes. Goldenkey Meraki is registered with the Telangana Real Estate Regulatory Authority as P01100007271; the registration status is New Project.
Who is the developer of Goldenkey Meraki?
The promoter named in the RERA registration is GOLDENKEY VENTURES PRIVATE LIMITED.
Where is Goldenkey Meraki located?
Goldenkey Meraki is in Chakrapuri Colony Layout, Hyderabad, AMEENAPUR, AMEENPUR, Sangareddy, Telangana (502032).
When will Goldenkey Meraki be completed?
The promoter's proposed date of completion filed with RERA is 30/04/2027. This is the promoter's declaration, not a guarantee.
More projects in Ameenapur





