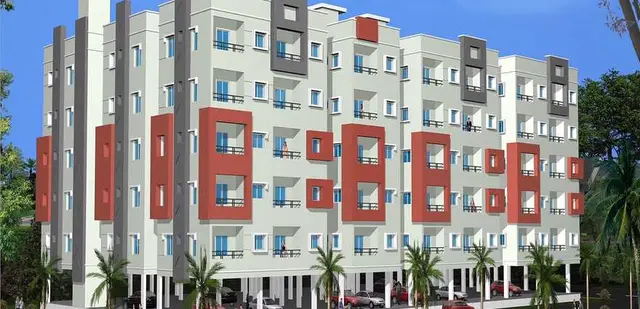
Magnus Smart City - II
M/s MUGDHA REALTORS AND OTHERS · Rangareddy · RERA P02400011410
MAGNUS SMART CITY - II is a plotted development at Annaram, Farooqnagar, Ranga Reddy, with RAMESHWARAM identified as the Revenue Mandal. The registered promoter is M/S MUGDHA REALTORS AND OTHERS. The site area is 237524.17 sq.m, and the layout drawing is software-read as showing 739 residential plots, with a plot-size range of 133.76–452.36 sq.m (160.0–541.0 sq.yd); no towers or floors are stated. The TG-RERA registration is P02400011410, and the proposed completion date filed with RERA is 20/09/2029.
01What we found
Read from TG-RERA filings, approvals, land and registration records and court records. A court case is counted only when the court record states this project's survey number with its village, or names the project.
02Check before you pay
8 items to check before you pay, 3 high - from the title chain, court records and approvals, each with what to ask the builder or your advocate. An item may not be a problem with the project: records can be incomplete.
1. Project at a glance
Project identity
| Field | Project record |
|---|---|
| Registered project name | MAGNUS SMART CITY - II RERA record |
| Project type | Plotted development / open-plot layout RERA record RERA filing |
| Phase / registered portion | Phase or phase-wise boundary is not separately identified in the supplied TG-RERA record. RERA record |
| TG-RERA registration | P02400011410; certificate issued 06/11/2026. RERA record |
| Registration validity | 21/09/2026 to 20/09/2029. This is registration validity, not a completion certificate. RERA record |
| Registered promoter | M/S MUGDHA REALTORS AND OTHERS, represented in the certificate by Mr./Ms. SURESH NAMALA AND OTHERS. RERA record |
| RERA status | Registered; the supplied certificate records registration under section 5. RERA record |
Land and geographic identity
| Field | Project record |
|---|---|
| Locality / revenue location | RAMESHWARAM (Revenue Mandal); project records identify Annaram village. RERA record RERA filing |
| Revenue village(s) | Annaram is the village named in the RERA identity and registration certificate. The filed project documents also describe some land and development arrangements by reference to Jogammaguda Village; the supplied records do not give a complete village-by-village parcel-area schedule. RERA record |
| Mandal / district / PIN | Farooqnagar, Ranga Reddy, 509410. RERA record |
| Project survey numbers and subdivisions, as registered | 44/P, 45/P, 73/P, 76, 77, 78, 79/P, 82/P, 178/P, 179/P. |
| Site area | Total area 237524.17 sq.m; area affected in road widening/FTL of tanks/nala widening 2090.39 sq.m; net area 235433.78 sq.m. RERA filing |
| Boundaries filed with RERA | East: OTHERS LAND; west: LAND IN SY NO180 AND OTHERS; north: LAND OF MUGDHA REALTORS AND OTHERS; south: 100 FOOT PROPOSED ROAD RAIKAL TO RAMESHWARAM. RERA filing |
Development identity
| Field | Project record |
|---|---|
| Sanctioning authority | Hyderabad Metropolitan Development Authority (HMDA). |
| Principal layout permit | 2522/HMDA/SWDL/2026, dated 21/09/2026; the filed application number is 020878/HMDA/04850/SWDL/SKP1/2026. Approvals record |
| Approval/document status | The supplied HMDA document is described as a draft layout letter granting technical approval. It requires development works and handover of specified areas by registered gift deed before release of final layout plans. |
| Approved built-up area | 137692.55 sq.m is recorded as “Approved Built up Area” in the RERA filing; in the layout area statement, 137692.55 sq.m is the plotted area. RERA filing Layout record |
| Buildings / floors / parking levels | Not applicable to the plotted offering as described in the supplied project record; no building-count, floor-configuration or parking-level schedule is supplied. RERA record |
Offering and status
| Field | Project record |
|---|---|
| Offered units | Residential plots; the layout drawing’s schedule is software-read as 739 plots. RERA record Layout record |
| Plot-size range | Software-read from the layout drawing: 133.76–452.36 sq.m (160.0–541.0 sq.yd). These are drawing-derived measurements, not a RERA unit-type disclosure. Layout record |
| Booked / available counts | Not supplied in the evidence reviewed for this Overview. RERA record Layout record |
| Completion date filed with RERA | 20/09/2029. This is the proposed completion date in the filing, separate from registration validity. RERA record RERA filing |
| Construction / development stage | RERA amenity schedule records varied progress percentages for certain infrastructure items; these are declared progress figures, not independent site verification. RERA amenities |
| Occupancy / completion certificate | No occupancy certificate is established by the supplied record. The document filed under an occupancy-certificate label is extracted as a LayOut Permit, not an occupancy certificate. |
2. The project story
MAGNUS SMART CITY - II is registered as a plotted-development project at Annaram, Farooqnagar Mandal, Ranga Reddy District. Its registered site comprises the listed project surveys and subdivisions, and the RERA filing describes a total site area of 237524.17 sq.m and net area of 235433.78 sq.m. The layout drawing is software-read as showing 739 plots; this count and the plot-size measurements should be checked against the drawing itself. RERA record RERA filing Layout record
The HMDA-filed layout record describes a draft open-plot layout and a layout permit dated 21/09/2026. It sets out roads, open space, social infrastructure, utilities and buffer areas, and states that development works and specified land handovers must be completed before release of final layout plans. The RERA-filed proposed completion date is 20/09/2029. The evidence does not establish completion of the layout or independently verify on-site progress. RERA filing
The HMDA letter lists common septic tank/STP, internal water-supply pipelines and an overhead tank, electrical supply lines and street lights, a transformer, avenue planting, park development and rainwater-harvesting pits as layout works. These are listed as required/proposed works in the approval record; the evidence does not establish that they have been completed.
3. Master plan, architecture & building design
This is a plotted layout, not a residential building scheme in the supplied record. The layout drawing’s area statement uses 235433.78 sq.m as the net layout area. Its stated uses are:
| Layout use | Area | Share of net layout area | Evidence |
|---|---|---|---|
| Plotted area | 137692.55 sq.m | 58.48% | |
| Roads | 71633.88 sq.m | 30.43% | |
| Open space | 17703.95 sq.m | 7.52% | |
| Buffer area | 543.11 sq.m | 0.23% | |
| Social infrastructure | 5898.51 sq.m | 2.51% | |
| Utilities | 1961.65 sq.m | 0.83% | |
| Common parking area | 0.0 sq.m | 0.0% | |
| Amenities area | 0 sq.m | 0.0% | |
| Green belt area | 0 sq.m | 0.0% | |
| Total net layout | 235433.78 sq.m | 100.0% |
The layout schedule is software-read as containing 739 plots. The supplied size-band distribution is: 209 plots in the 150–200 sq.yd band; 385 in 200–250 sq.yd; 62 in 250–300 sq.yd; 80 in 300–400 sq.yd; 2 in 400–500 sq.yd; and 1 in 500–1000 sq.yd. These are software-derived from the drawing and are not a substitute for checking the approved plot schedule. Layout record
No building footprint, floor configuration, tower arrangement or residential/commercial building distribution is supplied. The RERA filing gives an approved built-up-area field of 137692.55 sq.m; the layout statement separately labels that same figure as plotted area. This Overview does not treat it as carpet area or saleable area. RERA filing Layout record
4. Homes, configurations & floor plans
The registered offering is plotted development. The evidence does not provide a RERA unit-type table, plot-wise booked/available inventory, or RERA-filed saleable-area schedule for individual plots. RERA record Layout record
| Configuration | Units | Booked | Available | RERA saleable area | Measured carpet area | Loading (if supplied) |
|---|---|---|---|---|---|---|
| Residential plots | 739* | Not disclosed | Not disclosed | Not disclosed | Not applicable | Not supplied |
\*Plot count is software-read from the layout drawing and is not a RERA inventory count. Layout record
Software-read plot-size range is 133.76–452.36 sq.m (160.0–541.0 sq.yd), with a median of 167.26 sq.m (200.0 sq.yd). The layout’s most frequently occurring printed sizes include 167.23 sq.m (117 plots), 167.18 sq.m (104), 167.26 sq.m (66), 183.96 sq.m (40), and 153.25 sq.m (35). These are drawing-derived measurements and should be verified against the drawing and plot schedule. Layout record
The supplied floor-plan review records one layout sheet, two scans pending, and no measured residential floor plans; it therefore provides no software-measured carpet or room dimensions. Floor plans
5. Parking & vehicle circulation
The HMDA layout area statement records 0.0 sq.m as common parking area. No parking-space count, visitor or accessible parking schedule, or plot-wise parking allocation is supplied.
The HMDA letter requires roads to be opened for access to neighbouring sites and identifies 71633.88 sq.m of layout roads. It also states that road areas are to be handed over to the local body by registered gift deed before release of final layout plans. The records do not establish the completed road network, driveway arrangements, pedestrian separation or parking ownership for any particular plot.
6. Amenities, recreation & open spaces
The following are recorded in the HMDA layout letter and TG-RERA amenity schedule. Progress percentages are filing-declared figures, not independently verified completion status.
| Facility | Description / size | Evidence source | Declared progress / verified status |
|---|---|---|---|
| Internal roads & footpaths | Roads comprise 71633.88 sq.m in the layout area statement. | RERA amenities | RERA schedule: 20%; not independently verified. |
| Green strip / tot lot / park | Layout open space: 17703.95 sq.m; HMDA letter also lists park development and avenue plantation. | RERA amenities | RERA schedule: 5%; not independently verified. |
| Community buildings | No area or facility detail stated in the HMDA area schedule. | RERA amenities | RERA schedule: 0%; facility availability is not established. |
| Social infrastructure | 5898.51 sq.m in the layout area statement. | No completion percentage supplied. | |
| Utility land | 1961.65 sq.m; detailed under utilities below. | No separate completion percentage supplied. |
A promoter-vendor listing names a clubhouse, swimming pool, adventure park, multi-sports zone, sky lounge, mini theatre, business and co-working spaces, gym and spa, meditation centre, temple, multipurpose hall, sports courts, children’s play area, jogging tracks, senior park, pet-friendly zones and amphitheatre. These are promoter-marketed features; the supplied HMDA layout area statement records 0 sq.m for amenities area, and the evidence does not establish these facilities as sanctioned or delivered. Promoter website
7. Utilities, building services & safety
The HMDA layout letter lists the following development works: common septic tank / STP; internal water-supply pipelines and overhead tank; electrical supply lines with street lights; transformer; avenue plantation; park development; and rainwater-harvesting pits. The record does not provide capacities or establish completion.
| Filed information | Internal water-supply pipelines and overhead tank are listed in the HMDA letter; source, storage capacity and treatment details are not supplied. |
|---|---|
| RERA-declared progress / status | Water Supply: 30% in the RERA amenity schedule; not independently verified. RERA amenities |
| Filed information | HMDA lists common septic tank / STP; RERA schedule names sewerage chambers, lines, septic tank and STP, and separately lists storm-water drains. No capacity or reuse details are supplied. RERA amenities |
|---|---|
| RERA-declared progress / status | Sewerage: 5%; storm-water drains: 10%; not independently verified. RERA amenities |
| Filed information | HMDA lists electrical supply lines, street lights and a transformer; transformer capacity and backup arrangements are not supplied. |
|---|---|
| RERA-declared progress / status | Electrical meter room/sub-station/receiving station: 10% in RERA schedule; not independently verified. RERA amenities |
| Filed information | HMDA lists rainwater-harvesting pits. |
|---|---|
| RERA-declared progress / status | RERA schedule lists water conservation/rainwater harvesting at 0%; completion is not established. RERA amenities |
| Filed information | RERA schedule lists solid-waste management and disposal; no system or capacity is detailed. RERA amenities |
|---|---|
| RERA-declared progress / status | 0% in the RERA schedule; completion is not established. RERA amenities |
| Filed information | No project-specific fire system, accessible circulation or ramp details are supplied. RERA amenities |
|---|---|
| RERA-declared progress / status | Fire protection and fire safety requirements: 0% in the RERA schedule; no completion or statutory-compliance finding is made. RERA amenities |
8. Location, access & connectivity
The registered location is Annaram, Farooqnagar Mandal, Ranga Reddy District, Telangana 509410. The project records describe the locality as RAMESHWARAM (Revenue Mandal). The site boundary description identifies the south boundary as 100 FOOT PROPOSED ROAD RAIKAL TO RAMESHWARAM. RERA record RERA filing
The supplied location data gives a cadastral parcel centroid of 17.62213121852774, 78.38800287682756 and records the nearest sampled Outer Ring Road interchange at approximately 9.8 km. Cadastral map Location record
The promoter-vendor listing describes the location as “Rameshwaram, Near Shadnagar” and advertises travel-time claims for nearby destinations. Those claims are promotional; no verified travel-time or distance evidence for them is supplied here. Promoter website
9. Developer & development status
The registered promoter is M/S MUGDHA REALTORS AND OTHERS. The TG-RERA certificate names Mr./Ms. SURESH NAMALA AND OTHERS as representatives. The RERA filing records the organization type as “Others”, with the description “Joint Development”. RERA record RERA filing
The certificate lists the promoter office as Village: Gachi Bowli, Mandal: Serilingampally, District: Ranga Reddy, Pin: 500032. The filing also gives GSTIN 36ACBFM2676D1ZC. The supplied evidence does not provide a verified corporate entity type or a separate official project contact. Corporate record
The RERA-filed proposed completion date is 20/09/2029; registration is valid through that date. HMDA’s letter requires the layout development works to be completed within THREE (3) YEARS and describes final layout-plan release as subject to conditions. The progress percentages in the RERA amenity schedule are promoter-filed declarations and are not independent site verification. RERA filing RERA amenities
10. Approvals, official records & documents
| Supplied evidence | Form C, registration P02400011410, issued 06/11/2026, valid 21/09/2026–20/09/2029. |
|---|---|
| Scope / note | MAGNUS SMART CITY - II; certificate lists the project surveys and standard registration conditions. |
| Supplied evidence | Draft layout letter, permit 2522/HMDA/SWDL/2026, dated 21/09/2026. |
|---|---|
| Scope / note | Records technical approval and conditions; final layout plans are subject to required works and handovers. |
| Supplied evidence | LayOut Permit No. 2522/HMDA/SWDL/2026, dated 21/09/2026. |
|---|---|
| Scope / note | Filed under an occupancy-certificate document label; the extracted instrument is a layout permit. |
| Supplied evidence | Promoter declaration by authorized signatory Sri. NAMALA SURESH. |
|---|---|
| Scope / note | States a title basis and declares a statutory mortgage; parts of the extracted mortgage and development references are truncated. |
| Supplied evidence | HMDA letter identifies mortgage deeds 8660/2026 and 8638/2026 in favour of the Metropolitan Commissioner, HMDA. |
|---|---|
| Scope / note | Applies to the plots identified in the filed mortgage schedules; the letter also states restrictions relating to mortgaged plots and final-layout release. |
| Supplied evidence | Gift deed 8639/2026, dated 01.09.2026, for 168.03 sq.m of road-affected area. |
|---|---|
| Scope / note | Cited in the HMDA layout letter. |
| Supplied evidence | Registered agreements include document 8632/2026, 479/2026, and supplementary allocation material. |
|---|---|
| Scope / note | These records describe development/plot allocation arrangements; the supplied extractions state that development agreements do not themselves convey land title. |
| Supplied evidence | Not established in the supplied documents. |
|---|---|
| Scope / note | No occupancy or completion certificate is identified for the plotted layout. |
1. Project at a glance
Project identity
Registered project name: MAGNUS SMART CITY - II
Project type: Plotted development / open-plot layout
Phase / registered portion: Phase or phase-wise boundary is not separately identified in the supplied TG-RERA record.
TG-RERA registration: P02400011410; certificate issued 06/11/2026.
Registration validity: 21/09/2026 to 20/09/2029. This is registration validity, not a completion certificate.
Registered promoter: M/S MUGDHA REALTORS AND OTHERS, represented in the certificate by Mr./Ms. SURESH NAMALA AND OTHERS.
RERA status: Registered; the supplied certificate records registration under section 5.
Land and geographic identity
Locality / revenue location: RAMESHWARAM (Revenue Mandal); project records identify Annaram village.
Revenue village(s): Annaram is the village named in the RERA identity and registration certificate. The filed project documents also describe some land and development arrangements by reference to Jogammaguda Village; the supplied records do not give a complete village-by-village parcel-area schedule.
Mandal / district / PIN: Farooqnagar, Ranga Reddy, 509410.
Project survey numbers and subdivisions, as registered: 44/P, 45/P, 73/P, 76, 77, 78, 79/P, 82/P, 178/P, 179/P.
Site area: Total area 237524.17 sq.m; area affected in road widening/FTL of tanks/nala widening 2090.39 sq.m; net area 235433.78 sq.m.
Boundaries filed with RERA: East: OTHERS LAND; west: LAND IN SY NO180 AND OTHERS; north: LAND OF MUGDHA REALTORS AND OTHERS; south: 100 FOOT PROPOSED ROAD RAIKAL TO RAMESHWARAM.
Development identity
Sanctioning authority: Hyderabad Metropolitan Development Authority (HMDA).
Principal layout permit: 2522/HMDA/SWDL/2026, dated 21/09/2026; the filed application number is 020878/HMDA/04850/SWDL/SKP1/2026.
Approval/document status: The supplied HMDA document is described as a draft layout letter granting technical approval. It requires development works and handover of specified areas by registered gift deed before release of final layout plans.
Approved built-up area: 137692.55 sq.m is recorded as “Approved Built up Area” in the RERA filing; in the layout area statement, 137692.55 sq.m is the plotted area.
Buildings / floors / parking levels: Not applicable to the plotted offering as described in the supplied project record; no building-count, floor-configuration or parking-level schedule is supplied.
Offering and status
Offered units: Residential plots; the layout drawing’s schedule is software-read as 739 plots.
Plot-size range: Software-read from the layout drawing: 133.76–452.36 sq.m (160.0–541.0 sq.yd). These are drawing-derived measurements, not a RERA unit-type disclosure.
Booked / available counts: Not supplied in the evidence reviewed for this Overview.
Completion date filed with RERA: 20/09/2029. This is the proposed completion date in the filing, separate from registration validity.
Construction / development stage: RERA amenity schedule records varied progress percentages for certain infrastructure items; these are declared progress figures, not independent site verification.
Occupancy / completion certificate: No occupancy certificate is established by the supplied record. The document filed under an occupancy-certificate label is extracted as a LayOut Permit, not an occupancy certificate.
2. The project story
MAGNUS SMART CITY - II is registered as a plotted-development project at Annaram, Farooqnagar Mandal, Ranga Reddy District. Its registered site comprises the listed project surveys and subdivisions, and the RERA filing describes a total site area of 237524.17 sq.m and net area of 235433.78 sq.m. The layout drawing is software-read as showing 739 plots; this count and the plot-size measurements should be checked against the drawing itself.
The HMDA-filed layout record describes a draft open-plot layout and a layout permit dated 21/09/2026. It sets out roads, open space, social infrastructure, utilities and buffer areas, and states that development works and specified land handovers must be completed before release of final layout plans. The RERA-filed proposed completion date is 20/09/2029. The evidence does not establish completion of the layout or independently verify on-site progress.
The HMDA letter lists common septic tank/STP, internal water-supply pipelines and an overhead tank, electrical supply lines and street lights, a transformer, avenue planting, park development and rainwater-harvesting pits as layout works. These are listed as required/proposed works in the approval record; the evidence does not establish that they have been completed.
3. Master plan, architecture & building design
This is a plotted layout, not a residential building scheme in the supplied record. The layout drawing’s area statement uses 235433.78 sq.m as the net layout area. Its stated uses are:
| Layout use | Area | Share of net layout area | Evidence |
|---|---|---|---|
| Plotted area | 137692.55 sq.m | 58.48% | |
| Roads | 71633.88 sq.m | 30.43% | |
| Open space | 17703.95 sq.m | 7.52% | |
| Buffer area | 543.11 sq.m | 0.23% | |
| Social infrastructure | 5898.51 sq.m | 2.51% | |
| Utilities | 1961.65 sq.m | 0.83% | |
| Common parking area | 0.0 sq.m | 0.0% | |
| Amenities area | 0 sq.m | 0.0% | |
| Green belt area | 0 sq.m | 0.0% | |
| Total net layout | 235433.78 sq.m | 100.0% |
The layout schedule is software-read as containing 739 plots. The supplied size-band distribution is: 209 plots in the 150–200 sq.yd band; 385 in 200–250 sq.yd; 62 in 250–300 sq.yd; 80 in 300–400 sq.yd; 2 in 400–500 sq.yd; and 1 in 500–1000 sq.yd. These are software-derived from the drawing and are not a substitute for checking the approved plot schedule.
No building footprint, floor configuration, tower arrangement or residential/commercial building distribution is supplied. The RERA filing gives an approved built-up-area field of 137692.55 sq.m; the layout statement separately labels that same figure as plotted area. This Overview does not treat it as carpet area or saleable area.
4. Homes, configurations & floor plans
The registered offering is plotted development. The evidence does not provide a RERA unit-type table, plot-wise booked/available inventory, or RERA-filed saleable-area schedule for individual plots.
| Configuration | Units | Booked | Available | RERA saleable area | Measured carpet area | Loading (if supplied) |
|---|---|---|---|---|---|---|
| Residential plots | 739* | Not disclosed | Not disclosed | Not disclosed | Not applicable | Not supplied |
\*Plot count is software-read from the layout drawing and is not a RERA inventory count.
Software-read plot-size range is 133.76–452.36 sq.m (160.0–541.0 sq.yd), with a median of 167.26 sq.m (200.0 sq.yd). The layout’s most frequently occurring printed sizes include 167.23 sq.m (117 plots), 167.18 sq.m (104), 167.26 sq.m (66), 183.96 sq.m (40), and 153.25 sq.m (35). These are drawing-derived measurements and should be verified against the drawing and plot schedule.
The supplied floor-plan review records one layout sheet, two scans pending, and no measured residential floor plans; it therefore provides no software-measured carpet or room dimensions.
5. Parking & vehicle circulation
The HMDA layout area statement records 0.0 sq.m as common parking area. No parking-space count, visitor or accessible parking schedule, or plot-wise parking allocation is supplied.
The HMDA letter requires roads to be opened for access to neighbouring sites and identifies 71633.88 sq.m of layout roads. It also states that road areas are to be handed over to the local body by registered gift deed before release of final layout plans. The records do not establish the completed road network, driveway arrangements, pedestrian separation or parking ownership for any particular plot.
6. Amenities, recreation & open spaces
The following are recorded in the HMDA layout letter and TG-RERA amenity schedule. Progress percentages are filing-declared figures, not independently verified completion status.
| Facility | Description / size | Evidence source | Declared progress / verified status |
|---|---|---|---|
| Internal roads & footpaths | Roads comprise 71633.88 sq.m in the layout area statement. | RERA schedule: 20%; not independently verified. | |
| Green strip / tot lot / park | Layout open space: 17703.95 sq.m; HMDA letter also lists park development and avenue plantation. | RERA schedule: 5%; not independently verified. | |
| Community buildings | No area or facility detail stated in the HMDA area schedule. | RERA schedule: 0%; facility availability is not established. | |
| Social infrastructure | 5898.51 sq.m in the layout area statement. | No completion percentage supplied. | |
| Utility land | 1961.65 sq.m; detailed under utilities below. | No separate completion percentage supplied. |
A promoter-vendor listing names a clubhouse, swimming pool, adventure park, multi-sports zone, sky lounge, mini theatre, business and co-working spaces, gym and spa, meditation centre, temple, multipurpose hall, sports courts, children’s play area, jogging tracks, senior park, pet-friendly zones and amphitheatre. These are promoter-marketed features; the supplied HMDA layout area statement records 0 sq.m for amenities area, and the evidence does not establish these facilities as sanctioned or delivered.
7. Utilities, building services & safety
The HMDA layout letter lists the following development works: common septic tank / STP; internal water-supply pipelines and overhead tank; electrical supply lines with street lights; transformer; avenue plantation; park development; and rainwater-harvesting pits. The record does not provide capacities or establish completion.
| Filed information | Internal water-supply pipelines and overhead tank are listed in the HMDA letter; source, storage capacity and treatment details are not supplied. |
|---|---|
| RERA-declared progress / status | Water Supply: 30% in the RERA amenity schedule; not independently verified. |
| Filed information | HMDA lists common septic tank / STP; RERA schedule names sewerage chambers, lines, septic tank and STP, and separately lists storm-water drains. No capacity or reuse details are supplied. |
|---|---|
| RERA-declared progress / status | Sewerage: 5%; storm-water drains: 10%; not independently verified. |
| Filed information | HMDA lists electrical supply lines, street lights and a transformer; transformer capacity and backup arrangements are not supplied. |
|---|---|
| RERA-declared progress / status | Electrical meter room/sub-station/receiving station: 10% in RERA schedule; not independently verified. |
| Filed information | HMDA lists rainwater-harvesting pits. |
|---|---|
| RERA-declared progress / status | RERA schedule lists water conservation/rainwater harvesting at 0%; completion is not established. |
| Filed information | RERA schedule lists solid-waste management and disposal; no system or capacity is detailed. |
|---|---|
| RERA-declared progress / status | 0% in the RERA schedule; completion is not established. |
| Filed information | No project-specific fire system, accessible circulation or ramp details are supplied. |
|---|---|
| RERA-declared progress / status | Fire protection and fire safety requirements: 0% in the RERA schedule; no completion or statutory-compliance finding is made. |
8. Location, access & connectivity
The registered location is Annaram, Farooqnagar Mandal, Ranga Reddy District, Telangana 509410. The project records describe the locality as RAMESHWARAM (Revenue Mandal). The site boundary description identifies the south boundary as 100 FOOT PROPOSED ROAD RAIKAL TO RAMESHWARAM.
The supplied location data gives a cadastral parcel centroid of 17.62213121852774, 78.38800287682756 and records the nearest sampled Outer Ring Road interchange at approximately 9.8 km.
The promoter-vendor listing describes the location as “Rameshwaram, Near Shadnagar” and advertises travel-time claims for nearby destinations. Those claims are promotional; no verified travel-time or distance evidence for them is supplied here.
9. Developer & development status
The registered promoter is M/S MUGDHA REALTORS AND OTHERS. The TG-RERA certificate names Mr./Ms. SURESH NAMALA AND OTHERS as representatives. The RERA filing records the organization type as “Others”, with the description “Joint Development”.
The certificate lists the promoter office as Village: Gachi Bowli, Mandal: Serilingampally, District: Ranga Reddy, Pin: 500032. The filing also gives GSTIN 36ACBFM2676D1ZC. The supplied evidence does not provide a verified corporate entity type or a separate official project contact.
The RERA-filed proposed completion date is 20/09/2029; registration is valid through that date. HMDA’s letter requires the layout development works to be completed within THREE (3) YEARS and describes final layout-plan release as subject to conditions. The progress percentages in the RERA amenity schedule are promoter-filed declarations and are not independent site verification.
10. Approvals, official records & documents
| Supplied evidence | Form C, registration P02400011410, issued 06/11/2026, valid 21/09/2026–20/09/2029. |
|---|---|
| Scope / note | MAGNUS SMART CITY - II; certificate lists the project surveys and standard registration conditions. |
| Supplied evidence | Draft layout letter, permit 2522/HMDA/SWDL/2026, dated 21/09/2026. |
|---|---|
| Scope / note | Records technical approval and conditions; final layout plans are subject to required works and handovers. |
| Supplied evidence | LayOut Permit No. 2522/HMDA/SWDL/2026, dated 21/09/2026. |
|---|---|
| Scope / note | Filed under an occupancy-certificate document label; the extracted instrument is a layout permit. |
| Supplied evidence | Promoter declaration by authorized signatory Sri. NAMALA SURESH. |
|---|---|
| Scope / note | States a title basis and declares a statutory mortgage; parts of the extracted mortgage and development references are truncated. |
| Supplied evidence | HMDA letter identifies mortgage deeds 8660/2026 and 8638/2026 in favour of the Metropolitan Commissioner, HMDA. |
|---|---|
| Scope / note | Applies to the plots identified in the filed mortgage schedules; the letter also states restrictions relating to mortgaged plots and final-layout release. |
| Supplied evidence | Gift deed 8639/2026, dated 01.09.2026, for 168.03 sq.m of road-affected area. |
|---|---|
| Scope / note | Cited in the HMDA layout letter. |
| Supplied evidence | Registered agreements include document 8632/2026, 479/2026, and supplementary allocation material. |
|---|---|
| Scope / note | These records describe development/plot allocation arrangements; the supplied extractions state that development agreements do not themselves convey land title. |
| Supplied evidence | Not established in the supplied documents. |
|---|---|
| Scope / note | No occupancy or completion certificate is identified for the plotted layout. |
Frequently asked questions
Is MAGNUS SMART CITY - II registered with Telangana RERA?
Yes. MAGNUS SMART CITY - II is registered with the Telangana Real Estate Regulatory Authority as P02400011410; the registration status is New Project.
Who is the developer of MAGNUS SMART CITY - II?
The promoter named in the RERA registration is M/s MUGDHA REALTORS AND OTHERS.
Where is MAGNUS SMART CITY - II located?
MAGNUS SMART CITY - II is in RAMESHWARAM (Revenue Mandal), Annaram, Farooqnagar, Rangareddy, Telangana (509410).
When will MAGNUS SMART CITY - II be completed?
The promoter's proposed date of completion filed with RERA is 20/09/2029. This is the promoter's declaration, not a guarantee.
More projects in Annaram