Golden Oriole
VISHNU KRUPA DEVELOPERS · Medchal-Malkajgiri · RERA P02200000594
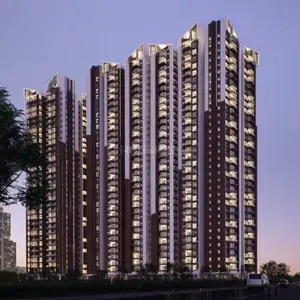
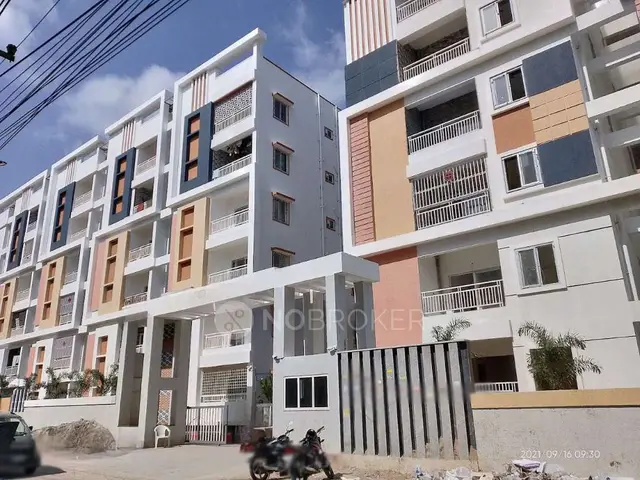
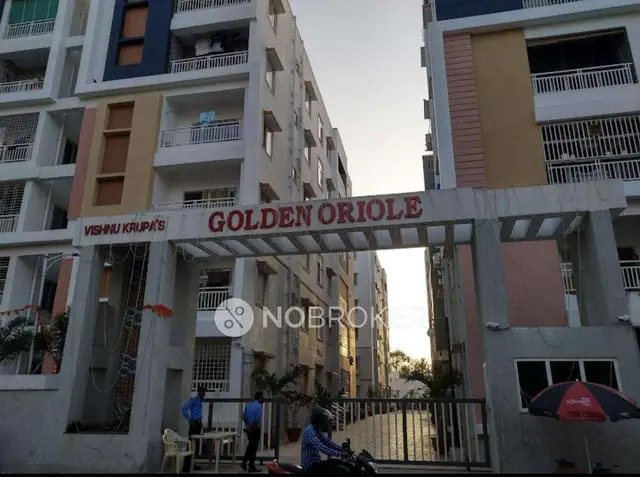
GOLDEN ORIOLE is a residential apartment project at SURYA GLOBAL SCHOOL, Bachupally mandal, Medchal-Malkajgiri district. The registered promoter is VISHNU KRUPA DEVELOPERS, recorded as a partnership. The project covers **10117.1 sq.m** of land and comprises two residential blocks and one amenities block; the residential blocks are **Cellar + Ground + 5 upper floors**, and the amenities block is **C+G+3**. The RERA-filed offering lists 1BHK, 2BHK and 3BHK homes, and TG-RERA registration **P02200000594** records a proposed completion date of **26/06/2021**.
01What we found
Read from TG-RERA filings, approvals, land and registration records and court records. A court case is counted only when the court record states this project's survey number with its village, or names the project.
02Check before you pay
8 items to check before you pay, 3 high - from the title chain, court records and approvals, each with what to ask the builder or your advocate. An item may not be a problem with the project: records can be incomplete.
1. Project at a glance
Project identity
| Item | Project record |
|---|---|
| Registered name | GOLDEN ORIOLE RERA record |
| Project type | Residential apartment project; the filed unit schedule also lists a ground-floor supermarket. RERA record RERA filing RERA unit table |
| Phase / registered portion | No separate phase name or phase identifier is disclosed. The TG-RERA record describes three building units: two residential blocks and one amenities block. RERA filing |
| TG-RERA registration | P02200000594 RERA record |
| Registration validity | Certificate issued 10/04/2019, valid from 10/04/2019 to 26/06/2021; certificate states “2 years.” No extension is recorded in the supplied certificate. This is registration validity, not an occupancy certificate. |
| Registered promoter | VISHNU KRUPA DEVELOPERS, recorded as a partnership. RERA record RERA filing Corporate record |
| RERA-recorded status | “On-Going Project.” RERA filing |
Land and geographic identity
| Item | Project record |
|---|---|
| Locality | “SURYA GLOBAL SCHOOL” in the project header; the registration certificate identifies Bachupally as locality. RERA record |
| Revenue village | Bachupally is named in the filed approval and title documents. The project header separately records “Surya Global School” as village; the evidence does not resolve whether that is the revenue-village name. RERA record |
| Mandal | Bachupally in the project header; approval documents also use Quthbullapur/Qutbullapur. RERA record |
| District | Medchal-Malkajgiri in the project header and RERA certificate; approval/title documents also refer to Ranga Reddy District. RERA record |
| PIN | 500090 RERA record |
| Project survey number | Sy.No.310; the supplied project identity does not specify a subdivision. RERA record Land records |
| Other survey references in filed plan material | The plan filed as doc. 30749 lists “2:5”, “2013/7965”, “312” and “310”; it does not establish that these additional references are project survey parcels. |
| Registered site extent | Project land record: 10117.1 sq.m total and 10117.10 sq.m net. The HMDA technical approval states 10117.06 Sq.mtrs. Land records RERA filing |
| Boundaries | East: 40 FEET WIDE ROAD; west: LAND OF RAJESHWAR RAO IN SY NO 310 PART; north: NEIGHBOURS LAND; south: LAND BELONGING TO NITYANANDA REDDY. RERA filing |
Development identity
| Item | Project record |
|---|---|
| Principal building-permission authority | Hyderabad Metropolitan Development Authority (HMDA) technical approval, addressed to Bachupally Gram Panchayat for sanction and release. Approvals record |
| Principal approval | 204622/BP/PlgMDCL/HMDA/2015, approved 10-01-2018. Approvals record |
| Building arrangement | Three buildings are recorded in the project land details. The HMDA technical approval describes 2 residential blocks and 1 amenities block. RERA filing |
| Floor configuration | HMDA approval: residential blocks Cellar + Ground + 5 upper floors; amenities block C+G+3. A Panchayat-permission document describes apartment blocks as C+G+5. |
| Approved built-up area | 28027.29 in the project record; the HMDA approval extraction also lists 28027.29 5q, M. The supplied data does not clarify that OCR suffix. RERA filing |
| Mortgage area recorded | 2900.72 sq.m in the project record and HMDA approval; the approval describes this as 10% of built up area in favour of MC, HMDA. RERA filing |
| Parking levels / provision | HMDA approval refers to a cellar; it does not provide a legible parking-space count in the supplied extraction. |
| Unit counts | Project unit schedule: 237 total units—including residential configurations, a commercial unit, common-area entries and one unclassified residential-floor entry. The RERA configuration breakdown is set out below. RERA unit table RERA unit details |
| Floor plans / sanctioned drawings | The supplied five drawing sheets are scans pending measurement; the plan records do not provide software-measured flat areas. Floor plans |
Offering and status
| Item | Project record |
|---|---|
| RERA-filed homes | 2BHK: 140; 3BHK: 92; 1BHK: 1. One additional entry is filed as “THIRD.F RESIDENTIAL” and is not a standard configuration classification. RERA unit table RERA unit details |
| RERA-filed commercial unit | GROUND SUPER MARKET, 1 unit, saleable area 245.0 sq.m. RERA unit table RERA unit details |
| Bookings / availability | The portal-derived schedule shows 60 booked and 177 available across the 237 listed units. The supplied record has no as-of date; these figures are indicative. RERA unit table |
| Filed saleable areas | 1BHK: 124.0 sq.m; 2BHK: 108.06 sq.m; 3BHK: 134.46 sq.m. The additional “THIRD.F RESIDENTIAL” and supermarket entries each show 245.0 sq.m. RERA unit table RERA unit details |
| Declared completion dates | Original proposed completion: 26/06/2021; revised proposed completion: 26/06/2021. RERA record RERA filing |
| Construction stage | Project record reports 90% completeness; this is a recorded figure, not an independent site inspection. RERA record |
| Occupancy / completion certificate | No occupancy or completion certificate is identified in the supplied project documents. The status and coverage by block are therefore not established by this evidence. Document index |
2. The project story
GOLDEN ORIOLE is registered as a residential apartment development on Sy.No.310 at the Bachupally location recorded in its project documents. The HMDA technical approval describes two residential blocks and a separate amenities block on a site of 10117.06 Sq.mtrs; the project record lists three building units in total. The approved residential form is cellar, ground and five upper floors, while the amenities block is recorded as C+G+3. RERA record Land records
The RERA-filed offering includes 2BHK, 3BHK and 1BHK homes, as well as a listed ground-floor supermarket. The filing also contains entries for a club house and gym as common-area uses, and one entry labelled “THIRD.F RESIDENTIAL” that the available unit data does not classify as a standard configuration. RERA unit table RERA unit details
3. Master plan, architecture & building design
The approval identifies water-supply and sewerage-disposal source locations, requires provision for rainwater-harvesting structures, a transformer and a garbage house, and includes conditions on road development, tree planting and fire-safety requirements. These are approval conditions or required provisions; the supplied records do not establish their completed or independently inspected status.
Other filed plan sheets describe proposed residential construction, but the supplied extractions do not establish them as sanctioned plans. The available floor-plan set contains 5 drawings, all recorded as scans pending measurement; there are no measured drawing areas or room schedules available here. Accordingly, no flat-by-flat layout, floor-by-floor count, lift arrangement, building footprint or open-space dimensions can be confirmed from the supplied evidence. Floor plans
4. Homes, configurations & floor plans
The table reports RERA-filed configuration counts and saleable areas. Booked and available counts are portal-derived and have no supplied as-of date. No software-measured carpet areas are available: all 5 drawing sheets are pending measurement. RERA unit table RERA unit details Floor plans
| Configuration | Units | Booked | Available | RERA saleable area | Measured carpet area | Loading (if supplied) |
|---|---|---|---|---|---|---|
| 1BHK | 1 | 0 | 1 | 124.0 sq.m | Not available | Not supplied |
| 2BHK | 140 | 35 | 105 | 108.06 sq.m | Not available | Not supplied |
| 3BHK | 92 | 25 | 67 | 134.46 sq.m | Not available | Not supplied |
| Homes—configuration not filed (“THIRD.F RESIDENTIAL”) | 1 | 0 | 1 | 245.0 sq.m | Not available | Not supplied |
| Commercial—“GROUND SUPER MARKET” | 1 | 0 | 1 | 245.0 sq.m | Not applicable | Not supplied |
The filed areas are labelled saleable area; they are not carpet-area measurements. The supplied drawing records have not been measured by software, so room dimensions, balcony or utility areas and typical floor arrangements cannot be described from this evidence. RERA unit table RERA unit details Floor plans
5. Parking & vehicle circulation
The HMDA approval records a cellar beneath the residential blocks, but the supplied extraction does not state a sanctioned parking-space count or identify resident, visitor or accessible spaces. No parking allocation to individual units, mechanical parking system, EV charging, ramp arrangement or pedestrian/vehicle separation is established by the available project records.
A separate proposed-plan extraction (doc. 7804) lists “Total No. of car parking 25” and “PARKING PROVIDED 226.3 Sq.m”, but the extraction does not show a readable approval number or issuing authority; it therefore does not establish sanctioned parking provision for the registered project.
6. Amenities, recreation & open spaces
The HMDA technical approval identifies an amenities block. The RERA unit schedule lists a first-floor club house and second-floor gym, each recorded as 245.0 sq.m; the supplied evidence does not establish their completion or independent verification. RERA unit table
| Description / size | One block, C+G+3 |
|---|---|
| Evidence source | HMDA technical approval |
| Declared progress / verified status | Approved building description; completion not established. |
| Description / size | “FIRST.F CLUB HOUSE”; 245.0 sq.m in the filed unit schedule |
|---|---|
| Evidence source | RERA unit schedule |
| Declared progress / verified status | Filed as a common-area entry; progress/completion not established. RERA unit table |
| Description / size | “SECOND.F GYM”; 245.0 sq.m in the filed unit schedule |
|---|---|
| Evidence source | RERA unit schedule |
| Declared progress / verified status | Filed as a common-area entry; progress/completion not established. RERA unit table |
| Description / size | RERA amenity record marks “Green Strip/TOT LOT/Park” available YES, 100% |
|---|---|
| Evidence source | RERA amenity record |
| Declared progress / verified status | Recorded as available; not independently verified. RERA amenities |
| Description / size | RERA amenity record marks available YES, 100% |
|---|---|
| Evidence source | RERA amenity record |
| Declared progress / verified status | Recorded as available; not independently verified. RERA amenities |
| Description / size | Vendor listing names CCTV camera, skating rink, indoor games, common garden, power backup, rainwater harvesting, gym, community hall and children’s play area |
|---|---|
| Evidence source | Vendor listing |
| Declared progress / verified status | Marketing/vendor claims; not established as sanctioned or delivered by the supplied RERA evidence. Promoter website |
7. Utilities, building services & safety
The RERA amenity record marks Water Supply, Sewerage (Chamber, Lines, Septic Tank, STP), Storm Water Drains, Water Conservation, Rain water Harvesting, and Electrical Meter Room, Sub-Station, Receiving Station as available YES, 100%. These are recorded status fields, not independent completion inspections. RERA amenities
The HMDA technical approval requires water to be treated with hypochlorite to maintain 0.3 to 0.4 p.m residual chlorine in sump/overhead tanks; it also specifies sewer connection or disposal conditions, including treated sewerage overflow connections where relevant, and prohibits drainage overflow onto roads or public places. The approval calls for rainwater harvesting, a transformer and a garbage house. The supplied evidence does not give water-storage, STP, electrical, backup-power or waste-processing capacities.
The approval requires the Executive Authority to ensure fire-safety requirements are complied with and places structural-safety responsibilities on the applicant. The supplied materials do not provide verified fire-system specifications, evacuation-stair details, lift capacities, accessibility arrangements or evidence of completed statutory inspections. RERA amenities
8. Location, access & connectivity
The registered project is identified at SURYA GLOBAL SCHOOL, with Bachupally named in the RERA certificate and filed approval/title material; the header records Bachupally mandal, Medchal-Malkajgiri district and PIN 500090. A cadastral parcel-centroid location is supplied at 17.41528, 78.35459. RERA record Location record
The project land record identifies a 40 FEET WIDE ROAD along the eastern boundary. One supplied connectivity record lists Financial District (Nanakramguda), 1.2 km. No public-transport routes or other measured distances are supplied. RERA filing Location record
9. Developer & development status
The registered promoter is VISHNU KRUPA DEVELOPERS, recorded as a partnership. The supplied party data lists RANGA REDDY BEERAM as a partner and RANGAREDDY BEERAM as an authorised signatory; it does not provide a company registration identifier or a verified official website or contact details. Corporate record Parties record RERA filing
The registration certificate gives the promoter office as Village: Habsiguda, Mandal: Uppal, District: Medchal-Malkajgiri, Pin: 500007. The project header separately records the promoter address at VISHNUKRUPA, STREET NO 8, BACHUPALLY, SURYA GLOBAL SCHOOL, Bachupally, Medchal-Malkajgiri, 500090. Parties record
A Form B declaration filed for Vishnu Krupa Developers states a completion period of “42 montly”; this is a promoter declaration.
10. Approvals, official records & documents
| Record | Supplied evidence and scope |
|---|---|
| TG-RERA registration | Form C for GOLDEN ORIOLE, registration P02200000594, issued 10/04/2019, valid through 26/06/2021. |
| Principal building permission | HMDA technical approval 204622/BP/PlgMDCL/HMDA/2015, dated 10-01-2018, for two residential blocks and one amenities block on Sy.No.310 at Bachupally; addressed to Bachupally Gram Panchayat for necessary sanction and release. |
| Panchayat-permission document | A filed document identifies Gram Panchayat permission reference 8:2.3/ erDO/ 156/2017-18, approved date 31-01-2018, and describes apartment blocks as C+G+5. Its OCR does not clearly show the heading or complete permit particulars. |
| Proposed building plans | Plan sheet doc. 35064 describes proposed residential construction on Sy.No.310 but its extraction contains no approval authority, sanction number or approval date. Plan doc. 30749 also describes proposed residential apartment construction and does not state an approval or sanction. |
| Title / land record documents | Filed title report 7596; sale deed 7597; encumbrance statement 7594. These are listed here as project-file documents; their detailed title and encumbrance review belongs in the relevant report sections. |
| Completion / occupancy records | No completion certificate or occupancy certificate is identified in the supplied document set. Document index |
| HMDA master-plan / layout lookup | A 2031 zoning sheet is available as an image, but the exact zone at this survey is not read in the supplied record. The public HMDA DPMS layout lookup is recorded as unavailable; that unavailability does not establish approval or refusal. HMDA |
1. Project at a glance
Project identity
Registered name: GOLDEN ORIOLE
Project type: Residential apartment project; the filed unit schedule also lists a ground-floor supermarket.
Phase / registered portion: No separate phase name or phase identifier is disclosed. The TG-RERA record describes three building units: two residential blocks and one amenities block.
TG-RERA registration: P02200000594
Registration validity: Certificate issued 10/04/2019, valid from 10/04/2019 to 26/06/2021; certificate states “2 years.” No extension is recorded in the supplied certificate. This is registration validity, not an occupancy certificate.
Registered promoter: VISHNU KRUPA DEVELOPERS, recorded as a partnership.
RERA-recorded status: “On-Going Project.”
Land and geographic identity
Locality: “SURYA GLOBAL SCHOOL” in the project header; the registration certificate identifies Bachupally as locality.
Revenue village: Bachupally is named in the filed approval and title documents. The project header separately records “Surya Global School” as village; the evidence does not resolve whether that is the revenue-village name.
Mandal: Bachupally in the project header; approval documents also use Quthbullapur/Qutbullapur.
District: Medchal-Malkajgiri in the project header and RERA certificate; approval/title documents also refer to Ranga Reddy District.
PIN: 500090
Project survey number: Sy.No.310; the supplied project identity does not specify a subdivision.
Other survey references in filed plan material: The plan filed as doc. 30749 lists “2:5”, “2013/7965”, “312” and “310”; it does not establish that these additional references are project survey parcels.
Registered site extent: Project land record: 10117.1 sq.m total and 10117.10 sq.m net. The HMDA technical approval states 10117.06 Sq.mtrs.
Boundaries: East: 40 FEET WIDE ROAD; west: LAND OF RAJESHWAR RAO IN SY NO 310 PART; north: NEIGHBOURS LAND; south: LAND BELONGING TO NITYANANDA REDDY.
Development identity
Principal building-permission authority: Hyderabad Metropolitan Development Authority (HMDA) technical approval, addressed to Bachupally Gram Panchayat for sanction and release.
Principal approval: 204622/BP/PlgMDCL/HMDA/2015, approved 10-01-2018.
Building arrangement: Three buildings are recorded in the project land details. The HMDA technical approval describes 2 residential blocks and 1 amenities block.
Floor configuration: HMDA approval: residential blocks Cellar + Ground + 5 upper floors; amenities block C+G+3. A Panchayat-permission document describes apartment blocks as C+G+5.
Approved built-up area: 28027.29 in the project record; the HMDA approval extraction also lists 28027.29 5q, M. The supplied data does not clarify that OCR suffix.
Mortgage area recorded: 2900.72 sq.m in the project record and HMDA approval; the approval describes this as 10% of built up area in favour of MC, HMDA.
Parking levels / provision: HMDA approval refers to a cellar; it does not provide a legible parking-space count in the supplied extraction.
Unit counts: Project unit schedule: 237 total units—including residential configurations, a commercial unit, common-area entries and one unclassified residential-floor entry. The RERA configuration breakdown is set out below.
Floor plans / sanctioned drawings: The supplied five drawing sheets are scans pending measurement; the plan records do not provide software-measured flat areas.
Offering and status
RERA-filed homes: 2BHK: 140; 3BHK: 92; 1BHK: 1. One additional entry is filed as “THIRD.F RESIDENTIAL” and is not a standard configuration classification.
RERA-filed commercial unit: GROUND SUPER MARKET, 1 unit, saleable area 245.0 sq.m.
Bookings / availability: The portal-derived schedule shows 60 booked and 177 available across the 237 listed units. The supplied record has no as-of date; these figures are indicative.
Filed saleable areas: 1BHK: 124.0 sq.m; 2BHK: 108.06 sq.m; 3BHK: 134.46 sq.m. The additional “THIRD.F RESIDENTIAL” and supermarket entries each show 245.0 sq.m.
Declared completion dates: Original proposed completion: 26/06/2021; revised proposed completion: 26/06/2021.
Construction stage: Project record reports 90% completeness; this is a recorded figure, not an independent site inspection.
Occupancy / completion certificate: No occupancy or completion certificate is identified in the supplied project documents. The status and coverage by block are therefore not established by this evidence.
2. The project story
GOLDEN ORIOLE is registered as a residential apartment development on Sy.No.310 at the Bachupally location recorded in its project documents. The HMDA technical approval describes two residential blocks and a separate amenities block on a site of 10117.06 Sq.mtrs; the project record lists three building units in total. The approved residential form is cellar, ground and five upper floors, while the amenities block is recorded as C+G+3.
The RERA-filed offering includes 2BHK, 3BHK and 1BHK homes, as well as a listed ground-floor supermarket. The filing also contains entries for a club house and gym as common-area uses, and one entry labelled “THIRD.F RESIDENTIAL” that the available unit data does not classify as a standard configuration.
3. Master plan, architecture & building design
The approval identifies water-supply and sewerage-disposal source locations, requires provision for rainwater-harvesting structures, a transformer and a garbage house, and includes conditions on road development, tree planting and fire-safety requirements. These are approval conditions or required provisions; the supplied records do not establish their completed or independently inspected status.
Other filed plan sheets describe proposed residential construction, but the supplied extractions do not establish them as sanctioned plans. The available floor-plan set contains 5 drawings, all recorded as scans pending measurement; there are no measured drawing areas or room schedules available here. Accordingly, no flat-by-flat layout, floor-by-floor count, lift arrangement, building footprint or open-space dimensions can be confirmed from the supplied evidence.
4. Homes, configurations & floor plans
The table reports RERA-filed configuration counts and saleable areas. Booked and available counts are portal-derived and have no supplied as-of date. No software-measured carpet areas are available: all 5 drawing sheets are pending measurement.
| Configuration | Units | Booked | Available | RERA saleable area | Measured carpet area | Loading (if supplied) |
|---|---|---|---|---|---|---|
| 1BHK | 1 | 0 | 1 | 124.0 sq.m | Not available | Not supplied |
| 2BHK | 140 | 35 | 105 | 108.06 sq.m | Not available | Not supplied |
| 3BHK | 92 | 25 | 67 | 134.46 sq.m | Not available | Not supplied |
| Homes—configuration not filed (“THIRD.F RESIDENTIAL”) | 1 | 0 | 1 | 245.0 sq.m | Not available | Not supplied |
| Commercial—“GROUND SUPER MARKET” | 1 | 0 | 1 | 245.0 sq.m | Not applicable | Not supplied |
The filed areas are labelled saleable area; they are not carpet-area measurements. The supplied drawing records have not been measured by software, so room dimensions, balcony or utility areas and typical floor arrangements cannot be described from this evidence.
5. Parking & vehicle circulation
The HMDA approval records a cellar beneath the residential blocks, but the supplied extraction does not state a sanctioned parking-space count or identify resident, visitor or accessible spaces. No parking allocation to individual units, mechanical parking system, EV charging, ramp arrangement or pedestrian/vehicle separation is established by the available project records.
A separate proposed-plan extraction (doc. 7804) lists “Total No. of car parking 25” and “PARKING PROVIDED 226.3 Sq.m”, but the extraction does not show a readable approval number or issuing authority; it therefore does not establish sanctioned parking provision for the registered project.
6. Amenities, recreation & open spaces
The HMDA technical approval identifies an amenities block. The RERA unit schedule lists a first-floor club house and second-floor gym, each recorded as 245.0 sq.m; the supplied evidence does not establish their completion or independent verification.
| Description / size | One block, C+G+3 |
|---|---|
| Evidence source | HMDA technical approval |
| Declared progress / verified status | Approved building description; completion not established. |
| Description / size | “FIRST.F CLUB HOUSE”; 245.0 sq.m in the filed unit schedule |
|---|---|
| Evidence source | RERA unit schedule |
| Declared progress / verified status | Filed as a common-area entry; progress/completion not established. |
| Description / size | “SECOND.F GYM”; 245.0 sq.m in the filed unit schedule |
|---|---|
| Evidence source | RERA unit schedule |
| Declared progress / verified status | Filed as a common-area entry; progress/completion not established. |
| Description / size | RERA amenity record marks “Green Strip/TOT LOT/Park” available YES, 100% |
|---|---|
| Evidence source | RERA amenity record |
| Declared progress / verified status | Recorded as available; not independently verified. |
| Description / size | RERA amenity record marks available YES, 100% |
|---|---|
| Evidence source | RERA amenity record |
| Declared progress / verified status | Recorded as available; not independently verified. |
| Description / size | Vendor listing names CCTV camera, skating rink, indoor games, common garden, power backup, rainwater harvesting, gym, community hall and children’s play area |
|---|---|
| Evidence source | Vendor listing |
| Declared progress / verified status | Marketing/vendor claims; not established as sanctioned or delivered by the supplied RERA evidence. |
7. Utilities, building services & safety
The RERA amenity record marks Water Supply, Sewerage (Chamber, Lines, Septic Tank, STP), Storm Water Drains, Water Conservation, Rain water Harvesting, and Electrical Meter Room, Sub-Station, Receiving Station as available YES, 100%. These are recorded status fields, not independent completion inspections.
The HMDA technical approval requires water to be treated with hypochlorite to maintain 0.3 to 0.4 p.m residual chlorine in sump/overhead tanks; it also specifies sewer connection or disposal conditions, including treated sewerage overflow connections where relevant, and prohibits drainage overflow onto roads or public places. The approval calls for rainwater harvesting, a transformer and a garbage house. The supplied evidence does not give water-storage, STP, electrical, backup-power or waste-processing capacities.
The approval requires the Executive Authority to ensure fire-safety requirements are complied with and places structural-safety responsibilities on the applicant. The supplied materials do not provide verified fire-system specifications, evacuation-stair details, lift capacities, accessibility arrangements or evidence of completed statutory inspections.
8. Location, access & connectivity
The registered project is identified at SURYA GLOBAL SCHOOL, with Bachupally named in the RERA certificate and filed approval/title material; the header records Bachupally mandal, Medchal-Malkajgiri district and PIN 500090. A cadastral parcel-centroid location is supplied at 17.41528, 78.35459.
The project land record identifies a 40 FEET WIDE ROAD along the eastern boundary. One supplied connectivity record lists Financial District (Nanakramguda), 1.2 km. No public-transport routes or other measured distances are supplied.
9. Developer & development status
The registered promoter is VISHNU KRUPA DEVELOPERS, recorded as a partnership. The supplied party data lists RANGA REDDY BEERAM as a partner and RANGAREDDY BEERAM as an authorised signatory; it does not provide a company registration identifier or a verified official website or contact details.
The registration certificate gives the promoter office as Village: Habsiguda, Mandal: Uppal, District: Medchal-Malkajgiri, Pin: 500007. The project header separately records the promoter address at VISHNUKRUPA, STREET NO 8, BACHUPALLY, SURYA GLOBAL SCHOOL, Bachupally, Medchal-Malkajgiri, 500090.
A Form B declaration filed for Vishnu Krupa Developers states a completion period of “42 montly”; this is a promoter declaration.
10. Approvals, official records & documents
TG-RERA registration: Form C for GOLDEN ORIOLE, registration P02200000594, issued 10/04/2019, valid through 26/06/2021.
Principal building permission: HMDA technical approval 204622/BP/PlgMDCL/HMDA/2015, dated 10-01-2018, for two residential blocks and one amenities block on Sy.No.310 at Bachupally; addressed to Bachupally Gram Panchayat for necessary sanction and release.
Panchayat-permission document: A filed document identifies Gram Panchayat permission reference 8:2.3/ erDO/ 156/2017-18, approved date 31-01-2018, and describes apartment blocks as C+G+5. Its OCR does not clearly show the heading or complete permit particulars.
Proposed building plans: Plan sheet doc. 35064 describes proposed residential construction on Sy.No.310 but its extraction contains no approval authority, sanction number or approval date. Plan doc. 30749 also describes proposed residential apartment construction and does not state an approval or sanction.
Title / land record documents: Filed title report 7596; sale deed 7597; encumbrance statement 7594. These are listed here as project-file documents; their detailed title and encumbrance review belongs in the relevant report sections.
Completion / occupancy records: No completion certificate or occupancy certificate is identified in the supplied document set.
HMDA master-plan / layout lookup: A 2031 zoning sheet is available as an image, but the exact zone at this survey is not read in the supplied record. The public HMDA DPMS layout lookup is recorded as unavailable; that unavailability does not establish approval or refusal.
Frequently asked questions
Is GOLDEN ORIOLE registered with Telangana RERA?
Yes. GOLDEN ORIOLE is registered with the Telangana Real Estate Regulatory Authority as P02200000594; the registration status is On-Going Project.
Who is the developer of GOLDEN ORIOLE?
The promoter named in the RERA registration is VISHNU KRUPA DEVELOPERS.
Where is GOLDEN ORIOLE located?
GOLDEN ORIOLE is in SURYA GLOBAL SCHOOL, Bachupally, Medchal-Malkajgiri, Telangana (500090).
When will GOLDEN ORIOLE be completed?
The promoter's proposed date of completion filed with RERA is 26/06/2021. This is the promoter's declaration, not a guarantee.
More projects in Bachupally