Gokul Grand
GOKUL CONSTRUCTIONS · Sangareddy · RERA P01100000467
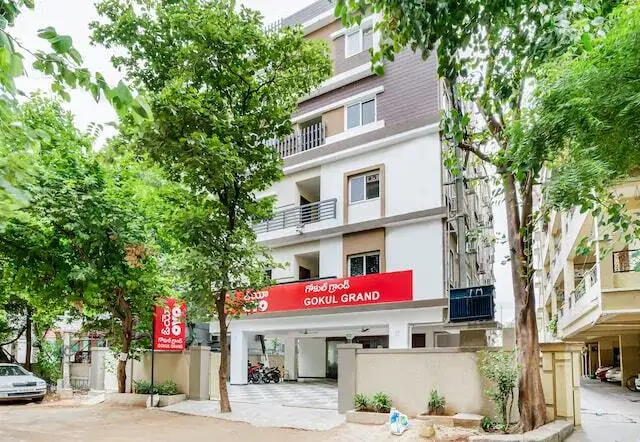
GOKUL GRAND is a residential apartment project in Ameenpur, Ameenpur Mandal, Sangareddy District, being developed by registered promoter GOKUL CONSTRUCTIONS. The registered site extent is 603.78 sq. m, with one building of 1 Stilt + 5 Upper floors and 15 2BHK apartments, each with a filed saleable area of 108.39 sq. m. The project is registered under TG-RERA registration number P01100000467, with a proposed completion date of 21/04/2024.
More from Gokul Constructions · 10 projects →
01What we found
Read from TG-RERA filings, approvals, land and registration records and court records. A court case is counted only when the court record states this project's survey number with its village, or names the project.
02Check before you pay
9 items to check before you pay, 5 high - from the title chain, court records and approvals, each with what to ask the builder or your advocate. An item may not be a problem with the project: records can be incomplete.
1. Project at a glance
Project identity
| Field | Record |
|---|---|
| Registered project name | GOKUL GRAND RERA record |
| Project type | Residential apartment project RERA record RERA filing |
| Phase / registered portion | Phase not separately identified in the supplied record; the registration covers the project described on Survey No. 99. RERA record |
| TG-RERA registration | P01100000467 RERA record |
| Registration validity | Certificate records validity from 14/03/2019 to 21/04/2024; the supplied certificate says 5 years. Approvals record |
| Registered promoter | GOKUL CONSTRUCTIONS RERA record Corporate record |
| RERA status | The project is listed as On-Going Project. The registration end date shown in the certificate has passed; no extension is evidenced in the supplied material. RERA record Approvals record |
Land and geographic identity
| Field | Record |
|---|---|
| Locality | Ameenpur RERA record RERA filing |
| Revenue village | Ameenpur / Ameenapur (the supplied records use both spellings) RERA record Land records |
| Mandal | Ameenpur Mandal in the HMDA technical approval; mandal is not disclosed in the project’s land identity fields. Land records |
| District | Sangareddy (also rendered “Sanga Reddy” in the approval); the registration certificate extraction separately lists Hyderabad as district. RERA record |
| PIN | 502032 RERA record |
| Project survey number(s) | Survey No. 99; no subdivision is supplied. RERA record Land records |
| Registered site extent | 603.78 sq. m RERA filing |
| Total / net area | Total area: 603.78 sq. m; net area: 603.78 sq. m. RERA filing |
| Boundaries | East: 40 WIDE ROAD; West: PLOT NO 5; North: OPEN LAND; South: PLOT NO 9 10 AND 11. RERA filing |
Development identity
| Field | Record |
|---|---|
| Sanctioning authority | Hyderabad Metropolitan Development Authority (HMDA); the approval directs the applicant to obtain sanction and release from the local Executive Authority. Approvals record |
| Principal approval | 007659/SKP/R1/U6/HMDA/29012018, approved 21 April, 2018. Approvals record |
| Approved built-up area | 1373.65 sq. m is recorded as “Built up Area”; the same approval extraction separately records Total Built up Area (In Sq.mts) 1639.85. These are retained under their source labels. RERA filing |
| Building count | One building is recorded in the project fields. RERA filing |
| Sanctioned floor configuration | 1 Stilt + 5 Upper floors. |
| Parking levels | The stilt/cellar is stated to be exclusively for vehicle parking; no parking-space count is supplied. |
| Unit counts | Project fields record 1 total building unit and 1 proposed building unit; the RERA unit schedule records 15 2BHK units. RERA filing RERA unit table |
Offering and status
| Field | Record |
|---|---|
| Unit type and filed saleable area | 2BHK; 108.39 sq. m saleable area. RERA unit table RERA unit details |
| Booked / available | 4 booked / 11 available, as last read from the TG-RERA portal; the supplied record has no as-of date, so counts are indicative. RERA unit table |
| Construction stage | The RERA record labels the project “On-Going Project”; no independently verified site-progress assessment or project-wide percentage complete is supplied. RERA record RERA amenities |
| Completion dates | Original and revised proposed completion dates are both 21/04/2024. RERA record |
| Occupancy / completion certificate | No occupancy or completion certificate is evidenced in the supplied records. The available building document is an HMDA technical approval, not an OC. Document index |
2. The project story
GOKUL GRAND is registered as a residential apartment project on Plot No. 12, Survey No. 99, in Ameenpur/Ameenapur, Sangareddy District. The RERA-filed land extent is 603.78 sq. m. The HMDA technical approval describes one proposed building with a stilt and five upper floors; the RERA unit schedule lists fifteen 2BHK apartments. RERA record RERA filing RERA unit table
The project is recorded as ongoing, with a proposed completion date of 21 April 2024. The supplied materials do not provide a verified current construction-progress measurement or establish that any portion has received an occupancy or completion certificate. The RERA amenity schedule records 30% progress for rainwater harvesting and 0% for the other listed items; these are filed progress values, not independent site verification. RERA record RERA amenities
3. Master plan, architecture & building design
The HMDA document is a technical approval for a residential building on Plot No. 12, Survey No. 99, on 603.78 sq. m, with 1 Stilt + 5 Upper floors. It records a building height of 14.9 and separately lists “Built up Area 1373.65” and “Total Built up Area (In Sq.mts) 1639.85”; the supplied extraction does not further define or reconcile those area labels.
The project fields describe one building, but the supplied drawing set comprises three floor-plan drawings, none software-measured; all three remain scans pending. Accordingly, the evidence does not establish floor-by-floor apartment arrangement, flats per floor, footprint, lifts or stairs, detailed circulation, or open-space layout. RERA filing Floor plans
The technical approval calls for one entry and one exit, each with a minimum width of 4.5 meters and height clearance of 5 meters; a joint open space with the neighbouring premises for fire-vehicle manoeuvrability; and no parking or construction in setback areas. These are approval conditions, not evidence of completed works.
4. Homes, configurations & floor plans
| Configuration | Units | Booked | Available | RERA saleable area | Measured carpet area | Loading (if supplied) |
|---|---|---|---|---|---|---|
| 2BHK | 15 | 4 | 11 | 108.39 sq. m | Not measured from supplied drawings | Not supplied |
The unit schedule identifies the 2BHK configuration and the filed saleable area. The three drawing files have not been software-measured, so no drawing-derived carpet-area or room-dimension figures are available. Carpet area, where measured, would describe the home’s internal floor area; saleable area is a separate RERA-filed measure and should not be treated as carpet area. The supplied record provides no loading figure or room-by-room plan details. RERA unit table RERA unit details Floor plans
5. Parking & vehicle circulation
The HMDA technical approval states that the stilt/cellar is to be used exclusively for vehicle parking, without partition walls or rolling shutters, and must not be converted to another use. It specifies one entry and one exit with minimum dimensions of 4.5 meters width and 5 meters height clearance. No sanctioned parking-space count, visitor or accessible parking allocation, ramp detail, EV provision, or legally documented unit-wise parking allocation is supplied. A parking area on a plan or in an approval does not, by itself, establish exclusive ownership or allotment to a unit.
6. Amenities, recreation & open spaces
| Facility | Description / size | Evidence source | Declared progress / verified status |
|---|---|---|---|
| Rainwater harvesting | Rainwater-harvesting structures required by the technical approval; no size or capacity supplied. | RERA amenities | RERA amenity schedule: 30%; not independently verified complete. |
| ETP | Required by the technical approval; capacity not supplied. | No completion status established. | |
| Generator | Approval requires a generator as an alternate electric supply; capacity not supplied. | No completion status established. | |
| Emergency lighting | Approval calls for emergency lighting in corridors/common passages and staircases. | No completion status established. | |
| Fire-protection items | Approval lists fire-resistant swing doors for collapsible lifts, water-type fire extinguishers and an automatic sprinkler system. | Approval-record items; no installed or inspected status established. | |
| Joint open space | Approval calls for joint open space with neighbouring premises for fire-vehicle manoeuvrability. | No area or completion status supplied. |
No project-specific clubhouse, indoor recreation, sports, landscaped-garden or community-facility schedule is established by the supplied RERA filing and approval extraction. The marketing material supplied is identified as a brochure for GOKUL PRIME, not confirmed as this project, so its facility claims are not presented as GOKUL GRAND provisions. Promoter website
7. Utilities, building services & safety
- Water and conservation: The technical approval requires rainwater-harvesting structures. The RERA amenity schedule records water conservation/rainwater harvesting at 30%; it gives no water source, storage, treatment capacity or completion verification. RERA amenities
- Sewerage and treatment: The HMDA approval requires an ETP. The RERA schedule includes sewerage and treatment/disposal items, but records 0% progress for those entries. No STP capacity, connection details or reuse arrangements are supplied. RERA amenities
- Electrical and backup: A generator is required by the technical approval as an alternate electric source. No generator capacity, substation details or completed-installation evidence is supplied. RERA amenities
- Fire and life safety: The approval lists fire-resistant lift doors, extinguishers and an automatic sprinkler system, emergency lighting in common passages and staircases, a joint manoeuvring space for fire vehicles, and compliance with Fire Service department norms. These approval conditions do not establish that systems were installed, inspected or cleared.
- Lifts and accessibility: The approval refers to collapsible lifts but supplies no lift count, capacity, service-lift provision, ramp details or accessible-circulation information.
- Waste and security: No project-specific, RERA-filed waste-management or security-system details are established in the supplied project documents. Document index
8. Location, access & connectivity
The registered location is Ameenpur, Ameenpur/Ameenapur Village, Sangareddy District, PIN 502032; the supplied land identity does not state a mandal, while the HMDA technical approval identifies Ameenpur Mandal. The approval records Plot No. 12 in Survey No. 99 and gives the site’s boundaries, including a 40 WIDE ROAD on the east. RERA record Land records
The supplied location data gives a cadastral parcel centroid at 17.41528, 78.35459 and lists Financial District (Nanakramguda) at 1.2 km. No approach-road route, public-transport service, travel time or further landmark distance is supplied. Location record
9. Developer & development status
The registered promoter is GOKUL CONSTRUCTIONS, identified in the RERA record as a partnership. The record names CHANDRA SRINIVASA RAO as authorized signatory and K PADMAVATHI as partner. The supplied address is Plot No. 521, Vasanth Nagar, Ameenpur, Sangareddy, 502032. No corporate registration number, official contact details or project-specific promoter website details are supplied in the project identity fields. Corporate record Parties record RERA filing
The promoter’s Form B declaration, dated 12 January 2019, states that the promoter has legal title, that the land is free from encumbrances, and that the project would be completed by 21 April 2024. These are promoter declarations in the filed affidavit, not independent confirmations.
See the project status and completion dates above. The supplied material contains no verified current construction stage, extension order, or occupancy/completion certificate. RERA record Document index
10. Approvals, official records & documents
| Record | Supplied evidence and scope |
|---|---|
| TG-RERA registration | Form C registration certificate for GOKUL GRAND, P01100000467, issued 14/03/2019; records validity through 21/04/2024 and includes a separate-account condition. |
| HMDA technical building approval | Approval 007659/SKP/R1/U6/HMDA/29012018, dated 21 April 2018, for a proposed residential building on Plot No. 12, Survey No. 99, with 1 Stilt + 5 Upper floors. |
| Local Executive Authority sanction / commencement release | HMDA’s technical approval states that building plans shall be sanctioned by the Executive Authority in conformity with the technically approved plans and refers to Ameenpur Gram Panchayath / Nagar Panchayath / Municipality. A separate local-authority sanction or release is not supplied. |
| Form B declaration | Promoter affidavit dated 12 January 2019 covering title, encumbrance and completion declarations. |
| Occupancy / completion certificate | Not present in the supplied documents. Document index |
| Floor-plan drawings | Three drawings are recorded; none is software-measured and all three are scans pending. Floor plans |
1. Project at a glance
Project identity
Registered project name: GOKUL GRAND
Project type: Residential apartment project
Phase / registered portion: Phase not separately identified in the supplied record; the registration covers the project described on Survey No. 99.
TG-RERA registration: P01100000467
Registration validity: Certificate records validity from 14/03/2019 to 21/04/2024; the supplied certificate says 5 years.
Registered promoter: GOKUL CONSTRUCTIONS
RERA status: The project is listed as On-Going Project. The registration end date shown in the certificate has passed; no extension is evidenced in the supplied material.
Land and geographic identity
Locality: Ameenpur
Revenue village: Ameenpur / Ameenapur (the supplied records use both spellings)
Mandal: Ameenpur Mandal in the HMDA technical approval; mandal is not disclosed in the project’s land identity fields.
District: Sangareddy (also rendered “Sanga Reddy” in the approval); the registration certificate extraction separately lists Hyderabad as district.
PIN: 502032
Project survey number(s): Survey No. 99; no subdivision is supplied.
Registered site extent: 603.78 sq. m
Total / net area: Total area: 603.78 sq. m; net area: 603.78 sq. m.
Boundaries: East: 40 WIDE ROAD; West: PLOT NO 5; North: OPEN LAND; South: PLOT NO 9 10 AND 11.
Development identity
Sanctioning authority: Hyderabad Metropolitan Development Authority (HMDA); the approval directs the applicant to obtain sanction and release from the local Executive Authority.
Principal approval: 007659/SKP/R1/U6/HMDA/29012018, approved 21 April, 2018.
Approved built-up area: 1373.65 sq. m is recorded as “Built up Area”; the same approval extraction separately records Total Built up Area (In Sq.mts) 1639.85. These are retained under their source labels.
Building count: One building is recorded in the project fields.
Sanctioned floor configuration: 1 Stilt + 5 Upper floors.
Parking levels: The stilt/cellar is stated to be exclusively for vehicle parking; no parking-space count is supplied.
Unit counts: Project fields record 1 total building unit and 1 proposed building unit; the RERA unit schedule records 15 2BHK units.
Offering and status
Unit type and filed saleable area: 2BHK; 108.39 sq. m saleable area.
Booked / available: 4 booked / 11 available, as last read from the TG-RERA portal; the supplied record has no as-of date, so counts are indicative.
Construction stage: The RERA record labels the project “On-Going Project”; no independently verified site-progress assessment or project-wide percentage complete is supplied.
Completion dates: Original and revised proposed completion dates are both 21/04/2024.
Occupancy / completion certificate: No occupancy or completion certificate is evidenced in the supplied records. The available building document is an HMDA technical approval, not an OC.
2. The project story
GOKUL GRAND is registered as a residential apartment project on Plot No. 12, Survey No. 99, in Ameenpur/Ameenapur, Sangareddy District. The RERA-filed land extent is 603.78 sq. m. The HMDA technical approval describes one proposed building with a stilt and five upper floors; the RERA unit schedule lists fifteen 2BHK apartments.
The project is recorded as ongoing, with a proposed completion date of 21 April 2024. The supplied materials do not provide a verified current construction-progress measurement or establish that any portion has received an occupancy or completion certificate. The RERA amenity schedule records 30% progress for rainwater harvesting and 0% for the other listed items; these are filed progress values, not independent site verification.
3. Master plan, architecture & building design
The HMDA document is a technical approval for a residential building on Plot No. 12, Survey No. 99, on 603.78 sq. m, with 1 Stilt + 5 Upper floors. It records a building height of 14.9 and separately lists “Built up Area 1373.65” and “Total Built up Area (In Sq.mts) 1639.85”; the supplied extraction does not further define or reconcile those area labels.
The project fields describe one building, but the supplied drawing set comprises three floor-plan drawings, none software-measured; all three remain scans pending. Accordingly, the evidence does not establish floor-by-floor apartment arrangement, flats per floor, footprint, lifts or stairs, detailed circulation, or open-space layout.
The technical approval calls for one entry and one exit, each with a minimum width of 4.5 meters and height clearance of 5 meters; a joint open space with the neighbouring premises for fire-vehicle manoeuvrability; and no parking or construction in setback areas. These are approval conditions, not evidence of completed works.
4. Homes, configurations & floor plans
| Configuration | Units | Booked | Available | RERA saleable area | Measured carpet area | Loading (if supplied) |
|---|---|---|---|---|---|---|
| 2BHK | 15 | 4 | 11 | 108.39 sq. m | Not measured from supplied drawings | Not supplied |
The unit schedule identifies the 2BHK configuration and the filed saleable area. The three drawing files have not been software-measured, so no drawing-derived carpet-area or room-dimension figures are available. Carpet area, where measured, would describe the home’s internal floor area; saleable area is a separate RERA-filed measure and should not be treated as carpet area. The supplied record provides no loading figure or room-by-room plan details.
5. Parking & vehicle circulation
The HMDA technical approval states that the stilt/cellar is to be used exclusively for vehicle parking, without partition walls or rolling shutters, and must not be converted to another use. It specifies one entry and one exit with minimum dimensions of 4.5 meters width and 5 meters height clearance. No sanctioned parking-space count, visitor or accessible parking allocation, ramp detail, EV provision, or legally documented unit-wise parking allocation is supplied. A parking area on a plan or in an approval does not, by itself, establish exclusive ownership or allotment to a unit.
6. Amenities, recreation & open spaces
| Facility | Description / size | Evidence source | Declared progress / verified status |
|---|---|---|---|
| Rainwater harvesting | Rainwater-harvesting structures required by the technical approval; no size or capacity supplied. | RERA amenity schedule: 30%; not independently verified complete. | |
| ETP | Required by the technical approval; capacity not supplied. | No completion status established. | |
| Generator | Approval requires a generator as an alternate electric supply; capacity not supplied. | No completion status established. | |
| Emergency lighting | Approval calls for emergency lighting in corridors/common passages and staircases. | No completion status established. | |
| Fire-protection items | Approval lists fire-resistant swing doors for collapsible lifts, water-type fire extinguishers and an automatic sprinkler system. | Approval-record items; no installed or inspected status established. | |
| Joint open space | Approval calls for joint open space with neighbouring premises for fire-vehicle manoeuvrability. | No area or completion status supplied. |
No project-specific clubhouse, indoor recreation, sports, landscaped-garden or community-facility schedule is established by the supplied RERA filing and approval extraction. The marketing material supplied is identified as a brochure for GOKUL PRIME, not confirmed as this project, so its facility claims are not presented as GOKUL GRAND provisions.
7. Utilities, building services & safety
- Water and conservation: The technical approval requires rainwater-harvesting structures. The RERA amenity schedule records water conservation/rainwater harvesting at 30%; it gives no water source, storage, treatment capacity or completion verification.
- Sewerage and treatment: The HMDA approval requires an ETP. The RERA schedule includes sewerage and treatment/disposal items, but records 0% progress for those entries. No STP capacity, connection details or reuse arrangements are supplied.
- Electrical and backup: A generator is required by the technical approval as an alternate electric source. No generator capacity, substation details or completed-installation evidence is supplied.
- Fire and life safety: The approval lists fire-resistant lift doors, extinguishers and an automatic sprinkler system, emergency lighting in common passages and staircases, a joint manoeuvring space for fire vehicles, and compliance with Fire Service department norms. These approval conditions do not establish that systems were installed, inspected or cleared.
- Lifts and accessibility: The approval refers to collapsible lifts but supplies no lift count, capacity, service-lift provision, ramp details or accessible-circulation information.
- Waste and security: No project-specific, RERA-filed waste-management or security-system details are established in the supplied project documents.
8. Location, access & connectivity
The registered location is Ameenpur, Ameenpur/Ameenapur Village, Sangareddy District, PIN 502032; the supplied land identity does not state a mandal, while the HMDA technical approval identifies Ameenpur Mandal. The approval records Plot No. 12 in Survey No. 99 and gives the site’s boundaries, including a 40 WIDE ROAD on the east.
The supplied location data gives a cadastral parcel centroid at 17.41528, 78.35459 and lists Financial District (Nanakramguda) at 1.2 km. No approach-road route, public-transport service, travel time or further landmark distance is supplied.
9. Developer & development status
The registered promoter is GOKUL CONSTRUCTIONS, identified in the RERA record as a partnership. The record names CHANDRA SRINIVASA RAO as authorized signatory and K PADMAVATHI as partner. The supplied address is Plot No. 521, Vasanth Nagar, Ameenpur, Sangareddy, 502032. No corporate registration number, official contact details or project-specific promoter website details are supplied in the project identity fields.
The promoter’s Form B declaration, dated 12 January 2019, states that the promoter has legal title, that the land is free from encumbrances, and that the project would be completed by 21 April 2024. These are promoter declarations in the filed affidavit, not independent confirmations.
See the project status and completion dates above. The supplied material contains no verified current construction stage, extension order, or occupancy/completion certificate.
10. Approvals, official records & documents
TG-RERA registration: Form C registration certificate for GOKUL GRAND, P01100000467, issued 14/03/2019; records validity through 21/04/2024 and includes a separate-account condition.
HMDA technical building approval: Approval 007659/SKP/R1/U6/HMDA/29012018, dated 21 April 2018, for a proposed residential building on Plot No. 12, Survey No. 99, with 1 Stilt + 5 Upper floors.
Local Executive Authority sanction / commencement release: HMDA’s technical approval states that building plans shall be sanctioned by the Executive Authority in conformity with the technically approved plans and refers to Ameenpur Gram Panchayath / Nagar Panchayath / Municipality. A separate local-authority sanction or release is not supplied.
Form B declaration: Promoter affidavit dated 12 January 2019 covering title, encumbrance and completion declarations.
Occupancy / completion certificate: Not present in the supplied documents.
Floor-plan drawings: Three drawings are recorded; none is software-measured and all three are scans pending.
Frequently asked questions
Is GOKUL GRAND registered with Telangana RERA?
Yes. GOKUL GRAND is registered with the Telangana Real Estate Regulatory Authority as P01100000467; the registration status is On-Going Project.
Who is the developer of GOKUL GRAND?
The promoter named in the RERA registration is GOKUL CONSTRUCTIONS.
Where is GOKUL GRAND located?
GOKUL GRAND is in AMEENPUR, Sangareddy, Telangana (502032).
When will GOKUL GRAND be completed?
The promoter's proposed date of completion filed with RERA is 21/04/2024. This is the promoter's declaration, not a guarantee.
More projects in Sangareddy





