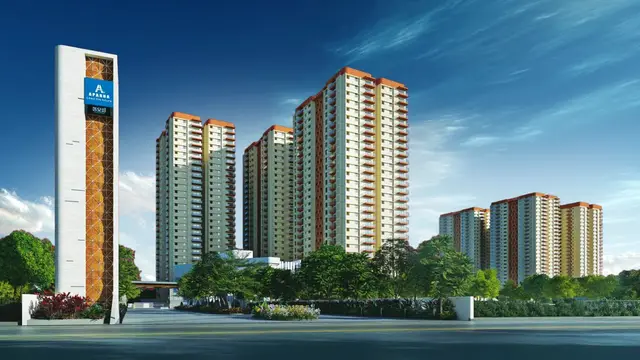
Gokul Garden
AMARANTH · Medchal-Malkajgiri · RERA P02200001812
GOKUL GARDEN is a residential apartment project at Jeedimetla, Qutballapur mandal, Medchal-Malkajgiri district, developed by registered promoter Amaranth Kanjerla. The project occupies 425 sq. m and comprises one residential apartment block with stilt and 5 upper floors, containing 10 3BHK homes. Its TG-RERA registration number is P02200001812, and its proposed completion date is 15/08/2025.
01What we found
Read from TG-RERA filings, approvals, land and registration records and court records. A court case is counted only when the court record states this project's survey number with its village, or names the project.
02Check before you pay
7 items to check before you pay, 3 high - from the title chain, court records and approvals, each with what to ask the builder or your advocate. An item may not be a problem with the project: records can be incomplete.
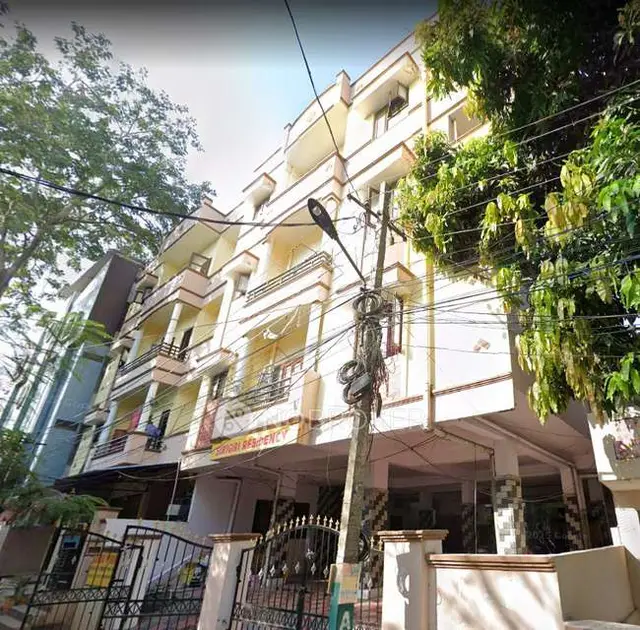
1. Project at a glance
Project identity
| Item | Project record |
|---|---|
| Registered project name | GOKUL GARDEN RERA record |
| Project type | Residential apartment project RERA record |
| Phase / registered portion | Phase not separately identified; the registration and available plan documents describe one building/block. Approvals record |
| TG-RERA registration | P02200001812, issued 20/03/2020; registration certificate states validity from 20/03/2020 to 15/08/2025 and no extension is recorded in the supplied certificate. RERA record |
| Registered promoter | Amaranth Kanjerla (also stated in project records as AMARANTH / AMARANTH KANJERLA). Legal entity type is not disclosed in the supplied record. RERA record Corporate record |
| RERA record status | Header classifies the project as “New Project”; the stated registration validity ended 15/08/2025. RERA record |
Land and geographic identity
| Item | Project record |
|---|---|
| Revenue village | Jeedimetla Village; the plan extracts also render this as “Jeedimetla Village-1 -15”. Land records |
| Locality | Jeedimetla; the RERA certificate records “JeedimetlaVillage”. RERA record |
| Mandal / district / PIN | Qutballapur / Medchal-Malkajgiri / 500068 RERA record |
| Project survey numbers | Sy.Nos. 180 & 181; no subdivision is disclosed in the supplied project land record. Land records |
| Site extent | RERA land record: 425 sq. m total and net area. Building-plan documents state site/net area 424.68 m². Land records |
| Boundaries in RERA land record | East: OTHER LAND; West: ROAD; North: OTHERS LAND; South: ROAD. Land records |
Development identity
| Item | Project record |
|---|---|
| Sanctioning authority | Greater Hyderabad Municipal Corporation (GHMC) Approvals record |
| Principal building-plan approval | GHMC approval 1/C25/07163/2019, dated 07-05-2019; application 1/HO/03639/2019 Approvals record |
| Approved built-up area | Building-plan extract states BUILT UP AREA 1387.92; it separately records Net BUA Residential 1156.61 and Total Net Built up Area 1199.66. These are distinct plan labels and are not interchangeable. |
| Building arrangement / floors | One residential apartment block, Stilt + 5 upper floors (six floors as stated in the plan extract); stated building height 14.95 MT. |
| Parking | Plan records Proposed Number of Parkings 5 and stilt parking; the 2018 permit also refers to cellar and stilt approved for parking. |
| Unit count | 10 dwelling units in the GHMC plan extract; RERA-filed unit record also reports 10 units. RERA unit table |
Offering and status
| Item | Project record |
|---|---|
| RERA-filed configuration | 3BHK, 10 units; filed saleable area 136.0 sq. m per unit. RERA unit table |
| Bookings / availability | 10 booked; 0 available in the portal-derived record. The record has no as-of date, so these counts are indicative. RERA unit table |
| Completion deadline | RERA registration certificate states the registration period ends 15/08/2025; the project header also gives proposed completion as 15/08/2025. RERA record |
| Occupancy certificate | Architect’s Form–1A identifies OC 2/C25/11504/2020, dated 06 November, 2020, and states the project is complete in all aspects. The supplied extract does not separately establish the OC’s detailed building or unit scope. |
| Construction stage | The supplied project file includes the architect’s completion certificate; no independently verified current site inspection or construction-progress measurement is provided. |
2. The project story
GOKUL GARDEN is recorded as a residential apartment development at Jeedimetla Village, Qutballapur mandal, in Medchal-Malkajgiri district. The RERA land record identifies Sy.Nos. 180 & 181 and a site area of 425 sq. m; the GHMC plan extract describes a site/net area of 424.68 m². RERA record Land records
The approved building-plan record describes a single block with stilt and five upper floors, with 10 dwelling units. The RERA unit record identifies those homes as 3BHK apartments. The RERA-filed unit table shows all 10 as booked, with no units shown as available; the portal-derived booking record has no as-of date. RERA unit table
An architect’s Form–1A states that the project is complete in all aspects and cites occupancy certificate 2/C25/11504/2020, dated 06 November, 2020. This is a professional certificate filed in the project record, not an independent site inspection supplied for this review.
3. Master plan, architecture & building design
The available GHMC plan extract describes a single residential apartment block on plots 11 & 12 in Sy.Nos. 180 & 181, Jeedimetla Village. It specifies Stilt + 5 upper floors, six floors in total as recorded, and a building height of 14.95 MT.
The plan extract reports a proposed coverage area of 231.32 (54.47 %), a vacant plot area of 192.13, and a built-up area of 1387.92. It also lists Net BUA Residential 1156.61 and Total Net Built up Area 1199.66; these are separately labelled figures in the drawing record. The supplied material does not identify FSI-counted area or carpet area as part of these plan figures.
The plan shows 10 units and identifies a mortgage area of 116.09. It also lists an accessory-use area of 1.23 and splay area of 1.93. The supplied drawing extract does not provide a reliable account of floor-by-floor unit distribution, lift and stair arrangements, or internal circulation, so these details are not described here.
4. Homes, configurations & floor plans
The RERA-filed configuration is 3BHK, with 10 units and filed saleable area 136.0 sq. m per unit. The portal-derived record shows 10 booked and 0 available, without an as-of date. RERA unit table RERA unit details
| Configuration | Units | Booked | Available | RERA saleable area | Measured carpet area | Loading (if supplied) |
|---|---|---|---|---|---|---|
| 3BHK | 10 | 10 | 0 | 136.0 sq. m | 84.8 sq. m median; measured range 81.0–93.1 sq. m | 38% |
Carpet-area figures are software-measured from approved floor-plan drawing geometry, not RERA-filed disclosures; the measurement record says four designs were measured and one needs review. The median is also recorded as 913 sq. ft, with a measured range of 871–1002 sq. ft. These drawing-based estimates should be checked against the plan. Floor plans
The measured sample plan identifies bedrooms, living and dining areas, kitchen, toilets and a balcony. For one flat, the drawing extraction records bedroom dimensions of 2.99 × 3.48 m and 2.7 × 2.99 m, master bedroom 3.12 × 3.48 m, living room 2.89 × 3.11 m, dining area 2.52 × 6.79 m, kitchen 5.7 × 1.54 m, and balcony 3.36 × 1.58 m. The balcony is excluded from that software-measured carpet figure. RERA unit details
Saleable area, carpet area and the reported loading are different measures: the RERA filing supplies the saleable figure, while the carpet estimate is derived from drawing geometry. The supplied record does not provide a unit-specific allocation of common-area components behind the saleable figure. RERA unit table Floor plans
5. Parking & vehicle circulation
The GHMC plan extract records Proposed Number of Parkings 5 and a stilt level; the 2018 building permit states that cellar and stilt areas approved for parking are to be used exclusively for vehicle parking. The available records do not establish the number of cellar parking spaces, resident-versus-visitor allocation, accessible spaces, unit-wise allocations, or any exclusive ownership rights in individual bays.
The plan records a 12.00-wide abutting road and also contains the descriptions “12.0M WIDE ROAD” and “12.0m (40'0")”. The 2018 permit separately records an 18 mt. road width. The supplied extracts do not describe ramps, internal driveways, pedestrian separation or EV charging.
6. Amenities, recreation & open spaces
The RERA amenities record reports the following listed development items and progress percentages. These are portal-recorded declarations; the supplied evidence does not include independent verification of delivery.
| Facility | Description / size | Evidence source | Declared progress / verified status |
|---|---|---|---|
| Internal Roads & Footpaths | No size supplied | RERA amenities | YES; 100% reported |
| Water Supply | No source or capacity supplied here | RERA amenities | YES; 100% reported |
| Sewerage (Chamber, Lines, Septic Tank, STP) | No capacity supplied | RERA amenities | YES; 100% reported |
| Storm Water Drains | No size supplied | RERA amenities | YES; 100% reported |
| Green Strip/TOT LOT/Park | Plan lists tot-lot; no area supplied in this extract | RERA amenities | YES; 100% reported |
| Street Lighting | No details supplied | RERA amenities | 0% reported |
| Community Buildings | No details supplied | RERA amenities | 0% reported |
| Treatment and Disposal of Sewage and Sullage Water | No details supplied | RERA amenities | 0% reported |
| Solid Waste Management and Disposal | No details supplied | RERA amenities | 0% reported |
| Water Conservation / Rain Water Harvesting | Plan lists rain-water harvesting | RERA amenities | 0% in amenities record; no completion verification supplied |
| Energy management | No details supplied | RERA amenities | 0% reported |
| Fire Protection and Fire Safety Requirements | No details supplied | RERA amenities | 0% reported |
| Electrical Meter Room, Sub-Station, Receiving Station | Plan lists transformer; no capacity supplied | RERA amenities | 0% reported |
| Aggregate area of recreational Open Space | No area supplied | RERA amenities | 0% reported |
The sanctioned-plan extract also lists an ETP, transformer, garbage house, rain-water harvesting and tot-lot. These are plan-recorded provisions; the available material does not establish their installed or operational status.
7. Utilities, building services & safety
The plan extract specifies a separate underground static water-storage tank of 25, 000 lits and a separate terrace tank of 25,000lits capacity for residential buildings; it also lists an overhead water tank. The source does not state the water source or treatment capacity.
Rain-water harvesting, an ETP, a transformer and a garbage house are listed in the building-permit or plan records. The RERA amenities record reports water supply, sewerage and storm-water drains at 100%, but does not provide technical capacities or independent commissioning evidence. RERA amenities
The supplied project documents do not specify lift numbers or capacities, fire-system components, escape-stair details, backup-power capacity, CCTV or access-control arrangements, or accessibility features. A vendor listing mentions security, power backup, CCTV and a lift, but does not supply project-document evidence or verified completion status for those facilities. Promoter website
8. Location, access & connectivity
The registered project location is Jeedimetla Village, Qutballapur mandal, Medchal-Malkajgiri district, Telangana, PIN 500068. The project land record gives the site boundaries as road on the west and south, and other land on the east and north. RERA record Land records
A separate location dataset supplies distances to local points, including SBI Bank (0.6 km), an unnamed hospital (0.6 km), Indu International School (0.8 km), Indu Aranya (0.9 km), Sreyas Institute of Engineering & Technology (2.0 km), Rajeevgandhi nagar bus station (2.1 km), KLM shopping Mall (2.8 km), and L. B. Nagar Metro Station (3.4 km). The dataset’s geocode label is not a verified project-site address, so these distances are provided as supplied location data rather than independently confirmed routes from the project entrance. Location record
The building-plan extract records an abutting road width of 12.00 and describes a 12.0M WIDE ROAD. The supplied evidence does not provide verified travel times or a project-specific public-transport route.
9. Developer & development status
The TG-RERA certificate names Amaranth Kanjerla as the promoter and gives a promoter office address of House No.: 205, Village: R R Nagar, Mandal: Balanagar, District: MedchalMalkajgiri, Pin: 500018 State of Telangana. The supplied record does not establish the promoter’s legal entity type, corporate registration identifier, official contact details or official website. Corporate record
The project record names AMARANTH KANJERLA as developer in the architect’s completion certificate. No phase-wise construction arrangement is identified; the plan record describes a single block. The architect’s Form–1A reports completion and cites the occupancy certificate, while no independent current-site inspection is supplied.
10. Approvals, official records & documents
| Identifier / date | P02200001812, issued 20/03/2020; validity stated to 15/08/2025 |
|---|---|
| What the supplied record establishes | Form C registration for GOKUL GARDEN; certificate records the promoter as Amaranth Kanjerla. |
| Identifier / date | 1/C25/07163/2019, dated 07-05-2019; application 1/HO/03639/2019 |
|---|---|
| What the supplied record establishes | Plan extract describes one residential block, Stilt + 5 upper floors and 10 dwelling units. |
| Identifier / date | 1/C25/13484/2018, dated 16 August, 2018; file 1/C25/12769/2018 |
|---|---|
| What the supplied record establishes | Building permit record for BLDG (AMARNATH), Sy.Nos. 180 and 181, Jeedimetla Village. |
| Identifier / date | 2/C25/11504/2020, dated 06 November, 2020 |
|---|---|
| What the supplied record establishes | Form–1A states that GOKUL GARDEN is complete in all aspects and identifies an occupancy certificate; the supplied extract does not set out its detailed scope. |
| Identifier / date | Title report, document 90087, dated 27/11/2019 |
|---|---|
| What the supplied record establishes | Legal title opinion relating to Flats on Plot Nos. 11 & 12, measuring 508 Sq.yds or 424.68 Sq.mtrs in Sy.Nos. 180 & 181, Jeedimetla Village. |
| Identifier / date | Statement 43033777, document 90088 |
|---|---|
| What the supplied record establishes | Project-filed statement reports one mortgage-without-possession entry, document number recorded as 16932/2018. |
| Identifier / date | Document 90091 |
|---|---|
| What the supplied record establishes | Affidavit extract contains title, encumbrance and project-account declarations; declarant particulars and completion period are left unfilled or unreadable in the supplied OCR. |
1. Project at a glance
Project identity
Registered project name: GOKUL GARDEN
Project type: Residential apartment project
Phase / registered portion: Phase not separately identified; the registration and available plan documents describe one building/block.
TG-RERA registration: P02200001812, issued 20/03/2020; registration certificate states validity from 20/03/2020 to 15/08/2025 and no extension is recorded in the supplied certificate.
Registered promoter: Amaranth Kanjerla (also stated in project records as AMARANTH / AMARANTH KANJERLA). Legal entity type is not disclosed in the supplied record.
RERA record status: Header classifies the project as “New Project”; the stated registration validity ended 15/08/2025.
Land and geographic identity
Revenue village: Jeedimetla Village; the plan extracts also render this as “Jeedimetla Village-1 -15”.
Locality: Jeedimetla; the RERA certificate records “JeedimetlaVillage”.
Mandal / district / PIN: Qutballapur / Medchal-Malkajgiri / 500068
Project survey numbers: Sy.Nos. 180 & 181; no subdivision is disclosed in the supplied project land record.
Site extent: RERA land record: 425 sq. m total and net area. Building-plan documents state site/net area 424.68 m².
Boundaries in RERA land record: East: OTHER LAND; West: ROAD; North: OTHERS LAND; South: ROAD.
Development identity
Sanctioning authority: Greater Hyderabad Municipal Corporation (GHMC)
Principal building-plan approval: GHMC approval 1/C25/07163/2019, dated 07-05-2019; application 1/HO/03639/2019
Approved built-up area: Building-plan extract states BUILT UP AREA 1387.92; it separately records Net BUA Residential 1156.61 and Total Net Built up Area 1199.66. These are distinct plan labels and are not interchangeable.
Building arrangement / floors: One residential apartment block, Stilt + 5 upper floors (six floors as stated in the plan extract); stated building height 14.95 MT.
Parking: Plan records Proposed Number of Parkings 5 and stilt parking; the 2018 permit also refers to cellar and stilt approved for parking.
Unit count: 10 dwelling units in the GHMC plan extract; RERA-filed unit record also reports 10 units.
Offering and status
RERA-filed configuration: 3BHK, 10 units; filed saleable area 136.0 sq. m per unit.
Bookings / availability: 10 booked; 0 available in the portal-derived record. The record has no as-of date, so these counts are indicative.
Completion deadline: RERA registration certificate states the registration period ends 15/08/2025; the project header also gives proposed completion as 15/08/2025.
Occupancy certificate: Architect’s Form–1A identifies OC 2/C25/11504/2020, dated 06 November, 2020, and states the project is complete in all aspects. The supplied extract does not separately establish the OC’s detailed building or unit scope.
Construction stage: The supplied project file includes the architect’s completion certificate; no independently verified current site inspection or construction-progress measurement is provided.
2. The project story
GOKUL GARDEN is recorded as a residential apartment development at Jeedimetla Village, Qutballapur mandal, in Medchal-Malkajgiri district. The RERA land record identifies Sy.Nos. 180 & 181 and a site area of 425 sq. m; the GHMC plan extract describes a site/net area of 424.68 m².
The approved building-plan record describes a single block with stilt and five upper floors, with 10 dwelling units. The RERA unit record identifies those homes as 3BHK apartments. The RERA-filed unit table shows all 10 as booked, with no units shown as available; the portal-derived booking record has no as-of date.
An architect’s Form–1A states that the project is complete in all aspects and cites occupancy certificate 2/C25/11504/2020, dated 06 November, 2020. This is a professional certificate filed in the project record, not an independent site inspection supplied for this review.
3. Master plan, architecture & building design
The available GHMC plan extract describes a single residential apartment block on plots 11 & 12 in Sy.Nos. 180 & 181, Jeedimetla Village. It specifies Stilt + 5 upper floors, six floors in total as recorded, and a building height of 14.95 MT.
The plan extract reports a proposed coverage area of 231.32 (54.47 %), a vacant plot area of 192.13, and a built-up area of 1387.92. It also lists Net BUA Residential 1156.61 and Total Net Built up Area 1199.66; these are separately labelled figures in the drawing record. The supplied material does not identify FSI-counted area or carpet area as part of these plan figures.
The plan shows 10 units and identifies a mortgage area of 116.09. It also lists an accessory-use area of 1.23 and splay area of 1.93. The supplied drawing extract does not provide a reliable account of floor-by-floor unit distribution, lift and stair arrangements, or internal circulation, so these details are not described here.
4. Homes, configurations & floor plans
The RERA-filed configuration is 3BHK, with 10 units and filed saleable area 136.0 sq. m per unit. The portal-derived record shows 10 booked and 0 available, without an as-of date.
| Configuration | Units | Booked | Available | RERA saleable area | Measured carpet area | Loading (if supplied) |
|---|---|---|---|---|---|---|
| 3BHK | 10 | 10 | 0 | 136.0 sq. m | 84.8 sq. m median; measured range 81.0–93.1 sq. m | 38% |
Carpet-area figures are software-measured from approved floor-plan drawing geometry, not RERA-filed disclosures; the measurement record says four designs were measured and one needs review. The median is also recorded as 913 sq. ft, with a measured range of 871–1002 sq. ft. These drawing-based estimates should be checked against the plan.
The measured sample plan identifies bedrooms, living and dining areas, kitchen, toilets and a balcony. For one flat, the drawing extraction records bedroom dimensions of 2.99 × 3.48 m and 2.7 × 2.99 m, master bedroom 3.12 × 3.48 m, living room 2.89 × 3.11 m, dining area 2.52 × 6.79 m, kitchen 5.7 × 1.54 m, and balcony 3.36 × 1.58 m. The balcony is excluded from that software-measured carpet figure.
Saleable area, carpet area and the reported loading are different measures: the RERA filing supplies the saleable figure, while the carpet estimate is derived from drawing geometry. The supplied record does not provide a unit-specific allocation of common-area components behind the saleable figure.
5. Parking & vehicle circulation
The GHMC plan extract records Proposed Number of Parkings 5 and a stilt level; the 2018 building permit states that cellar and stilt areas approved for parking are to be used exclusively for vehicle parking. The available records do not establish the number of cellar parking spaces, resident-versus-visitor allocation, accessible spaces, unit-wise allocations, or any exclusive ownership rights in individual bays.
The plan records a 12.00-wide abutting road and also contains the descriptions “12.0M WIDE ROAD” and “12.0m (40'0")”. The 2018 permit separately records an 18 mt. road width. The supplied extracts do not describe ramps, internal driveways, pedestrian separation or EV charging.
6. Amenities, recreation & open spaces
The RERA amenities record reports the following listed development items and progress percentages. These are portal-recorded declarations; the supplied evidence does not include independent verification of delivery.
| Facility | Description / size | Evidence source | Declared progress / verified status |
|---|---|---|---|
| Internal Roads & Footpaths | No size supplied | YES; 100% reported | |
| Water Supply | No source or capacity supplied here | YES; 100% reported | |
| Sewerage (Chamber, Lines, Septic Tank, STP) | No capacity supplied | YES; 100% reported | |
| Storm Water Drains | No size supplied | YES; 100% reported | |
| Green Strip/TOT LOT/Park | Plan lists tot-lot; no area supplied in this extract | YES; 100% reported | |
| Street Lighting | No details supplied | 0% reported | |
| Community Buildings | No details supplied | 0% reported | |
| Treatment and Disposal of Sewage and Sullage Water | No details supplied | 0% reported | |
| Solid Waste Management and Disposal | No details supplied | 0% reported | |
| Water Conservation / Rain Water Harvesting | Plan lists rain-water harvesting | 0% in amenities record; no completion verification supplied | |
| Energy management | No details supplied | 0% reported | |
| Fire Protection and Fire Safety Requirements | No details supplied | 0% reported | |
| Electrical Meter Room, Sub-Station, Receiving Station | Plan lists transformer; no capacity supplied | 0% reported | |
| Aggregate area of recreational Open Space | No area supplied | 0% reported |
The sanctioned-plan extract also lists an ETP, transformer, garbage house, rain-water harvesting and tot-lot. These are plan-recorded provisions; the available material does not establish their installed or operational status.
7. Utilities, building services & safety
The plan extract specifies a separate underground static water-storage tank of 25, 000 lits and a separate terrace tank of 25,000lits capacity for residential buildings; it also lists an overhead water tank. The source does not state the water source or treatment capacity.
Rain-water harvesting, an ETP, a transformer and a garbage house are listed in the building-permit or plan records. The RERA amenities record reports water supply, sewerage and storm-water drains at 100%, but does not provide technical capacities or independent commissioning evidence.
The supplied project documents do not specify lift numbers or capacities, fire-system components, escape-stair details, backup-power capacity, CCTV or access-control arrangements, or accessibility features. A vendor listing mentions security, power backup, CCTV and a lift, but does not supply project-document evidence or verified completion status for those facilities.
8. Location, access & connectivity
The registered project location is Jeedimetla Village, Qutballapur mandal, Medchal-Malkajgiri district, Telangana, PIN 500068. The project land record gives the site boundaries as road on the west and south, and other land on the east and north.
A separate location dataset supplies distances to local points, including SBI Bank (0.6 km), an unnamed hospital (0.6 km), Indu International School (0.8 km), Indu Aranya (0.9 km), Sreyas Institute of Engineering & Technology (2.0 km), Rajeevgandhi nagar bus station (2.1 km), KLM shopping Mall (2.8 km), and L. B. Nagar Metro Station (3.4 km). The dataset’s geocode label is not a verified project-site address, so these distances are provided as supplied location data rather than independently confirmed routes from the project entrance.
The building-plan extract records an abutting road width of 12.00 and describes a 12.0M WIDE ROAD. The supplied evidence does not provide verified travel times or a project-specific public-transport route.
9. Developer & development status
The TG-RERA certificate names Amaranth Kanjerla as the promoter and gives a promoter office address of House No.: 205, Village: R R Nagar, Mandal: Balanagar, District: MedchalMalkajgiri, Pin: 500018 State of Telangana. The supplied record does not establish the promoter’s legal entity type, corporate registration identifier, official contact details or official website.
The project record names AMARANTH KANJERLA as developer in the architect’s completion certificate. No phase-wise construction arrangement is identified; the plan record describes a single block. The architect’s Form–1A reports completion and cites the occupancy certificate, while no independent current-site inspection is supplied.
10. Approvals, official records & documents
| Identifier / date | P02200001812, issued 20/03/2020; validity stated to 15/08/2025 |
|---|---|
| What the supplied record establishes | Form C registration for GOKUL GARDEN; certificate records the promoter as Amaranth Kanjerla. |
| Identifier / date | 1/C25/07163/2019, dated 07-05-2019; application 1/HO/03639/2019 |
|---|---|
| What the supplied record establishes | Plan extract describes one residential block, Stilt + 5 upper floors and 10 dwelling units. |
| Identifier / date | 1/C25/13484/2018, dated 16 August, 2018; file 1/C25/12769/2018 |
|---|---|
| What the supplied record establishes | Building permit record for BLDG (AMARNATH), Sy.Nos. 180 and 181, Jeedimetla Village. |
| Identifier / date | 2/C25/11504/2020, dated 06 November, 2020 |
|---|---|
| What the supplied record establishes | Form–1A states that GOKUL GARDEN is complete in all aspects and identifies an occupancy certificate; the supplied extract does not set out its detailed scope. |
| Identifier / date | Title report, document 90087, dated 27/11/2019 |
|---|---|
| What the supplied record establishes | Legal title opinion relating to Flats on Plot Nos. 11 & 12, measuring 508 Sq.yds or 424.68 Sq.mtrs in Sy.Nos. 180 & 181, Jeedimetla Village. |
| Identifier / date | Statement 43033777, document 90088 |
|---|---|
| What the supplied record establishes | Project-filed statement reports one mortgage-without-possession entry, document number recorded as 16932/2018. |
| Identifier / date | Document 90091 |
|---|---|
| What the supplied record establishes | Affidavit extract contains title, encumbrance and project-account declarations; declarant particulars and completion period are left unfilled or unreadable in the supplied OCR. |
Frequently asked questions
Is GOKUL GARDEN registered with Telangana RERA?
Yes. GOKUL GARDEN is registered with the Telangana Real Estate Regulatory Authority as P02200001812; the registration status is New Project.
Who is the developer of GOKUL GARDEN?
The promoter named in the RERA registration is AMARANTH.
Where is GOKUL GARDEN located?
GOKUL GARDEN is in Jeedimetla-Village, Qutballapur, Medchal-Malkajgiri, Telangana (500068).
When will GOKUL GARDEN be completed?
The promoter's proposed date of completion filed with RERA is 15/08/2025. This is the promoter's declaration, not a guarantee.
More projects in Jeedimetla