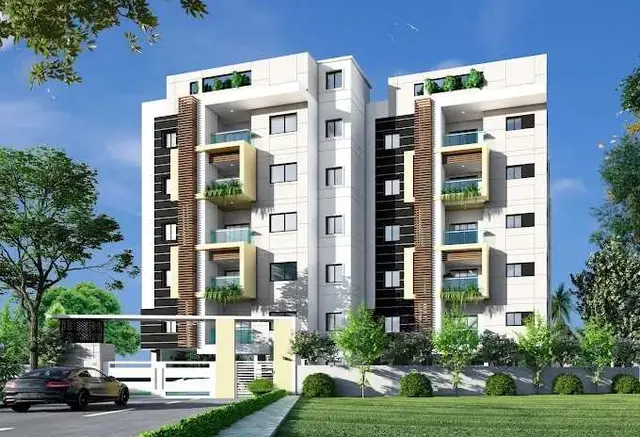
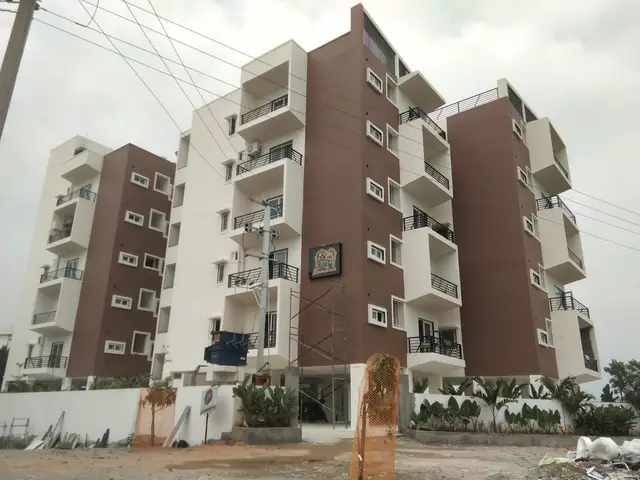
Nestcon Meluha
NESTCON SHELTERS PVT LTD · Medchal-Malkajgiri · RERA P02200009386
NESTCON MELUHA is a residential project at Thumkunta Village, Shamirpet Mandal, Medchal-Malkajgiri District, developed by registered promoter NESTCON SHELTERS PVT LTD. The site area is 25,007.30 sq.m, and the HMDA approval identifies 68 plots/villas, generally shown as Ground + 2 upper floors, and an amenities block shown as Stilt + 3 upper floors. RERA-filed configurations are 68 1BHK units with saleable areas of 99.77–100.55 sq.m and 66 2BHK units with saleable areas of 94.28–101.7 sq.m. The TG-RERA registration is P02200009386, and the promoter-declared completion date is 06-01-2030.
More from Nestcon Shelters Pvt Ltd · 9 projects →
01What we found
Read from TG-RERA filings, approvals, land and registration records and court records. A court case is counted only when the court record states this project's survey number with its village, or names the project.
02Check before you pay
9 items to check before you pay, 3 high - from the title chain, court records and approvals, each with what to ask the builder or your advocate. An item may not be a problem with the project: records can be incomplete.
1. Project at a glance
Project identity
| Field | Project record |
|---|---|
| Registered project name | NESTCON MELUHA RERA record |
| Project type | Residential; HMDA approval describes a gated-community layout with housing and villas. RERA record |
| Phase / registered portion | No separate phase name or phase number is disclosed. The registration and approval identify the project as the Thumkunta site described below. RERA record |
| TG-RERA registration | P02200009386 Approvals record |
| Registration validity | 06/01/2025 to 06/01/2030; this is registration validity, not the project completion date. Approvals record |
| Registered promoter | NESTCON SHELTERS PVT LTD, a private limited company. RERA record Corporate record |
| RERA status | Registered; the supplied certificate is Form C. |
Land and geographic identity
| Field | Project record |
|---|---|
| Locality / revenue village | Thumkunta; the filed and approval documents identify Thumkunta Village. RERA record RERA filing |
| Mandal | Shamirpet. RERA record |
| District | Medchal-Malkajgiri. RERA record |
| PIN | 500078. RERA record RERA filing |
| Project survey numbers and subdivisions | 117/A/A/AA, 117/AA1 A, 117/A/A/A. These are the identifiers as recorded in the project materials. RERA record RERA filing |
| Site area | Total site area 25,007.30 sq.m; road-affected area 1,666.39 sq.m; net site area 22,694.49 sq.m. The layout drawing separately lists 646.42 sq.m as “leftover owners land area.” |
| Boundaries | East: Nallakunta Lake; west: land in Sy. No. 116 P and 117 P; north and south: land in Sy. No. 117 P. RERA filing |
Development identity
| Field | Project record |
|---|---|
| Sanctioning authority | Hyderabad Metropolitan Development Authority (HMDA). Approvals record |
| Principal layout approval | 007712/LO/HMDA/1879/MED/2024, dated 06 January 2025; the filed approval is described as a draft layout letter. Approvals record |
| Approved built-up area | 18,928.14 sq.m (approval-plan figure labelled “Total Built up Area”). |
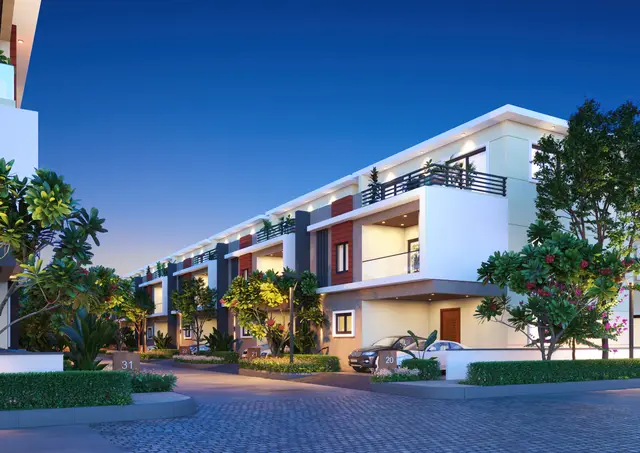
| Residential arrangement | The drawing lists 68 plots/villas, with villa buildings generally shown as Ground + 2 upper floors. |
| Amenities block | The plan identifies an amenities block; the drawing describes a Stilt + 3 upper floors configuration. |
| Parking levels / sanctioned parking count | Not disclosed in the supplied project records. |
| Unit counts | The HMDA approval and RERA project information state 68 plots/villas. RERA’s normalized unit table separately records 68 1BHK and 66 2BHK configurations; these filing entries are not reconciled here into a single home count. RERA filing RERA unit table |
Offering and status
| Field | Project record |
|---|---|
| RERA-filed configurations | 1BHK: 68 units, filed saleable area 99.77–100.55 sq.m; 2BHK: 66 units, filed saleable area 94.28–101.7 sq.m. RERA unit table |
| Booked / available | Portal-derived counts show 1BHK 0 booked / 68 available and 2BHK 0 booked / 66 available. The booking data has no supplied as-of date and should be treated as indicative. RERA unit table |
| Construction stage | No construction-progress percentage or independently verified site-progress report is supplied. The approval requires development works and final layout release conditions; this is not evidence that works are complete. |
| Promoter-declared completion | The Form B declaration undertakes completion by 06-01-2030. |
| Occupancy / completion certificate | No occupancy certificate or completion certificate is supplied. The HMDA approval directs the applicant to approach HMDA for an occupancy certificate after construction as per the approved plan. |
2. The project story
NESTCON MELUHA is registered as a residential project at Thumkunta Village, Shamirpet Mandal, Medchal-Malkajgiri District. Its HMDA approval describes a gated-community layout with housing and identifies 68 plots/villas. The approval drawing shows villas generally arranged as ground floor plus two upper floors and an amenities block shown as stilt plus three upper floors. RERA record
The site is recorded at 25,007.30 sq.m, with 1,666.39 sq.m identified as road-affected area and a net site area of 22,694.49 sq.m. The plan assigns land to plotted area, internal roads, park/open space and utilities. It also shows road, nala and high-tension-line buffer references.
The RERA record supplies unit configurations and booking counts but no construction-progress percentage. The available evidence therefore establishes the registered offering and approved layout particulars, not the current physical completion of villas, amenities or infrastructure. No occupancy or completion certificate is included. RERA unit table
3. Master plan, architecture & building design
- The HMDA plan records a total site area of 25,007.30 sq.m, a road-affected area of 1,666.39 sq.m, a net site area of 22,694.49 sq.m, and total built-up area of 18,928.14 sq.m. The drawing also labels 17,798.77 sq.m as proposed built-up area excluding parking and 18,875.52 sq.m including parking. These are distinct drawing labels; the supplied records do not establish that they are carpet area or saleable area.
- The layout area statement records 10,938.11 sq.m of plotted area (48.20%), 8,406.49 sq.m of roads (37.04%), 2,659.87 sq.m of organized open space/park (11.72%), and 372.10 sq.m of utilities (1.64%). It also lists 317.82 sq.m as buffer-zone area. The plan identifies a green strip and individual plot margins; it supplies numerous plot-specific setback measurements rather than one uniform setback.
- The drawing identifies 68 plots/villas and shows villa configurations as Ground + 2 upper floors, with a stated villa height of 10.05 m. An amenities block is shown as Stilt + 3 upper floors, with a stated height of 9.90 m in the drawing’s sanctioned parameters. The records do not provide a complete plot-by-plot building schedule, villa floor plans for all types, or detailed internal circulation drawings in the supplied extraction.
- Internal roads are shown with widths including 9.00 m, 10.00 m and 12.00 m; the drawing also labels a 10.00 m wide HT line buffer road, a 9.50 m wide nala stream, and existing/proposed road references. The approval conditions call for roads, drainage, water supply, electrical services, park development and rainwater-harvesting works.
4. Homes, configurations & floor plans
| Configuration | Units | Booked | Available | RERA saleable area | Measured carpet area | Loading (if supplied) |
|---|---|---|---|---|---|---|
| 1BHK | 68 | 0 | 68 | 99.77–100.55 sq.m | 58.4–83.0 sq.m software-measured; median 72.5 sq.m (14 designs measured) | 28% supplied for the measured 1BHK drawing set |
| 2BHK | 66 | 0 | 66 | 94.28–101.7 sq.m | Not supplied | Not supplied |
- RERA-filed saleable areas and unit counts are from the portal-derived filing data; booking counts have no supplied as-of date and are indicative. RERA unit table RERA unit details
- For the 1BHK drawing set, carpet areas were measured by software from the approved floor-plan drawing geometry in document 533712. This is a drawing-based measurement, not a RERA-filed carpet-area disclosure; the data notes that the measurements need review. A supplied sample ground-floor plan labels living/kitchen, bedrooms and toilets, but no complete room schedule or equivalent measured dimensions is supplied for every design. RERA unit details Floor plans
- Carpet area, saleable area and loading are different measures: the supplied drawing-analysis note describes RERA saleable area as also counting the home’s share of common areas. No measured balcony or utility-area schedule is supplied. Floor plans
5. Parking & vehicle circulation
- The supplied approval and layout materials do not establish a sanctioned parking-space count, visitor or accessible parking provision, or an allocation of parking spaces to individual homes. The HMDA approval records 585.2 sq.m mortgaged to HMDA over Villa Nos. 36, 58, 63 and 66; that is an authority mortgage, not a parking allocation.
- The plan shows internal roads, including road-width labels of 9.00 m, 10.00 m and 12.00 m, as well as an HT-line buffer road and nala-stream reference. Detailed ramping, vehicle entry/exit arrangements, pedestrian-vehicle separation, mechanical parking and EV charging are not established in the supplied records.
6. Amenities, recreation & open spaces
- The RERA amenity list marks internal roads and footpaths, water supply, sewerage, storm-water drains, green strip/tot-lot/park, street lighting, rainwater harvesting and an electrical meter room/substation/receiving station as available, but records 0% progress for each listed item. “Available” in the filing is not independent evidence of completion. RERA amenities
| Facility | Description / size | Evidence source | Declared progress / verified status |
|---|---|---|---|
| Amenities block | Shown as Stilt + 3 upper floors; no facility-by-facility room schedule or amenity-block area description beyond the drawing’s building-area figures is established here. | No completed status or construction-progress evidence supplied | |
| Park / organized open space | 2,659.87 sq.m; 11.72% of net layout area in the drawing. | Included in approval conditions for development and handover; completion not verified | |
| Internal roads | 8,406.49 sq.m; 37.04% of net layout area. | RERA amenity list marks internal roads/footpaths available; progress shown as 0% | |
| Utilities area | 372.10 sq.m; 1.64% of net layout area. | Approval drawing/conditions identify utility provision; completion not verified | |
| Tot-lot / green strip | Identified in the layout drawing; no size or equipment schedule supplied. | No independently verified completion evidence | |
| Cycling track | Identified in HMDA approval conditions. | Required development item; completion not verified | |
| Avenue plantation / street lighting | Identified in the approval conditions. | Required development items; completion not verified | |
| Bio-compost / solid-waste provision | Bio-compost unit and waste-management measures are specified in approval conditions. | Required development items; completion not verified |
7. Utilities, building services & safety
- The HMDA approval conditions describe proposed layout services including internal water-supply pipelines, an overhead tank, an assured water-supply source, electrical supply lines, street lighting and a transformer. They also require storm-water drainage, underground drainage lines and a common septic tank/STP or independent sewerage-disposal mechanism. The supplied records do not give capacities, completion certificates or independent commissioning evidence for these services.
- Rainwater-harvesting pits and a bio-compost unit appear in the approval material. The RERA amenity list marks water conservation/rainwater harvesting, sewerage and electrical meter room/substation/receiving station as available, while recording 0% progress. These filing entries do not establish that the facilities are built or operational. RERA amenities
- The supplied project material does not establish lift provision, fire-fighting equipment, fire-system design or clearance, backup-power capacity, CCTV/security systems, access-control arrangements, accessible routes or ramps. The approval records development conditions, but no occupancy/completion certificate or project-specific verification of implementation is supplied.
8. Location, access & connectivity
- The registered project location is Thumkunta Village, Shamirpet Mandal, Medchal-Malkajgiri District, Telangana 500078. The RERA location record gives a geocoded point at 17.5643539, 78.5517143. RERA record Location record
- The supplied location data lists the nearest sampled Outer Ring Road interchange at approximately 2.8 km. This is the only measured connectivity distance provided. Location record
- The HMDA layout drawing identifies internal roads and road links, including a 12.00 m existing-road reference and a 12.00 m proposed-road reference. The project’s official revenue location and survey identifiers are stated in the identity tables above; no public-transport service, travel time or additional measured landmark distance is established by the supplied records. RERA record
9. Developer & development status
- The registered legal promoter is NESTCON SHELTERS PVT LTD, an Indian private limited company; its GSTIN is 36AACCN9657R2ZF. The promoter’s registered address in the project record is Plot No. 2, Durga Vihar, RTC Colony Main Road, Thumkunta, Shamirpet, Medchal-Malkajgiri, Telangana 500078. Corporate record RERA filing
- The RERA certificate names Nestcon Shelters Pvt Ltd as promoter. The supplied record identifies R. Satyanarayana as managing director/authorized signatory in project documents.
- The Form B affidavit dated 16 January 2025 declares completion by 06-01-2030 and includes promoter declarations concerning the land, project funds, audit and pending approvals. These are promoter declarations, not independent evidence of construction progress.
- No construction-stage percentage, independently verified work report or occupancy/completion certificate is supplied. HMDA’s approval describes development works to be completed and calls for an application for occupancy certification after construction in accordance with the approved plan.
10. Approvals, official records & documents
| Identifier / date | P02200009386; valid 06/01/2025–06/01/2030 |
|---|---|
| What the supplied record establishes | Form C certificate for NESTCON MELUHA, naming Nestcon Shelters Pvt Ltd as promoter. |
| Identifier / date | 007712/LO/HMDA/1879/MED/2024, dated 06 January 2025 |
|---|---|
| What the supplied record establishes | Draft layout letter for the Thumkunta gated-community housing layout, with 68 plots/villas and stated site and land-use figures. |
| Identifier / date | TS/036436/2024 |
|---|---|
| What the supplied record establishes | File number appearing on the layout plan. |
| Identifier / date | Drawing document 533712 |
|---|---|
| What the supplied record establishes | Plan extraction includes villa and amenities-block floor descriptions, layout land-use schedule, roads, utilities, setbacks and infrastructure labels. |
| Identifier / date | Registered document 4827/2024, dated 24 October 2024 |
|---|---|
| What the supplied record establishes | HMDA approval records a mortgage over Villa Nos. 36, 58, 63 and 66, extent 585.2 sq.m, in favour of the Metropolitan Commissioner, HMDA; the approval restricts sale of the mortgaged villas until applicable release conditions are met. |
| Identifier / date | 4825/2024, dated 25 October 2024 |
|---|---|
| What the supplied record establishes | HMDA approval records the road-affected area as 1,666.39 sq.m and refers to its handover. |
| Identifier / date | 5372/2024, dated 03 December 2024 |
|---|---|
| What the supplied record establishes | HMDA approval records a total FTL and NALA stream area of 317.82 sq.m. |
| Identifier / date | G1/1787/MCT/2024, dated 4 November 2024 |
|---|---|
| What the supplied record establishes | Number recorded in the HMDA approval material. |
| Identifier / date | 6700005176, dated 13 November 2024 |
|---|---|
| What the supplied record establishes | Policy number recorded in the HMDA approval material. |
| Identifier / date | Dated 16 January 2025 |
|---|---|
| What the supplied record establishes | Promoter affidavit containing the declared completion date and other project declarations. |
| Identifier / date | Document 543729 |
|---|---|
| What the supplied record establishes | Partially filled project allotment letter; the supplied extraction has blank allottee/unit particulars and a blank TG-RERA number. |
No occupancy certificate or completion certificate is included in the supplied documents. The HMDA approval material describes conditions and development works required before final layout release; this overview does not treat those future or conditional requirements as completed.
1. Project at a glance
Project identity
Registered project name: NESTCON MELUHA
Project type: Residential; HMDA approval describes a gated-community layout with housing and villas.
Phase / registered portion: No separate phase name or phase number is disclosed. The registration and approval identify the project as the Thumkunta site described below.
TG-RERA registration: P02200009386
Registration validity: 06/01/2025 to 06/01/2030; this is registration validity, not the project completion date.
Registered promoter: NESTCON SHELTERS PVT LTD, a private limited company.
RERA status: Registered; the supplied certificate is Form C.
Land and geographic identity
Locality / revenue village: Thumkunta; the filed and approval documents identify Thumkunta Village.
Mandal: Shamirpet.
District: Medchal-Malkajgiri.
PIN: 500078.
Project survey numbers and subdivisions: 117/A/A/AA, 117/AA1 A, 117/A/A/A. These are the identifiers as recorded in the project materials.
Site area: Total site area 25,007.30 sq.m; road-affected area 1,666.39 sq.m; net site area 22,694.49 sq.m. The layout drawing separately lists 646.42 sq.m as “leftover owners land area.”
Boundaries: East: Nallakunta Lake; west: land in Sy. No. 116 P and 117 P; north and south: land in Sy. No. 117 P.
Development identity
Sanctioning authority: Hyderabad Metropolitan Development Authority (HMDA).
Principal layout approval: 007712/LO/HMDA/1879/MED/2024, dated 06 January 2025; the filed approval is described as a draft layout letter.
Approved built-up area: 18,928.14 sq.m (approval-plan figure labelled “Total Built up Area”).
Residential arrangement: The drawing lists 68 plots/villas, with villa buildings generally shown as Ground + 2 upper floors.
Amenities block: The plan identifies an amenities block; the drawing describes a Stilt + 3 upper floors configuration.
Parking levels / sanctioned parking count: Not disclosed in the supplied project records.
Unit counts: The HMDA approval and RERA project information state 68 plots/villas. RERA’s normalized unit table separately records 68 1BHK and 66 2BHK configurations; these filing entries are not reconciled here into a single home count.
Offering and status
RERA-filed configurations: 1BHK: 68 units, filed saleable area 99.77–100.55 sq.m; 2BHK: 66 units, filed saleable area 94.28–101.7 sq.m.
Booked / available: Portal-derived counts show 1BHK 0 booked / 68 available and 2BHK 0 booked / 66 available. The booking data has no supplied as-of date and should be treated as indicative.
Construction stage: No construction-progress percentage or independently verified site-progress report is supplied. The approval requires development works and final layout release conditions; this is not evidence that works are complete.
Promoter-declared completion: The Form B declaration undertakes completion by 06-01-2030.
Occupancy / completion certificate: No occupancy certificate or completion certificate is supplied. The HMDA approval directs the applicant to approach HMDA for an occupancy certificate after construction as per the approved plan.
2. The project story
NESTCON MELUHA is registered as a residential project at Thumkunta Village, Shamirpet Mandal, Medchal-Malkajgiri District. Its HMDA approval describes a gated-community layout with housing and identifies 68 plots/villas. The approval drawing shows villas generally arranged as ground floor plus two upper floors and an amenities block shown as stilt plus three upper floors.
The site is recorded at 25,007.30 sq.m, with 1,666.39 sq.m identified as road-affected area and a net site area of 22,694.49 sq.m. The plan assigns land to plotted area, internal roads, park/open space and utilities. It also shows road, nala and high-tension-line buffer references.
The RERA record supplies unit configurations and booking counts but no construction-progress percentage. The available evidence therefore establishes the registered offering and approved layout particulars, not the current physical completion of villas, amenities or infrastructure. No occupancy or completion certificate is included.
3. Master plan, architecture & building design
- The HMDA plan records a total site area of 25,007.30 sq.m, a road-affected area of 1,666.39 sq.m, a net site area of 22,694.49 sq.m, and total built-up area of 18,928.14 sq.m. The drawing also labels 17,798.77 sq.m as proposed built-up area excluding parking and 18,875.52 sq.m including parking. These are distinct drawing labels; the supplied records do not establish that they are carpet area or saleable area.
- The layout area statement records 10,938.11 sq.m of plotted area (48.20%), 8,406.49 sq.m of roads (37.04%), 2,659.87 sq.m of organized open space/park (11.72%), and 372.10 sq.m of utilities (1.64%). It also lists 317.82 sq.m as buffer-zone area. The plan identifies a green strip and individual plot margins; it supplies numerous plot-specific setback measurements rather than one uniform setback.
- The drawing identifies 68 plots/villas and shows villa configurations as Ground + 2 upper floors, with a stated villa height of 10.05 m. An amenities block is shown as Stilt + 3 upper floors, with a stated height of 9.90 m in the drawing’s sanctioned parameters. The records do not provide a complete plot-by-plot building schedule, villa floor plans for all types, or detailed internal circulation drawings in the supplied extraction.
- Internal roads are shown with widths including 9.00 m, 10.00 m and 12.00 m; the drawing also labels a 10.00 m wide HT line buffer road, a 9.50 m wide nala stream, and existing/proposed road references. The approval conditions call for roads, drainage, water supply, electrical services, park development and rainwater-harvesting works.
4. Homes, configurations & floor plans
| Configuration | Units | Booked | Available | RERA saleable area | Measured carpet area | Loading (if supplied) |
|---|---|---|---|---|---|---|
| 1BHK | 68 | 0 | 68 | 99.77–100.55 sq.m | 58.4–83.0 sq.m software-measured; median 72.5 sq.m (14 designs measured) | 28% supplied for the measured 1BHK drawing set |
| 2BHK | 66 | 0 | 66 | 94.28–101.7 sq.m | Not supplied | Not supplied |
- RERA-filed saleable areas and unit counts are from the portal-derived filing data; booking counts have no supplied as-of date and are indicative.
- For the 1BHK drawing set, carpet areas were measured by software from the approved floor-plan drawing geometry in document 533712. This is a drawing-based measurement, not a RERA-filed carpet-area disclosure; the data notes that the measurements need review. A supplied sample ground-floor plan labels living/kitchen, bedrooms and toilets, but no complete room schedule or equivalent measured dimensions is supplied for every design.
- Carpet area, saleable area and loading are different measures: the supplied drawing-analysis note describes RERA saleable area as also counting the home’s share of common areas. No measured balcony or utility-area schedule is supplied.
5. Parking & vehicle circulation
- The supplied approval and layout materials do not establish a sanctioned parking-space count, visitor or accessible parking provision, or an allocation of parking spaces to individual homes. The HMDA approval records 585.2 sq.m mortgaged to HMDA over Villa Nos. 36, 58, 63 and 66; that is an authority mortgage, not a parking allocation.
- The plan shows internal roads, including road-width labels of 9.00 m, 10.00 m and 12.00 m, as well as an HT-line buffer road and nala-stream reference. Detailed ramping, vehicle entry/exit arrangements, pedestrian-vehicle separation, mechanical parking and EV charging are not established in the supplied records.
6. Amenities, recreation & open spaces
- The RERA amenity list marks internal roads and footpaths, water supply, sewerage, storm-water drains, green strip/tot-lot/park, street lighting, rainwater harvesting and an electrical meter room/substation/receiving station as available, but records 0% progress for each listed item. “Available” in the filing is not independent evidence of completion.
| Facility | Description / size | Evidence source | Declared progress / verified status |
|---|---|---|---|
| Amenities block | Shown as Stilt + 3 upper floors; no facility-by-facility room schedule or amenity-block area description beyond the drawing’s building-area figures is established here. | No completed status or construction-progress evidence supplied | |
| Park / organized open space | 2,659.87 sq.m; 11.72% of net layout area in the drawing. | Included in approval conditions for development and handover; completion not verified | |
| Internal roads | 8,406.49 sq.m; 37.04% of net layout area. | RERA amenity list marks internal roads/footpaths available; progress shown as 0% | |
| Utilities area | 372.10 sq.m; 1.64% of net layout area. | Approval drawing/conditions identify utility provision; completion not verified | |
| Tot-lot / green strip | Identified in the layout drawing; no size or equipment schedule supplied. | No independently verified completion evidence | |
| Cycling track | Identified in HMDA approval conditions. | Required development item; completion not verified | |
| Avenue plantation / street lighting | Identified in the approval conditions. | Required development items; completion not verified | |
| Bio-compost / solid-waste provision | Bio-compost unit and waste-management measures are specified in approval conditions. | Required development items; completion not verified |
7. Utilities, building services & safety
- The HMDA approval conditions describe proposed layout services including internal water-supply pipelines, an overhead tank, an assured water-supply source, electrical supply lines, street lighting and a transformer. They also require storm-water drainage, underground drainage lines and a common septic tank/STP or independent sewerage-disposal mechanism. The supplied records do not give capacities, completion certificates or independent commissioning evidence for these services.
- Rainwater-harvesting pits and a bio-compost unit appear in the approval material. The RERA amenity list marks water conservation/rainwater harvesting, sewerage and electrical meter room/substation/receiving station as available, while recording 0% progress. These filing entries do not establish that the facilities are built or operational.
- The supplied project material does not establish lift provision, fire-fighting equipment, fire-system design or clearance, backup-power capacity, CCTV/security systems, access-control arrangements, accessible routes or ramps. The approval records development conditions, but no occupancy/completion certificate or project-specific verification of implementation is supplied.
8. Location, access & connectivity
- The registered project location is Thumkunta Village, Shamirpet Mandal, Medchal-Malkajgiri District, Telangana 500078. The RERA location record gives a geocoded point at 17.5643539, 78.5517143.
- The supplied location data lists the nearest sampled Outer Ring Road interchange at approximately 2.8 km. This is the only measured connectivity distance provided.
- The HMDA layout drawing identifies internal roads and road links, including a 12.00 m existing-road reference and a 12.00 m proposed-road reference. The project’s official revenue location and survey identifiers are stated in the identity tables above; no public-transport service, travel time or additional measured landmark distance is established by the supplied records.
9. Developer & development status
- The registered legal promoter is NESTCON SHELTERS PVT LTD, an Indian private limited company; its GSTIN is 36AACCN9657R2ZF. The promoter’s registered address in the project record is Plot No. 2, Durga Vihar, RTC Colony Main Road, Thumkunta, Shamirpet, Medchal-Malkajgiri, Telangana 500078.
- The RERA certificate names Nestcon Shelters Pvt Ltd as promoter. The supplied record identifies R. Satyanarayana as managing director/authorized signatory in project documents.
- The Form B affidavit dated 16 January 2025 declares completion by 06-01-2030 and includes promoter declarations concerning the land, project funds, audit and pending approvals. These are promoter declarations, not independent evidence of construction progress.
- No construction-stage percentage, independently verified work report or occupancy/completion certificate is supplied. HMDA’s approval describes development works to be completed and calls for an application for occupancy certification after construction in accordance with the approved plan.
10. Approvals, official records & documents
| Identifier / date | P02200009386; valid 06/01/2025–06/01/2030 |
|---|---|
| What the supplied record establishes | Form C certificate for NESTCON MELUHA, naming Nestcon Shelters Pvt Ltd as promoter. |
| Identifier / date | 007712/LO/HMDA/1879/MED/2024, dated 06 January 2025 |
|---|---|
| What the supplied record establishes | Draft layout letter for the Thumkunta gated-community housing layout, with 68 plots/villas and stated site and land-use figures. |
| Identifier / date | TS/036436/2024 |
|---|---|
| What the supplied record establishes | File number appearing on the layout plan. |
| Identifier / date | Drawing document 533712 |
|---|---|
| What the supplied record establishes | Plan extraction includes villa and amenities-block floor descriptions, layout land-use schedule, roads, utilities, setbacks and infrastructure labels. |
| Identifier / date | Registered document 4827/2024, dated 24 October 2024 |
|---|---|
| What the supplied record establishes | HMDA approval records a mortgage over Villa Nos. 36, 58, 63 and 66, extent 585.2 sq.m, in favour of the Metropolitan Commissioner, HMDA; the approval restricts sale of the mortgaged villas until applicable release conditions are met. |
| Identifier / date | 4825/2024, dated 25 October 2024 |
|---|---|
| What the supplied record establishes | HMDA approval records the road-affected area as 1,666.39 sq.m and refers to its handover. |
| Identifier / date | 5372/2024, dated 03 December 2024 |
|---|---|
| What the supplied record establishes | HMDA approval records a total FTL and NALA stream area of 317.82 sq.m. |
| Identifier / date | G1/1787/MCT/2024, dated 4 November 2024 |
|---|---|
| What the supplied record establishes | Number recorded in the HMDA approval material. |
| Identifier / date | 6700005176, dated 13 November 2024 |
|---|---|
| What the supplied record establishes | Policy number recorded in the HMDA approval material. |
| Identifier / date | Dated 16 January 2025 |
|---|---|
| What the supplied record establishes | Promoter affidavit containing the declared completion date and other project declarations. |
| Identifier / date | Document 543729 |
|---|---|
| What the supplied record establishes | Partially filled project allotment letter; the supplied extraction has blank allottee/unit particulars and a blank TG-RERA number. |
No occupancy certificate or completion certificate is included in the supplied documents. The HMDA approval material describes conditions and development works required before final layout release; this overview does not treat those future or conditional requirements as completed.
Frequently asked questions
Is NESTCON MELUHA registered with Telangana RERA?
Yes. NESTCON MELUHA is registered with the Telangana Real Estate Regulatory Authority as P02200009386; the registration status is New Project.
Who is the developer of NESTCON MELUHA?
The promoter named in the RERA registration is NESTCON SHELTERS PVT LTD.
Where is NESTCON MELUHA located?
NESTCON MELUHA is in Thumkunta, Shamirpet, Medchal-Malkajgiri, Telangana (500078).
When will NESTCON MELUHA be completed?
The promoter's proposed date of completion filed with RERA is 06/05/2030. This is the promoter's declaration, not a guarantee.
More projects in Thumkunta