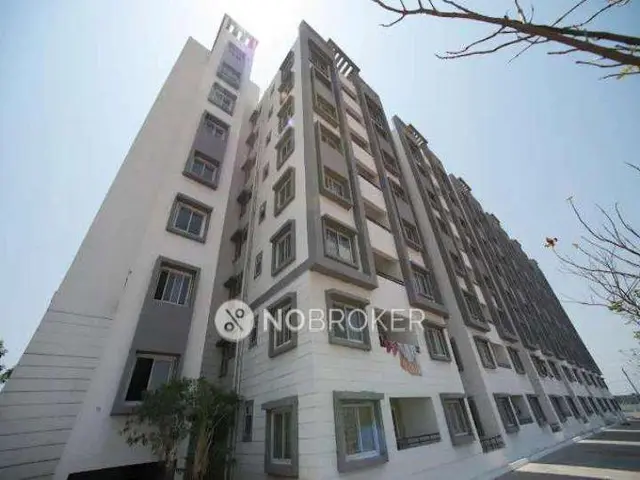
Gmnrs Green Valley
M/S. GMNR INFRA DEVELOPERS · Medchal-Malkajgiri · RERA P02200001322
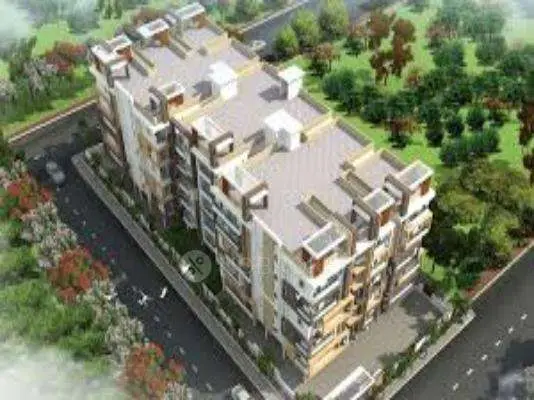
GMNRS GREEN VALLEY is a residential apartment project in DIVYA NAGAR, Ghatkesar, Medchal-Malkajgiri. The registered promoter is M/S. GMNR INFRA DEVELOPERS. The project occupies 993.28 sq.mts and comprises one building described as 1Stilt + 5 floors, with 20 3BHK units. Its TG-RERA registration is P02200001322, and the promoter’s Form B states a completion date of 14.03.2021.
01What we found
Read from TG-RERA filings, approvals, land and registration records and court records. A court case is counted only when the court record states this project's survey number with its village, or names the project.
02Check before you pay
8 items to check before you pay, 4 high - from the title chain, court records and approvals, each with what to ask the builder or your advocate. An item may not be a problem with the project: records can be incomplete.
1. Project at a glance
Project identity
| Item | Record |
|---|---|
| Registered project name | GMNRS GREEN VALLEY RERA record |
| Project type / registered portion | Residential apartment project; registered phase or other phase-wise scope is not disclosed. RERA record RERA filing |
| TG-RERA registration | P02200001322 RERA record |
| Registration validity | Certificate states commencement 22/10/2019 and expiry 14/03/2021; no extension is recorded in the supplied certificate. Registration validity is separate from the completion undertaking below. Approvals record |
| RERA status in supplied record | Project status is recorded as New Project; the registration certificate records the validity dates above. A current registration status is not supplied. RERA record RERA filing |
| Registered promoter | M/S. GMNR INFRA DEVELOPERS; entity type recorded as Partnership. RERA record RERA filing Corporate record |
Land and geographic identity
| Item | Record |
|---|---|
| Locality | DIVYA NAGAR RERA record RERA filing |
| Revenue village | Project fields identify Divya Nagar; the HMDA technical approval and title report identify Kachwani Singaram Village. Both names are retained here as recorded; the revenue-village identity requires confirmation. RERA record RERA filing |
| Mandal / district / PIN | Ghatkesar, Medchal-Malkajgiri, 500068 RERA record |
| Project survey numbers | Sy.No. 50 and Sy.No. 51 parts; the approval and registration certificate identify 50 and 51 parts. RERA filing |
| Registered extent / total and net area | 993.28 sq.mts total area and 993.28 sq.mts net area in the RERA land fields. The HMDA technical approval states 993.28 Sq. Mt. RERA filing |
| Boundaries in RERA land fields | East: OL 2 EASTERN PART; West: 30 FEET WIDE ROAD; North: OL 3; South: OL 1. RERA filing |
| Registered locality address | DIVYA NAGAR, Ghatkesar, Medchal-Malkajgiri, 500068. RERA record |
Development identity
| Item | Record |
|---|---|
| Sanctioning authority / principal approval | Hyderabad Metropolitan Development Authority (HMDA), technical approval 016537/GHT/R1/U6/HMDA/23102018, approved 14/03/2019. The letter directs that building plans be sanctioned by the Executive Authority in conformity with HMDA’s technical approval. Approvals record |
| Approved built-up area | RERA project fields state 2264.26 sqmts. The HMDA approval extract lists sanctioned parameters including 2264.25; the figures are reported as recorded, without reconciling them here. RERA filing |
| Building count and configuration | RERA fields record 1 approved building unit and 1 proposed building unit. HMDA approval describes a residential building of 1Stilt + 5 floors. RERA filing |
| Parking / mortgage area | The RERA land fields report 229.81 sq.mts mortgage area. HMDA’s approval records 229.81 sq mts mortgaged built-up area, described as flats 101, 102 and 103 part in the First Floor. Parking count and parking-level arrangement are not disclosed in the supplied records. RERA filing |
| Unit counts | HMDA technical approval extract does not state a unit count. TG-RERA unit records list 20 3BHK units. RERA unit table |
Offering and status
| Item | Record |
|---|---|
| RERA-filed configuration | 3BHK, 20 units; filed saleable area 41.97 sq.m per unit. RERA unit table RERA unit details |
| Booked / available | Portal-derived record: 0 booked / 20 available; no as-of date is attached, so these counts are indicative. RERA unit table RERA unit details |
| Promoter-declared completion date | Form B states completion by 14.03.2021. This is the promoter’s filed undertaking, not evidence of actual completion. |
| Construction stage | No verified current construction-stage report is supplied. The RERA amenity record marks street lighting at 100% and records other listed items at 0%, but does not provide an overall project-completion percentage. RERA amenities |
| Occupancy / completion certificate | No occupancy or completion certificate is supplied in the reviewed evidence. The HMDA technical approval states that an Occupancy Certificate is compulsory before occupying the building. Document index |
2. The project story
GMNRS GREEN VALLEY is registered as a residential apartment project on Sy.No. 50 and Sy.No. 51 parts, at DIVYA NAGAR, Ghatkesar, Medchal-Malkajgiri. The project fields record a 993.28 sq.mts site and one building; HMDA’s technical approval describes a residential building of 1Stilt + 5 floors. RERA record RERA filing
The RERA unit record lists twenty 3BHK homes, with 0 booked and 20 available in the portal-derived record; the booking data has no stated as-of date. The promoter’s Form B undertaking sets 14.03.2021 as the completion date. The supplied material does not establish the current construction stage or provide an occupancy/completion certificate, so the project cannot be described here as completed or occupancy-certified. RERA unit table RERA unit details Document index
3. Master plan, architecture & building design
The project filing describes a 993.28 sq.mts site with one building and reports an approved built-up area of 2264.26 sqmts. HMDA’s technical approval extract describes a residential building with 1Stilt + 5 floors. No basement, podium, floor-by-floor unit arrangement, footprint, tower height, lift or stair details, or internal circulation drawing information is available in the supplied extracts. RERA filing RERA filing
The HMDA approval records a 229.81 sq mts built-up-area mortgage, identified as flats 101, 102 and 103 part on the First Floor. This is an authority mortgage entry, not a count of parking spaces or a statement of purchaser allocation.
The supplied floor-plan data contains two drawings, but neither has measured unit geometry or a measured carpet-area result. Accordingly, no drawing-derived room layout, footprint, circulation, or carpet-area description can be stated. Floor plans
4. Homes, configurations & floor plans
| Configuration | Units | Booked | Available | RERA saleable area | Measured carpet area | Loading (if supplied) |
|---|---|---|---|---|---|---|
| 3BHK | 20 | 0 | 20 | 41.97 sq.m | Not measured in supplied drawings | Not supplied |
The unit count, booking count and saleable area above are from the TG-RERA unit record; booking figures are indicative because no as-of date is supplied. The floor-plan data reports two drawings and no measured plans. No software-measured carpet area, room dimensions, balcony or utility area, or loading figure is available. RERA saleable area should not be read as a measured carpet area. RERA unit table RERA unit details Floor plans
5. Parking & vehicle circulation
The supplied material does not establish the number of resident, visitor or accessible parking spaces, or whether parking is at stilt, surface or another level. The RERA fields report a 229.81 sq.mts mortgage area; HMDA’s approval describes this as mortgaged built-up area comprising flats 101, 102 and 103 part in the First Floor, not parking provision. No ramp, driveway, pedestrian-separation, EV-charging or unit-specific parking-allocation information is supplied. RERA filing Document index
6. Amenities, recreation & open spaces
The following is the TG-RERA amenity record. Its progress percentages are portal-reported; no independent completion verification is provided.
| Facility | Description / size | Evidence source | Declared progress / verified status |
|---|---|---|---|
| Internal Roads & Footpaths | No dimensions or further description supplied | RERA amenities | 0% recorded; no independent verification |
| Water Supply | Listed as available: YES | RERA amenities | 0% recorded; no independent verification |
| Sewerage (Chamber, Lines, Septic Tank, STP) | Listed as available: YES | RERA amenities | 0% recorded; no independent verification |
| Storm Water Drains | No further description supplied | RERA amenities | 0% recorded; no independent verification |
| Green Strip/TOT LOT/Park | Listed as available: YES | RERA amenities | 0% recorded; no independent verification |
| Street Lighting | Listed as available: YES | RERA amenities | 100% recorded; no independent verification |
| Community Buildings | No size or description supplied | RERA amenities | 0% recorded; no independent verification |
| Treatment and Disposal of Sewage and Sullage Water | No system details supplied | RERA amenities | 0% recorded; no independent verification |
| Solid Waste Management and Disposal | No system details supplied | RERA amenities | 0% recorded; no independent verification |
| Water Conservation, Rain water Harvesting | No system details supplied | RERA amenities | 0% recorded; no independent verification |
| Energy management | No system details supplied | RERA amenities | 0% recorded; no independent verification |
| Fire Protection and Fire Safety Requirements | No system details supplied | RERA amenities | Listed as available: YES; 0% recorded; no independent verification |
| Electrical Meter Room, Sub-Station, Receiving Station | No size or equipment details supplied | RERA amenities | 0% recorded; no independent verification |
| Aggregate area of recreational Open Space | No area supplied | RERA amenities | 0% recorded; no independent verification |
The HMDA approval requires a rainwater-harvesting structure, transformer space and a garbage house. These are approval conditions; the supplied evidence does not verify that they have been completed.
7. Utilities, building services & safety
The TG-RERA amenity record lists water supply and sewerage as available, but records each at 0% and provides no source, storage, treatment or capacity details. It also lists storm-water drains, sewage/sullage treatment and disposal, solid-waste management and water conservation/rainwater harvesting, without system specifications or independent completion evidence. RERA amenities
HMDA’s technical approval requires a rainwater-harvesting structure, space for a transformer and a garbage house within the premises. It also states that the applicant shall provide a septic tank to standard specification. These are recorded approval requirements; the supplied material does not confirm their construction or operation.
Fire protection is listed in the RERA amenity record as available, with 0% progress recorded; no fire-system description, clearance or independent compliance evidence is supplied. No information is supplied on electrical backup, lifts, accessibility features, CCTV or access-control systems. RERA amenities Document index
8. Location, access & connectivity
The registered project location is DIVYA NAGAR, Ghatkesar, Medchal-Malkajgiri, PIN 500068; the RERA land fields record the western boundary as a 30 FEET WIDE ROAD. RERA record RERA filing
A vendor record lists nearby landmarks and distances, including Ghatkesar Bus Stop (0.2 Km), Ghatkesar (2.2 Km), Rockwoods International School (1.7 Km) and New Kalki Hospital (0.4 Km). These are vendor-supplied location claims, not independently verified distances. The supplied official-location record contains no verified road-network or public-transport assessment. Promoter website Location record
9. Developer & development status
The registered promoter is M/S. GMNR INFRA DEVELOPERS, recorded as a Partnership. The supplied RERA fields identify NAVEEN REDDY GUNTAKANDLA as authorized signatory and list MADHURI GUNTAKANDLA, VENKATA RAMANA AMBALLA and GOMATHI PADALA as partners. The promoter address in the project record is AKSHAYA HOMES, ROAD NO. 2, SAI NAGAR COLONY, STREET NO 4, DIVYA NAGAR, Ghatkesar, Medchal-Malkajgiri, 500068. A separate registration-certificate office entry states Village: Nagole, Mandal: Uppal, District: Medchal-Malkajgiri, Pin: 500068. No company registration number, official website or contact details are supplied. Corporate record Parties record
The promoter’s Form B declares a completion date of 14.03.2021. The available record does not supply a current construction-progress report or an occupancy/completion certificate; the amenity percentages are not an overall construction-stage verification. RERA amenities Document index
10. Approvals, official records & documents
| Details | Form C; project GMNRS GREEN VALLEY; registration P02200001322; stated validity 22/10/2019–14/03/2021 |
|---|
| Details | Approval 016537/GHT/R1/U6/HMDA/23102018, dated 14/03/2019; residential building, 1Stilt + 5 floors; approval conditions include obtaining an Occupancy Certificate before occupation |
|---|
| Details | Promoter declaration dated 15" day of April 2019; states a completion undertaking of 14.03.2021 and includes title and encumbrance declarations |
|---|
| Details | Advocate’s report dated 17.05.2019 concerning Plot No. OL/2 Western Part, described as 1188 Square Yards or 993.28 Sq.Mtrs in Sy.Nos. 50 and 51 parts at Kachwani Singaram |
|---|
| Details | Filed encumbrance statement includes entries for document numbers 3725/2014, 2484/2018 and 4102/2018 |
|---|
| Details | A RERA document entry requests a layout approval or stamped layout plan; the supplied record does not provide an extracted approved-layout plan. |
|---|---|
| Evidence | Document index |
| Details | Not present in the supplied project documents. |
|---|---|
| Evidence | Document index |
The project approval and title materials identify survey numbers 50 and 51 parts and refer to Kachwani Singaram Village; the project fields separately identify Divya Nagar as the village/locality. The records are listed here as stated; the supplied evidence does not include an extracted approved-layout plan or an occupancy/completion certificate. RERA filing Document index
1. Project at a glance
Project identity
Registered project name: GMNRS GREEN VALLEY
Project type / registered portion: Residential apartment project; registered phase or other phase-wise scope is not disclosed.
TG-RERA registration: P02200001322
Registration validity: Certificate states commencement 22/10/2019 and expiry 14/03/2021; no extension is recorded in the supplied certificate. Registration validity is separate from the completion undertaking below.
RERA status in supplied record: Project status is recorded as New Project; the registration certificate records the validity dates above. A current registration status is not supplied.
Registered promoter: M/S. GMNR INFRA DEVELOPERS; entity type recorded as Partnership.
Land and geographic identity
Locality: DIVYA NAGAR
Revenue village: Project fields identify Divya Nagar; the HMDA technical approval and title report identify Kachwani Singaram Village. Both names are retained here as recorded; the revenue-village identity requires confirmation.
Mandal / district / PIN: Ghatkesar, Medchal-Malkajgiri, 500068
Project survey numbers: Sy.No. 50 and Sy.No. 51 parts; the approval and registration certificate identify 50 and 51 parts.
Registered extent / total and net area: 993.28 sq.mts total area and 993.28 sq.mts net area in the RERA land fields. The HMDA technical approval states 993.28 Sq. Mt.
Boundaries in RERA land fields: East: OL 2 EASTERN PART; West: 30 FEET WIDE ROAD; North: OL 3; South: OL 1.
Registered locality address: DIVYA NAGAR, Ghatkesar, Medchal-Malkajgiri, 500068.
Development identity
Sanctioning authority / principal approval: Hyderabad Metropolitan Development Authority (HMDA), technical approval 016537/GHT/R1/U6/HMDA/23102018, approved 14/03/2019. The letter directs that building plans be sanctioned by the Executive Authority in conformity with HMDA’s technical approval.
Approved built-up area: RERA project fields state 2264.26 sqmts. The HMDA approval extract lists sanctioned parameters including 2264.25; the figures are reported as recorded, without reconciling them here.
Building count and configuration: RERA fields record 1 approved building unit and 1 proposed building unit. HMDA approval describes a residential building of 1Stilt + 5 floors.
Parking / mortgage area: The RERA land fields report 229.81 sq.mts mortgage area. HMDA’s approval records 229.81 sq mts mortgaged built-up area, described as flats 101, 102 and 103 part in the First Floor. Parking count and parking-level arrangement are not disclosed in the supplied records.
Unit counts: HMDA technical approval extract does not state a unit count. TG-RERA unit records list 20 3BHK units.
Offering and status
RERA-filed configuration: 3BHK, 20 units; filed saleable area 41.97 sq.m per unit.
Booked / available: Portal-derived record: 0 booked / 20 available; no as-of date is attached, so these counts are indicative.
Promoter-declared completion date: Form B states completion by 14.03.2021. This is the promoter’s filed undertaking, not evidence of actual completion.
Construction stage: No verified current construction-stage report is supplied. The RERA amenity record marks street lighting at 100% and records other listed items at 0%, but does not provide an overall project-completion percentage.
Occupancy / completion certificate: No occupancy or completion certificate is supplied in the reviewed evidence. The HMDA technical approval states that an Occupancy Certificate is compulsory before occupying the building.
2. The project story
GMNRS GREEN VALLEY is registered as a residential apartment project on Sy.No. 50 and Sy.No. 51 parts, at DIVYA NAGAR, Ghatkesar, Medchal-Malkajgiri. The project fields record a 993.28 sq.mts site and one building; HMDA’s technical approval describes a residential building of 1Stilt + 5 floors.
The RERA unit record lists twenty 3BHK homes, with 0 booked and 20 available in the portal-derived record; the booking data has no stated as-of date. The promoter’s Form B undertaking sets 14.03.2021 as the completion date. The supplied material does not establish the current construction stage or provide an occupancy/completion certificate, so the project cannot be described here as completed or occupancy-certified.
3. Master plan, architecture & building design
The project filing describes a 993.28 sq.mts site with one building and reports an approved built-up area of 2264.26 sqmts. HMDA’s technical approval extract describes a residential building with 1Stilt + 5 floors. No basement, podium, floor-by-floor unit arrangement, footprint, tower height, lift or stair details, or internal circulation drawing information is available in the supplied extracts.
The HMDA approval records a 229.81 sq mts built-up-area mortgage, identified as flats 101, 102 and 103 part on the First Floor. This is an authority mortgage entry, not a count of parking spaces or a statement of purchaser allocation.
The supplied floor-plan data contains two drawings, but neither has measured unit geometry or a measured carpet-area result. Accordingly, no drawing-derived room layout, footprint, circulation, or carpet-area description can be stated.
4. Homes, configurations & floor plans
| Configuration | Units | Booked | Available | RERA saleable area | Measured carpet area | Loading (if supplied) |
|---|---|---|---|---|---|---|
| 3BHK | 20 | 0 | 20 | 41.97 sq.m | Not measured in supplied drawings | Not supplied |
The unit count, booking count and saleable area above are from the TG-RERA unit record; booking figures are indicative because no as-of date is supplied. The floor-plan data reports two drawings and no measured plans. No software-measured carpet area, room dimensions, balcony or utility area, or loading figure is available. RERA saleable area should not be read as a measured carpet area.
5. Parking & vehicle circulation
The supplied material does not establish the number of resident, visitor or accessible parking spaces, or whether parking is at stilt, surface or another level. The RERA fields report a 229.81 sq.mts mortgage area; HMDA’s approval describes this as mortgaged built-up area comprising flats 101, 102 and 103 part in the First Floor, not parking provision. No ramp, driveway, pedestrian-separation, EV-charging or unit-specific parking-allocation information is supplied.
6. Amenities, recreation & open spaces
The following is the TG-RERA amenity record. Its progress percentages are portal-reported; no independent completion verification is provided.
| Facility | Description / size | Evidence source | Declared progress / verified status |
|---|---|---|---|
| Internal Roads & Footpaths | No dimensions or further description supplied | 0% recorded; no independent verification | |
| Water Supply | Listed as available: YES | 0% recorded; no independent verification | |
| Sewerage (Chamber, Lines, Septic Tank, STP) | Listed as available: YES | 0% recorded; no independent verification | |
| Storm Water Drains | No further description supplied | 0% recorded; no independent verification | |
| Green Strip/TOT LOT/Park | Listed as available: YES | 0% recorded; no independent verification | |
| Street Lighting | Listed as available: YES | 100% recorded; no independent verification | |
| Community Buildings | No size or description supplied | 0% recorded; no independent verification | |
| Treatment and Disposal of Sewage and Sullage Water | No system details supplied | 0% recorded; no independent verification | |
| Solid Waste Management and Disposal | No system details supplied | 0% recorded; no independent verification | |
| Water Conservation, Rain water Harvesting | No system details supplied | 0% recorded; no independent verification | |
| Energy management | No system details supplied | 0% recorded; no independent verification | |
| Fire Protection and Fire Safety Requirements | No system details supplied | Listed as available: YES; 0% recorded; no independent verification | |
| Electrical Meter Room, Sub-Station, Receiving Station | No size or equipment details supplied | 0% recorded; no independent verification | |
| Aggregate area of recreational Open Space | No area supplied | 0% recorded; no independent verification |
The HMDA approval requires a rainwater-harvesting structure, transformer space and a garbage house. These are approval conditions; the supplied evidence does not verify that they have been completed.
7. Utilities, building services & safety
The TG-RERA amenity record lists water supply and sewerage as available, but records each at 0% and provides no source, storage, treatment or capacity details. It also lists storm-water drains, sewage/sullage treatment and disposal, solid-waste management and water conservation/rainwater harvesting, without system specifications or independent completion evidence.
HMDA’s technical approval requires a rainwater-harvesting structure, space for a transformer and a garbage house within the premises. It also states that the applicant shall provide a septic tank to standard specification. These are recorded approval requirements; the supplied material does not confirm their construction or operation.
Fire protection is listed in the RERA amenity record as available, with 0% progress recorded; no fire-system description, clearance or independent compliance evidence is supplied. No information is supplied on electrical backup, lifts, accessibility features, CCTV or access-control systems.
8. Location, access & connectivity
The registered project location is DIVYA NAGAR, Ghatkesar, Medchal-Malkajgiri, PIN 500068; the RERA land fields record the western boundary as a 30 FEET WIDE ROAD.
A vendor record lists nearby landmarks and distances, including Ghatkesar Bus Stop (0.2 Km), Ghatkesar (2.2 Km), Rockwoods International School (1.7 Km) and New Kalki Hospital (0.4 Km). These are vendor-supplied location claims, not independently verified distances. The supplied official-location record contains no verified road-network or public-transport assessment.
9. Developer & development status
The registered promoter is M/S. GMNR INFRA DEVELOPERS, recorded as a Partnership. The supplied RERA fields identify NAVEEN REDDY GUNTAKANDLA as authorized signatory and list MADHURI GUNTAKANDLA, VENKATA RAMANA AMBALLA and GOMATHI PADALA as partners. The promoter address in the project record is AKSHAYA HOMES, ROAD NO. 2, SAI NAGAR COLONY, STREET NO 4, DIVYA NAGAR, Ghatkesar, Medchal-Malkajgiri, 500068. A separate registration-certificate office entry states Village: Nagole, Mandal: Uppal, District: Medchal-Malkajgiri, Pin: 500068. No company registration number, official website or contact details are supplied.
The promoter’s Form B declares a completion date of 14.03.2021. The available record does not supply a current construction-progress report or an occupancy/completion certificate; the amenity percentages are not an overall construction-stage verification.
10. Approvals, official records & documents
| Details | Form C; project GMNRS GREEN VALLEY; registration P02200001322; stated validity 22/10/2019–14/03/2021 |
|---|
| Details | Approval 016537/GHT/R1/U6/HMDA/23102018, dated 14/03/2019; residential building, 1Stilt + 5 floors; approval conditions include obtaining an Occupancy Certificate before occupation |
|---|
| Details | Promoter declaration dated 15" day of April 2019; states a completion undertaking of 14.03.2021 and includes title and encumbrance declarations |
|---|
| Details | Advocate’s report dated 17.05.2019 concerning Plot No. OL/2 Western Part, described as 1188 Square Yards or 993.28 Sq.Mtrs in Sy.Nos. 50 and 51 parts at Kachwani Singaram |
|---|
| Details | Filed encumbrance statement includes entries for document numbers 3725/2014, 2484/2018 and 4102/2018 |
|---|
| Details | A RERA document entry requests a layout approval or stamped layout plan; the supplied record does not provide an extracted approved-layout plan. |
|---|
| Details | Not present in the supplied project documents. |
|---|
The project approval and title materials identify survey numbers 50 and 51 parts and refer to Kachwani Singaram Village; the project fields separately identify Divya Nagar as the village/locality. The records are listed here as stated; the supplied evidence does not include an extracted approved-layout plan or an occupancy/completion certificate.
Frequently asked questions
Is GMNRS GREEN VALLEY registered with Telangana RERA?
Yes. GMNRS GREEN VALLEY is registered with the Telangana Real Estate Regulatory Authority as P02200001322; the registration status is New Project.
Who is the developer of GMNRS GREEN VALLEY?
The promoter named in the RERA registration is M/S. GMNR INFRA DEVELOPERS.
Where is GMNRS GREEN VALLEY located?
GMNRS GREEN VALLEY is in DIVYA NAGAR, Ghatkesar, Medchal-Malkajgiri, Telangana (500068).
When will GMNRS GREEN VALLEY be completed?
The promoter's proposed date of completion filed with RERA is 14/03/2021. This is the promoter's declaration, not a guarantee.
More projects in Ghatkesar