GBR Dhanwin Towers
Aritha Developers LLP · Medchal-Malkajgiri · RERA P02200005853
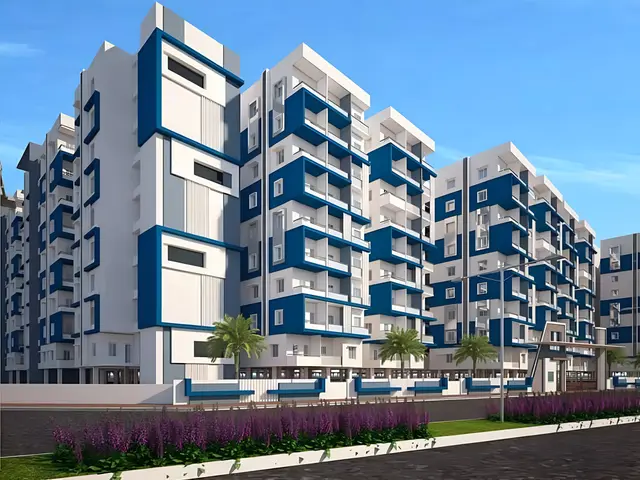
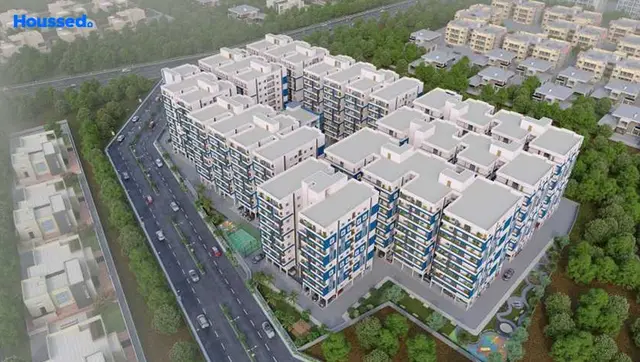
GBR Dhanwin Towers is a residential apartment project in Bowrampet, Dundigal Gandimaisamma mandal, Medchal-Malkajgiri district, developed by registered promoter Aritha Developers LLP. The RERA land record states an area of 19,048.22 sq m and lists 10 building units: nine residential blocks and one amenity block. The project comprises 469 homes in 1BHK, 2BHK and 3BHK configurations, with saleable areas of 72.2 sq m, 112.73 sq m and 152.52 sq m, respectively. It is registered under TG-RERA number P02200005853, with proposed completion on 10/03/2029.
01What we found
Read from TG-RERA filings, approvals, land and registration records and court records. A court case is counted only when the court record states this project's survey number with its village, or names the project.
02Check before you pay
9 items to check before you pay, 2 high - from the title chain, court records and approvals, each with what to ask the builder or your advocate. An item may not be a problem with the project: records can be incomplete.
1. Project at a glance
Project identity
| Field | Record |
|---|---|
| Registered project name | GBR Dhanwin Towers RERA record |
| Project type | Residential apartment project RERA record |
| Phase / registered portion | No separate phase designation is disclosed; the RERA record identifies the project land as Survey No. 165 Part (165/A, 165/AA). |
| TG-RERA registration | P02200005853 |
| Registration validity | 28/03/2023 to 10/11/2028; the certificate states five years, unless extended by the Authority. This is registration validity, not the project completion deadline or an occupancy certificate. |
| Registered promoter | Aritha Developers LLP, an LLP RERA record Corporate record |
| RERA status | Registered under section 5; the supplied certificate records registration and does not state an extension. |
Land and geographic identity
| Field | Record |
|---|---|
| Locality / revenue village | Bowrampet / Bowrampet RERA record |
| Mandal | Dundigal Gandimaisamma RERA record |
| District / PIN | Medchal-Malkajgiri / 500043 RERA record |
| Project survey numbers and subdivisions | Survey No. 165 Part (165/A, 165/AA); the approval documents also refer to 165/P, 165/A and 165/AA. |
| Registered site extent | RERA land record: 19,048.22 sq m. RERA filing |
| Total / net area | Total area 19,048.22 sq m; net area 19,048.22 sq m, as filed in the RERA land details. RERA filing |
| Boundaries | East: Road; South: Road; West: Vacant Land; North: Vacant Land. RERA filing |
Development identity
| Field | Record |
|---|---|
| Sanctioning authorities | HMDA technical approval; building permission shown in the supplied document as a Dundigal Municipality “NOPERMIT ORDER.” |
| Principal approval | HMDA approval 047974/MED/R1/U6/HMDA/05082021, approved 13/09/2022. Approvals record |
| Local building-permission record | G1/DM/ 2149/BP/2021, approved 09.05.2024; the document gives validity up to 09.11.2028. Approvals record |
| Approved built-up area | RERA-filed approved built-up area: 68,462.03 sq m. RERA filing |
| Building count | The RERA land record lists 10 building units: 9 homes blocks and 1 amenity block. RERA filing RERA unit table |
| Sanctioned floor configuration | Nine residential blocks are described as 1 Stilt + 7 upper floors, with Block 3 additionally having 1 cellar. The amenity/clubhouse block is described as 1 Ground + 4 upper floors. |
| Parking levels / counts | The approval descriptions identify stilt parking floors and a cellar in Block 3, but the supplied material does not establish parking-space counts, allocation or a complete parking-level schedule. |
| Approved versus RERA-declared units | RERA land details show 10 approved-plan building units and 10 proposed building units; the RERA unit record lists 469 homes plus one clubhouse entry, which is not a home for sale. RERA filing RERA unit table |
Offering and status
| Field | Record |
|---|---|
| RERA-filed home types | 1BHK, 2BHK and 3BHK RERA unit table |
| RERA-filed saleable areas | 1BHK: 72.2 sq m; 2BHK: 112.73 sq m; 3BHK: 152.52 sq m RERA unit table |
| Booked / available | Portal-derived counts list 0 booked and 42 available 1BHKs, 0 booked and 231 available 2BHKs, and 0 booked and 196 available 3BHKs. These counts are indicative: the portal extract has no as-of date. RERA unit table |
| Construction stage | No construction-progress percentage or independently verified site-progress status is supplied. The RERA amenities table shows 0% for its listed progress fields. RERA amenities |
| Completion date | The RERA header records proposed completion as 10/03/2029. The Form B declaration separately states a six-year completion undertaking, dated 06 February 2023. RERA record |
| Occupancy / completion certificate | No occupancy or completion certificate is supplied; the approval documents state that an occupancy certificate is required before occupation. |
2. The project story
- Project and site: GBR Dhanwin Towers is registered as a residential apartment development in Bowrampet, on land identified in the RERA certificate as Survey No. 165 Part (165/A, 165/AA). The registered site extent is 19,048.22 sq m. The RERA record describes ten building units: nine residential blocks and an amenity block. RERA record RERA filing RERA unit table
- Homes and availability: The filed offering comprises 469 homes: 42 one-bedroom, 231 two-bedroom and 196 three-bedroom units. The RERA unit table also contains an “AMENITIES CLUB HOUSE” entry; it is not an apartment offered for sale. The portal’s booked/available counts are undated and should be treated as indicative. RERA unit table
- Configuration and progress: The supplied permissions describe the residential blocks as seven upper floors over stilt, with one block also having a cellar, and an amenity block as ground plus four upper floors. The available evidence does not establish how much construction has been completed: the RERA amenities progress fields show 0%, and no independent site inspection or completion certificate is provided. The project’s stated completion date and registration-validity period are separate dates, as shown above. RERA amenities RERA record
3. Master plan, architecture & building design
- Site area: The RERA land record reports a total and net site area of 19,048.22 sq m, with 0 sq m recorded as affected by road widening/FTL/Nala widening. The local permission document separately lists a road-affected area of 1,304.06 sq m and says the road-affected portion is to be handed to the Commissioner free of cost. The supplied evidence does not explain the relationship between these entries; this overview reports each as recorded, without resolving the difference. RERA filing
- Blocks, floors and built-up areas: The approval documents describe nine residential blocks and one amenity block. In the local permission record, Blocks 1, 2, and 4–9 are 1 Stilt + 7 upper floors; Block 3 is 1 cellar + 1 stilt + 7 upper floors; the amenity block is 1 Ground + 4 upper floors. The HMDA technical approval lists the corresponding blocks and floor configuration and specifies a proposed built-up area of 69,078.24 sq m and a total built-up area of 59,520.69 sq m in its sanctioned parameters. These approval-document figures are distinct from the 68,462.03 sq m approved built-up area recorded in the RERA fields. RERA filing
- Site provisions and unestablished details: The local permission records 21 rainwater-harvesting/percolation structures and 30 trees, and lists setbacks of front 7.66 m, rear 7.19 m, side-I 10.90 m and side-II 7.08 m. The HMDA approval lists tot-lot, transformer, garbage house and STP among project provisions. The supplied extracts do not establish a building footprint, number of homes per floor, lift or stair arrangement, internal-road plan, open-space area, or phase-wise construction organization.
4. Homes, configurations & floor plans
RERA-filed configurations, counts and saleable areas are shown below. Counts are portal-derived and have no stated as-of date. Carpet figures are software measurements from approved floor-plan drawings, not RERA disclosures; they remain subject to review against the drawings. RERA unit table RERA unit details Floor plans
| Configuration | Units | Booked | Available | RERA saleable area | Measured carpet area | Loading (if supplied) |
|---|---|---|---|---|---|---|
| 1BHK | 42 | 0 | 42 | 72.2 sq m | 42.6–71.9 sq m; median 66.6 sq m (software-measured) | Not supplied |
| 2BHK | 231 | 0 | 231 | 112.73 sq m | 52.2–108.9 sq m; median 82.5 sq m (software-measured) | 27% (software-derived drawing record) |
| 3BHK | 196 | 0 | 196 | 152.52 sq m | Not supplied | Not supplied |
- Drawing review and example dimensions: The drawing review measured 10 one-bedroom and 35 two-bedroom flat designs. It reports example room dimensions of 2.1 × 2.61 m for a kitchen and 3.08 × 3.0 m for a master bedroom in one 1BHK drawing; and, in one 2BHK drawing, 3.22 × 3.15 m for a bedroom, 3.0 × 3.25 m for the hall, 1.92 × 2.59 m for the kitchen and 3.0 × 3.59 m for the master bedroom. These are drawing-based software measurements, not guaranteed unit-specific dimensions. RERA unit details
- Area measures: Carpet area, saleable area and any common-area loading are different measures. The supplied drawing-review record expressly notes that its software-measured carpet area is not a RERA disclosure and is smaller than saleable area, which also includes a share of common areas. The supplied materials do not provide measured carpet-area results for 3BHK drawings. Floor plans
5. Parking & vehicle circulation
- Parking provisions and limits: The residential approval documents describe stilt floors in all nine residential blocks and a cellar in Block 3. The supplied records do not establish the number of car or two-wheeler spaces, visitor or accessible spaces, parking allocation to individual units, parking-bay ownership, or a complete vehicle-entry, ramp and driveway arrangement. RERA filing
- Other provisions and rights: The approval material lists a transformer and garbage house, but does not establish EV charging or pedestrian/vehicle separation. A drawn or sanctioned parking provision, where shown, should not by itself be taken as proof of exclusive parking rights for a particular apartment.
6. Amenities, recreation & open spaces
The RERA amenities record lists project facilities and services, but its progress fields show 0%; it therefore does not establish delivery or current completion. The approval extracts separately identify certain provisions. RERA amenities
| Description / size | Amenity block identified as clubhouse; sanctioned as 1 Ground + 4 upper floors. No area or internal facility schedule supplied. |
|---|---|
| Declared progress / verified status | RERA amenity progress: 0%; no independent completion verification supplied. RERA amenities |
| Description / size | Listed as tot-lot / green strip; no area or quantity supplied. |
|---|---|
| Evidence source | RERA amenities |
| Declared progress / verified status | RERA amenity progress: 0%; no independent completion verification supplied. RERA amenities |
| Description / size | Listed in the RERA amenities record; no dimensions supplied. |
|---|---|
| Evidence source | RERA amenities |
| Declared progress / verified status | RERA amenity progress: 0%; no independent completion verification supplied. RERA amenities |
| Description / size | Listed; no fixture count or specification supplied. |
|---|---|
| Evidence source | RERA amenities |
| Declared progress / verified status | RERA amenity progress: 0%; no independent completion verification supplied. RERA amenities |
| Description / size | Listed in the RERA amenities record. |
|---|---|
| Evidence source | RERA amenities |
| Declared progress / verified status | RERA amenity progress: 0%; no independent completion verification supplied. RERA amenities |
| Description / size | Local permission lists 21 rainwater-harvesting/percolation structures. |
|---|---|
| Declared progress / verified status | Approved/provided for in the permission record; completion not independently verified. |
| Description / size | Local permission lists 30 trees and requires planting along the periphery and in front of the premises. |
|---|---|
| Declared progress / verified status | Required by the permission record; completion not independently verified. |
The supplied RERA amenities data also lists water supply, sewerage, storm-water drains, sewage/sullage treatment and disposal, solid-waste management, energy management, fire protection, electrical meter room/sub-station/receiving station and recreational open space. No sizes, capacities or completion evidence are provided for those items in the supplied record. RERA amenities
7. Utilities, building services & safety
- Listed services and status: The RERA amenities record lists water supply, sewerage (including chambers, lines and STP), storm-water drains, sewage/sullage treatment and disposal, solid-waste management, water conservation/rainwater harvesting, energy management, fire protection and electrical meter room/sub-station/receiving station. Its progress fields show 0%; the record does not supply capacities or independently verified completion status. RERA amenities
- Approval provisions and requirements: The HMDA technical approval identifies an STP, transformer and garbage house among the listed amenities/utilities and requires provision of an ETP and STP. The local permission record requires rainwater-harvesting structures and states that occupancy requires completion and an occupancy certificate. These are approval-record requirements/provisions; the supplied documents do not establish that the systems are installed, commissioned or operational.
- Other unprovided details: No supported details are supplied for water source or storage capacity, sewer reuse, backup power, lift count or capacity, fire-system specifications, escape-stair arrangement, CCTV, access control, accessibility ramps or accessible circulation. The approval record refers to conditions in Fire and AAI no-objection certificates, but those certificates are not included in the supplied document set.
8. Location, access & connectivity
- Registered location and boundaries: The registered location is Bowrampet, Dundigal Gandimaisamma, Medchal-Malkajgiri district, Telangana, PIN 500043. The site boundaries recorded in the RERA land details are road to the east and south, and vacant land to the west and north. RERA record RERA filing
- Connectivity and evidence limits: A supplied location record gives the nearest sampled Outer Ring Road interchange at approximately 11.1 km. This is a record-based distance; no travel time is supplied. The available evidence does not identify a specific approach-road name, public-transport route, bus-stop or railway-station distance, or additional measured landmark distances. Location record
9. Developer & development status
- Promoter identity and addresses: The registered legal promoter is Aritha Developers LLP, an LLP, with GSTIN 36ABVFA3924F1Z9. The promoter’s address in the project record is ABK Olbee Plaza, Road No 1, Bowrampet, Bowrampet, Dundigal Gandimaisamma, Medchal-Malkajgiri, 500043. The registration certificate separately lists the promoter office as Village Banjara Nagar (Vinayak Nagar), Mandal Khairtabad, District Hyderabad, PIN 500034. Corporate record Parties record
- Named parties and contact details: The RERA record names Narasa Reddy Chittabattuni as authorized signatory and Kataiah Yellanki as partner. It also records three landowners—Gone Anantha Reddy, Gone Malla Reddy and Gone Krishna Reddy—with area-share agreements. The supplied evidence does not identify an official project website or contact number. Parties record
- Completion, validity and progress: The RERA record states a proposed completion date of 10/03/2029; the registration certificate is valid through 10/11/2028, unless extended. The Form B affidavit dated 06 February 2023 declares a six-year completion undertaking. No construction-progress percentage, independently verified progress assessment, or occupancy certificate is supplied. RERA record RERA amenities
10. Approvals, official records & documents
| Identifier / date | P02200005853; issued 28/03/2023 |
|---|---|
| What the supplied record establishes | Form C registration for GBR Dhanwin Towers; validity stated through 10/11/2028, unless extended. |
| Identifier / date | 047974/MED/R1/U6/HMDA/05082021; approved 13/09/2022 |
|---|---|
| What the supplied record establishes | Technical approval for the apartment development on Survey No. 165/P (165/A, 165/AA), with block/floor descriptions and conditions. |
| Identifier / date | G1/DM/ 2149/BP/2021; approved 09.05.2024 |
|---|---|
| What the supplied record establishes | Permission record for the residential blocks and amenities block; states validity through 09.11.2028 and lists conditions including occupancy certification before occupation. |
| Identifier / date | 13522/2022 |
|---|---|
| What the supplied record establishes | The approval extraction identifies 5,952.06 sq m of first-floor built-up area mortgaged in favour of HMDA. |
| Identifier / date | Dated 06 February 2023 |
|---|---|
| What the supplied record establishes | Promoter declaration concerning title, encumbrances, completion undertaking and other promoter commitments. |
| Identifier / date | Doc. No. 3109/2023, dated 04 February 2023 |
|---|---|
| What the supplied record establishes | Agreement between the three landowners and Aritha Developers LLP for development; the filed document extraction describes a 42% landowner / 58% developer share of flats and development/sale powers. |
| Identifier / date | Not supplied |
|---|---|
| What the supplied record establishes | No occupancy or completion certificate appears in the supplied evidence. Document index |
| Identifier / date | Not established by the supplied extracts |
|---|---|
| What the supplied record establishes | The HMDA DPMS layout lookup is reported unavailable publicly; no LP number is recorded in the RERA data. HMDA Document index |
The approval documents state that permissions do not confer ownership rights and include conditions on commencement, sanctioned-plan adherence, completion notice and occupancy certification. The full conditions and their application are addressed in the approval review.
1. Project at a glance
Project identity
Registered project name: GBR Dhanwin Towers
Project type: Residential apartment project
Phase / registered portion: No separate phase designation is disclosed; the RERA record identifies the project land as Survey No. 165 Part (165/A, 165/AA).
TG-RERA registration: P02200005853
Registration validity: 28/03/2023 to 10/11/2028; the certificate states five years, unless extended by the Authority. This is registration validity, not the project completion deadline or an occupancy certificate.
Registered promoter: Aritha Developers LLP, an LLP
RERA status: Registered under section 5; the supplied certificate records registration and does not state an extension.
Land and geographic identity
Locality / revenue village: Bowrampet / Bowrampet
Mandal: Dundigal Gandimaisamma
District / PIN: Medchal-Malkajgiri / 500043
Project survey numbers and subdivisions: Survey No. 165 Part (165/A, 165/AA); the approval documents also refer to 165/P, 165/A and 165/AA.
Registered site extent: RERA land record: 19,048.22 sq m.
Total / net area: Total area 19,048.22 sq m; net area 19,048.22 sq m, as filed in the RERA land details.
Boundaries: East: Road; South: Road; West: Vacant Land; North: Vacant Land.
Development identity
Sanctioning authorities: HMDA technical approval; building permission shown in the supplied document as a Dundigal Municipality “NOPERMIT ORDER.”
Principal approval: HMDA approval 047974/MED/R1/U6/HMDA/05082021, approved 13/09/2022.
Local building-permission record: G1/DM/ 2149/BP/2021, approved 09.05.2024; the document gives validity up to 09.11.2028.
Approved built-up area: RERA-filed approved built-up area: 68,462.03 sq m.
Building count: The RERA land record lists 10 building units: 9 homes blocks and 1 amenity block.
Sanctioned floor configuration: Nine residential blocks are described as 1 Stilt + 7 upper floors, with Block 3 additionally having 1 cellar. The amenity/clubhouse block is described as 1 Ground + 4 upper floors.
Parking levels / counts: The approval descriptions identify stilt parking floors and a cellar in Block 3, but the supplied material does not establish parking-space counts, allocation or a complete parking-level schedule.
Approved versus RERA-declared units: RERA land details show 10 approved-plan building units and 10 proposed building units; the RERA unit record lists 469 homes plus one clubhouse entry, which is not a home for sale.
Offering and status
RERA-filed home types: 1BHK, 2BHK and 3BHK
RERA-filed saleable areas: 1BHK: 72.2 sq m; 2BHK: 112.73 sq m; 3BHK: 152.52 sq m
Booked / available: Portal-derived counts list 0 booked and 42 available 1BHKs, 0 booked and 231 available 2BHKs, and 0 booked and 196 available 3BHKs. These counts are indicative: the portal extract has no as-of date.
Construction stage: No construction-progress percentage or independently verified site-progress status is supplied. The RERA amenities table shows 0% for its listed progress fields.
Completion date: The RERA header records proposed completion as 10/03/2029. The Form B declaration separately states a six-year completion undertaking, dated 06 February 2023.
Occupancy / completion certificate: No occupancy or completion certificate is supplied; the approval documents state that an occupancy certificate is required before occupation.
2. The project story
- Project and site: GBR Dhanwin Towers is registered as a residential apartment development in Bowrampet, on land identified in the RERA certificate as Survey No. 165 Part (165/A, 165/AA). The registered site extent is 19,048.22 sq m. The RERA record describes ten building units: nine residential blocks and an amenity block.
- Homes and availability: The filed offering comprises 469 homes: 42 one-bedroom, 231 two-bedroom and 196 three-bedroom units. The RERA unit table also contains an “AMENITIES CLUB HOUSE” entry; it is not an apartment offered for sale. The portal’s booked/available counts are undated and should be treated as indicative.
- Configuration and progress: The supplied permissions describe the residential blocks as seven upper floors over stilt, with one block also having a cellar, and an amenity block as ground plus four upper floors. The available evidence does not establish how much construction has been completed: the RERA amenities progress fields show 0%, and no independent site inspection or completion certificate is provided. The project’s stated completion date and registration-validity period are separate dates, as shown above.
3. Master plan, architecture & building design
- Site area: The RERA land record reports a total and net site area of 19,048.22 sq m, with 0 sq m recorded as affected by road widening/FTL/Nala widening. The local permission document separately lists a road-affected area of 1,304.06 sq m and says the road-affected portion is to be handed to the Commissioner free of cost. The supplied evidence does not explain the relationship between these entries; this overview reports each as recorded, without resolving the difference.
- Blocks, floors and built-up areas: The approval documents describe nine residential blocks and one amenity block. In the local permission record, Blocks 1, 2, and 4–9 are 1 Stilt + 7 upper floors; Block 3 is 1 cellar + 1 stilt + 7 upper floors; the amenity block is 1 Ground + 4 upper floors. The HMDA technical approval lists the corresponding blocks and floor configuration and specifies a proposed built-up area of 69,078.24 sq m and a total built-up area of 59,520.69 sq m in its sanctioned parameters. These approval-document figures are distinct from the 68,462.03 sq m approved built-up area recorded in the RERA fields.
- Site provisions and unestablished details: The local permission records 21 rainwater-harvesting/percolation structures and 30 trees, and lists setbacks of front 7.66 m, rear 7.19 m, side-I 10.90 m and side-II 7.08 m. The HMDA approval lists tot-lot, transformer, garbage house and STP among project provisions. The supplied extracts do not establish a building footprint, number of homes per floor, lift or stair arrangement, internal-road plan, open-space area, or phase-wise construction organization.
4. Homes, configurations & floor plans
RERA-filed configurations, counts and saleable areas are shown below. Counts are portal-derived and have no stated as-of date. Carpet figures are software measurements from approved floor-plan drawings, not RERA disclosures; they remain subject to review against the drawings.
| Configuration | Units | Booked | Available | RERA saleable area | Measured carpet area | Loading (if supplied) |
|---|---|---|---|---|---|---|
| 1BHK | 42 | 0 | 42 | 72.2 sq m | 42.6–71.9 sq m; median 66.6 sq m (software-measured) | Not supplied |
| 2BHK | 231 | 0 | 231 | 112.73 sq m | 52.2–108.9 sq m; median 82.5 sq m (software-measured) | 27% (software-derived drawing record) |
| 3BHK | 196 | 0 | 196 | 152.52 sq m | Not supplied | Not supplied |
- Drawing review and example dimensions: The drawing review measured 10 one-bedroom and 35 two-bedroom flat designs. It reports example room dimensions of 2.1 × 2.61 m for a kitchen and 3.08 × 3.0 m for a master bedroom in one 1BHK drawing; and, in one 2BHK drawing, 3.22 × 3.15 m for a bedroom, 3.0 × 3.25 m for the hall, 1.92 × 2.59 m for the kitchen and 3.0 × 3.59 m for the master bedroom. These are drawing-based software measurements, not guaranteed unit-specific dimensions.
- Area measures: Carpet area, saleable area and any common-area loading are different measures. The supplied drawing-review record expressly notes that its software-measured carpet area is not a RERA disclosure and is smaller than saleable area, which also includes a share of common areas. The supplied materials do not provide measured carpet-area results for 3BHK drawings.
5. Parking & vehicle circulation
- Parking provisions and limits: The residential approval documents describe stilt floors in all nine residential blocks and a cellar in Block 3. The supplied records do not establish the number of car or two-wheeler spaces, visitor or accessible spaces, parking allocation to individual units, parking-bay ownership, or a complete vehicle-entry, ramp and driveway arrangement.
- Other provisions and rights: The approval material lists a transformer and garbage house, but does not establish EV charging or pedestrian/vehicle separation. A drawn or sanctioned parking provision, where shown, should not by itself be taken as proof of exclusive parking rights for a particular apartment.
6. Amenities, recreation & open spaces
The RERA amenities record lists project facilities and services, but its progress fields show 0%; it therefore does not establish delivery or current completion. The approval extracts separately identify certain provisions.
| Description / size | Amenity block identified as clubhouse; sanctioned as 1 Ground + 4 upper floors. No area or internal facility schedule supplied. |
|---|---|
| Declared progress / verified status | RERA amenity progress: 0%; no independent completion verification supplied. |
| Description / size | Listed as tot-lot / green strip; no area or quantity supplied. |
|---|---|
| Declared progress / verified status | RERA amenity progress: 0%; no independent completion verification supplied. |
| Description / size | Listed in the RERA amenities record; no dimensions supplied. |
|---|---|
| Declared progress / verified status | RERA amenity progress: 0%; no independent completion verification supplied. |
| Description / size | Listed; no fixture count or specification supplied. |
|---|---|
| Declared progress / verified status | RERA amenity progress: 0%; no independent completion verification supplied. |
| Description / size | Listed in the RERA amenities record. |
|---|---|
| Declared progress / verified status | RERA amenity progress: 0%; no independent completion verification supplied. |
| Description / size | Local permission lists 21 rainwater-harvesting/percolation structures. |
|---|---|
| Declared progress / verified status | Approved/provided for in the permission record; completion not independently verified. |
| Description / size | Local permission lists 30 trees and requires planting along the periphery and in front of the premises. |
|---|---|
| Declared progress / verified status | Required by the permission record; completion not independently verified. |
The supplied RERA amenities data also lists water supply, sewerage, storm-water drains, sewage/sullage treatment and disposal, solid-waste management, energy management, fire protection, electrical meter room/sub-station/receiving station and recreational open space. No sizes, capacities or completion evidence are provided for those items in the supplied record.
7. Utilities, building services & safety
- Listed services and status: The RERA amenities record lists water supply, sewerage (including chambers, lines and STP), storm-water drains, sewage/sullage treatment and disposal, solid-waste management, water conservation/rainwater harvesting, energy management, fire protection and electrical meter room/sub-station/receiving station. Its progress fields show 0%; the record does not supply capacities or independently verified completion status.
- Approval provisions and requirements: The HMDA technical approval identifies an STP, transformer and garbage house among the listed amenities/utilities and requires provision of an ETP and STP. The local permission record requires rainwater-harvesting structures and states that occupancy requires completion and an occupancy certificate. These are approval-record requirements/provisions; the supplied documents do not establish that the systems are installed, commissioned or operational.
- Other unprovided details: No supported details are supplied for water source or storage capacity, sewer reuse, backup power, lift count or capacity, fire-system specifications, escape-stair arrangement, CCTV, access control, accessibility ramps or accessible circulation. The approval record refers to conditions in Fire and AAI no-objection certificates, but those certificates are not included in the supplied document set.
8. Location, access & connectivity
- Registered location and boundaries: The registered location is Bowrampet, Dundigal Gandimaisamma, Medchal-Malkajgiri district, Telangana, PIN 500043. The site boundaries recorded in the RERA land details are road to the east and south, and vacant land to the west and north.
- Connectivity and evidence limits: A supplied location record gives the nearest sampled Outer Ring Road interchange at approximately 11.1 km. This is a record-based distance; no travel time is supplied. The available evidence does not identify a specific approach-road name, public-transport route, bus-stop or railway-station distance, or additional measured landmark distances.
9. Developer & development status
- Promoter identity and addresses: The registered legal promoter is Aritha Developers LLP, an LLP, with GSTIN 36ABVFA3924F1Z9. The promoter’s address in the project record is ABK Olbee Plaza, Road No 1, Bowrampet, Bowrampet, Dundigal Gandimaisamma, Medchal-Malkajgiri, 500043. The registration certificate separately lists the promoter office as Village Banjara Nagar (Vinayak Nagar), Mandal Khairtabad, District Hyderabad, PIN 500034.
- Named parties and contact details: The RERA record names Narasa Reddy Chittabattuni as authorized signatory and Kataiah Yellanki as partner. It also records three landowners—Gone Anantha Reddy, Gone Malla Reddy and Gone Krishna Reddy—with area-share agreements. The supplied evidence does not identify an official project website or contact number.
- Completion, validity and progress: The RERA record states a proposed completion date of 10/03/2029; the registration certificate is valid through 10/11/2028, unless extended. The Form B affidavit dated 06 February 2023 declares a six-year completion undertaking. No construction-progress percentage, independently verified progress assessment, or occupancy certificate is supplied.
10. Approvals, official records & documents
| Identifier / date | P02200005853; issued 28/03/2023 |
|---|---|
| What the supplied record establishes | Form C registration for GBR Dhanwin Towers; validity stated through 10/11/2028, unless extended. |
| Identifier / date | 047974/MED/R1/U6/HMDA/05082021; approved 13/09/2022 |
|---|---|
| What the supplied record establishes | Technical approval for the apartment development on Survey No. 165/P (165/A, 165/AA), with block/floor descriptions and conditions. |
| Identifier / date | G1/DM/ 2149/BP/2021; approved 09.05.2024 |
|---|---|
| What the supplied record establishes | Permission record for the residential blocks and amenities block; states validity through 09.11.2028 and lists conditions including occupancy certification before occupation. |
| Identifier / date | 13522/2022 |
|---|---|
| What the supplied record establishes | The approval extraction identifies 5,952.06 sq m of first-floor built-up area mortgaged in favour of HMDA. |
| Identifier / date | Dated 06 February 2023 |
|---|---|
| What the supplied record establishes | Promoter declaration concerning title, encumbrances, completion undertaking and other promoter commitments. |
| Identifier / date | Doc. No. 3109/2023, dated 04 February 2023 |
|---|---|
| What the supplied record establishes | Agreement between the three landowners and Aritha Developers LLP for development; the filed document extraction describes a 42% landowner / 58% developer share of flats and development/sale powers. |
| Identifier / date | Not supplied |
|---|---|
| What the supplied record establishes | No occupancy or completion certificate appears in the supplied evidence. |
| Identifier / date | Not established by the supplied extracts |
|---|---|
| What the supplied record establishes | The HMDA DPMS layout lookup is reported unavailable publicly; no LP number is recorded in the RERA data. |
The approval documents state that permissions do not confer ownership rights and include conditions on commencement, sanctioned-plan adherence, completion notice and occupancy certification. The full conditions and their application are addressed in the approval review.
Frequently asked questions
Is GBR Dhanwin Towers registered with Telangana RERA?
Yes. GBR Dhanwin Towers is registered with the Telangana Real Estate Regulatory Authority as P02200005853; the registration status is New Project.
Who is the developer of GBR Dhanwin Towers?
The promoter named in the RERA registration is Aritha Developers LLP.
Where is GBR Dhanwin Towers located?
GBR Dhanwin Towers is in Bowrampet, Dundigal Gandimaisamma, Medchal-Malkajgiri, Telangana (500043).
When will GBR Dhanwin Towers be completed?
The promoter's proposed date of completion filed with RERA is 10/03/2029. This is the promoter's declaration, not a guarantee.
More projects in Bowrampet





