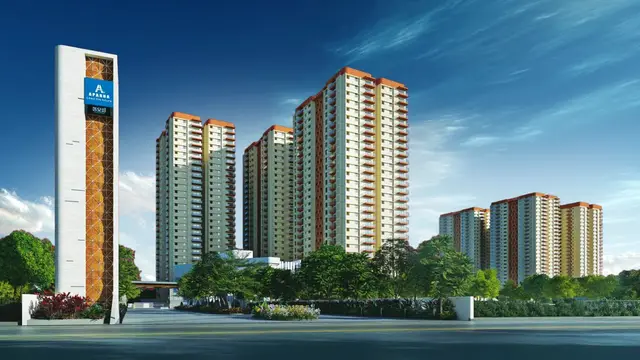
Gayatri Lake View
SRI CHALLA CONSTRUCTIONS · Medchal-Malkajgiri · RERA P02200008410
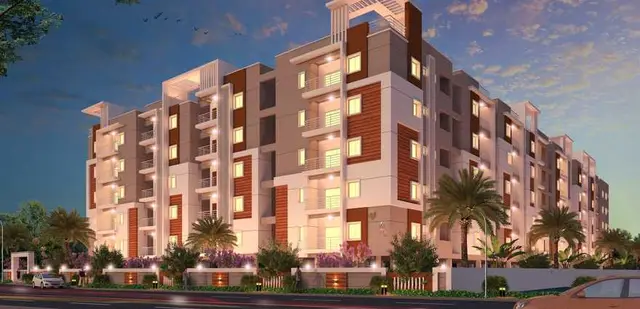
GAYATRI LAKE VIEW is a residential apartment project in JEEDIMETLA, Qutballapur Mandal, Medchal-Malkajgiri District, developed by registered promoter SRI CHALLA CONSTRUCTIONS. The project covers a minimum plot area of 5567.47 SQ.MT. and comprises one building with 2 Cellar + 1 Ground + 5 upper floors and 102 homes: 24 2BHK units of 95.65 sq.m. each and 78 3BHK units of 150.08 sq.m. each. It is registered with TG-RERA as P02200008410, with proposed completion by 02/03/2027.
More from Sri Challa Constructions · 2 projects →
01What we found
Read from TG-RERA filings, approvals, land and registration records and court records. A court case is counted only when the court record states this project's survey number with its village, or names the project.
02Check before you pay
9 items to check before you pay, 4 high - from the title chain, court records and approvals, each with what to ask the builder or your advocate. An item may not be a problem with the project: records can be incomplete.
1. Project at a glance
Project identity
| Item | TG-RERA / project record |
|---|---|
| Registered project name | GAYATRI LAKE VIEW RERA record |
| Project type | Residential apartment project RERA record RERA filing |
| Phase / registered portion | Phase is not separately identified in the supplied registration record. The registered land is described as Survey Nos. 101/P AND 152. |
| TG-RERA registration | P02200008410 |
| Registration validity | Certificate states validity from 22/06/2024 to 02/03/2027, unless extended by the Authority. This is registration validity, not a statement that construction is complete. |
| Registered promoter | SRI CHALLA CONSTRUCTIONS; partnership RERA filing Corporate record |
| RERA status | The supplied record identifies this as a registered “New Project”; registration certificate is on file. A current portal status beyond the supplied record is not established. RERA record |
Land and geographic identity
| Item | RERA-filed / approved-drawing details |
|---|---|
| Locality | JEEDIMETLA RERA record RERA filing |
| Revenue village | Jeedimetla-Village; the approval documents also render it as JEEDIMETLA. RERA record |
| Mandal | Qutballapur (also rendered QUTHBULLAPUR / Qutubullapur in supplied records) RERA record |
| District | Medchal-Malkajgiri RERA record |
| PIN | 500055 RERA record |
| Project survey numbers | 101/P AND 152 in the RERA certificate and project record; the approved drawing lists 101/ PART and 152. |
| Site area | Approved drawing: AREA OF PLOT (Minimum) 5567.47 SQ.MT. and NET AREA OF PLOT 5422.21 SQ.MT. It also records ROAD AFFECTED AREA /ROAD WIDENING AREA: 145.27 SQ.MT. |
| Boundaries | East: NEIGHBOURS LAND; West: ROAD; North: ELECTRICAL SU STATION; South: ROAD. RERA filing |
Development identity
| Item | Approved / filed details |
|---|---|
| Sanctioning authority | Greater Hyderabad Municipal Corporation (GHMC) Approvals record |
| Principal building-permit reference | 5967/GHMC/KPL/2024-BP, dated 02 March, 2024 Approvals record |
| Other plan reference on file | TS/047625/2022, dated 27-07-2022; the drawing extraction identifies this as the plan/application number. Approvals record |
| Approved built-up area | The approved drawing lists BUILT UP AREA: 15492.43 SQ.MT. and TOTAL BUILT UP AREA: 23295.43 SQ.MT. It separately lists NET BUA RESIDENTIAL: 14213.53 SQ.MT. and COMMERCIAL NET BUA: 610.21 SQ.MT. These are distinct drawing entries and are not interchangeable. |
| Building count / height | TOTAL NO OF BLDG: 1; BLDG HT: 17.94 MT. |
| Sanctioned floor configuration | 2 Cellar + 1 Ground + 5 upper floors; the approval order also identifies the residential building by this configuration. |
| Parking provision in drawing | PROPOSED NUMBER OF PARKINGS: 208 and TOTAL PARKING: 206 are both listed in the approved-drawing extraction. Parking allocation by unit is not supplied. |
| Unit count | Approved-plan/RERA record lists 102 homes: 24 2BHK and 78 3BHK. RERA unit table RERA unit table |
Offering and status
| Item | Record |
|---|---|
| Configurations and RERA saleable area | 2BHK: 24 units, 95.65 sq.m. each. 3BHK: 78 units, 150.08 sq.m. each. RERA unit table |
| Booked / available | Portal-derived counts supplied: 2BHK 0 booked / 24 available; 3BHK 0 booked / 78 available. The record has no as-of date, so counts are indicative. RERA unit table RERA unit table |
| Construction stage | The project is registered as a new project, but no project-specific, independently verified construction-progress measurement is supplied. RERA record Document index |
| Completion dates | Promoter’s Form B undertaking states completion by 02/03/2027; the GHMC permit states construction to be completed before 02 March, 2027. |
| Occupancy / completion certificate | No occupancy certificate or completion certificate is supplied. The GHMC permit says an occupancy certificate is required before occupation. |
2. The project story
GAYATRI LAKE VIEW is registered with TG-RERA as a residential apartment project in Jeedimetla-Village, Qutballapur Mandal, Medchal-Malkajgiri District, on the registered survey description 101/P AND 152. The filing identifies SRI CHALLA CONSTRUCTIONS as promoter and records 102 apartments in one building. RERA record RERA unit table
The GHMC building permit describes a single residential building with 2 Cellar + 1 Ground + 5 upper floors. The RERA unit record lists 24 2BHK and 78 3BHK homes. The supplied materials state a completion undertaking and permit deadline of 02/03/2027; they do not establish current construction progress or an issued occupancy certificate. RERA unit table
The approved drawing extraction also lists commercial net built-up area, while the project is categorised in the RERA record as residential. This overview reports the separate drawing entries without inferring the nature or availability of any commercial offering. RERA record
3. Master plan, architecture & building design
The drawing records a minimum plot area of 5567.47 SQ.MT., a net plot area of 5422.21 SQ.MT., and a road-affected / road-widening area of 145.27 SQ.MT. It lists VACANT PLOT AREA: 2848.92 SQ.MT. and PROPOSED COVERAGE AREA (47.46 %): 2573.28 SQ.MT.
The sanctioned building is identified as one building, 17.94 MT. high, with 2 Cellar + 1 Ground + 5 upper floors. The plan extraction lists these separate area figures: NET BUA RESIDENTIAL: 14213.53 SQ.MT., COMMERCIAL NET BUA: 610.21 SQ.MT., BUILT UP AREA: 15492.43 SQ.MT., and TOTAL BUILT UP AREA: 23295.43 SQ.MT. The supplied record does not define these figures sufficiently to relabel them as carpet area, saleable area or FSI-counted area.
Drawing labels include ground-floor, two basement, typical 1–4 floor, fifth-floor and terrace plans. The drawing extraction also identifies a 26.90 mt. long, 3.35 mt. high, 5.48 mt. wide vehicular ramp and a 3.71 mt. long, 0.60 mt. high, 2.00 mt. wide pedestrian ramp.
The drawing lists organized open spaces of 114.70 SQMTS, 194.70 SQMTS and 206.62 SQMTS, along with a road-widening area. It also notes a green strip, tot-lot and periphery greenery. These are drawing/approval records; delivered condition is not established by the supplied evidence.
4. Homes, configurations & floor plans
The TG-RERA unit record lists 102 homes across two configurations. The supplied floor-plan review says that two drawings remain unmeasured and contain no measured flats; therefore no software-measured carpet area or room-dimension figures are available here. RERA unit table Floor plans
| Configuration | Units | Booked | Available | RERA saleable area | Measured carpet area | Loading (if supplied) |
|---|---|---|---|---|---|---|
| 2BHK | 24 | 0 | 24 | 95.65 sq.m. | Not measured from supplied drawings | Not supplied |
| 3BHK | 78 | 0 | 78 | 150.08 sq.m. | Not measured from supplied drawings | Not supplied |
The booked and available figures are portal-derived and carry no as-of date, so treat them as indicative. “Saleable area” is the RERA-filed figure; it should not be treated as a measured carpet area. The supplied drawing data does not support a separate carpet-area or loading figure. RERA unit table RERA unit table Floor plans
5. Parking & vehicle circulation
The approved drawing lists PROPOSED NUMBER OF PARKINGS: 208 and TOTAL PARKING: 206. It identifies two cellar levels, and GHMC’s permit condition states that cellar and stilt areas approved for parking must be used exclusively for vehicle parking. A unit-wise parking allocation, visitor or accessible-bay count, two-wheeler count, and EV-charging provision are not established in the supplied records.
The drawing extraction identifies a vehicular ramp and a separate pedestrian ramp. The listed parking totals are sanctioned-drawing entries; they do not establish exclusive parking ownership or allocation to a particular apartment.
6. Amenities, recreation & open spaces
The project’s RERA amenities record lists 14 amenity/infrastructure categories, but shows 0% progress for each; rainwater harvesting is marked YES. These entries indicate recorded provision/status, not independent confirmation of completion. RERA amenities
| Facility | Description / size | Evidence source | Declared progress / verified status |
|---|---|---|---|
| Tot-lot | GHMC permit extraction lists Tot Lot 546.02; drawing conditions also refer to fencing and maintaining the tot-lot as greenery. Unit for the extracted figure is not stated. | No independent completion verification supplied; RERA green strip/tot-lot/park category: 0%. | |
| Organized open spaces | 114.70 SQMTS, 194.70 SQMTS, and 206.62 SQMTS are listed in the approved drawing extraction. | Drawing-listed; delivery not independently verified. | |
| Green strip / periphery greenery | Green strip and periphery planting are noted in the drawing and approval conditions. | RERA category: 0%; delivered status not verified. | |
| Library | Listed in the drawing extraction. | No completion status supplied. | |
| Aerobics / yoga | Listed in the drawing extraction. | No completion status supplied. | |
| Games | Listed in the drawing extraction. | No completion status supplied. | |
| Multipurpose hall | Listed as “MLTIPRPSEHALL” in the drawing extraction. | No completion status supplied. |
The drawing extraction does not provide sizes or capacities for the library, aerobics/yoga, games or multipurpose hall. No independent inspection evidence of completed amenities is included. RERA amenities
7. Utilities, building services & safety
The approved drawing lists separate underground static water storage and terrace tanks, each with a stated capacity of 25,000 litres, as well as rainwater harvesting, a water-harvesting/percolation pit, a sewage treatment plant, a generator room and a distribution transformer. The RERA amenities record marks water conservation/rainwater harvesting “YES” but records 0% progress for the listed infrastructure categories. Completed operation or capacity of services is not independently verified. RERA amenities
The drawing labels include a lobby, shaft, staircase, lift and machine room, but the supplied information does not specify lift count, capacity or service-lift provision. The permit conditions require a garbage house within the premises, rainwater-harvesting structure, transformer space and fire-fighting installations; the permit also requires an occupancy fire NOC before issue of an occupancy certificate. No fire NOC, occupancy certificate or independent safety inspection is supplied.
The supplied records do not establish sewerage-treatment capacity, treated-water reuse, storm-water system design, generator capacity, CCTV, access-control arrangements or accessible circulation beyond the pedestrian-ramp drawing label. RERA amenities
8. Location, access & connectivity
The registered location is Jeedimetla-Village, Qutballapur, Medchal-Malkajgiri, 500055. The approval record places the site under GHMC Quthbullapur Circle and records road access, including a 12.00 MT WIDE EXISTING ROAD, a 12.00 MT WIDE PROPOSED ROAD, a 5.50m WIDE DRIVEWAY and an 18 mt. road reference in the building-permit extraction. RERA record
A supplied location record gives the nearest sampled Outer Ring Road interchange as approximately 9.4 km from the project location. No public-transport details or other measured landmark distances are supplied. Location record
9. Developer & development status
The registered promoter is SRI CHALLA CONSTRUCTIONS, identified in the RERA record as a partnership, with GSTIN 36AAFFC6561P1ZX. The supplied RERA certificate gives its registered-office location as Hyderabad, PIN 500072; the project record separately lists the promoter address as Challas Krishnaveni Nilayam, Road No.1, Jeedimetla, Qutballapur, Medchal-Malkajgiri, 500055. RERA filing Corporate record Parties record
The registration certificate identifies the project and promoter, while the Form B declaration by CHALLA SUBBA REDDY states a completion undertaking of 02/03/2027. No current, independently measured construction progress or occupancy certificate is supplied.
10. Approvals, official records & documents
| Record | What the supplied evidence establishes |
|---|---|
| TG-RERA certificate P02200008410 | Registration certificate for GAYATRI LAKE VIEW; promoter named as Sri Challa Constructions; stated validity from 22/06/2024 to 02/03/2027, unless extended. |
| GHMC building-permit order 5967/GHMC/KPL/2024-BP | Dated 02 March, 2024; describes conditional permission for the building at Jeedimetla, with construction and occupancy conditions. |
| Plan / drawing reference TS/047625/2022 | Approved-plan/layout drawing on file, dated 27-07-2022 in the drawing extraction. |
| Form B promoter declaration | CHALLA SUBBA REDDY, on behalf of SRI CHALLA CONSTRUCTIONS, declares the project completion undertaking and other promoter commitments. |
| Legal-title report and title material | An advocate’s title report and supporting title documents are on file; this overview does not assess title or encumbrances. |
| Occupancy / completion certificate | Not supplied in the reviewed project documents. Document index |
1. Project at a glance
Project identity
Registered project name: GAYATRI LAKE VIEW
Project type: Residential apartment project
Phase / registered portion: Phase is not separately identified in the supplied registration record. The registered land is described as Survey Nos. 101/P AND 152.
TG-RERA registration: P02200008410
Registration validity: Certificate states validity from 22/06/2024 to 02/03/2027, unless extended by the Authority. This is registration validity, not a statement that construction is complete.
Registered promoter: SRI CHALLA CONSTRUCTIONS; partnership
RERA status: The supplied record identifies this as a registered “New Project”; registration certificate is on file. A current portal status beyond the supplied record is not established.
Land and geographic identity
Locality: JEEDIMETLA
Revenue village: Jeedimetla-Village; the approval documents also render it as JEEDIMETLA.
Mandal: Qutballapur (also rendered QUTHBULLAPUR / Qutubullapur in supplied records)
District: Medchal-Malkajgiri
PIN: 500055
Project survey numbers: 101/P AND 152 in the RERA certificate and project record; the approved drawing lists 101/ PART and 152.
Site area: Approved drawing: AREA OF PLOT (Minimum) 5567.47 SQ.MT. and NET AREA OF PLOT 5422.21 SQ.MT. It also records ROAD AFFECTED AREA /ROAD WIDENING AREA: 145.27 SQ.MT.
Boundaries: East: NEIGHBOURS LAND; West: ROAD; North: ELECTRICAL SU STATION; South: ROAD.
Development identity
Sanctioning authority: Greater Hyderabad Municipal Corporation (GHMC)
Principal building-permit reference: 5967/GHMC/KPL/2024-BP, dated 02 March, 2024
Other plan reference on file: TS/047625/2022, dated 27-07-2022; the drawing extraction identifies this as the plan/application number.
Approved built-up area: The approved drawing lists BUILT UP AREA: 15492.43 SQ.MT. and TOTAL BUILT UP AREA: 23295.43 SQ.MT. It separately lists NET BUA RESIDENTIAL: 14213.53 SQ.MT. and COMMERCIAL NET BUA: 610.21 SQ.MT. These are distinct drawing entries and are not interchangeable.
Building count / height: TOTAL NO OF BLDG: 1; BLDG HT: 17.94 MT.
Sanctioned floor configuration: 2 Cellar + 1 Ground + 5 upper floors; the approval order also identifies the residential building by this configuration.
Parking provision in drawing: PROPOSED NUMBER OF PARKINGS: 208 and TOTAL PARKING: 206 are both listed in the approved-drawing extraction. Parking allocation by unit is not supplied.
Unit count: Approved-plan/RERA record lists 102 homes: 24 2BHK and 78 3BHK.
Offering and status
Configurations and RERA saleable area: 2BHK: 24 units, 95.65 sq.m. each. 3BHK: 78 units, 150.08 sq.m. each.
Booked / available: Portal-derived counts supplied: 2BHK 0 booked / 24 available; 3BHK 0 booked / 78 available. The record has no as-of date, so counts are indicative.
Construction stage: The project is registered as a new project, but no project-specific, independently verified construction-progress measurement is supplied.
Completion dates: Promoter’s Form B undertaking states completion by 02/03/2027; the GHMC permit states construction to be completed before 02 March, 2027.
Occupancy / completion certificate: No occupancy certificate or completion certificate is supplied. The GHMC permit says an occupancy certificate is required before occupation.
2. The project story
GAYATRI LAKE VIEW is registered with TG-RERA as a residential apartment project in Jeedimetla-Village, Qutballapur Mandal, Medchal-Malkajgiri District, on the registered survey description 101/P AND 152. The filing identifies SRI CHALLA CONSTRUCTIONS as promoter and records 102 apartments in one building.
The GHMC building permit describes a single residential building with 2 Cellar + 1 Ground + 5 upper floors. The RERA unit record lists 24 2BHK and 78 3BHK homes. The supplied materials state a completion undertaking and permit deadline of 02/03/2027; they do not establish current construction progress or an issued occupancy certificate.
The approved drawing extraction also lists commercial net built-up area, while the project is categorised in the RERA record as residential. This overview reports the separate drawing entries without inferring the nature or availability of any commercial offering.
3. Master plan, architecture & building design
The drawing records a minimum plot area of 5567.47 SQ.MT., a net plot area of 5422.21 SQ.MT., and a road-affected / road-widening area of 145.27 SQ.MT. It lists VACANT PLOT AREA: 2848.92 SQ.MT. and PROPOSED COVERAGE AREA (47.46 %): 2573.28 SQ.MT.
The sanctioned building is identified as one building, 17.94 MT. high, with 2 Cellar + 1 Ground + 5 upper floors. The plan extraction lists these separate area figures: NET BUA RESIDENTIAL: 14213.53 SQ.MT., COMMERCIAL NET BUA: 610.21 SQ.MT., BUILT UP AREA: 15492.43 SQ.MT., and TOTAL BUILT UP AREA: 23295.43 SQ.MT. The supplied record does not define these figures sufficiently to relabel them as carpet area, saleable area or FSI-counted area.
Drawing labels include ground-floor, two basement, typical 1–4 floor, fifth-floor and terrace plans. The drawing extraction also identifies a 26.90 mt. long, 3.35 mt. high, 5.48 mt. wide vehicular ramp and a 3.71 mt. long, 0.60 mt. high, 2.00 mt. wide pedestrian ramp.
The drawing lists organized open spaces of 114.70 SQMTS, 194.70 SQMTS and 206.62 SQMTS, along with a road-widening area. It also notes a green strip, tot-lot and periphery greenery. These are drawing/approval records; delivered condition is not established by the supplied evidence.
4. Homes, configurations & floor plans
The TG-RERA unit record lists 102 homes across two configurations. The supplied floor-plan review says that two drawings remain unmeasured and contain no measured flats; therefore no software-measured carpet area or room-dimension figures are available here.
| Configuration | Units | Booked | Available | RERA saleable area | Measured carpet area | Loading (if supplied) |
|---|---|---|---|---|---|---|
| 2BHK | 24 | 0 | 24 | 95.65 sq.m. | Not measured from supplied drawings | Not supplied |
| 3BHK | 78 | 0 | 78 | 150.08 sq.m. | Not measured from supplied drawings | Not supplied |
The booked and available figures are portal-derived and carry no as-of date, so treat them as indicative. “Saleable area” is the RERA-filed figure; it should not be treated as a measured carpet area. The supplied drawing data does not support a separate carpet-area or loading figure.
5. Parking & vehicle circulation
The approved drawing lists PROPOSED NUMBER OF PARKINGS: 208 and TOTAL PARKING: 206. It identifies two cellar levels, and GHMC’s permit condition states that cellar and stilt areas approved for parking must be used exclusively for vehicle parking. A unit-wise parking allocation, visitor or accessible-bay count, two-wheeler count, and EV-charging provision are not established in the supplied records.
The drawing extraction identifies a vehicular ramp and a separate pedestrian ramp. The listed parking totals are sanctioned-drawing entries; they do not establish exclusive parking ownership or allocation to a particular apartment.
6. Amenities, recreation & open spaces
The project’s RERA amenities record lists 14 amenity/infrastructure categories, but shows 0% progress for each; rainwater harvesting is marked YES. These entries indicate recorded provision/status, not independent confirmation of completion.
| Facility | Description / size | Evidence source | Declared progress / verified status |
|---|---|---|---|
| Tot-lot | GHMC permit extraction lists Tot Lot 546.02; drawing conditions also refer to fencing and maintaining the tot-lot as greenery. Unit for the extracted figure is not stated. | No independent completion verification supplied; RERA green strip/tot-lot/park category: 0%. | |
| Organized open spaces | 114.70 SQMTS, 194.70 SQMTS, and 206.62 SQMTS are listed in the approved drawing extraction. | Drawing-listed; delivery not independently verified. | |
| Green strip / periphery greenery | Green strip and periphery planting are noted in the drawing and approval conditions. | RERA category: 0%; delivered status not verified. | |
| Library | Listed in the drawing extraction. | No completion status supplied. | |
| Aerobics / yoga | Listed in the drawing extraction. | No completion status supplied. | |
| Games | Listed in the drawing extraction. | No completion status supplied. | |
| Multipurpose hall | Listed as “MLTIPRPSEHALL” in the drawing extraction. | No completion status supplied. |
The drawing extraction does not provide sizes or capacities for the library, aerobics/yoga, games or multipurpose hall. No independent inspection evidence of completed amenities is included.
7. Utilities, building services & safety
The approved drawing lists separate underground static water storage and terrace tanks, each with a stated capacity of 25,000 litres, as well as rainwater harvesting, a water-harvesting/percolation pit, a sewage treatment plant, a generator room and a distribution transformer. The RERA amenities record marks water conservation/rainwater harvesting “YES” but records 0% progress for the listed infrastructure categories. Completed operation or capacity of services is not independently verified.
The drawing labels include a lobby, shaft, staircase, lift and machine room, but the supplied information does not specify lift count, capacity or service-lift provision. The permit conditions require a garbage house within the premises, rainwater-harvesting structure, transformer space and fire-fighting installations; the permit also requires an occupancy fire NOC before issue of an occupancy certificate. No fire NOC, occupancy certificate or independent safety inspection is supplied.
The supplied records do not establish sewerage-treatment capacity, treated-water reuse, storm-water system design, generator capacity, CCTV, access-control arrangements or accessible circulation beyond the pedestrian-ramp drawing label.
8. Location, access & connectivity
The registered location is Jeedimetla-Village, Qutballapur, Medchal-Malkajgiri, 500055. The approval record places the site under GHMC Quthbullapur Circle and records road access, including a 12.00 MT WIDE EXISTING ROAD, a 12.00 MT WIDE PROPOSED ROAD, a 5.50m WIDE DRIVEWAY and an 18 mt. road reference in the building-permit extraction.
A supplied location record gives the nearest sampled Outer Ring Road interchange as approximately 9.4 km from the project location. No public-transport details or other measured landmark distances are supplied.
9. Developer & development status
The registered promoter is SRI CHALLA CONSTRUCTIONS, identified in the RERA record as a partnership, with GSTIN 36AAFFC6561P1ZX. The supplied RERA certificate gives its registered-office location as Hyderabad, PIN 500072; the project record separately lists the promoter address as Challas Krishnaveni Nilayam, Road No.1, Jeedimetla, Qutballapur, Medchal-Malkajgiri, 500055.
The registration certificate identifies the project and promoter, while the Form B declaration by CHALLA SUBBA REDDY states a completion undertaking of 02/03/2027. No current, independently measured construction progress or occupancy certificate is supplied.
10. Approvals, official records & documents
TG-RERA certificate P02200008410: Registration certificate for GAYATRI LAKE VIEW; promoter named as Sri Challa Constructions; stated validity from 22/06/2024 to 02/03/2027, unless extended.
GHMC building-permit order 5967/GHMC/KPL/2024-BP: Dated 02 March, 2024; describes conditional permission for the building at Jeedimetla, with construction and occupancy conditions.
Plan / drawing reference TS/047625/2022: Approved-plan/layout drawing on file, dated 27-07-2022 in the drawing extraction.
Form B promoter declaration: CHALLA SUBBA REDDY, on behalf of SRI CHALLA CONSTRUCTIONS, declares the project completion undertaking and other promoter commitments.
Legal-title report and title material: An advocate’s title report and supporting title documents are on file; this overview does not assess title or encumbrances.
Occupancy / completion certificate: Not supplied in the reviewed project documents.
Frequently asked questions
Is GAYATRI LAKE VIEW registered with Telangana RERA?
Yes. GAYATRI LAKE VIEW is registered with the Telangana Real Estate Regulatory Authority as P02200008410; the registration status is New Project.
Who is the developer of GAYATRI LAKE VIEW?
The promoter named in the RERA registration is SRI CHALLA CONSTRUCTIONS.
Where is GAYATRI LAKE VIEW located?
GAYATRI LAKE VIEW is in JEEDIMETLA, Jeedimetla-Village, Qutballapur, Medchal-Malkajgiri, Telangana (500055).
When will GAYATRI LAKE VIEW be completed?
The promoter's proposed date of completion filed with RERA is 02/07/2027. This is the promoter's declaration, not a guarantee.
More projects in Jeedimetla