Garudadri Residency
KEERTHI CONSTRUCTIONS · Sangareddy · RERA P01100001114
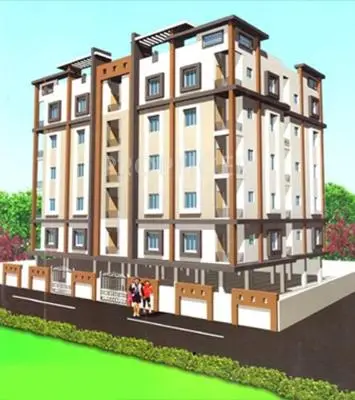
Garudadri Residency is a residential apartment project in Narayana Reddy Colony, Ameenpur mandal, Sangareddy district, developed by registered promoter KEERTHI CONSTRUCTIONS. The project is on a land area of 568 sq. m. and comprises one building with 1 stilt + 5 upper floors and 15 homes: 10 2BHK units of 105.34 sq. m. each and 5 3BHK units of 140.46 sq. m. each. Its TG-RERA registration number is P01100001114, and its proposed completion date is 01/08/2019.
More from Keerthi Constructions · 2 projects →
01What we found
Read from TG-RERA filings, approvals, land and registration records and court records. A court case is counted only when the court record states this project's survey number with its village, or names the project.
02Check before you pay
8 items to check before you pay, 4 high - from the title chain, court records and approvals, each with what to ask the builder or your advocate. An item may not be a problem with the project: records can be incomplete.
1. Project at a glance
Project identity
| Field | Record |
|---|---|
| Registered project name | Garudadri Residency RERA record |
| Project type | Residential apartment project RERA record |
| Phase / registered portion | No separate phase name or phase number disclosed. The registration is for Garudadri Residency; the filed record describes one building. RERA record RERA filing |
| TG-RERA registration number | P01100001114 RERA record |
| Registration validity | Certificate states commencement 08/08/2019, expiry 01/08/2019, and “0 years.” These are the dates stated in the certificate. RERA record |
| Registered promoter | KEERTHI CONSTRUCTIONS, stated to be a proprietorship RERA record Corporate record |
| TG-RERA status | On-Going Project RERA record RERA filing |
Land and geographic identity
| Field | Record |
|---|---|
| Locality | Narayana Reddy Colony (also recorded as “narayana reddy coliny”) RERA record RERA filing |
| Revenue village | Ameenapur (also rendered Ameenpur in some records) RERA record Land records |
| Mandal | Ameenpur RERA record RERA filing |
| District | Sangareddy RERA record RERA filing |
| PIN | 502032 RERA record |
| Project survey numbers and subdivisions | Survey Nos. 498/A and 498/AA, as stated in the HMDA technical approval and approved plan. |
| RERA-filed land area | Total area 568 sq. m.; net area 568.00 sq. m. RERA filing Land records |
| Area stated in approved plan | Plot/net area 567.25 sq. m. |
| Boundaries in RERA record | East: OPEN LAND; West: PART OF LAND; North: ROAD; South: NEIGHBOUR LAND RERA filing |
Development identity
| Field | Record |
|---|---|
| Technical sanctioning authority | Hyderabad Metropolitan Development Authority (HMDA) Approvals record |
| Principal approval | 001051/SKP/R1/U6/HMDA/01062017, dated 07 October 2017 Approvals record |
| Local building permission on file | Gram Panchayat Ameenpur proceeding GPA 286/2017-18, dated 17/10/2017 Approvals record |
| Approved building count | One residential building RERA filing |
| Sanctioned configuration | 1 stilt + 5 upper floors; drawing records six floors and a building height of 14.99 MT. |
| Approved built-up area | Drawing records Total Built Up Area 1516.60 Sq.mt. and Proposed Net BUA Area 1211.60; it separately states Total Proposed Net BUA Area 1216.15. |
| Parking level | Stilt floor is designated for parking in the plan conditions. |
| Unit count | TG-RERA filing records 15 units: 10 2BHK and 5 3BHK. The HMDA plan also records technical approval for 15 dwelling units. RERA unit table |
Offering and status
| Field | Record |
|---|---|
| Filed configurations and saleable areas | 2BHK: 10 units, 105.34 sq. m. each; 3BHK: 5 units, 140.46 sq. m. each. RERA unit table |
| Booked / available | Portal figures show 0 booked and 10 available 2BHK units; 0 booked and 5 available 3BHK units. The portal record has no stated as-of date, so these counts are indicative. RERA unit table |
| Construction stage | RERA record labels the project “On-Going”; the supplied evidence does not establish independently verified current construction progress. RERA record RERA filing RERA amenities |
| Completion dates in RERA record | Proposed and revised proposed completion date: 01/08/2019. RERA record RERA filing |
| Occupancy / completion certificate | No occupancy or completion certificate is included in the supplied project records. No tower-wise OC status is documented. Document index |
2. The project story
Garudadri Residency is registered as a residential apartment project in Ameenapur village, Ameenpur mandal, Sangareddy district. The project record describes one building on Survey Nos. 498/A and 498/AA, with the approved building plan showing a stilt floor and five upper floors. RERA record Land records
The registered offering comprises 15 homes: ten 2BHK units and five 3BHK units. The TG-RERA portal figures indicate all 15 as available and none booked, but the record provides no date for those counts. The RERA status is “On-Going,” and the supplied material does not independently verify present site progress or establish that any part is complete or occupied. RERA unit table RERA record RERA amenities
The filed completion date is 1 August 2019. That completion deadline is distinct from the registration certificate’s stated validity dates; the supplied records contain no occupancy or completion certificate. RERA record Document index
3. Master plan, architecture & building design
The HMDA plan describes a single residential building on a plot of 567.25 sq. m., with 315.93 sq. m. recorded as vacant plot area and 251.32 sq. m. as proposed coverage area. It records Residential Net BUA 1211.60, Total Proposed Net BUA Area 1216.15, and Total Built Up Area 1516.60 Sq.mt. These are separately stated plan figures; the supplied evidence does not identify them as carpet or saleable area.
The plan shows 1 Stilt + 5 upper floors, one building, and a height entry of 14.99 MT. It identifies a lift and staircase, a green strip, a rainwater-harvesting provision and a stilt parking use. The available plan extraction does not establish a complete floor-by-floor unit arrangement, flats per floor, entry and exit locations, or internal circulation details.
The HMDA technical approval is subject to conditions, including construction in accordance with the sanctioned plan and the local authority’s release of plans after laying the specified BT road. A separate Gram Panchayat Ameenpur building-permission record is also present.
4. Homes, configurations & floor plans
The TG-RERA filing records 2BHK and 3BHK configurations. Its saleable-area figures are RERA-filed figures, not carpet-area measurements. Portal booking and availability counts have no stated as-of date. RERA unit table
| Configuration | Units | Booked | Available | RERA saleable area | Measured carpet area | Loading (if supplied) |
|---|---|---|---|---|---|---|
| 2BHK | 10 | 0 | 10 | 105.34 sq. m. | Not supplied | Not supplied |
| 3BHK | 5 | 0 | 5 | 140.46 sq. m. | Not supplied | Not supplied |
Software measurement from the approved drawing identifies one flat design labelled 4BHK, with measured carpet area 115.7 sq. m. (1246 sq. ft.). This is a drawing-based software measurement, needs review, and is not a TG-RERA-filed configuration or area. The drawing extraction lists room labels and dimensions but does not support using that measurement as the RERA saleable area; carpet area, exclusive balcony/utility areas and the home’s share of common areas are distinct concepts. Floor plans RERA unit details
5. Parking & vehicle circulation
The approved plan designates the stilt floor for parking. The drawing extraction also identifies two-wheeler parking, but the supplied records do not establish sanctioned counts for car or two-wheeler spaces, visitor or accessible bays, or unit-wise parking allocations. A drawn or designated parking area does not, by itself, establish exclusive ownership or allotment. Document index
The available material does not specify parking ramps, mechanical or basement parking, EV charging, or a separate visitor-parking arrangement. The approval conditions specify one entry and one exit, each with a minimum width of 4.5 meters and height clearance of 5 meters.
6. Amenities, recreation & open spaces
RERA’s amenity table reports water supply as available at 100% and the electrical meter room/sub-station/receiving station at 70%. Other listed amenity progress entries are 0%; these are portal-reported figures, not independent site verification. RERA amenities
| Facility | Description / size | Evidence source | Declared progress / verified status |
|---|---|---|---|
| Green strip / greenery | Plan labels a green strip and “1.00M WIDE GREENERY”; no total area supplied | Approved plan | RERA amenity entry “Green Strip/TOT LOT/Park”: 0%; not independently verified RERA amenities |
| Recreational open space | No area or facility detail supplied | RERA amenity record RERA amenities | Aggregate area of recreational open space: 0% RERA amenities |
| Community buildings | No building or size specified | RERA amenity record RERA amenities | 0% RERA amenities |
| Internal roads and footpaths | No project-internal layout or dimensions established in the supplied record | RERA amenity record RERA amenities | 0% RERA amenities |
| Street lighting | No fixture or coverage details supplied | RERA amenity record RERA amenities | 0% RERA amenities |
The vendor feed lists facilities including a swimming pool, gym, clubhouse, landscaped gardens, children’s play area, indoor games, CCTV and security; these are promoter-marketed/vendor claims and are not established by the supplied sanctioned-plan or RERA amenity evidence. Promoter website
7. Utilities, building services & safety
The approved-plan records provide for an underground sump and a terrace tank, each stated as 25,000 litres, and a septic tank/STP-related sewage provision. Plan conditions require rainwater-harvesting structures and refer to sewerage disposal and drainage provisions. The supplied evidence does not establish that these facilities have been completed or provide an STP capacity, water source or reuse quantity.
The plan identifies a lift and staircase, and the technical approval conditions require a generator as an alternate electricity source, emergency lighting in corridors, common passages and staircases, and fire-extinguisher and alarm provisions. It also requires fire-service clearance for the proposed complex. These are approval requirements or plan provisions, not proof of installation, clearance or current compliance.
The supplied project evidence does not establish CCTV installation, access-control arrangements, waste segregation facilities, accessible circulation or lift capacity. The vendor’s mentions of security, waste management and power backup are not independently verified in the project documents. Promoter website Document index
8. Location, access & connectivity
The official project identity places Garudadri Residency in Ameenapur village, Ameenpur mandal, Sangareddy district, PIN 502032, in the locality recorded as Narayana Reddy Colony. The registered land record gives the site boundaries as north: road; south: neighbour land; east: open land; west: part of land. RERA record RERA filing RERA filing
A cadastral-parcel-centroid location is supplied at 17.52587, 78.33949. The nearest sampled Outer Ring Road interchange is reported at 8.4 km (approx.); the supplied data does not identify a route or travel time. Location record
9. Developer & development status
The registered promoter is KEERTHI CONSTRUCTIONS, identified in the RERA record as a proprietorship. The record names BHAVANAM VENKAT REDDY as an authorized signatory. The supplied evidence does not provide a verified corporate registration identifier or an official website or contact number. Corporate record Parties record RERA filing
The project is recorded as On-Going, with proposed and revised completion dates both 01/08/2019. RERA portal counts show 15 available units and no booked units, without an as-of date. No independently verified current construction percentage, completion certificate or occupancy certificate is supplied. RERA record RERA unit table Document index
10. Approvals, official records & documents
| Identifier / date | P01100001114; issued 08/08/2019 |
|---|---|
| Evidence and scope | Form C records Garudadri Residency under section 5 and states validity from 08/08/2019 to 01/08/2019. |
| Identifier / date | 001051/SKP/R1/U6/HMDA/01062017; 07 October 2017 |
|---|---|
| Evidence and scope | Residential building, Survey Nos. 498/A and 498/AA, Ameenapur; one stilt plus five upper floors and 15 dwelling units recorded in the plan extraction. |
| Identifier / date | Same approval; extracted pages 2–4 |
|---|---|
| Evidence and scope | Includes construction, utility, safety and local-authority conditions. |
| Identifier / date | GPA 286/2017-18; 17/10/2017 |
|---|---|
| Evidence and scope | Permission record describes residential construction as stilt plus five upper floors. |
| Identifier / date | Not supplied |
|---|---|
| Evidence and scope | No project occupancy or completion certificate is identified in the supplied documents. Document index |
| Identifier / date | Document ID 54739 |
|---|---|
| Evidence and scope | Extracted declaration is partly illegible; the declarant and project-registration particulars are not reliably legible in the supplied extraction. |
1. Project at a glance
Project identity
Registered project name: Garudadri Residency
Project type: Residential apartment project
Phase / registered portion: No separate phase name or phase number disclosed. The registration is for Garudadri Residency; the filed record describes one building.
TG-RERA registration number: P01100001114
Registration validity: Certificate states commencement 08/08/2019, expiry 01/08/2019, and “0 years.” These are the dates stated in the certificate.
Registered promoter: KEERTHI CONSTRUCTIONS, stated to be a proprietorship
TG-RERA status: On-Going Project
Land and geographic identity
Locality: Narayana Reddy Colony (also recorded as “narayana reddy coliny”)
Revenue village: Ameenapur (also rendered Ameenpur in some records)
Mandal: Ameenpur
District: Sangareddy
PIN: 502032
Project survey numbers and subdivisions: Survey Nos. 498/A and 498/AA, as stated in the HMDA technical approval and approved plan.
RERA-filed land area: Total area 568 sq. m.; net area 568.00 sq. m.
Area stated in approved plan: Plot/net area 567.25 sq. m.
Boundaries in RERA record: East: OPEN LAND; West: PART OF LAND; North: ROAD; South: NEIGHBOUR LAND
Development identity
Technical sanctioning authority: Hyderabad Metropolitan Development Authority (HMDA)
Principal approval: 001051/SKP/R1/U6/HMDA/01062017, dated 07 October 2017
Local building permission on file: Gram Panchayat Ameenpur proceeding GPA 286/2017-18, dated 17/10/2017
Approved building count: One residential building
Sanctioned configuration: 1 stilt + 5 upper floors; drawing records six floors and a building height of 14.99 MT.
Approved built-up area: Drawing records Total Built Up Area 1516.60 Sq.mt. and Proposed Net BUA Area 1211.60; it separately states Total Proposed Net BUA Area 1216.15.
Parking level: Stilt floor is designated for parking in the plan conditions.
Unit count: TG-RERA filing records 15 units: 10 2BHK and 5 3BHK. The HMDA plan also records technical approval for 15 dwelling units.
Offering and status
Filed configurations and saleable areas: 2BHK: 10 units, 105.34 sq. m. each; 3BHK: 5 units, 140.46 sq. m. each.
Booked / available: Portal figures show 0 booked and 10 available 2BHK units; 0 booked and 5 available 3BHK units. The portal record has no stated as-of date, so these counts are indicative.
Construction stage: RERA record labels the project “On-Going”; the supplied evidence does not establish independently verified current construction progress.
Completion dates in RERA record: Proposed and revised proposed completion date: 01/08/2019.
Occupancy / completion certificate: No occupancy or completion certificate is included in the supplied project records. No tower-wise OC status is documented.
2. The project story
Garudadri Residency is registered as a residential apartment project in Ameenapur village, Ameenpur mandal, Sangareddy district. The project record describes one building on Survey Nos. 498/A and 498/AA, with the approved building plan showing a stilt floor and five upper floors.
The registered offering comprises 15 homes: ten 2BHK units and five 3BHK units. The TG-RERA portal figures indicate all 15 as available and none booked, but the record provides no date for those counts. The RERA status is “On-Going,” and the supplied material does not independently verify present site progress or establish that any part is complete or occupied.
The filed completion date is 1 August 2019. That completion deadline is distinct from the registration certificate’s stated validity dates; the supplied records contain no occupancy or completion certificate.
3. Master plan, architecture & building design
The HMDA plan describes a single residential building on a plot of 567.25 sq. m., with 315.93 sq. m. recorded as vacant plot area and 251.32 sq. m. as proposed coverage area. It records Residential Net BUA 1211.60, Total Proposed Net BUA Area 1216.15, and Total Built Up Area 1516.60 Sq.mt. These are separately stated plan figures; the supplied evidence does not identify them as carpet or saleable area.
The plan shows 1 Stilt + 5 upper floors, one building, and a height entry of 14.99 MT. It identifies a lift and staircase, a green strip, a rainwater-harvesting provision and a stilt parking use. The available plan extraction does not establish a complete floor-by-floor unit arrangement, flats per floor, entry and exit locations, or internal circulation details.
The HMDA technical approval is subject to conditions, including construction in accordance with the sanctioned plan and the local authority’s release of plans after laying the specified BT road. A separate Gram Panchayat Ameenpur building-permission record is also present.
4. Homes, configurations & floor plans
The TG-RERA filing records 2BHK and 3BHK configurations. Its saleable-area figures are RERA-filed figures, not carpet-area measurements. Portal booking and availability counts have no stated as-of date.
| Configuration | Units | Booked | Available | RERA saleable area | Measured carpet area | Loading (if supplied) |
|---|---|---|---|---|---|---|
| 2BHK | 10 | 0 | 10 | 105.34 sq. m. | Not supplied | Not supplied |
| 3BHK | 5 | 0 | 5 | 140.46 sq. m. | Not supplied | Not supplied |
Software measurement from the approved drawing identifies one flat design labelled 4BHK, with measured carpet area 115.7 sq. m. (1246 sq. ft.). This is a drawing-based software measurement, needs review, and is not a TG-RERA-filed configuration or area. The drawing extraction lists room labels and dimensions but does not support using that measurement as the RERA saleable area; carpet area, exclusive balcony/utility areas and the home’s share of common areas are distinct concepts.
5. Parking & vehicle circulation
The approved plan designates the stilt floor for parking. The drawing extraction also identifies two-wheeler parking, but the supplied records do not establish sanctioned counts for car or two-wheeler spaces, visitor or accessible bays, or unit-wise parking allocations. A drawn or designated parking area does not, by itself, establish exclusive ownership or allotment.
The available material does not specify parking ramps, mechanical or basement parking, EV charging, or a separate visitor-parking arrangement. The approval conditions specify one entry and one exit, each with a minimum width of 4.5 meters and height clearance of 5 meters.
6. Amenities, recreation & open spaces
RERA’s amenity table reports water supply as available at 100% and the electrical meter room/sub-station/receiving station at 70%. Other listed amenity progress entries are 0%; these are portal-reported figures, not independent site verification.
| Facility | Description / size | Evidence source | Declared progress / verified status |
|---|---|---|---|
| Green strip / greenery | Plan labels a green strip and “1.00M WIDE GREENERY”; no total area supplied | Approved plan | RERA amenity entry “Green Strip/TOT LOT/Park”: 0%; not independently verified |
| Recreational open space | No area or facility detail supplied | RERA amenity record | Aggregate area of recreational open space: 0% |
| Community buildings | No building or size specified | RERA amenity record | 0% |
| Internal roads and footpaths | No project-internal layout or dimensions established in the supplied record | RERA amenity record | 0% |
| Street lighting | No fixture or coverage details supplied | RERA amenity record | 0% |
The vendor feed lists facilities including a swimming pool, gym, clubhouse, landscaped gardens, children’s play area, indoor games, CCTV and security; these are promoter-marketed/vendor claims and are not established by the supplied sanctioned-plan or RERA amenity evidence.
7. Utilities, building services & safety
The approved-plan records provide for an underground sump and a terrace tank, each stated as 25,000 litres, and a septic tank/STP-related sewage provision. Plan conditions require rainwater-harvesting structures and refer to sewerage disposal and drainage provisions. The supplied evidence does not establish that these facilities have been completed or provide an STP capacity, water source or reuse quantity.
The plan identifies a lift and staircase, and the technical approval conditions require a generator as an alternate electricity source, emergency lighting in corridors, common passages and staircases, and fire-extinguisher and alarm provisions. It also requires fire-service clearance for the proposed complex. These are approval requirements or plan provisions, not proof of installation, clearance or current compliance.
The supplied project evidence does not establish CCTV installation, access-control arrangements, waste segregation facilities, accessible circulation or lift capacity. The vendor’s mentions of security, waste management and power backup are not independently verified in the project documents.
8. Location, access & connectivity
The official project identity places Garudadri Residency in Ameenapur village, Ameenpur mandal, Sangareddy district, PIN 502032, in the locality recorded as Narayana Reddy Colony. The registered land record gives the site boundaries as north: road; south: neighbour land; east: open land; west: part of land.
A cadastral-parcel-centroid location is supplied at 17.52587, 78.33949. The nearest sampled Outer Ring Road interchange is reported at 8.4 km (approx.); the supplied data does not identify a route or travel time.
9. Developer & development status
The registered promoter is KEERTHI CONSTRUCTIONS, identified in the RERA record as a proprietorship. The record names BHAVANAM VENKAT REDDY as an authorized signatory. The supplied evidence does not provide a verified corporate registration identifier or an official website or contact number.
The project is recorded as On-Going, with proposed and revised completion dates both 01/08/2019. RERA portal counts show 15 available units and no booked units, without an as-of date. No independently verified current construction percentage, completion certificate or occupancy certificate is supplied.
10. Approvals, official records & documents
| Identifier / date | P01100001114; issued 08/08/2019 |
|---|---|
| Evidence and scope | Form C records Garudadri Residency under section 5 and states validity from 08/08/2019 to 01/08/2019. |
| Identifier / date | 001051/SKP/R1/U6/HMDA/01062017; 07 October 2017 |
|---|---|
| Evidence and scope | Residential building, Survey Nos. 498/A and 498/AA, Ameenapur; one stilt plus five upper floors and 15 dwelling units recorded in the plan extraction. |
| Identifier / date | Same approval; extracted pages 2–4 |
|---|---|
| Evidence and scope | Includes construction, utility, safety and local-authority conditions. |
| Identifier / date | GPA 286/2017-18; 17/10/2017 |
|---|---|
| Evidence and scope | Permission record describes residential construction as stilt plus five upper floors. |
| Identifier / date | Not supplied |
|---|---|
| Evidence and scope | No project occupancy or completion certificate is identified in the supplied documents. |
| Identifier / date | Document ID 54739 |
|---|---|
| Evidence and scope | Extracted declaration is partly illegible; the declarant and project-registration particulars are not reliably legible in the supplied extraction. |
Frequently asked questions
Is Garudadri Residency registered with Telangana RERA?
Yes. Garudadri Residency is registered with the Telangana Real Estate Regulatory Authority as P01100001114; the registration status is On-Going Project.
Who is the developer of Garudadri Residency?
The promoter named in the RERA registration is KEERTHI CONSTRUCTIONS.
Where is Garudadri Residency located?
Garudadri Residency is in narayana reddy coliny, AMEENAPUR, AMEENPUR, Sangareddy, Telangana (502032).
When will Garudadri Residency be completed?
The promoter's proposed date of completion filed with RERA is 01/08/2019. This is the promoter's declaration, not a guarantee.
More projects in Ameenapur





