Fortuner Homes
SIVA SAI INFRA DEVELOPERS · Medchal-Malkajgiri · RERA P02200003665
FORTUNER HOMES is a residential apartment project in Bachupally, Bachupally mandal, Medchal-Malkajgiri district. The registered promoter developing it is Siva Sai Infra Developers. The project is on 2,990.20 Sq. Mt. of land and comprises one proposed building with 1 Cellar + 1 Ground + 5 Upper floors and 82 apartments: 53 2BHK units of 111.73 sqm each and 29 3BHK units of 157.88 sqm each. It is registered with TG-RERA under P02200003665, and its proposed completion is 09/11/2027.
01What we found
Read from TG-RERA filings, approvals, land and registration records and court records. A court case is counted only when the court record states this project's survey number with its village, or names the project.
02Check before you pay
12 items to check before you pay, 3 high - from the title chain, court records and approvals, each with what to ask the builder or your advocate. An item may not be a problem with the project: records can be incomplete.
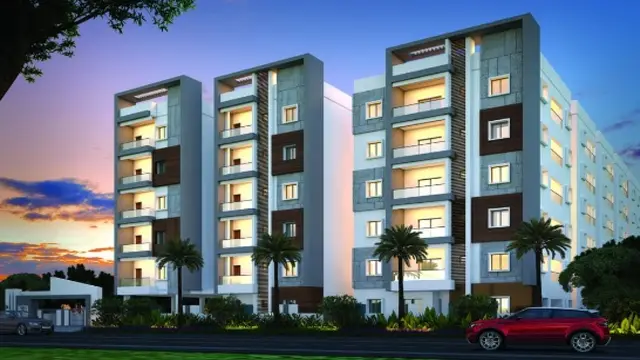
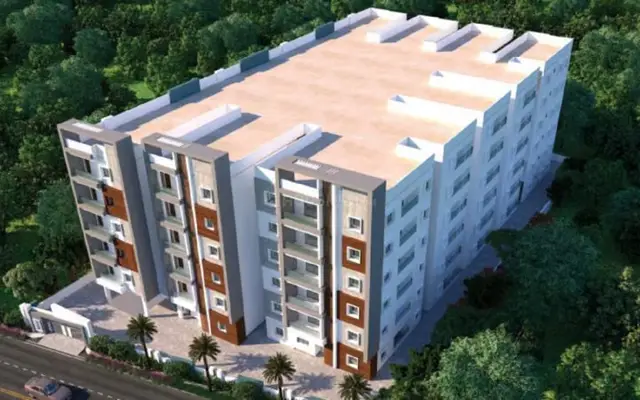
1. Project at a glance
Project identity
| Field | Project record |
|---|---|
| Registered project name | FORTUNER HOMES RERA record |
| Project type / status | Residential apartment project; RERA header status: “New Project” RERA record RERA filing |
| Phase / registered portion | Not separately identified in the supplied record; the RERA certificate names the project and survey 143/A |
| TG-RERA registration | P02200003665 |
| Registration validity | 03/12/2021 to 09/07/2027; certificate says five years, subject to extension. The supplied certificate records no extension. This is registration validity, not the completion deadline. |
| Registered promoter | Siva Sai Infra Developers Corporate record |
| RERA status | Registration granted under section 5, Form C. The supplied record does not establish whether the project is complete or occupied. |
Land and geographic identity
| Field | Project record |
|---|---|
| Locality / revenue village | Bachupally; the approval document also spells the village Bachpalle. RERA record |
| Mandal | Bachupally in the project header/RERA fields; the HMDA approval refers to Nizampet Municipal Corporation Mandal. RERA record RERA filing |
| District / PIN | Medchal-Malkajgiri; 500090 RERA record |
| Project survey number(s) | 143/A RERA filing |
| Registered site extent | 2,990.20 Sq. Mt. in the HMDA technical approval; RERA land record lists total and net area as 2990.20 sqmts. RERA filing |
| Boundaries (RERA filing) | East: Survey No. 143 P; West: road width-30; North: Survey No. 143 P; South: Survey No. 144 P. RERA filing |
| Cadastral context | The supplied cadastral record gives survey 143 as a whole-survey extent of 31,861.79 sqm; this is not the project parcel extent. Cadastral map |
Development identity
| Field | Project record |
|---|---|
| Sanctioning authority / principal approval | Hyderabad Metropolitan Development Authority (HMDA), technical approval 043901/MED/R1/U6/HMDA/06032021, approved 09/07/2021. The letter directs that building plans be sanctioned by the Executive Authority in conformity with the technically approved plans. Approvals record |
| Building count / floor configuration | One proposed residential building; 1 Cellar + 1 Ground + 5 Upper floors, as stated in the technical approval. |
| Approved built-up area | The technical approval lists Built up Area 9712.8 and separately Proposed Built-up Area 10230.64; the supplied extract does not clarify the basis for these two labels. |
| Mortgage recorded in approval | The approval records 985.11 as the required 10% mortgage area and 985.25 sq mts as the provided mortgage area in the ground floor. |
| RERA-declared units | 82 total: 53 2BHK and 29 3BHK. RERA unit table |
| Sanctioned unit count | The supplied approval extraction does not state a unit count. |
| Parking levels | Cellar and stilt areas approved for parking are referred to in the approval conditions; the extracted floor configuration identifies a cellar but does not specify a stilt level. |
Offering and status
| Field | Project record |
|---|---|
| RERA-filed configurations and saleable area | 2BHK: 53 units, 111.73 sqm each as filed. 3BHK: 29 units, 157.88 sqm each as filed. RERA unit table RERA unit details |
| Booked / available | Portal-derived counts show 0 booked, 53 available for 2BHK and 0 booked, 29 available for 3BHK. The record has no as-of date, so these counts are indicative, not a current inventory confirmation. RERA unit table |
| Construction stage | No construction-progress percentage or independently verified site-stage information is supplied. RERA amenities entries show 0% progress for listed items; these entries are not an independent site inspection. RERA amenities |
| Completion date | Form B declares completion by 09-JULY-2027; the project header gives proposed completion as 09/11/2027. The supplied record does not explain the distinction. RERA filing |
| Occupancy / completion certificate | No occupancy or completion certificate is supplied. The HMDA approval states that an Occupancy Certificate is compulsory before occupation and is to be approached for after construction in accordance with the sanctioned plan. |
2. The project story
FORTUNER HOMES is registered with TG-RERA as a residential apartment project on Survey No. 143/A, in Bachupally, Medchal-Malkajgiri district. The registered scheme describes one building and 82 apartments: 53 two-bedroom and 29 three-bedroom units. RERA record RERA unit table
The HMDA document is a technical approval for a proposed building with one cellar, a ground floor and five upper floors. It records a site extent of 2,990.20 Sq. Mt. and identifies parking, rainwater harvesting, a transformer, a garbage house, a tot-lot and a septic tank among the stated provisions. The approval letter says the building plans are to be sanctioned by the Executive Authority in conformity with the HMDA technical approval.
The available evidence does not establish construction progress, completion, or occupation. Portal-reported unit availability is indicative only because the supplied booking figures have no as-of date. No OC or completion certificate is included in the supplied documents. RERA amenities RERA unit table Document index
3. Master plan, architecture & building design
The supplied RERA and approval records describe a single residential building on a 2,990.20 Sq. Mt. site at Survey No. 143/A. HMDA’s technical approval gives the proposed floor configuration as 1Cellar + 1Ground + 5 Upper floors. The extracted approval does not provide a floor-by-floor apartment schedule, footprint, tower height, flats per floor, lift or stair details, or internal circulation drawings. RERA filing
The approval extract separately lists Built up Area 9712.8 and Proposed Built-up Area 10230.64. These labels are retained as recorded; the supplied evidence does not define their measurement basis. They should not be treated as saleable area or carpet area. RERA-filed saleable areas are given separately under Homes and floor plans below. RERA unit table
Four floor-plan drawings are recorded, but none has been software-measured; all four are pending scan review. Accordingly, no drawing-derived room dimensions or carpet areas can be reported here. Floor plans
The HMDA approval also records an approach-road area of 449.07 Sq.mtrs handed over to the Commissioner of Nizampet Municipal Corporation by gift deed 16918/2021, dated 23/06/2021. This is described in the approval as approach-road area, not as the project’s net site area.
4. Homes, configurations & floor plans
The TG-RERA filing records 82 homes in two configurations. Saleable area below is the RERA-filed figure. The available drawings have not been software-measured, so measured carpet area and loading are not available. RERA unit table RERA unit details Floor plans
| Configuration | Units | Booked | Available | RERA saleable area | Measured carpet area | Loading (if supplied) |
|---|---|---|---|---|---|---|
| 2BHK | 53 | 0 | 53 | 111.73 sqm | Not available—drawings not measured | Not supplied |
| 3BHK | 29 | 0 | 29 | 157.88 sqm | Not available—drawings not measured | Not supplied |
The booking and availability figures are portal-derived and carry no as-of date; confirm current inventory directly before relying on them. The vendor material describes balconies, a courtyard and an open-plan kitchen, but these are promoter/marketing descriptions, not drawing-measured or independently verified details. RERA unit table Promoter website
5. Parking & vehicle circulation
The HMDA technical approval refers to cellar and stilt areas approved for parking and states that these areas should be used exclusively for vehicle parking, without partition walls or rolling shutters. The extracted floor configuration lists 1Cellar + 1Ground + 5 Upper floors but does not specify a stilt level, parking-space count, parking allocation by unit, visitor or accessible spaces, ramps, or separate vehicle entries and exits.
The approval also records an HMDA mortgage over built-up area, with the supplied extract stating 985.11 as required mortgage area and 985.25 sq mts as the provided mortgage area in the ground floor. It says flats mortgaged in favour of HMDA are not to be sold, and that the mortgaged built-up area may be registered only after an Occupancy Certificate is produced. Unit-specific mortgage status or release evidence is not supplied here. RERA unit table
6. Amenities, recreation & open spaces
The RERA amenities record lists the following provisions and shows 0% progress for each item. The “YES” entries are recorded as available in the filing, but the supplied material does not independently verify installation or completion. RERA amenities
| Facility | Description / size | Evidence source | Declared progress / verified status |
|---|---|---|---|
| Green strip / tot-lot / park | No size supplied; HMDA approval separately lists a tot-lot | RERA amenities | 0% in RERA amenities record; not independently verified |
| Community buildings | No description or size supplied | RERA amenities | 0%; not independently verified |
| Aggregate recreational open space | No area supplied | RERA amenities | 0%; not independently verified |
No clubhouse, indoor recreation facilities, sports facilities, or facility capacities are evidenced in the supplied records.
7. Utilities, building services & safety
The RERA amenities record includes water supply, sewerage (chambers, lines, septic tank and STP), storm-water drains, treatment and disposal of sewage and sullage water, solid-waste management and disposal, water conservation/rainwater harvesting, energy management, fire protection and safety, and an electrical meter room/sub-station/receiving station. It marks water supply, sewerage, energy management, fire protection and electrical facilities “YES”; the other listed entries show 0% progress. No capacities, technical specifications or independent completion verification are supplied. RERA amenities
HMDA’s approval specifically requires rainwater-harvesting structures, a transformer and a garbage house within the premises, and lists a septic tank among the utilities. It also states that an Occupancy Certificate is compulsory before occupation. The available approval extract does not establish that these works have been completed or that statutory safety clearances have been obtained.
No details are supplied for water source or storage, sewage-treatment capacity or reuse, electrical backup, lifts or lift capacity, fire-system equipment, escape-stair configuration, CCTV, access control, waste segregation arrangements, or accessible circulation. RERA amenities Document index
8. Location, access & connectivity
The registered location is Bachupally, Medchal-Malkajgiri district, Telangana, PIN 500090, on Survey No. 143/A. The project header identifies Bachupally mandal and village. The HMDA approval uses “Bachpalle Village” and refers to Nizampet Municipal Corporation Mandal. RERA record RERA filing
The RERA land filing records the western boundary as ROAD WIDTH-30. HMDA’s approval identifies an 18 mt. road width and records 449.07 Sq.mtrs of approach-road area handed over by gift deed to Nizampet Municipal Corporation. The supplied data does not describe public-transport access or provide a measured route to a landmark. RERA filing
A location record gives HITEC City as 10.4 km from the project’s cadastral parcel-centroid reference. This is a supplied distance; no travel time is provided. Location record
9. Developer & development status
The TG-RERA-registered promoter is Siva Sai Infra Developers, identified in the supplied record as a partnership. Its GSTIN is 36ADZFS0467M1Z4. The project’s Form B declaration is signed by Sankar Tanugundala, described as managing partner/authorized signatory. Corporate record Parties record
The registration certificate gives the promoter office as Village: Pragathi Nagar, Mandal: Kukatpally, District: Medchal-Malkajgiri, Pin: 500090. The project record also gives a promoter address at Sree Shakthi Enclave, Pragathi Nagar, Bachupally; the supplied materials do not provide a verified official project contact number. Parties record
Form B declares that the project land has a legal-title basis, states that the land is free from encumbrances, and undertakes completion by 09-JULY-2027. These are promoter declarations. The project header separately states proposed completion as 09/11/2027; the supplied evidence does not explain the difference. Neither statement is evidence of actual completion. RERA filing
No construction-stage report or independent site inspection is supplied. The RERA certificate is valid to 09/07/2027; that registration-validity date is distinct from the declared completion dates above. No OC or completion certificate is included in the supplied project documents. Document index
10. Approvals, official records & documents
| Record | Supplied evidence |
|---|---|
| TG-RERA registration | Form C registration for FORTUNER HOMES, registration P02200003665, granted under section 5; validity 03/12/2021–09/07/2027. |
| HMDA technical approval | Approval 043901/MED/R1/U6/HMDA/06032021, dated 09/07/2021, for a proposed residential building on Survey No. 143/A. The document states that building plans are to be sanctioned by the Executive Authority in conformity with the HMDA technical approval. |
| RERA Form B | Promoter affidavit/declaration dated 10-8-2021, including title, encumbrance and completion declarations. |
| Layout/building-plan drawings | RERA document register includes layout-plan and building/floor-plan entries, but the supplied records do not include extracted drawing content for review; four floor-plan drawings are recorded as not yet measured. Document index Floor plans |
| Occupancy/completion certificate | Not supplied. HMDA’s approval states an OC is compulsory before occupation. |
The HMDA approval also records the approach-road gift deed 16918/2021, dated 23/06/2021, and a registered mortgage deed identified as 16919 - YEAR - 2021, dated 23/6/2021. These are approval-document references; further title and encumbrance analysis belongs in the relevant sections of the report.
1. Project at a glance
Project identity
Registered project name: FORTUNER HOMES
Project type / status: Residential apartment project; RERA header status: “New Project”
Phase / registered portion: Not separately identified in the supplied record; the RERA certificate names the project and survey 143/A
TG-RERA registration: P02200003665
Registration validity: 03/12/2021 to 09/07/2027; certificate says five years, subject to extension. The supplied certificate records no extension. This is registration validity, not the completion deadline.
Registered promoter: Siva Sai Infra Developers
RERA status: Registration granted under section 5, Form C. The supplied record does not establish whether the project is complete or occupied.
Land and geographic identity
Locality / revenue village: Bachupally; the approval document also spells the village Bachpalle.
Mandal: Bachupally in the project header/RERA fields; the HMDA approval refers to Nizampet Municipal Corporation Mandal.
District / PIN: Medchal-Malkajgiri; 500090
Project survey number(s): 143/A
Registered site extent: 2,990.20 Sq. Mt. in the HMDA technical approval; RERA land record lists total and net area as 2990.20 sqmts.
Boundaries (RERA filing): East: Survey No. 143 P; West: road width-30; North: Survey No. 143 P; South: Survey No. 144 P.
Cadastral context: The supplied cadastral record gives survey 143 as a whole-survey extent of 31,861.79 sqm; this is not the project parcel extent.
Development identity
Sanctioning authority / principal approval: Hyderabad Metropolitan Development Authority (HMDA), technical approval 043901/MED/R1/U6/HMDA/06032021, approved 09/07/2021. The letter directs that building plans be sanctioned by the Executive Authority in conformity with the technically approved plans.
Building count / floor configuration: One proposed residential building; 1 Cellar + 1 Ground + 5 Upper floors, as stated in the technical approval.
Approved built-up area: The technical approval lists Built up Area 9712.8 and separately Proposed Built-up Area 10230.64; the supplied extract does not clarify the basis for these two labels.
Mortgage recorded in approval: The approval records 985.11 as the required 10% mortgage area and 985.25 sq mts as the provided mortgage area in the ground floor.
RERA-declared units: 82 total: 53 2BHK and 29 3BHK.
Sanctioned unit count: The supplied approval extraction does not state a unit count.
Parking levels: Cellar and stilt areas approved for parking are referred to in the approval conditions; the extracted floor configuration identifies a cellar but does not specify a stilt level.
Offering and status
RERA-filed configurations and saleable area: 2BHK: 53 units, 111.73 sqm each as filed. 3BHK: 29 units, 157.88 sqm each as filed.
Booked / available: Portal-derived counts show 0 booked, 53 available for 2BHK and 0 booked, 29 available for 3BHK. The record has no as-of date, so these counts are indicative, not a current inventory confirmation.
Construction stage: No construction-progress percentage or independently verified site-stage information is supplied. RERA amenities entries show 0% progress for listed items; these entries are not an independent site inspection.
Completion date: Form B declares completion by 09-JULY-2027; the project header gives proposed completion as 09/11/2027. The supplied record does not explain the distinction.
Occupancy / completion certificate: No occupancy or completion certificate is supplied. The HMDA approval states that an Occupancy Certificate is compulsory before occupation and is to be approached for after construction in accordance with the sanctioned plan.
2. The project story
FORTUNER HOMES is registered with TG-RERA as a residential apartment project on Survey No. 143/A, in Bachupally, Medchal-Malkajgiri district. The registered scheme describes one building and 82 apartments: 53 two-bedroom and 29 three-bedroom units.
The HMDA document is a technical approval for a proposed building with one cellar, a ground floor and five upper floors. It records a site extent of 2,990.20 Sq. Mt. and identifies parking, rainwater harvesting, a transformer, a garbage house, a tot-lot and a septic tank among the stated provisions. The approval letter says the building plans are to be sanctioned by the Executive Authority in conformity with the HMDA technical approval.
The available evidence does not establish construction progress, completion, or occupation. Portal-reported unit availability is indicative only because the supplied booking figures have no as-of date. No OC or completion certificate is included in the supplied documents.
3. Master plan, architecture & building design
The supplied RERA and approval records describe a single residential building on a 2,990.20 Sq. Mt. site at Survey No. 143/A. HMDA’s technical approval gives the proposed floor configuration as 1Cellar + 1Ground + 5 Upper floors. The extracted approval does not provide a floor-by-floor apartment schedule, footprint, tower height, flats per floor, lift or stair details, or internal circulation drawings.
The approval extract separately lists Built up Area 9712.8 and Proposed Built-up Area 10230.64. These labels are retained as recorded; the supplied evidence does not define their measurement basis. They should not be treated as saleable area or carpet area. RERA-filed saleable areas are given separately under Homes and floor plans below.
Four floor-plan drawings are recorded, but none has been software-measured; all four are pending scan review. Accordingly, no drawing-derived room dimensions or carpet areas can be reported here.
The HMDA approval also records an approach-road area of 449.07 Sq.mtrs handed over to the Commissioner of Nizampet Municipal Corporation by gift deed 16918/2021, dated 23/06/2021. This is described in the approval as approach-road area, not as the project’s net site area.
4. Homes, configurations & floor plans
The TG-RERA filing records 82 homes in two configurations. Saleable area below is the RERA-filed figure. The available drawings have not been software-measured, so measured carpet area and loading are not available.
| Configuration | Units | Booked | Available | RERA saleable area | Measured carpet area | Loading (if supplied) |
|---|---|---|---|---|---|---|
| 2BHK | 53 | 0 | 53 | 111.73 sqm | Not available—drawings not measured | Not supplied |
| 3BHK | 29 | 0 | 29 | 157.88 sqm | Not available—drawings not measured | Not supplied |
The booking and availability figures are portal-derived and carry no as-of date; confirm current inventory directly before relying on them. The vendor material describes balconies, a courtyard and an open-plan kitchen, but these are promoter/marketing descriptions, not drawing-measured or independently verified details.
5. Parking & vehicle circulation
The HMDA technical approval refers to cellar and stilt areas approved for parking and states that these areas should be used exclusively for vehicle parking, without partition walls or rolling shutters. The extracted floor configuration lists 1Cellar + 1Ground + 5 Upper floors but does not specify a stilt level, parking-space count, parking allocation by unit, visitor or accessible spaces, ramps, or separate vehicle entries and exits.
The approval also records an HMDA mortgage over built-up area, with the supplied extract stating 985.11 as required mortgage area and 985.25 sq mts as the provided mortgage area in the ground floor. It says flats mortgaged in favour of HMDA are not to be sold, and that the mortgaged built-up area may be registered only after an Occupancy Certificate is produced. Unit-specific mortgage status or release evidence is not supplied here.
6. Amenities, recreation & open spaces
The RERA amenities record lists the following provisions and shows 0% progress for each item. The “YES” entries are recorded as available in the filing, but the supplied material does not independently verify installation or completion.
| Facility | Description / size | Evidence source | Declared progress / verified status |
|---|---|---|---|
| Green strip / tot-lot / park | No size supplied; HMDA approval separately lists a tot-lot | 0% in RERA amenities record; not independently verified | |
| Community buildings | No description or size supplied | 0%; not independently verified | |
| Aggregate recreational open space | No area supplied | 0%; not independently verified |
No clubhouse, indoor recreation facilities, sports facilities, or facility capacities are evidenced in the supplied records.
7. Utilities, building services & safety
The RERA amenities record includes water supply, sewerage (chambers, lines, septic tank and STP), storm-water drains, treatment and disposal of sewage and sullage water, solid-waste management and disposal, water conservation/rainwater harvesting, energy management, fire protection and safety, and an electrical meter room/sub-station/receiving station. It marks water supply, sewerage, energy management, fire protection and electrical facilities “YES”; the other listed entries show 0% progress. No capacities, technical specifications or independent completion verification are supplied.
HMDA’s approval specifically requires rainwater-harvesting structures, a transformer and a garbage house within the premises, and lists a septic tank among the utilities. It also states that an Occupancy Certificate is compulsory before occupation. The available approval extract does not establish that these works have been completed or that statutory safety clearances have been obtained.
No details are supplied for water source or storage, sewage-treatment capacity or reuse, electrical backup, lifts or lift capacity, fire-system equipment, escape-stair configuration, CCTV, access control, waste segregation arrangements, or accessible circulation.
8. Location, access & connectivity
The registered location is Bachupally, Medchal-Malkajgiri district, Telangana, PIN 500090, on Survey No. 143/A. The project header identifies Bachupally mandal and village. The HMDA approval uses “Bachpalle Village” and refers to Nizampet Municipal Corporation Mandal.
The RERA land filing records the western boundary as ROAD WIDTH-30. HMDA’s approval identifies an 18 mt. road width and records 449.07 Sq.mtrs of approach-road area handed over by gift deed to Nizampet Municipal Corporation. The supplied data does not describe public-transport access or provide a measured route to a landmark.
A location record gives HITEC City as 10.4 km from the project’s cadastral parcel-centroid reference. This is a supplied distance; no travel time is provided.
9. Developer & development status
The TG-RERA-registered promoter is Siva Sai Infra Developers, identified in the supplied record as a partnership. Its GSTIN is 36ADZFS0467M1Z4. The project’s Form B declaration is signed by Sankar Tanugundala, described as managing partner/authorized signatory.
The registration certificate gives the promoter office as Village: Pragathi Nagar, Mandal: Kukatpally, District: Medchal-Malkajgiri, Pin: 500090. The project record also gives a promoter address at Sree Shakthi Enclave, Pragathi Nagar, Bachupally; the supplied materials do not provide a verified official project contact number.
Form B declares that the project land has a legal-title basis, states that the land is free from encumbrances, and undertakes completion by 09-JULY-2027. These are promoter declarations. The project header separately states proposed completion as 09/11/2027; the supplied evidence does not explain the difference. Neither statement is evidence of actual completion.
No construction-stage report or independent site inspection is supplied. The RERA certificate is valid to 09/07/2027; that registration-validity date is distinct from the declared completion dates above. No OC or completion certificate is included in the supplied project documents.
10. Approvals, official records & documents
TG-RERA registration: Form C registration for FORTUNER HOMES, registration P02200003665, granted under section 5; validity 03/12/2021–09/07/2027.
HMDA technical approval: Approval 043901/MED/R1/U6/HMDA/06032021, dated 09/07/2021, for a proposed residential building on Survey No. 143/A. The document states that building plans are to be sanctioned by the Executive Authority in conformity with the HMDA technical approval.
RERA Form B: Promoter affidavit/declaration dated 10-8-2021, including title, encumbrance and completion declarations.
Layout/building-plan drawings: RERA document register includes layout-plan and building/floor-plan entries, but the supplied records do not include extracted drawing content for review; four floor-plan drawings are recorded as not yet measured.
Occupancy/completion certificate: Not supplied. HMDA’s approval states an OC is compulsory before occupation.
The HMDA approval also records the approach-road gift deed 16918/2021, dated 23/06/2021, and a registered mortgage deed identified as 16919 - YEAR - 2021, dated 23/6/2021. These are approval-document references; further title and encumbrance analysis belongs in the relevant sections of the report.
Frequently asked questions
Is FORTUNER HOMES registered with Telangana RERA?
Yes. FORTUNER HOMES is registered with the Telangana Real Estate Regulatory Authority as P02200003665; the registration status is New Project.
Who is the developer of FORTUNER HOMES?
The promoter named in the RERA registration is SIVA SAI INFRA DEVELOPERS.
Where is FORTUNER HOMES located?
FORTUNER HOMES is in BACHUPALLY, Medchal-Malkajgiri, Telangana (500090).
When will FORTUNER HOMES be completed?
The promoter's proposed date of completion filed with RERA is 09/11/2027. This is the promoter's declaration, not a guarantee.
More projects in Bachupally





