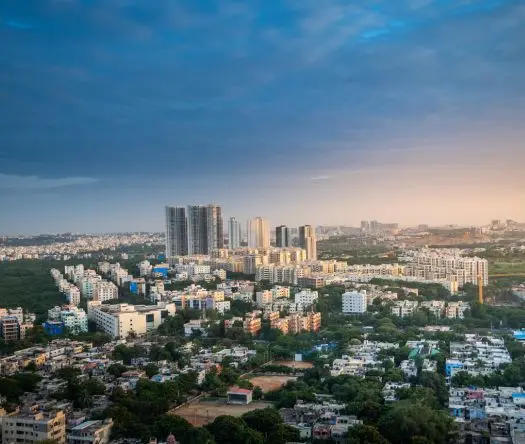
Fortune Smart City-3
FORTUNE TOWNSHIP PRIVATE LIMITED · Rangareddy · RERA P02400006312
FORTUNE SMART CITY-3 is a residential plotted development in WARD NO.6, Amangal mandal, Ranga Reddy district, developed by the registered promoter FORTUNE TOWNSHIP PRIVATE LIMITED. The project covers 163426.67 sq.m and has a tentative layout of 440 residential plots, with drawing-derived plot sizes of 115.77–504.67 sq.m. It is registered under TG-RERA number P02400006312, issued 07/07/2023, with proposed completion on 26/05/2025.
More from Fortune Township Pvt Ltd · 6 projects →
01What we found
Read from TG-RERA filings, approvals, land and registration records and court records. A court case is counted only when the court record states this project's survey number with its village, or names the project.
02Check before you pay
9 items to check before you pay, 4 high - from the title chain, court records and approvals, each with what to ask the builder or your advocate. An item may not be a problem with the project: records can be incomplete.
1. Project at a glance
Project identity
| Item | Project record |
|---|---|
| Registered name | FORTUNE SMART CITY-3 RERA record |
| Project type | Plotted development / residential layout RERA record RERA filing |
| Phase / registered portion | Registered as the project FORTUNE SMART CITY-3; no separate phase label is disclosed. RERA record |
| TG-RERA registration | P02400006312, issued 07/07/2023; certificate validity stated as 07/07/2023–26/05/2025. No extension is recorded in the supplied registration certificate. Registration validity is distinct from the project completion deadline. RERA record Approvals record |
| Registered promoter | FORTUNE TOWNSHIP PRIVATE LIMITED, Company. RERA record Corporate record |
| RERA status in supplied record | The certificate gives an expiry date of 26/05/2025; current registration status is not established by the supplied record. Approvals record |
Land and geographic identity
| Item | Project record |
|---|---|
| Locality / village | RERA project record: WARD NO.6. The tentative layout approval identifies AMANGAL Revenue Village. The RERA land-details field itself says village is not disclosed. RERA record RERA filing |
| Mandal | Amangal RERA record RERA filing |
| District | Ranga Reddy in the RERA record; the layout approval spells this Rangareddy District. RERA record |
| PIN | 509321 RERA record |
| Survey numbers / subdivisions | 413/P, 414/P, 415/P, 416/P, 417/P, 418/P, 429/P, 430/P RERA record Land records |
| Registered site extent | 163426.67 sq.m in RERA land details. The tentative layout approval states 40 Acer 15.36 Gts 195463 Sq. Yds. RERA filing Layout record |
| Net / total area | RERA land details report both total and net area as 163426.67 sq.m, with affected area 0. RERA filing |
| Boundaries in RERA land details | East: ROAD; west, north and south: NEIGHBOURS LAND. RERA filing |
Development identity
| Item | Project record |
|---|---|
| Sanctioning authority | AMANGAL Municipality/Municipal Corporation; the project information also identifies DTCP as the authority name. Approvals record RERA filing |
| Principal layout approval | 0001/LO/3134/2023, dated 27/05/2023; application number 002693/LO/DTCP/3134/0005/2023. The supplied approval is for a tentative layout plan. Approvals record |
| Approved layout / plotted count | Approval document: 440 No's. The drawing-derived layout record also identifies 440 plots. Layout record |
| Approved built-up area | RERA record: 00 sq.m. This is a plotted layout; no building configuration, tower/block count, floor schedule or building parking levels are disclosed. RERA filing Document index |
| Mortgage area | RERA record states 12834.55 sq.m; the layout drawing records 12834.07 sq.m as mortgage area. The approval describes specified plots mortgaged to the Municipality pending development and release of the final layout. RERA filing Layout record |
Offering and status
| Item | Project record |
|---|---|
| Unit type | Residential plots. No RERA-filed plot-wise saleable-area schedule, booking/availability count or plot inventory status is supplied here. RERA record RERA unit table |
| Layout-derived plot sizes | Software-read from the approved layout drawing: 115.77–504.67 sq.m (approximately 138.5–603.6 sq.yd as recorded in the drawing-derived data). Drawing text and area schedule should be checked against the original drawing. Layout record |
| Promoter-declared completion | Form B declares completion within two years, stated as 29-05-2025. The RERA project record gives proposed completion as 26/05/2025. RERA filing |
| Construction / development stage | The supplied records do not establish a current, independently verified site-progress stage. The layout amenities record shows progress entries of 0%; this is not independent evidence of physical completion. RERA amenities |
| Completion / occupancy certificate | No completion certificate or occupancy certificate is included in the supplied project documents. No phase- or plot-specific OC status is established. Document index Approvals record |
2. The project story
FORTUNE SMART CITY-3 is registered as a residential plotted development in Amangal mandal, Ranga Reddy district. Its RERA identity lists WARD NO.6 as the locality, while the tentative layout approval describes the land as being in AMANGAL Revenue Village. The project land is identified by eight survey subdivisions: 413/P, 414/P, 415/P, 416/P, 417/P, 418/P, 429/P and 430/P. RERA record Land records
The tentative layout approval describes a 440-plot layout and requires the developer to carry out the layout infrastructure and other works. The drawing-derived schedule identifies plots, roads, open space, utility land and social-infrastructure land. The supplied material does not provide a verified current construction update or establish that the layout works or any plots are complete or available for sale. Layout record RERA amenities
3. Master plan, architecture & building design
This is a plotted layout rather than an apartment or building project. The layout drawing records 163426.67 sq.m as its net layout area and allocates it as follows; the percentages are those printed or computed in the drawing-derived record. Layout record
| Layout use | Area | Share of net layout area |
|---|---|---|
| Plots | 85270.02 sq.m | 52.18% |
| Roads | 53289.00 sq.m | 32.61% |
| Parks / open space | 14782.64 sq.m | 9.05% |
| Utilities | 1967.12 sq.m | 1.20% |
| Social infrastructure | 4101.35 sq.m | 2.51% |
| Amenities | 0.00 sq.m | 0.00% |
The approval document separately states 3 Acer 26.12 Gts 17680 Sq. Yds for open space, 13 Acer 6.73 Gts 63735 Sq. Yds for roads, 0 Acer 19.44 Gts 2353 Sq. Yds for utilities and 1 Acer 0.54 Gts 4905 Sq. Yds for social infrastructure. It records a 440-plot tentative layout and a mortgage over specified plots to the Municipality.
No building footprints, building or tower count, floor configuration, building-level parking, or apartment common-area design is supplied. The approval requires roads to be opened for access to neighbouring sites and requires infrastructure and open-space/utility/road land to be handed over by registered gift deed before release of the tentative layout; consult the Approvals section for the approval record and conditions.
4. Homes, configurations & floor plans
The offering recorded for this project is plots, not apartments. No RERA-filed plot-wise saleable-area schedule, booked/available inventory counts, or plot allocation list is present in the supplied data. RERA record RERA unit table
The approved-layout drawing is software-read as containing 440 plots, all with sizes extracted. The measured range is 115.77–504.67 sq.m; the median is 167.43 sq.m. The drawing-derived size bands are: Layout record
| Drawing-derived size band | Number of plots |
|---|---|
| 100–150 sq.yd (84–125 sq.m) | 1 |
| 150–200 sq.yd (125–167 sq.m) | 136 |
| 200–250 sq.yd (167–209 sq.m) | 135 |
| 250–300 sq.yd (209–251 sq.m) | 135 |
| 300–400 sq.yd (251–334 sq.m) | 20 |
| 400–500 sq.yd (334–418 sq.m) | 9 |
| 500–1000 sq.yd (418–836 sq.m) | 4 |
These plot counts and dimensions are software-read from drawing text and should be verified against the original layout drawing. Apartment carpet-area measurements and floor plans are not applicable to this plotted layout; the supplied drawing set contains two layout sheets and no measured apartment plans. Layout record Floor plans
5. Parking & vehicle circulation
The supplied records do not establish a car- or two-wheeler-parking count, visitor or accessible parking provision, parking allocation to individual plots, or parking levels. No plot-specific exclusive parking entitlement is documented. Document index
The layout approval requires road formation with black top and states that roads must be opened for access to neighbouring sites. The layout drawing allocates 53289.00 sq.m to roads. Specific entry/exit arrangements, driveway dimensions and pedestrian–vehicle separation are not documented in the supplied material. Layout record
6. Amenities, recreation & open spaces
The tentative layout approval requires the applicant to carry out infrastructure and amenities. Its stated layout-development works include the following; the separate RERA amenities record shows 0% progress for its listed items, and no independently verified completion status is supplied. RERA amenities
| Facility | Description / size | Evidence source | Declared progress / verified status |
|---|---|---|---|
| Open space / park | Approval: 3 Acer 26.12 Gts 17680 Sq. Yds; drawing-derived layout: 14782.64 sq.m, 9.05% | Layout record | Required by tentative approval; completion not independently verified. |
| Avenue plantation | No size or quantity stated | Required work; completion not independently verified. | |
| Park development | No facility detail or capacity stated | Required work; completion not independently verified. | |
| Community buildings | No building description or size stated | RERA amenities | RERA amenities record lists the category; progress 0%. |
| Recreational open space | No additional description supplied | RERA amenities | Listed in RERA amenities record; progress 0%. |
No clubhouse or indoor recreation facilities are established in the supplied project record. The approval document also lists site utilities and services; these are set out under Utilities, building services & safety. RERA amenities
7. Utilities, building services & safety
The tentative layout approval specifies infrastructure works and requires the developer to undertake them. These are approval requirements or project-record descriptions, not evidence that the services have been completed or are operational.
| Supplied description | Internal water-supply pipelines, an overhead tank and assured water-supply source; construction of an overhead tank or sump is specified. No source, storage capacity or treatment capacity is given. |
|---|---|
| Evidence / status | Tentative approval conditions; completion not verified. |
| Supplied description | Underground drainage lines, common septic tank / STP and storm-water drains. No treatment capacity or reuse specification is given. |
|---|---|
| Evidence / status | Tentative approval conditions; RERA amenities list sewerage and storm-water-drain categories at 0% progress. RERA amenities |
| Supplied description | Rainwater-harvesting pits are specified; no count or capacity is given. |
|---|---|
| Evidence / status | Tentative approval conditions; completion not verified. |
| Supplied description | Electrical supply lines, street lights and a transformer are specified. No sanctioned load or backup provision is supplied. |
|---|---|
| Evidence / status | Tentative approval conditions; completion not verified. |
| Supplied description | Solid-waste management is listed among the utility works; no system, capacity or operating arrangements are supplied. |
|---|---|
| Evidence / status | Tentative approval conditions; RERA amenities record lists the category at 0% progress. RERA amenities |
| Supplied description | RERA amenities record lists fire-protection and fire-safety requirements at 0% progress. No specific fire-system design or clearance is supplied. |
|---|---|
| Evidence / status | RERA amenities |
| Supplied description | The approval calls for roads to be opened for access to neighbouring sites; no accessible routes or dedicated accessibility features are documented. |
|---|
8. Location, access & connectivity
The registered project identity places the site in WARD NO.6, Amangal mandal, Ranga Reddy district, PIN 509321. The tentative layout approval identifies AMANGAL Revenue Village. RERA record RERA filing
The approval document requires roads to be opened for access to neighbouring sites, and the layout drawing allocates 53289.00 sq.m to roads. The supplied location record gives a parcel-centroid coordinate of 17.41528, 78.35459. It does not provide verified approach-road distances, public-transport details or measured distances to landmarks. Layout record Location record
9. Developer & development status
The registered promoter is FORTUNE TOWNSHIP PRIVATE LIMITED, a Company, with GSTIN 36AABCF0499G2ZL. The supplied promoter address is FORTUNE HOUSE, ROAD NO 68, NUCHUKUNTA THANDA, WARD NO.6, Amangal, Ranga Reddy, 509321. Corporate record Parties record
The Form B declaration is sworn by BATTULA SESHAGIRI RAO and identifies M/s. Fortune Infra Developers Pvt. Ltd. as the party for whom the stamp paper was sold. It declares project completion within two years, stated as 29-05-2025.
No current, independently verified construction progress, sale status, or completed-works certificate is included in the supplied evidence. The registration certificate states validity through 26/05/2025; that validity date is not itself evidence of project completion. RERA amenities
10. Approvals, official records & documents
| Record | Supplied evidence |
|---|---|
| TG-RERA registration | Form C for FORTUNE SMART CITY-3, registration P02400006312, issued 07/07/2023, valid through 26/05/2025 as stated in the certificate. |
| Tentative layout approval | 0001/LO/3134/2023, dated 27/05/2023, issued by AMANGAL Municipality/Municipal Corporation; application 002693/LO/DTCP/3134/0005/2023. The document approves a 440-plot layout on the stated survey numbers. |
| Layout drawing | Two layout sheets; drawing-derived plot schedule and area statement supplied. The layout record identifies the drawing source as document 330164. Layout record |
| Mortgage recorded in approval | Mortgage deed 8140/2023, dated 20 May, 2023, in favour of AMANGAL Municipality/Municipal Corporation, covering specified plots as stated in the tentative approval. |
| Promoter declaration | Form B dated 10th day of JUNE, 2023, declaring title basis, encumbrance position, 70% separate-account commitments and a completion undertaking of 29-05-2025. |
| Completion / occupancy documents | No completion certificate or occupancy certificate is included in the supplied project documents. Document index |
1. Project at a glance
Project identity
Registered name: FORTUNE SMART CITY-3
Project type: Plotted development / residential layout
Phase / registered portion: Registered as the project FORTUNE SMART CITY-3; no separate phase label is disclosed.
TG-RERA registration: P02400006312, issued 07/07/2023; certificate validity stated as 07/07/2023–26/05/2025. No extension is recorded in the supplied registration certificate. Registration validity is distinct from the project completion deadline.
Registered promoter: FORTUNE TOWNSHIP PRIVATE LIMITED, Company.
RERA status in supplied record: The certificate gives an expiry date of 26/05/2025; current registration status is not established by the supplied record.
Land and geographic identity
Locality / village: RERA project record: WARD NO.6. The tentative layout approval identifies AMANGAL Revenue Village. The RERA land-details field itself says village is not disclosed.
Mandal: Amangal
District: Ranga Reddy in the RERA record; the layout approval spells this Rangareddy District.
PIN: 509321
Survey numbers / subdivisions: 413/P, 414/P, 415/P, 416/P, 417/P, 418/P, 429/P, 430/P
Registered site extent: 163426.67 sq.m in RERA land details. The tentative layout approval states 40 Acer 15.36 Gts 195463 Sq. Yds.
Net / total area: RERA land details report both total and net area as 163426.67 sq.m, with affected area 0.
Boundaries in RERA land details: East: ROAD; west, north and south: NEIGHBOURS LAND.
Development identity
Sanctioning authority: AMANGAL Municipality/Municipal Corporation; the project information also identifies DTCP as the authority name.
Principal layout approval: 0001/LO/3134/2023, dated 27/05/2023; application number 002693/LO/DTCP/3134/0005/2023. The supplied approval is for a tentative layout plan.
Approved layout / plotted count: Approval document: 440 No's. The drawing-derived layout record also identifies 440 plots.
Approved built-up area: RERA record: 00 sq.m. This is a plotted layout; no building configuration, tower/block count, floor schedule or building parking levels are disclosed.
Mortgage area: RERA record states 12834.55 sq.m; the layout drawing records 12834.07 sq.m as mortgage area. The approval describes specified plots mortgaged to the Municipality pending development and release of the final layout.
Offering and status
Unit type: Residential plots. No RERA-filed plot-wise saleable-area schedule, booking/availability count or plot inventory status is supplied here.
Layout-derived plot sizes: Software-read from the approved layout drawing: 115.77–504.67 sq.m (approximately 138.5–603.6 sq.yd as recorded in the drawing-derived data). Drawing text and area schedule should be checked against the original drawing.
Promoter-declared completion: Form B declares completion within two years, stated as 29-05-2025. The RERA project record gives proposed completion as 26/05/2025.
Construction / development stage: The supplied records do not establish a current, independently verified site-progress stage. The layout amenities record shows progress entries of 0%; this is not independent evidence of physical completion.
Completion / occupancy certificate: No completion certificate or occupancy certificate is included in the supplied project documents. No phase- or plot-specific OC status is established.
2. The project story
FORTUNE SMART CITY-3 is registered as a residential plotted development in Amangal mandal, Ranga Reddy district. Its RERA identity lists WARD NO.6 as the locality, while the tentative layout approval describes the land as being in AMANGAL Revenue Village. The project land is identified by eight survey subdivisions: 413/P, 414/P, 415/P, 416/P, 417/P, 418/P, 429/P and 430/P.
The tentative layout approval describes a 440-plot layout and requires the developer to carry out the layout infrastructure and other works. The drawing-derived schedule identifies plots, roads, open space, utility land and social-infrastructure land. The supplied material does not provide a verified current construction update or establish that the layout works or any plots are complete or available for sale.
3. Master plan, architecture & building design
This is a plotted layout rather than an apartment or building project. The layout drawing records 163426.67 sq.m as its net layout area and allocates it as follows; the percentages are those printed or computed in the drawing-derived record.
| Layout use | Area | Share of net layout area |
|---|---|---|
| Plots | 85270.02 sq.m | 52.18% |
| Roads | 53289.00 sq.m | 32.61% |
| Parks / open space | 14782.64 sq.m | 9.05% |
| Utilities | 1967.12 sq.m | 1.20% |
| Social infrastructure | 4101.35 sq.m | 2.51% |
| Amenities | 0.00 sq.m | 0.00% |
The approval document separately states 3 Acer 26.12 Gts 17680 Sq. Yds for open space, 13 Acer 6.73 Gts 63735 Sq. Yds for roads, 0 Acer 19.44 Gts 2353 Sq. Yds for utilities and 1 Acer 0.54 Gts 4905 Sq. Yds for social infrastructure. It records a 440-plot tentative layout and a mortgage over specified plots to the Municipality.
No building footprints, building or tower count, floor configuration, building-level parking, or apartment common-area design is supplied. The approval requires roads to be opened for access to neighbouring sites and requires infrastructure and open-space/utility/road land to be handed over by registered gift deed before release of the tentative layout; consult the Approvals section for the approval record and conditions.
4. Homes, configurations & floor plans
The offering recorded for this project is plots, not apartments. No RERA-filed plot-wise saleable-area schedule, booked/available inventory counts, or plot allocation list is present in the supplied data.
The approved-layout drawing is software-read as containing 440 plots, all with sizes extracted. The measured range is 115.77–504.67 sq.m; the median is 167.43 sq.m. The drawing-derived size bands are:
100–150 sq.yd (84–125 sq.m): 1
150–200 sq.yd (125–167 sq.m): 136
200–250 sq.yd (167–209 sq.m): 135
250–300 sq.yd (209–251 sq.m): 135
300–400 sq.yd (251–334 sq.m): 20
400–500 sq.yd (334–418 sq.m): 9
500–1000 sq.yd (418–836 sq.m): 4
These plot counts and dimensions are software-read from drawing text and should be verified against the original layout drawing. Apartment carpet-area measurements and floor plans are not applicable to this plotted layout; the supplied drawing set contains two layout sheets and no measured apartment plans.
5. Parking & vehicle circulation
The supplied records do not establish a car- or two-wheeler-parking count, visitor or accessible parking provision, parking allocation to individual plots, or parking levels. No plot-specific exclusive parking entitlement is documented.
The layout approval requires road formation with black top and states that roads must be opened for access to neighbouring sites. The layout drawing allocates 53289.00 sq.m to roads. Specific entry/exit arrangements, driveway dimensions and pedestrian–vehicle separation are not documented in the supplied material.
6. Amenities, recreation & open spaces
The tentative layout approval requires the applicant to carry out infrastructure and amenities. Its stated layout-development works include the following; the separate RERA amenities record shows 0% progress for its listed items, and no independently verified completion status is supplied.
| Facility | Description / size | Evidence source | Declared progress / verified status |
|---|---|---|---|
| Open space / park | Approval: 3 Acer 26.12 Gts 17680 Sq. Yds; drawing-derived layout: 14782.64 sq.m, 9.05% | Required by tentative approval; completion not independently verified. | |
| Avenue plantation | No size or quantity stated | Required work; completion not independently verified. | |
| Park development | No facility detail or capacity stated | Required work; completion not independently verified. | |
| Community buildings | No building description or size stated | RERA amenities record lists the category; progress 0%. | |
| Recreational open space | No additional description supplied | Listed in RERA amenities record; progress 0%. |
No clubhouse or indoor recreation facilities are established in the supplied project record. The approval document also lists site utilities and services; these are set out under Utilities, building services & safety.
7. Utilities, building services & safety
The tentative layout approval specifies infrastructure works and requires the developer to undertake them. These are approval requirements or project-record descriptions, not evidence that the services have been completed or are operational.
| Supplied description | Internal water-supply pipelines, an overhead tank and assured water-supply source; construction of an overhead tank or sump is specified. No source, storage capacity or treatment capacity is given. |
|---|---|
| Evidence / status | Tentative approval conditions; completion not verified. |
| Supplied description | Underground drainage lines, common septic tank / STP and storm-water drains. No treatment capacity or reuse specification is given. |
|---|---|
| Evidence / status | Tentative approval conditions; RERA amenities list sewerage and storm-water-drain categories at 0% progress. |
| Supplied description | Rainwater-harvesting pits are specified; no count or capacity is given. |
|---|---|
| Evidence / status | Tentative approval conditions; completion not verified. |
| Supplied description | Electrical supply lines, street lights and a transformer are specified. No sanctioned load or backup provision is supplied. |
|---|---|
| Evidence / status | Tentative approval conditions; completion not verified. |
| Supplied description | Solid-waste management is listed among the utility works; no system, capacity or operating arrangements are supplied. |
|---|---|
| Evidence / status | Tentative approval conditions; RERA amenities record lists the category at 0% progress. |
| Supplied description | RERA amenities record lists fire-protection and fire-safety requirements at 0% progress. No specific fire-system design or clearance is supplied. |
|---|
| Supplied description | The approval calls for roads to be opened for access to neighbouring sites; no accessible routes or dedicated accessibility features are documented. |
|---|
8. Location, access & connectivity
The registered project identity places the site in WARD NO.6, Amangal mandal, Ranga Reddy district, PIN 509321. The tentative layout approval identifies AMANGAL Revenue Village.
The approval document requires roads to be opened for access to neighbouring sites, and the layout drawing allocates 53289.00 sq.m to roads. The supplied location record gives a parcel-centroid coordinate of 17.41528, 78.35459. It does not provide verified approach-road distances, public-transport details or measured distances to landmarks.
9. Developer & development status
The registered promoter is FORTUNE TOWNSHIP PRIVATE LIMITED, a Company, with GSTIN 36AABCF0499G2ZL. The supplied promoter address is FORTUNE HOUSE, ROAD NO 68, NUCHUKUNTA THANDA, WARD NO.6, Amangal, Ranga Reddy, 509321.
The Form B declaration is sworn by BATTULA SESHAGIRI RAO and identifies M/s. Fortune Infra Developers Pvt. Ltd. as the party for whom the stamp paper was sold. It declares project completion within two years, stated as 29-05-2025.
No current, independently verified construction progress, sale status, or completed-works certificate is included in the supplied evidence. The registration certificate states validity through 26/05/2025; that validity date is not itself evidence of project completion.
10. Approvals, official records & documents
TG-RERA registration: Form C for FORTUNE SMART CITY-3, registration P02400006312, issued 07/07/2023, valid through 26/05/2025 as stated in the certificate.
Tentative layout approval: 0001/LO/3134/2023, dated 27/05/2023, issued by AMANGAL Municipality/Municipal Corporation; application 002693/LO/DTCP/3134/0005/2023. The document approves a 440-plot layout on the stated survey numbers.
Layout drawing: Two layout sheets; drawing-derived plot schedule and area statement supplied. The layout record identifies the drawing source as document 330164.
Mortgage recorded in approval: Mortgage deed 8140/2023, dated 20 May, 2023, in favour of AMANGAL Municipality/Municipal Corporation, covering specified plots as stated in the tentative approval.
Promoter declaration: Form B dated 10th day of JUNE, 2023, declaring title basis, encumbrance position, 70% separate-account commitments and a completion undertaking of 29-05-2025.
Completion / occupancy documents: No completion certificate or occupancy certificate is included in the supplied project documents.
Frequently asked questions
Is FORTUNE SMART CITY-3 registered with Telangana RERA?
Yes. FORTUNE SMART CITY-3 is registered with the Telangana Real Estate Regulatory Authority as P02400006312; the registration status is New Project.
Who is the developer of FORTUNE SMART CITY-3?
The promoter named in the RERA registration is FORTUNE TOWNSHIP PRIVATE LIMITED.
Where is FORTUNE SMART CITY-3 located?
FORTUNE SMART CITY-3 is in WARD NO.6, Amangal, Rangareddy, Telangana (509321).
When will FORTUNE SMART CITY-3 be completed?
The promoter's proposed date of completion filed with RERA is 26/05/2025. This is the promoter's declaration, not a guarantee.
More projects in Amangal