Evora
BHAVYA ELITEHOMES INDIA PRIVATE LIMITED · Sangareddy · RERA P01100006350
EVORA is a residential gated-community villa project in Nandigaon Village, Patancheruvu mandal, Sangareddy district. It is being developed by BHAVYA ELITEHOMES INDIA PRIVATE LIMITED on a site of 174893.34 sq.m, with 175 blocks and homes filed as 173 G PLUS 2 VILLA units. The project is registered under TG-RERA number P01100006350, and its completion is proposed by 15TH APRIL, 2028.
01What we found
Read from TG-RERA filings, approvals, land and registration records and court records. A court case is counted only when the court record states this project's survey number with its village, or names the project.
02Check before you pay
9 items to check before you pay, 4 high - from the title chain, court records and approvals, each with what to ask the builder or your advocate. An item may not be a problem with the project: records can be incomplete.
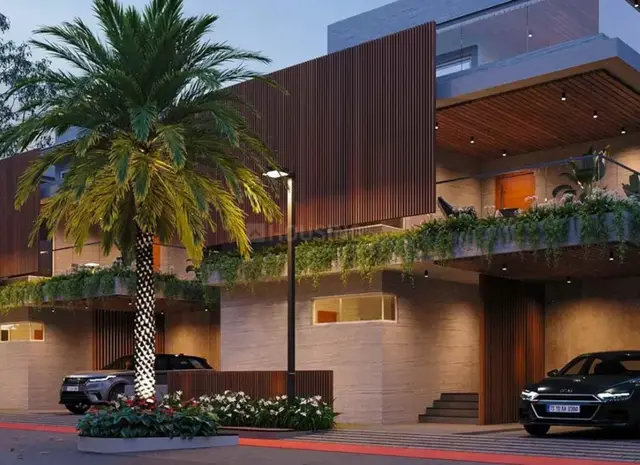
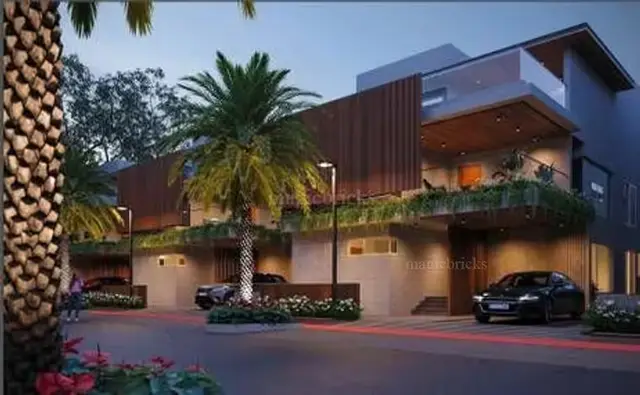
1. Project at a glance
Project identity
| Field | Project record |
|---|---|
| Registered project name | EVORA RERA record |
| Project type | Residential; the filed approval describes a gated-community layout, and the Gram Panchayat proceeding describes villa development. RERA filing |
| Phase / registered portion | Phase not separately identified in the supplied record; registration number P01100006350 is for EVORA. RERA record |
| TG-RERA registration and validity | P01100006350; valid from 07/07/2023 to 15/04/2029, per the Form C certificate. Registration validity is distinct from the completion undertaking. |
| RERA-record status | The header identifies the project as New Project. No extension is recorded in the supplied registration certificate. RERA record |
| Registered promoter | BHAVYA ELITEHOMES INDIA PRIVATE LIMITED. RERA record |
Land and geographic identity
| Field | Project record |
|---|---|
| Locality / revenue village | NANDIGAON / Nandigaon Village. RERA record RERA filing |
| Mandal | Patancheruvu in the HMDA and Gram Panchayat approval extracts; the RERA land identity fields do not disclose a mandal. Land records |
| District / PIN | Sangareddy; PIN 502300 in the project header. RERA record |
| Project survey numbers and subdivisions | SY NOS 165/P, 166, 167, 168, 169/P. RERA record |
| Site extent | Total site area: 174893.34 sq.m; master-plan road-affected area: 7048.07 sq.m; net site area in the HMDA approval extract: 166992.53 sq.m. The RERA land record separately states net area 167845.27 sq.m. Land records |
| RERA land area entry | Total area 174893.34 sq.m; affected area 7048.07 sq.m; net area 167845.27 sq.m. RERA filing Land records |
| Boundaries recorded in RERA | East: 200 FEET ROAD; West: OWNERS LAND FOR FUTURE EXPENSION; North: NEIGHBOURS LAND; South: NALA. RERA filing |
Development identity
| Field | Project record |
|---|---|
| Sanctioning authority | Hyderabad Metropolitan Development Authority (HMDA); the approval extract describes a draft gated-community layout letter. |
| Principal layout approval | Layout Permit 000075/LO/Plg/HMDA/2023, dated 15 April, 2023. |
| Additional local proceeding | Gram Panchayat, Nandigaon proceeding GPN/35/2023, dated 09-05-2023; it records a layout with housing under a gated community and 324 Villas. |
| Approved built-up area | RERA header records 71206.25 sq.m as approved built-up area. RERA filing |
| Building / block count | The supplied RERA-derived unit record lists 175 blocks; a separate building arrangement or tower schedule is not supplied. Layout record |
| Floor configuration | The supplied approval and project extracts do not specify a sanctioned basement, stilt, podium, ground/upper-floor configuration or villa heights. |
| Approved versus RERA-filed counts | Gram Panchayat proceeding: 324 Villas. RERA unit table: 173 G PLUS 2 VILLA units, plus a separately listed CLUB HOUSE row; RERA-derived summary reports 174 total units, comprising 73 booked and 101 available, with the booking record’s as-of date not supplied. RERA unit table Layout record |
| HMDA-mortgaged plots | The approval extract lists plots 36, 133, 134, 156, 157, 177, 178, 195, 196, 213, 214, 237, 238, 265, 266, 295, 296, with stated extent 6533.87 sq.m, mortgaged in favour of M.C., HMDA. |
Offering and status
| Field | Project record |
|---|---|
| RERA unit-table description | G PLUS 2 VILLA: 173 units; recorded saleable area 390.31 sq.m per unit; 73 booked, 100 available. The unit table also lists a CLUB HOUSE row of 3798.43 sq.m, which is not a home for sale. Booking counts are portal-derived and have no supplied as-of date. RERA unit table Layout record |
| Configuration information | A RERA filing configuration suitable for describing the homes (such as bedroom count) is not supplied; the unit table uses “G PLUS 2 VILLA.” RERA unit details RERA unit table |
| Construction stage | RERA-portal amenity data reports internal roads and footpaths at 60%, community buildings at 60%, green strip/park at 25%, and street lighting at 20%; water supply, sewerage and several other listed items show 0%. These are reported progress figures, not independent site verification. RERA amenities |
| Completion dates | The registration certificate is valid to 15/04/2029. Form B declarations dated 9TH DAY OF MAY, 2023 and 3RD DAY OF FEBRUARY, 2024 each undertake completion by 15TH APRIL, 2028. The supplied material does not identify a revised completion date. |
| Occupancy / completion certificate | No occupancy certificate or completion certificate is identified in the supplied project documents. The evidence does not establish an OC for any phase, villa or common facility. Document index |
2. The project story
- EVORA is registered as a residential project at Nandigaon Village, Sangareddy district, on survey numbers 165/P, 166, 167, 168 and 169/P. Its filed approval materials describe a gated-community layout, and the Gram Panchayat proceeding identifies villa housing. The HMDA layout approval extract states a total site area of 174893.34 sq.m, including 7048.07 sq.m affected by a master-plan road, and a net site area of 166992.53 sq.m. RERA record
- The project is presented in the RERA unit table as 173 G PLUS 2 VILLA units, with 73 booked and 100 available in the portal-derived snapshot; the snapshot has no supplied date. The approval proceeding separately records 324 Villas. This overview reports each record in its own stated scope and does not infer that the proceeding’s villa count is the current registered sale inventory. RERA unit table Layout record
- Progress percentages in the RERA-derived amenity record indicate reported development of internal roads, community buildings, green/open areas and street lighting at different stages. They are not an independently verified construction inspection. The supplied records do not provide a tower- or phase-wise completion schedule, verified site progress, or an occupancy certificate for any portion. RERA amenities Document index
3. Master plan, architecture & building design
- The HMDA extract is a draft gated-community layout for the stated survey numbers. Its area statement gives total site area 174893.34 sq.m, master-plan road-affected area 7048.07 sq.m, net site area 166992.53 sq.m, plotted area 99220.24 sq.m, layout road area 43661.54 sq.m, and park area 24111 sq.m. It records open space and amenities-area entries as 0 in the extracted schedule, while also identifying park area separately.
- The drawing-derived layout summary gives 325 plot numbers (numbered 1 to 325), but states that plot details are incomplete and no plot sizes have been extracted. Its land-use breakdown, based on net layout area 166992.53 sq.m, records 99220.24 sq.m for plots (59.4%), 43661.54 sq.m for roads (26.1%), and 24111.00 sq.m for parks/open space (14.4%). These are software-read figures from the layout drawing, not a complete plot-by-plot schedule. Layout record
- The RERA header records approved built-up area of 71206.25 sq.m and mortgage area of 4266.29 sq.m. The available extracts do not give a floor-by-floor villa plan, building footprint, heights, parking levels, or a phase-wise building arrangement; those details should not be inferred from the “G PLUS 2 VILLA” unit-table label. RERA filing RERA unit table Document index
- The HMDA approval extract lists HMDA-mortgaged plots 36, 133, 134, 156, 157, 177, 178, 195, 196, 213, 214, 237, 238, 265, 266, 295 and 296, with extent 6533.87 sq.m. The approval also states that roads, open spaces and related areas are to be handed over to the local body by registered gift deed, and sets conditions for development and for dealing with mortgaged plots.
4. Homes, configurations & floor plans
- The RERA unit table does not provide a usable bedroom configuration for the homes: the villa entry is filed as “G PLUS 2 VILLA.” It records 173 villas, 73 booked, 100 available, and saleable area 390.31 sq.m. The supplied portal-derived booking snapshot has no as-of date. The clubhouse is a separate common-facility row, not a saleable home. RERA unit table Layout record
| Configuration | Units | Booked | Available | RERA saleable area | Measured carpet area | Loading (if supplied) |
|---|---|---|---|---|---|---|
| G PLUS 2 VILLA (RERA unit-table description) | 173 | 73 | 100 | 390.31 sq.m | Not supplied for this RERA configuration | Not supplied |
| CLUB HOUSE (common facility; not a home) | 1 | 0 | 1 | 3798.43 sq.m | Not supplied | Not applicable |
- The drawing-measurement record identifies 1BHK layouts across 24 measured designs, with software-measured carpet area ranging from 92.2 to 170.1 sq.m (median 129.0 sq.m). This is a drawing-derived measurement, not a RERA-filed villa configuration or carpet-area disclosure; the supplied record says 17 measurements need review. The available data does not establish that these 1BHK drawing measurements correspond to the RERA-filed G PLUS 2 VILLA units. RERA unit details Floor plans
- Carpet area measured from drawings is not interchangeable with RERA saleable area. The supplied floor-plan record notes that its measured carpet area is smaller than saleable area, which also counts a home’s share of common areas. No project-specific balcony/utility areas, loading figures, or room schedule for the RERA villa configuration is supplied. Floor plans RERA unit details
5. Parking & vehicle circulation
The supplied HMDA approval extract specifies layout roads of 18 mts and above and identifies 43661.54 sq.m of layout road area. The project’s RERA-derived progress record reports internal roads and footpaths at 60%. These records do not establish parking-space counts, visitor or accessible parking, parking levels, ramps, villa-specific parking allocation, EV charging, or an exclusive parking entitlement for any unit. RERA amenities
No parking allocation schedule or unit-specific parking document is included in the supplied evidence. Document index
6. Amenities, recreation & open spaces
The RERA-derived amenity record reports availability as “YES” and gives the progress percentages below. These are reported project progress fields, not independent verification.
| Facility | Description / size | Evidence source | Declared progress / verified status |
|---|---|---|---|
| Internal roads & footpaths | Project internal circulation; no dimensions supplied | RERA amenities | 60% reported; not independently verified |
| Water supply | No source, storage or capacity stated in this record | RERA amenities | 0% reported |
| Sewerage (chamber, lines, septic tank, STP) | Included in RERA amenity description; no capacity stated | RERA amenities | 0% reported |
| Storm-water drains | No capacity or detailed design supplied | RERA amenities | 0% reported |
| Green strip / TOT LOT / park | HMDA area statement separately records 24111 sq.m park area | RERA amenities | 25% reported for the RERA amenity item; not independently verified |
| Street lighting | No fixture count or specification supplied | RERA amenities | 20% reported |
| Community buildings | No facility schedule or building size supplied in this record | RERA amenities | 60% reported |
| Treatment and disposal of sewage and sullage water | No treatment capacity supplied | RERA amenities | 0% reported |
| Solid-waste management and disposal | No system or capacity supplied | RERA amenities | 0% reported |
| Water conservation / rainwater harvesting | No installed count or capacity stated in the RERA progress record | RERA amenities | 0% reported |
| Energy management | No system or capacity stated | RERA amenities | 0% reported |
| Fire protection and fire-safety requirements | No system specification supplied | RERA amenities | 0% reported |
| Electrical meter room / sub-station / receiving station | No capacity or equipment schedule supplied | RERA amenities | 0% reported |
| Recreational open space | The RERA progress record shows 0% for aggregate area; HMDA approval area statement records 24111 sq.m park area | RERA amenities | 0% reported for the RERA item; not independently verified |
- The HMDA approval extract also lists development obligations including park development, avenue plantation, street lighting, transformer/electricity facilities, rainwater-harvesting pits, a common septic tank/STP, and a protected water-supply system. These are approval conditions or specified works, not evidence that the facilities have been completed.
- No project-specific clubhouse facility schedule or recreation list is supplied. A brochure in the supplied documents concerns TULASI VANAM in Kukatpally and is not identified as EVORA; its features are not treated as EVORA amenities.
7. Utilities, building services & safety
- The HMDA approval extract calls for a common septic tank / STP, storm-water drainage, underground drainage lines, independent sewerage disposal, protected water supply, street lighting and electricity facilities including transformers. It also specifies rainwater-harvesting pits at 4 nos per Acre and mentions sump/OHT provision. These are approval-stated requirements; the supplied record does not establish installed capacity, commissioning or completion.
- The RERA-derived amenity progress fields report water supply, sewerage, storm-water drains, sewage treatment/disposal, water conservation/rainwater harvesting, energy management, fire safety and electrical meter-room/sub-station/receiving-station items at 0%. No capacities or equipment details are supplied. RERA amenities
- The available material does not specify lift provision, backup power, fire-system components, escape-stair design, waste segregation, CCTV/access control, accessible routes or ramps. No statutory compliance conclusion is made from the approval conditions or progress fields alone. Document index RERA amenities
8. Location, access & connectivity
- The project is identified in the RERA record at Nandigaon Village, Sangareddy district, PIN 502300, on SY NOS 165/P, 166, 167, 168 and 169/P. The HMDA approval extract identifies Patancheruvu mandal and records the east boundary as 200 FEET ROAD; the other recorded boundaries are neighbours’ land to the north, nala to the south and owners’ land for future expansion to the west. RERA record RERA filing
- The supplied location record gives Financial District (Nanakramguda), 1.2 km as an anchor distance. It does not provide a route method, public-transport details, or other measured connectivity distances. Location record
9. Developer & development status
- The registered promoter is BHAVYA ELITEHOMES INDIA PRIVATE LIMITED, a private limited company. Its supplied corporate identifier is GSTIN 36AAKCB7278E1ZE. The promoter address recorded in the project data is ROAD NO 41, JUBILEE HILLS, NANDIGAON, NANDIGAON, Sangareddy, 502300. A verified project-specific promoter contact number or email is not supplied. RERA record Corporate record Parties record
- Form B affidavits for EVORA are supplied in the name of BHAVYA ELITEHOMES INDIA PRIVATE LIMITED, dated 9TH DAY OF MAY, 2023, and BHAVYA ASPIREHOMES INDIA LLP, dated 3RD DAY OF FEBRUARY, 2024. Each declares completion by 15TH APRIL, 2028. These are promoter declarations; the registration certificate separately states validity through 15/04/2029.
- The project’s portal-derived progress fields report varying development percentages, including 60% for internal roads and footpaths and community buildings, 25% for the green strip/park item, and 20% for street lighting. The record supplies no independently verified construction inspection or phase-/villa-specific completion status. RERA amenities
10. Approvals, official records & documents
| Supplied evidence | Form C certificate, P01100006350, issued 07/07/2023, valid to 15/04/2029. |
|---|---|
| Scope / note | EVORA; survey numbers SY NOS 165/P,166,167,168,169/P |
| Supplied evidence | Draft layout letter / Layout Permit 000075/LO/Plg/HMDA/2023, dated 15 April, 2023. |
|---|---|
| Scope / note | Gated-community layout; includes stated site and land-use areas, approval conditions, mortgage plots and road-widening record |
| Supplied evidence | Proceeding GPN/35/2023, dated 09-05-2023. |
|---|---|
| Scope / note | Nandigaon Village; records 324 Villas |
| Supplied evidence | Form B by BHAVYA ELITEHOMES INDIA PRIVATE LIMITED, dated 9TH DAY OF MAY, 2023; Form B by BHAVYA ASPIREHOMES INDIA LLP, dated 3RD DAY OF FEBRUARY, 2024. |
|---|---|
| Scope / note | Promoter declarations including completion undertaking 15TH APRIL, 2028 |
| Supplied evidence | RERA-derived unit table and amenity progress records. RERA unit table RERA amenities |
|---|---|
| Scope / note | Unit-table counts and reported progress; booking snapshot has no supplied as-of date |
| Supplied evidence | Drawing-derived layout record, source document 332671. Layout record |
|---|---|
| Scope / note | Software-read plot count and land-use data; plot details incomplete and plot sizes not extracted |
| Supplied evidence | Drawings 332671, 332672, 332674; floor-plan record states 8 of 9 drawings measured and 1 scan pending. Floor plans |
|---|---|
| Scope / note | Software-measured drawing data; not RERA-filed carpet-area disclosure |
| Supplied evidence | No OC or completion certificate identified in the supplied project documents. Document index |
|---|---|
| Scope / note | No phase-, villa- or common-facility-specific certificate supplied |
The HMDA extract states that the layout permission is not proof of land title and includes development and handover conditions. This overview records the approval document and its stated scope; it does not assess satisfaction of those conditions.
1. Project at a glance
Project identity
Registered project name: EVORA
Project type: Residential; the filed approval describes a gated-community layout, and the Gram Panchayat proceeding describes villa development.
Phase / registered portion: Phase not separately identified in the supplied record; registration number P01100006350 is for EVORA.
TG-RERA registration and validity: P01100006350; valid from 07/07/2023 to 15/04/2029, per the Form C certificate. Registration validity is distinct from the completion undertaking.
RERA-record status: The header identifies the project as New Project. No extension is recorded in the supplied registration certificate.
Registered promoter: BHAVYA ELITEHOMES INDIA PRIVATE LIMITED.
Land and geographic identity
Locality / revenue village: NANDIGAON / Nandigaon Village.
Mandal: Patancheruvu in the HMDA and Gram Panchayat approval extracts; the RERA land identity fields do not disclose a mandal.
District / PIN: Sangareddy; PIN 502300 in the project header.
Project survey numbers and subdivisions: SY NOS 165/P, 166, 167, 168, 169/P.
Site extent: Total site area: 174893.34 sq.m; master-plan road-affected area: 7048.07 sq.m; net site area in the HMDA approval extract: 166992.53 sq.m. The RERA land record separately states net area 167845.27 sq.m.
RERA land area entry: Total area 174893.34 sq.m; affected area 7048.07 sq.m; net area 167845.27 sq.m.
Boundaries recorded in RERA: East: 200 FEET ROAD; West: OWNERS LAND FOR FUTURE EXPENSION; North: NEIGHBOURS LAND; South: NALA.
Development identity
Sanctioning authority: Hyderabad Metropolitan Development Authority (HMDA); the approval extract describes a draft gated-community layout letter.
Principal layout approval: Layout Permit 000075/LO/Plg/HMDA/2023, dated 15 April, 2023.
Additional local proceeding: Gram Panchayat, Nandigaon proceeding GPN/35/2023, dated 09-05-2023; it records a layout with housing under a gated community and 324 Villas.
Approved built-up area: RERA header records 71206.25 sq.m as approved built-up area.
Building / block count: The supplied RERA-derived unit record lists 175 blocks; a separate building arrangement or tower schedule is not supplied.
Floor configuration: The supplied approval and project extracts do not specify a sanctioned basement, stilt, podium, ground/upper-floor configuration or villa heights.
Approved versus RERA-filed counts: Gram Panchayat proceeding: 324 Villas. RERA unit table: 173 G PLUS 2 VILLA units, plus a separately listed CLUB HOUSE row; RERA-derived summary reports 174 total units, comprising 73 booked and 101 available, with the booking record’s as-of date not supplied.
HMDA-mortgaged plots: The approval extract lists plots 36, 133, 134, 156, 157, 177, 178, 195, 196, 213, 214, 237, 238, 265, 266, 295, 296, with stated extent 6533.87 sq.m, mortgaged in favour of M.C., HMDA.
Offering and status
RERA unit-table description: G PLUS 2 VILLA: 173 units; recorded saleable area 390.31 sq.m per unit; 73 booked, 100 available. The unit table also lists a CLUB HOUSE row of 3798.43 sq.m, which is not a home for sale. Booking counts are portal-derived and have no supplied as-of date.
Configuration information: A RERA filing configuration suitable for describing the homes (such as bedroom count) is not supplied; the unit table uses “G PLUS 2 VILLA.”
Construction stage: RERA-portal amenity data reports internal roads and footpaths at 60%, community buildings at 60%, green strip/park at 25%, and street lighting at 20%; water supply, sewerage and several other listed items show 0%. These are reported progress figures, not independent site verification.
Completion dates: The registration certificate is valid to 15/04/2029. Form B declarations dated 9TH DAY OF MAY, 2023 and 3RD DAY OF FEBRUARY, 2024 each undertake completion by 15TH APRIL, 2028. The supplied material does not identify a revised completion date.
Occupancy / completion certificate: No occupancy certificate or completion certificate is identified in the supplied project documents. The evidence does not establish an OC for any phase, villa or common facility.
2. The project story
- EVORA is registered as a residential project at Nandigaon Village, Sangareddy district, on survey numbers 165/P, 166, 167, 168 and 169/P. Its filed approval materials describe a gated-community layout, and the Gram Panchayat proceeding identifies villa housing. The HMDA layout approval extract states a total site area of 174893.34 sq.m, including 7048.07 sq.m affected by a master-plan road, and a net site area of 166992.53 sq.m.
- The project is presented in the RERA unit table as 173 G PLUS 2 VILLA units, with 73 booked and 100 available in the portal-derived snapshot; the snapshot has no supplied date. The approval proceeding separately records 324 Villas. This overview reports each record in its own stated scope and does not infer that the proceeding’s villa count is the current registered sale inventory.
- Progress percentages in the RERA-derived amenity record indicate reported development of internal roads, community buildings, green/open areas and street lighting at different stages. They are not an independently verified construction inspection. The supplied records do not provide a tower- or phase-wise completion schedule, verified site progress, or an occupancy certificate for any portion.
3. Master plan, architecture & building design
- The HMDA extract is a draft gated-community layout for the stated survey numbers. Its area statement gives total site area 174893.34 sq.m, master-plan road-affected area 7048.07 sq.m, net site area 166992.53 sq.m, plotted area 99220.24 sq.m, layout road area 43661.54 sq.m, and park area 24111 sq.m. It records open space and amenities-area entries as 0 in the extracted schedule, while also identifying park area separately.
- The drawing-derived layout summary gives 325 plot numbers (numbered 1 to 325), but states that plot details are incomplete and no plot sizes have been extracted. Its land-use breakdown, based on net layout area 166992.53 sq.m, records 99220.24 sq.m for plots (59.4%), 43661.54 sq.m for roads (26.1%), and 24111.00 sq.m for parks/open space (14.4%). These are software-read figures from the layout drawing, not a complete plot-by-plot schedule.
- The RERA header records approved built-up area of 71206.25 sq.m and mortgage area of 4266.29 sq.m. The available extracts do not give a floor-by-floor villa plan, building footprint, heights, parking levels, or a phase-wise building arrangement; those details should not be inferred from the “G PLUS 2 VILLA” unit-table label.
- The HMDA approval extract lists HMDA-mortgaged plots 36, 133, 134, 156, 157, 177, 178, 195, 196, 213, 214, 237, 238, 265, 266, 295 and 296, with extent 6533.87 sq.m. The approval also states that roads, open spaces and related areas are to be handed over to the local body by registered gift deed, and sets conditions for development and for dealing with mortgaged plots.
4. Homes, configurations & floor plans
- The RERA unit table does not provide a usable bedroom configuration for the homes: the villa entry is filed as “G PLUS 2 VILLA.” It records 173 villas, 73 booked, 100 available, and saleable area 390.31 sq.m. The supplied portal-derived booking snapshot has no as-of date. The clubhouse is a separate common-facility row, not a saleable home.
| Configuration | Units | Booked | Available | RERA saleable area | Measured carpet area | Loading (if supplied) |
|---|---|---|---|---|---|---|
| G PLUS 2 VILLA (RERA unit-table description) | 173 | 73 | 100 | 390.31 sq.m | Not supplied for this RERA configuration | Not supplied |
| CLUB HOUSE (common facility; not a home) | 1 | 0 | 1 | 3798.43 sq.m | Not supplied | Not applicable |
- The drawing-measurement record identifies 1BHK layouts across 24 measured designs, with software-measured carpet area ranging from 92.2 to 170.1 sq.m (median 129.0 sq.m). This is a drawing-derived measurement, not a RERA-filed villa configuration or carpet-area disclosure; the supplied record says 17 measurements need review. The available data does not establish that these 1BHK drawing measurements correspond to the RERA-filed G PLUS 2 VILLA units.
- Carpet area measured from drawings is not interchangeable with RERA saleable area. The supplied floor-plan record notes that its measured carpet area is smaller than saleable area, which also counts a home’s share of common areas. No project-specific balcony/utility areas, loading figures, or room schedule for the RERA villa configuration is supplied.
5. Parking & vehicle circulation
The supplied HMDA approval extract specifies layout roads of 18 mts and above and identifies 43661.54 sq.m of layout road area. The project’s RERA-derived progress record reports internal roads and footpaths at 60%. These records do not establish parking-space counts, visitor or accessible parking, parking levels, ramps, villa-specific parking allocation, EV charging, or an exclusive parking entitlement for any unit.
No parking allocation schedule or unit-specific parking document is included in the supplied evidence.
6. Amenities, recreation & open spaces
The RERA-derived amenity record reports availability as “YES” and gives the progress percentages below. These are reported project progress fields, not independent verification.
| Facility | Description / size | Evidence source | Declared progress / verified status |
|---|---|---|---|
| Internal roads & footpaths | Project internal circulation; no dimensions supplied | 60% reported; not independently verified | |
| Water supply | No source, storage or capacity stated in this record | 0% reported | |
| Sewerage (chamber, lines, septic tank, STP) | Included in RERA amenity description; no capacity stated | 0% reported | |
| Storm-water drains | No capacity or detailed design supplied | 0% reported | |
| Green strip / TOT LOT / park | HMDA area statement separately records 24111 sq.m park area | 25% reported for the RERA amenity item; not independently verified | |
| Street lighting | No fixture count or specification supplied | 20% reported | |
| Community buildings | No facility schedule or building size supplied in this record | 60% reported | |
| Treatment and disposal of sewage and sullage water | No treatment capacity supplied | 0% reported | |
| Solid-waste management and disposal | No system or capacity supplied | 0% reported | |
| Water conservation / rainwater harvesting | No installed count or capacity stated in the RERA progress record | 0% reported | |
| Energy management | No system or capacity stated | 0% reported | |
| Fire protection and fire-safety requirements | No system specification supplied | 0% reported | |
| Electrical meter room / sub-station / receiving station | No capacity or equipment schedule supplied | 0% reported | |
| Recreational open space | The RERA progress record shows 0% for aggregate area; HMDA approval area statement records 24111 sq.m park area | 0% reported for the RERA item; not independently verified |
- The HMDA approval extract also lists development obligations including park development, avenue plantation, street lighting, transformer/electricity facilities, rainwater-harvesting pits, a common septic tank/STP, and a protected water-supply system. These are approval conditions or specified works, not evidence that the facilities have been completed.
- No project-specific clubhouse facility schedule or recreation list is supplied. A brochure in the supplied documents concerns TULASI VANAM in Kukatpally and is not identified as EVORA; its features are not treated as EVORA amenities.
7. Utilities, building services & safety
- The HMDA approval extract calls for a common septic tank / STP, storm-water drainage, underground drainage lines, independent sewerage disposal, protected water supply, street lighting and electricity facilities including transformers. It also specifies rainwater-harvesting pits at 4 nos per Acre and mentions sump/OHT provision. These are approval-stated requirements; the supplied record does not establish installed capacity, commissioning or completion.
- The RERA-derived amenity progress fields report water supply, sewerage, storm-water drains, sewage treatment/disposal, water conservation/rainwater harvesting, energy management, fire safety and electrical meter-room/sub-station/receiving-station items at 0%. No capacities or equipment details are supplied.
- The available material does not specify lift provision, backup power, fire-system components, escape-stair design, waste segregation, CCTV/access control, accessible routes or ramps. No statutory compliance conclusion is made from the approval conditions or progress fields alone.
8. Location, access & connectivity
- The project is identified in the RERA record at Nandigaon Village, Sangareddy district, PIN 502300, on SY NOS 165/P, 166, 167, 168 and 169/P. The HMDA approval extract identifies Patancheruvu mandal and records the east boundary as 200 FEET ROAD; the other recorded boundaries are neighbours’ land to the north, nala to the south and owners’ land for future expansion to the west.
- The supplied location record gives Financial District (Nanakramguda), 1.2 km as an anchor distance. It does not provide a route method, public-transport details, or other measured connectivity distances.
9. Developer & development status
- The registered promoter is BHAVYA ELITEHOMES INDIA PRIVATE LIMITED, a private limited company. Its supplied corporate identifier is GSTIN 36AAKCB7278E1ZE. The promoter address recorded in the project data is ROAD NO 41, JUBILEE HILLS, NANDIGAON, NANDIGAON, Sangareddy, 502300. A verified project-specific promoter contact number or email is not supplied.
- Form B affidavits for EVORA are supplied in the name of BHAVYA ELITEHOMES INDIA PRIVATE LIMITED, dated 9TH DAY OF MAY, 2023, and BHAVYA ASPIREHOMES INDIA LLP, dated 3RD DAY OF FEBRUARY, 2024. Each declares completion by 15TH APRIL, 2028. These are promoter declarations; the registration certificate separately states validity through 15/04/2029.
- The project’s portal-derived progress fields report varying development percentages, including 60% for internal roads and footpaths and community buildings, 25% for the green strip/park item, and 20% for street lighting. The record supplies no independently verified construction inspection or phase-/villa-specific completion status.
10. Approvals, official records & documents
| Supplied evidence | Form C certificate, P01100006350, issued 07/07/2023, valid to 15/04/2029. |
|---|---|
| Scope / note | EVORA; survey numbers SY NOS 165/P,166,167,168,169/P |
| Supplied evidence | Draft layout letter / Layout Permit 000075/LO/Plg/HMDA/2023, dated 15 April, 2023. |
|---|---|
| Scope / note | Gated-community layout; includes stated site and land-use areas, approval conditions, mortgage plots and road-widening record |
| Supplied evidence | Proceeding GPN/35/2023, dated 09-05-2023. |
|---|---|
| Scope / note | Nandigaon Village; records 324 Villas |
| Supplied evidence | Form B by BHAVYA ELITEHOMES INDIA PRIVATE LIMITED, dated 9TH DAY OF MAY, 2023; Form B by BHAVYA ASPIREHOMES INDIA LLP, dated 3RD DAY OF FEBRUARY, 2024. |
|---|---|
| Scope / note | Promoter declarations including completion undertaking 15TH APRIL, 2028 |
| Supplied evidence | RERA-derived unit table and amenity progress records. |
|---|---|
| Scope / note | Unit-table counts and reported progress; booking snapshot has no supplied as-of date |
| Supplied evidence | Drawing-derived layout record, source document 332671. |
|---|---|
| Scope / note | Software-read plot count and land-use data; plot details incomplete and plot sizes not extracted |
| Supplied evidence | Drawings 332671, 332672, 332674; floor-plan record states 8 of 9 drawings measured and 1 scan pending. |
|---|---|
| Scope / note | Software-measured drawing data; not RERA-filed carpet-area disclosure |
| Supplied evidence | No OC or completion certificate identified in the supplied project documents. |
|---|---|
| Scope / note | No phase-, villa- or common-facility-specific certificate supplied |
The HMDA extract states that the layout permission is not proof of land title and includes development and handover conditions. This overview records the approval document and its stated scope; it does not assess satisfaction of those conditions.
Frequently asked questions
Is EVORA registered with Telangana RERA?
Yes. EVORA is registered with the Telangana Real Estate Regulatory Authority as P01100006350; the registration status is New Project.
Who is the developer of EVORA?
The promoter named in the RERA registration is BHAVYA ELITEHOMES INDIA PRIVATE LIMITED.
Where is EVORA located?
EVORA is in NANDIGAON, Sangareddy, Telangana (502300).
When will EVORA be completed?
The promoter's proposed date of completion filed with RERA is 15/08/2029. This is the promoter's declaration, not a guarantee.
More projects in Sangareddy





